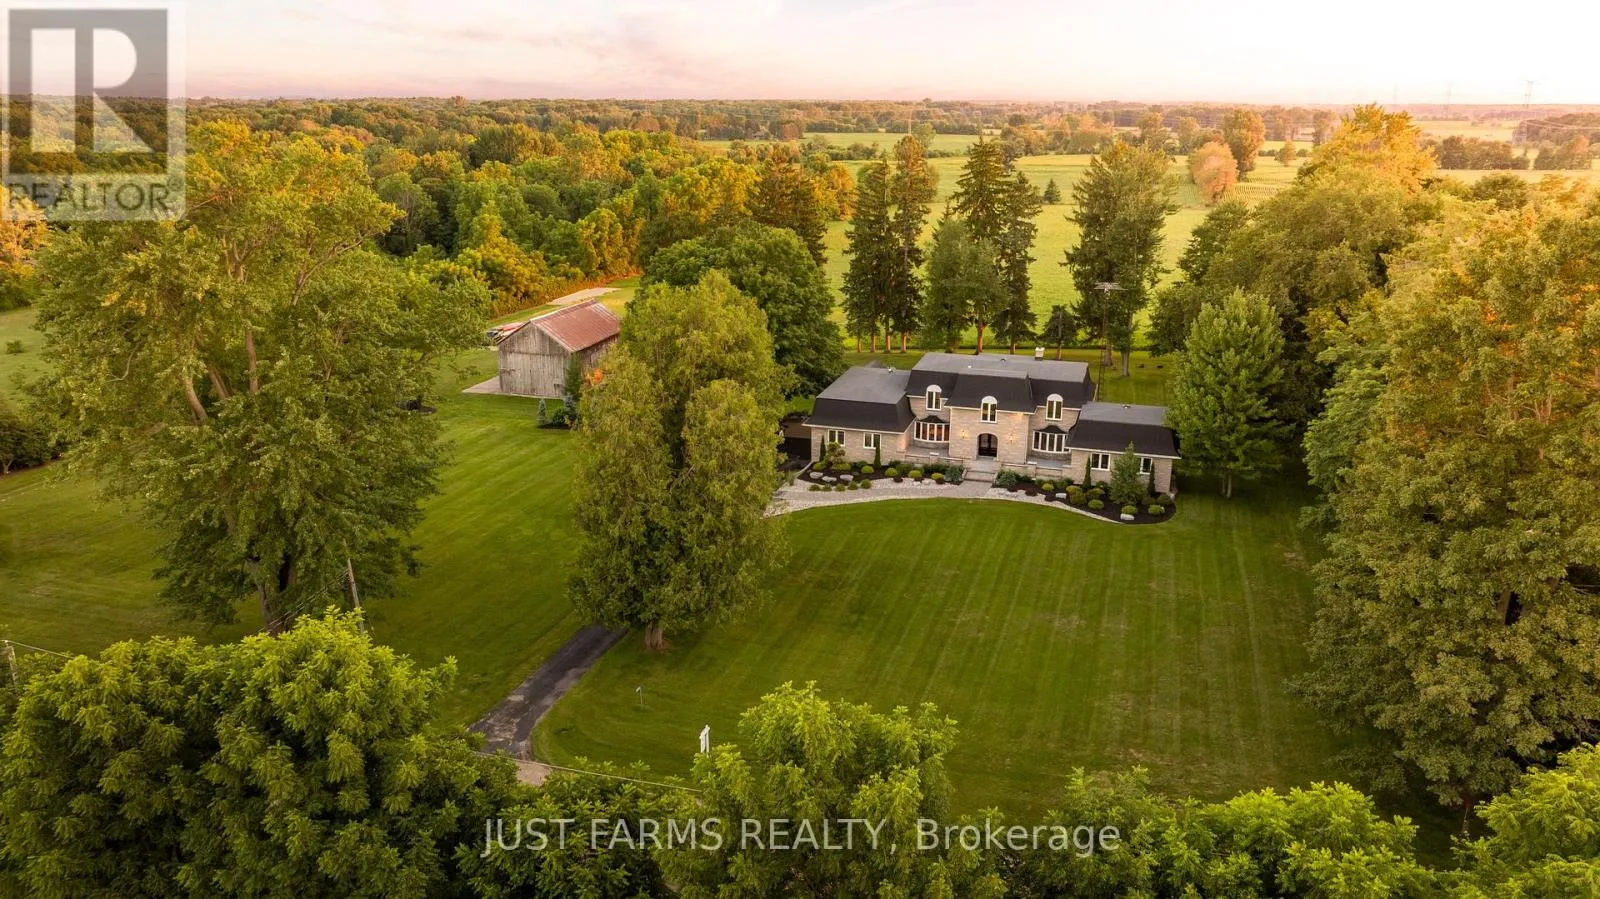
23923 Sutherland Road, Strathroy-Caradoc, Ontario N7G 3H4

Listed for:
$1,499,000
4 beds
5 baths
Listed 6 days ago
House for rent: 23923 Sutherland Road, Strathroy-Caradoc, Ontario N7G 3H4

View all 38 photos

About

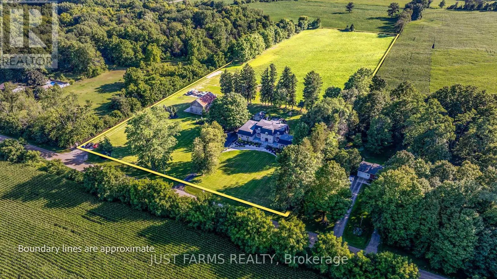
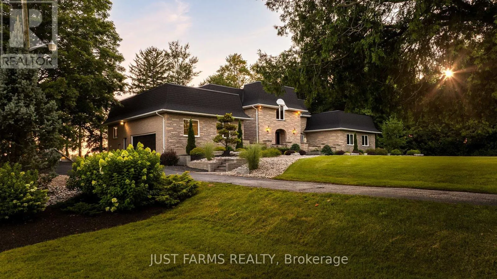
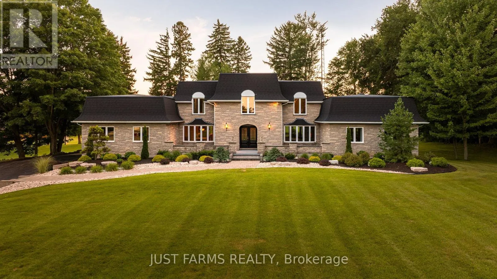
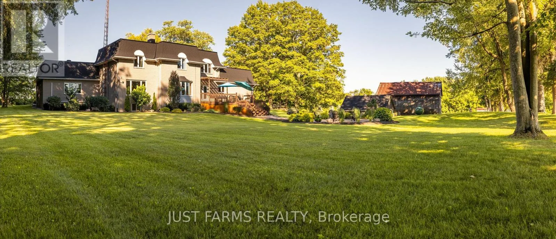
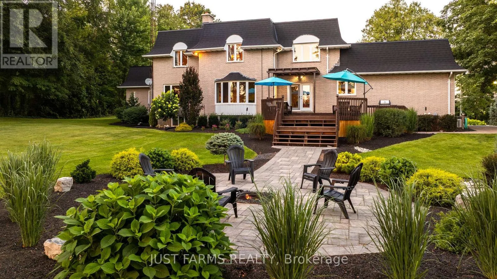
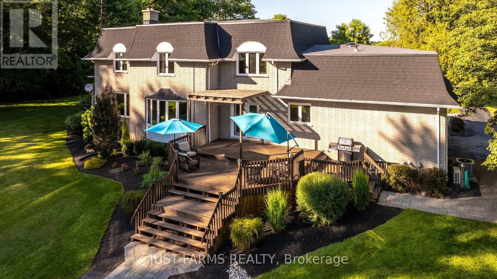
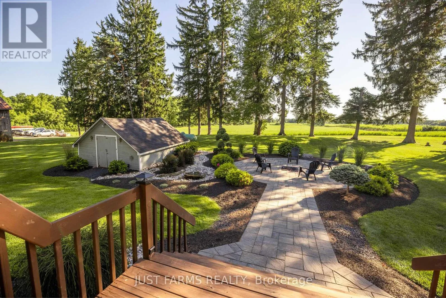
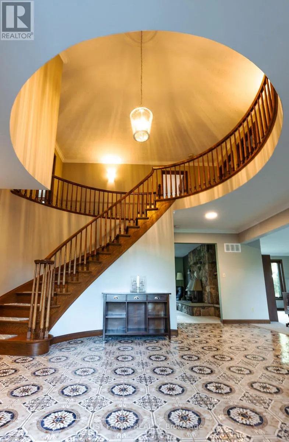
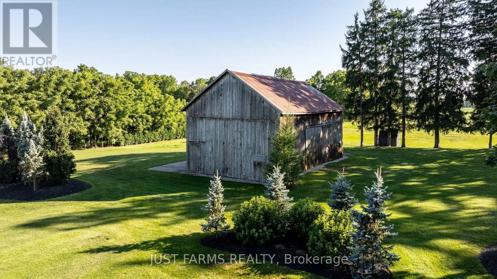
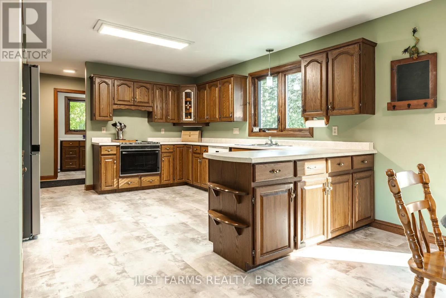
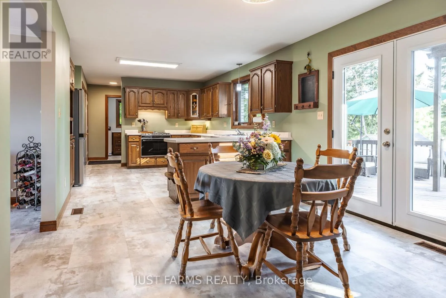
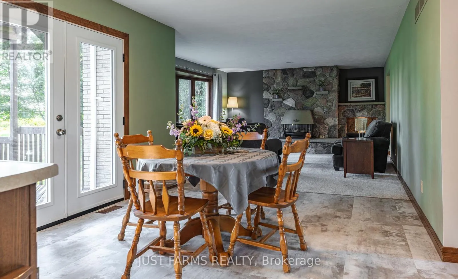
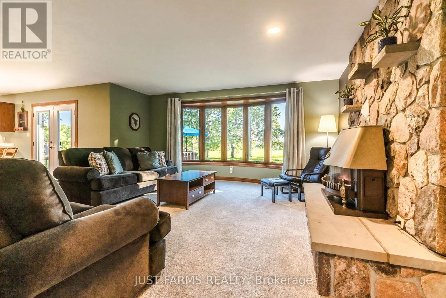
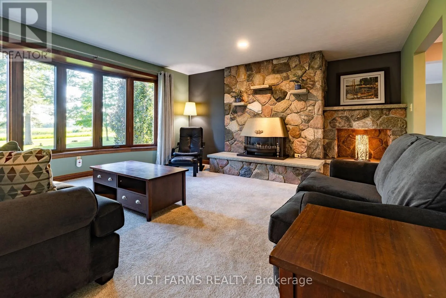
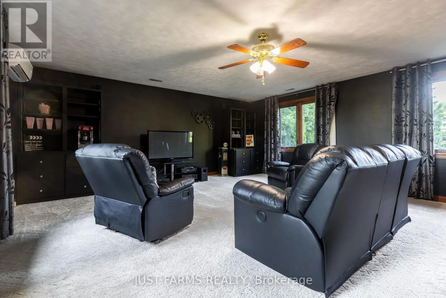
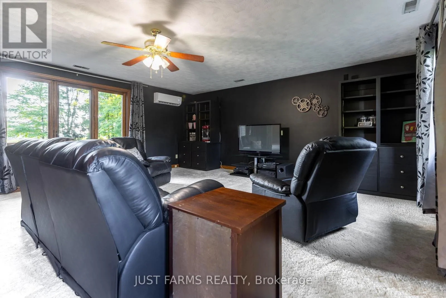
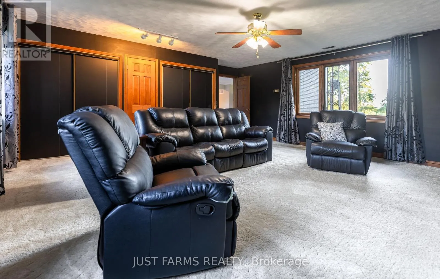
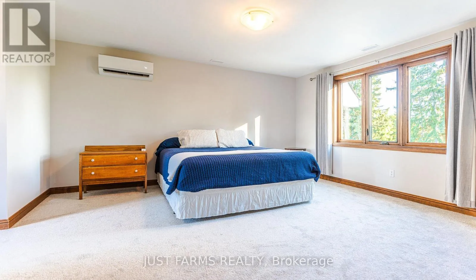
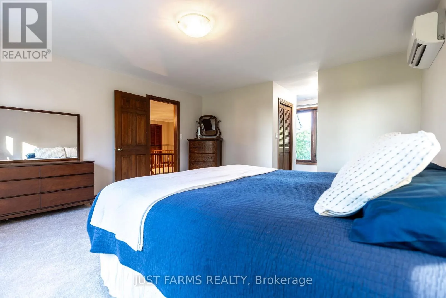
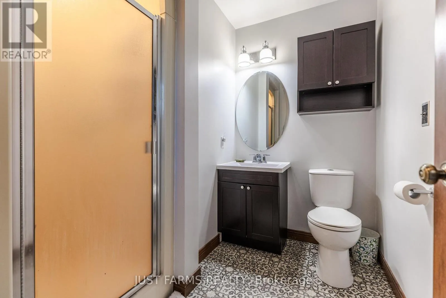
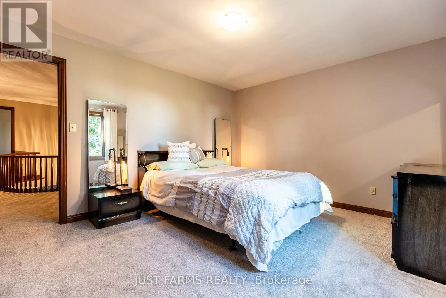
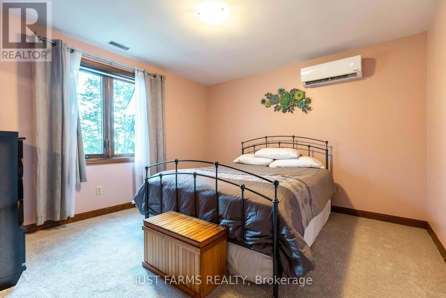
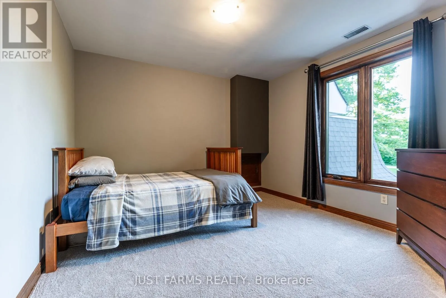
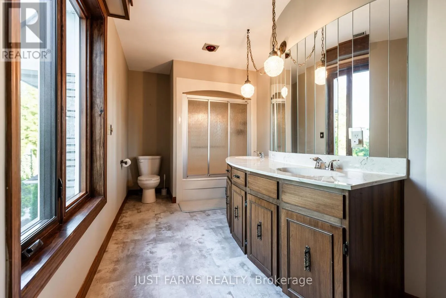

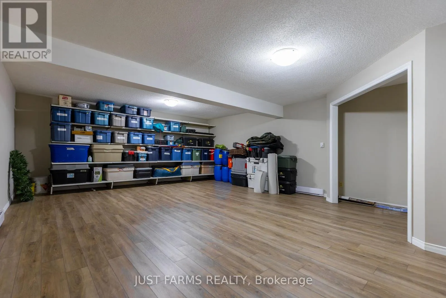
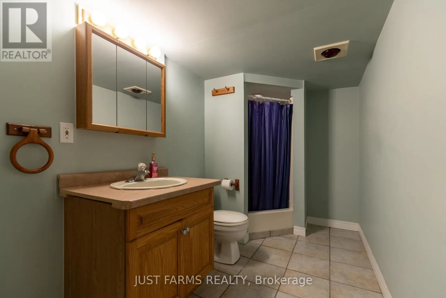
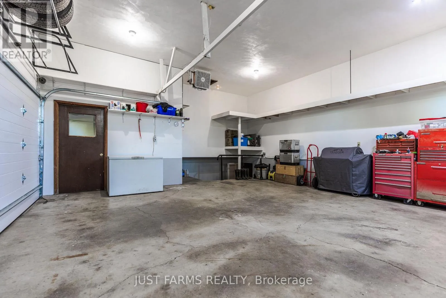
Cross Streets: Inadale Drive. ** Directions: From HWY 81 (Adelaide Rd.) head south west on Inadale Drive. turn Right on Sutherland Road. Property is on the left. Situated on approximately 10.39 acres in desirable Strathroy-Caradoc this sprawling rural residential property offers a spacious 4 bedroom, 5 bath family home, versatile outbuilding for equipment storage, and approximately 7 acres currently in field and certified organic, providing excellent potential for hobby farming, livestock, or simply enjoying country living. The 3500+ sq.ft. home has seen numerous recent updates, including new windows (2026), new flooring (2026), fresh interior paint (2026), updated light fixtures (2026), a new roof (2025), new garage door (2026) and mini-split heating/cooling units (2025). Additional major mechanical updates include a forced-air propane furnace (2017) and central air conditioning (2022). Property includes an attached double garage, finished basement with second kitchen, and a barn with hydro and water. Natural gas is available at the road, 400 amp service, 40 amp 220 service in garage and 100 amp service in barn. Flexible possession available. This is a must see! (id:27476)


Property Highlights

MLS® Number
X13656476
Type
Agriculture
Community Name
Mount Brydges
Land Size
391 x 1157.3 FT|10 - 24.99 acres
Parking Space Total
8

Building

Building Type
House
Storeys
2.00
Square Footage
3500 - 5000 sqft
Bathrooms Total
5
Bedrooms Above Ground
4
Bedrooms Total
4
Amenities
Fireplace(s)
Exterior Finish
Brick
Fireplace Present
Yes
Basement Type
Full (Finished)
Basement Features
Building Heating Type
Forced air
Heating Fuel
Propane
Building Cooling Type
Central air conditioning, Wall unit

Utilities

Utility Sewer
Septic System

Room Layout

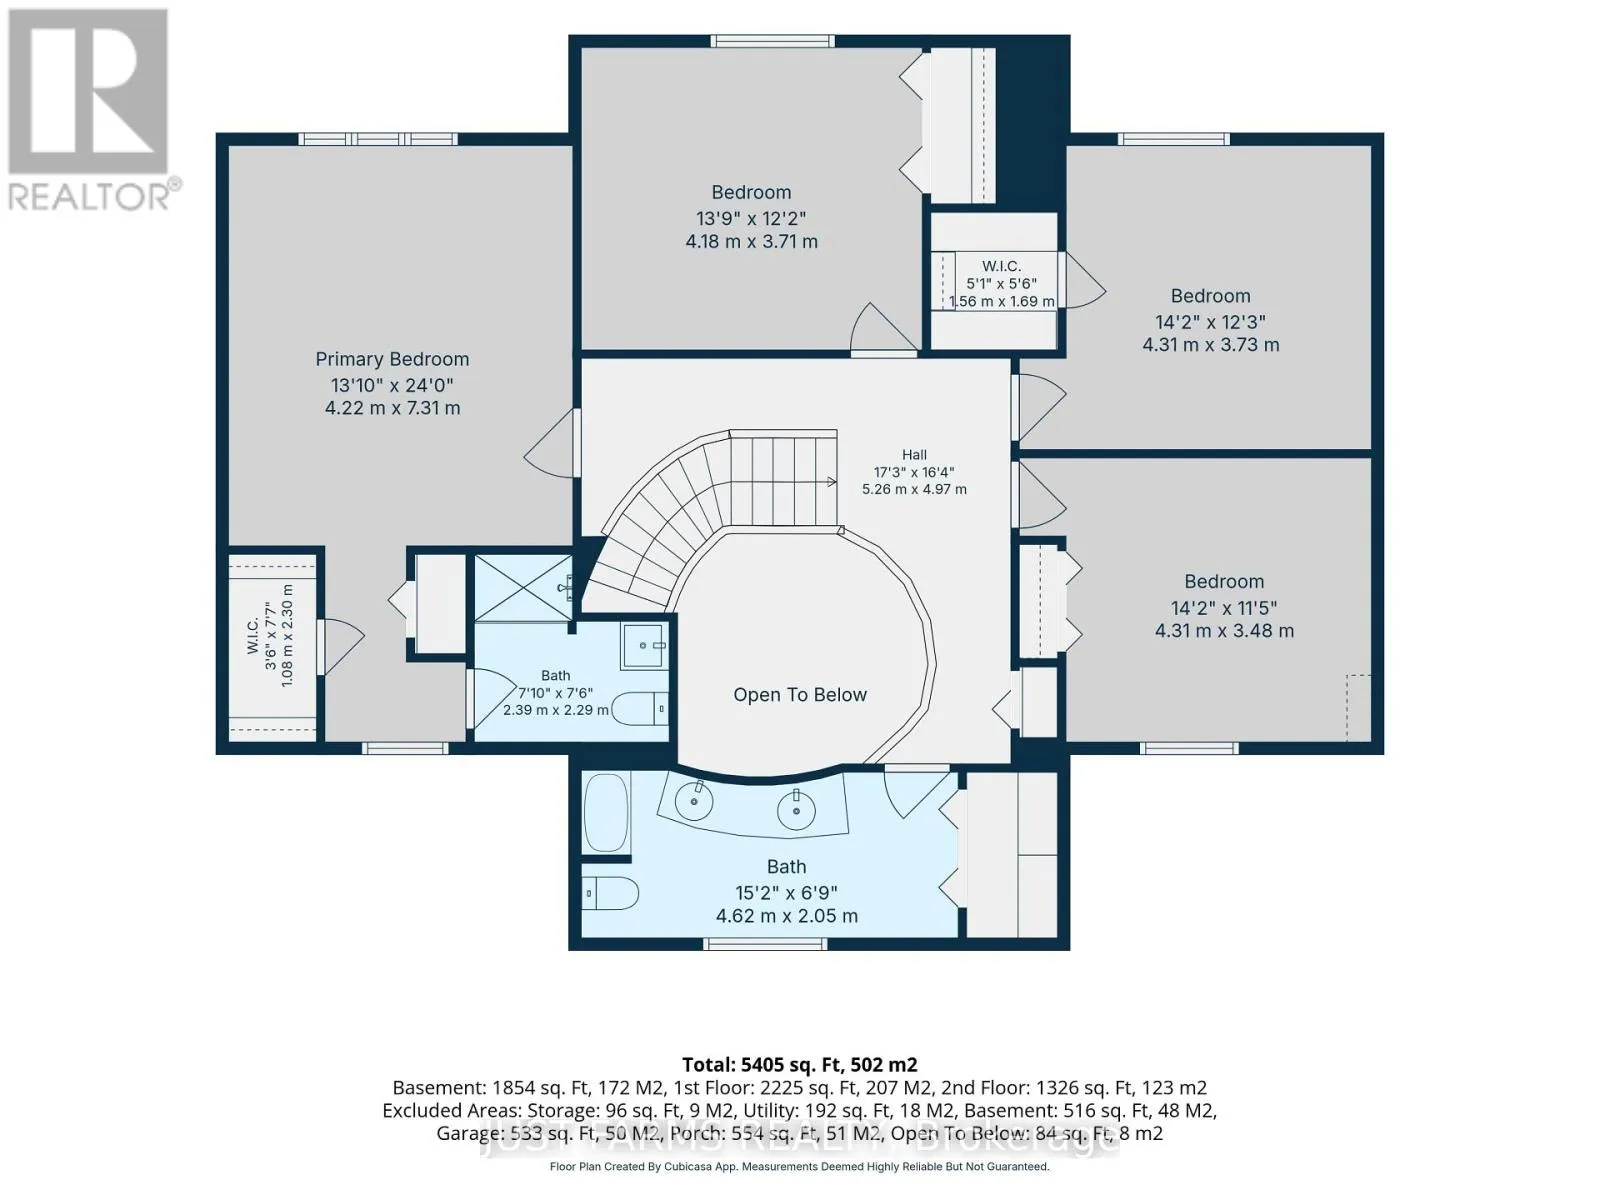
Primary Bedroom
Second level
4.22 m x 7.31 m
Bedroom 2
Second level
4.18 m x 3.71 m
Bedroom 3
Second level
4.31 m x 3.73 m
Bedroom 4
Second level
4.31 m x 3.48 m
Bathroom
Second level
4.62 m x 2.05 m
Bathroom
Second level
2.39 m x 2.29 m
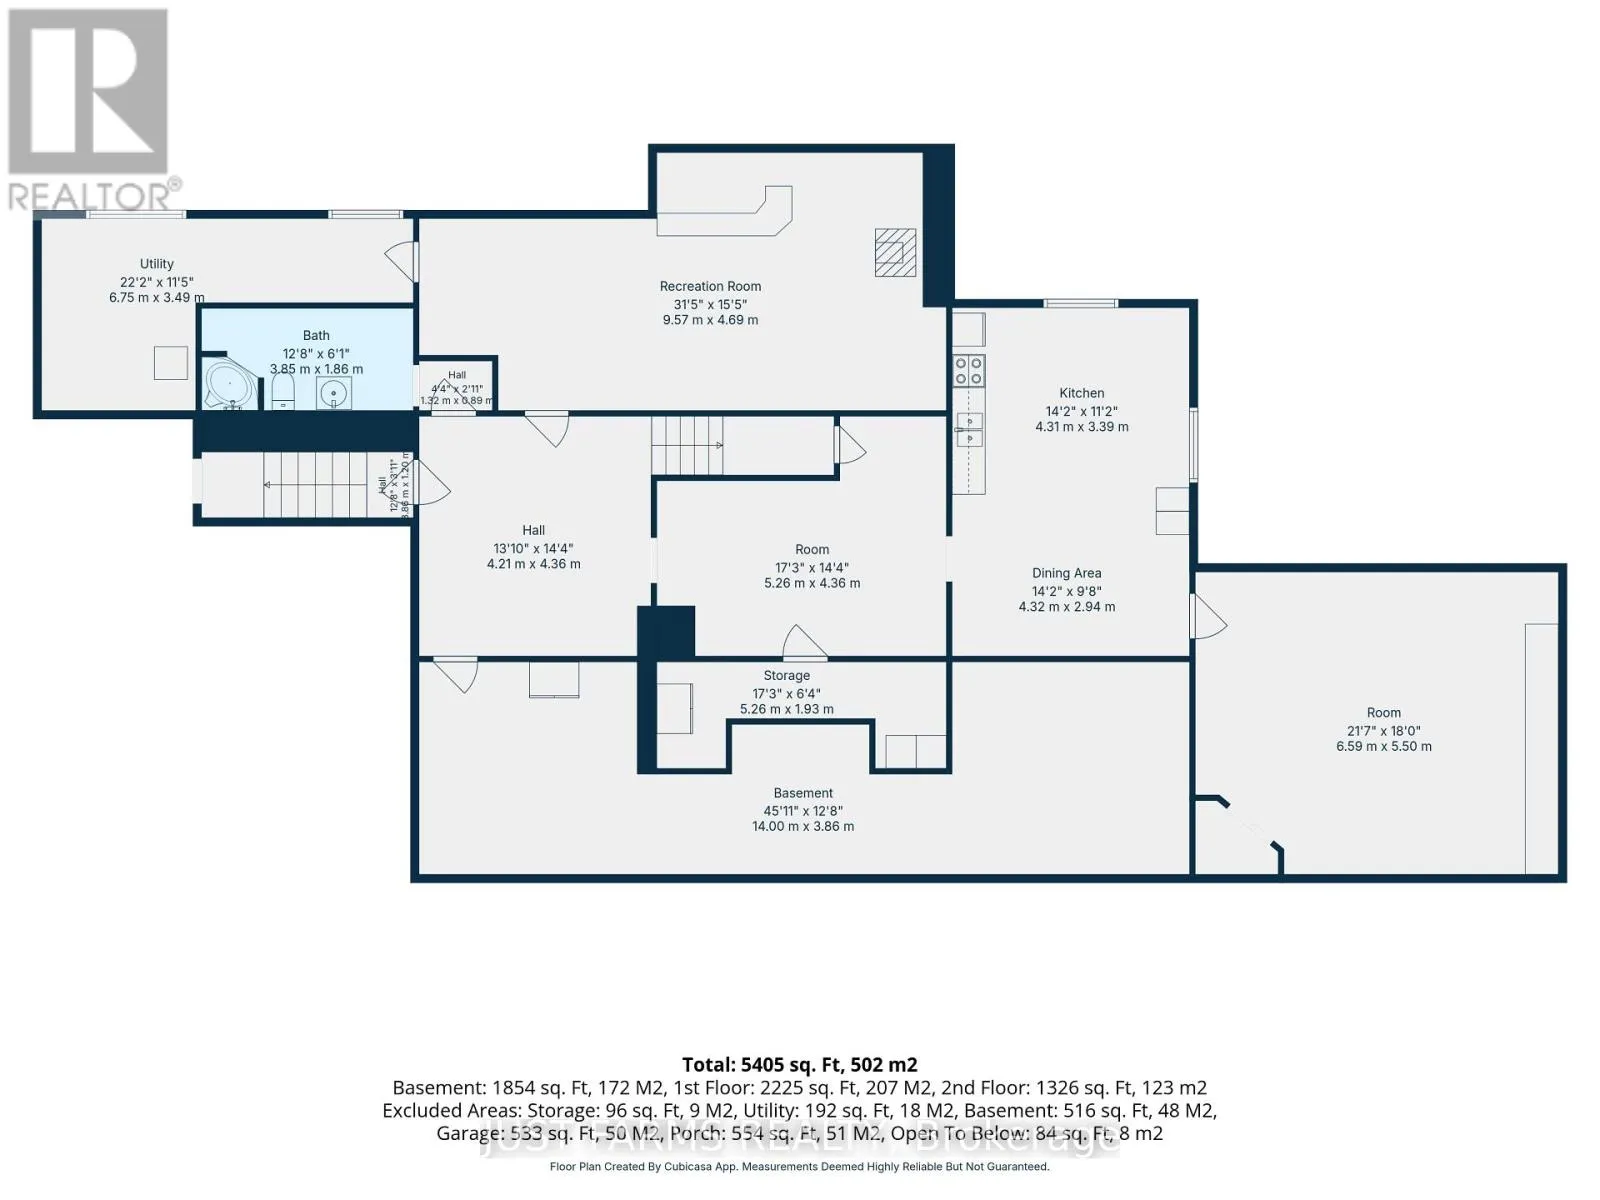
Recreational, Games room
Basement
6.59 m x 5.5 m
Kitchen
Basement
4.31 m x 3.39 m
Sitting room
Basement
4.32 m x 2.94 m
Other
Basement
5.26 m x 4.36 m
Recreational, Games room
Basement
9.57 m x 4.69 m
Utility room
Basement
6.75 m x 3.49 m
Bathroom
Basement
3.85 m x 1.86 m
Cold room
Basement
14 m x 3.86 m
Cold room
Basement
5.26 m x 1.93 m
Other
Basement
4.21 m x 4.36 m
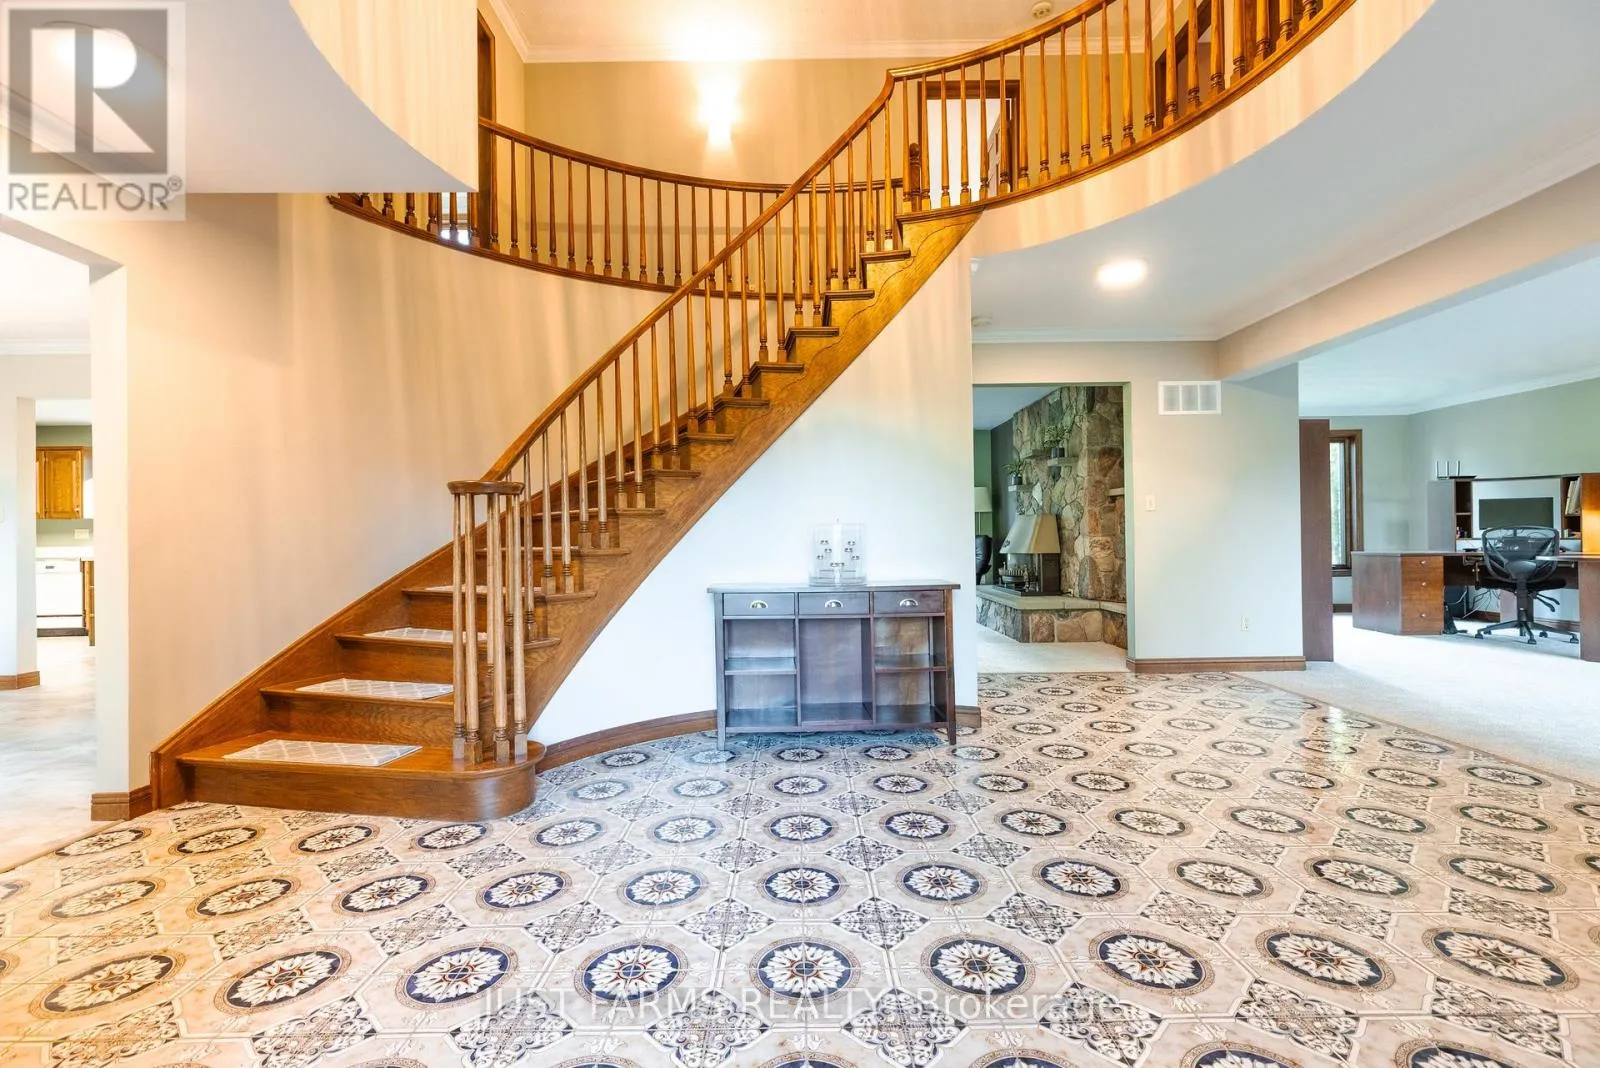
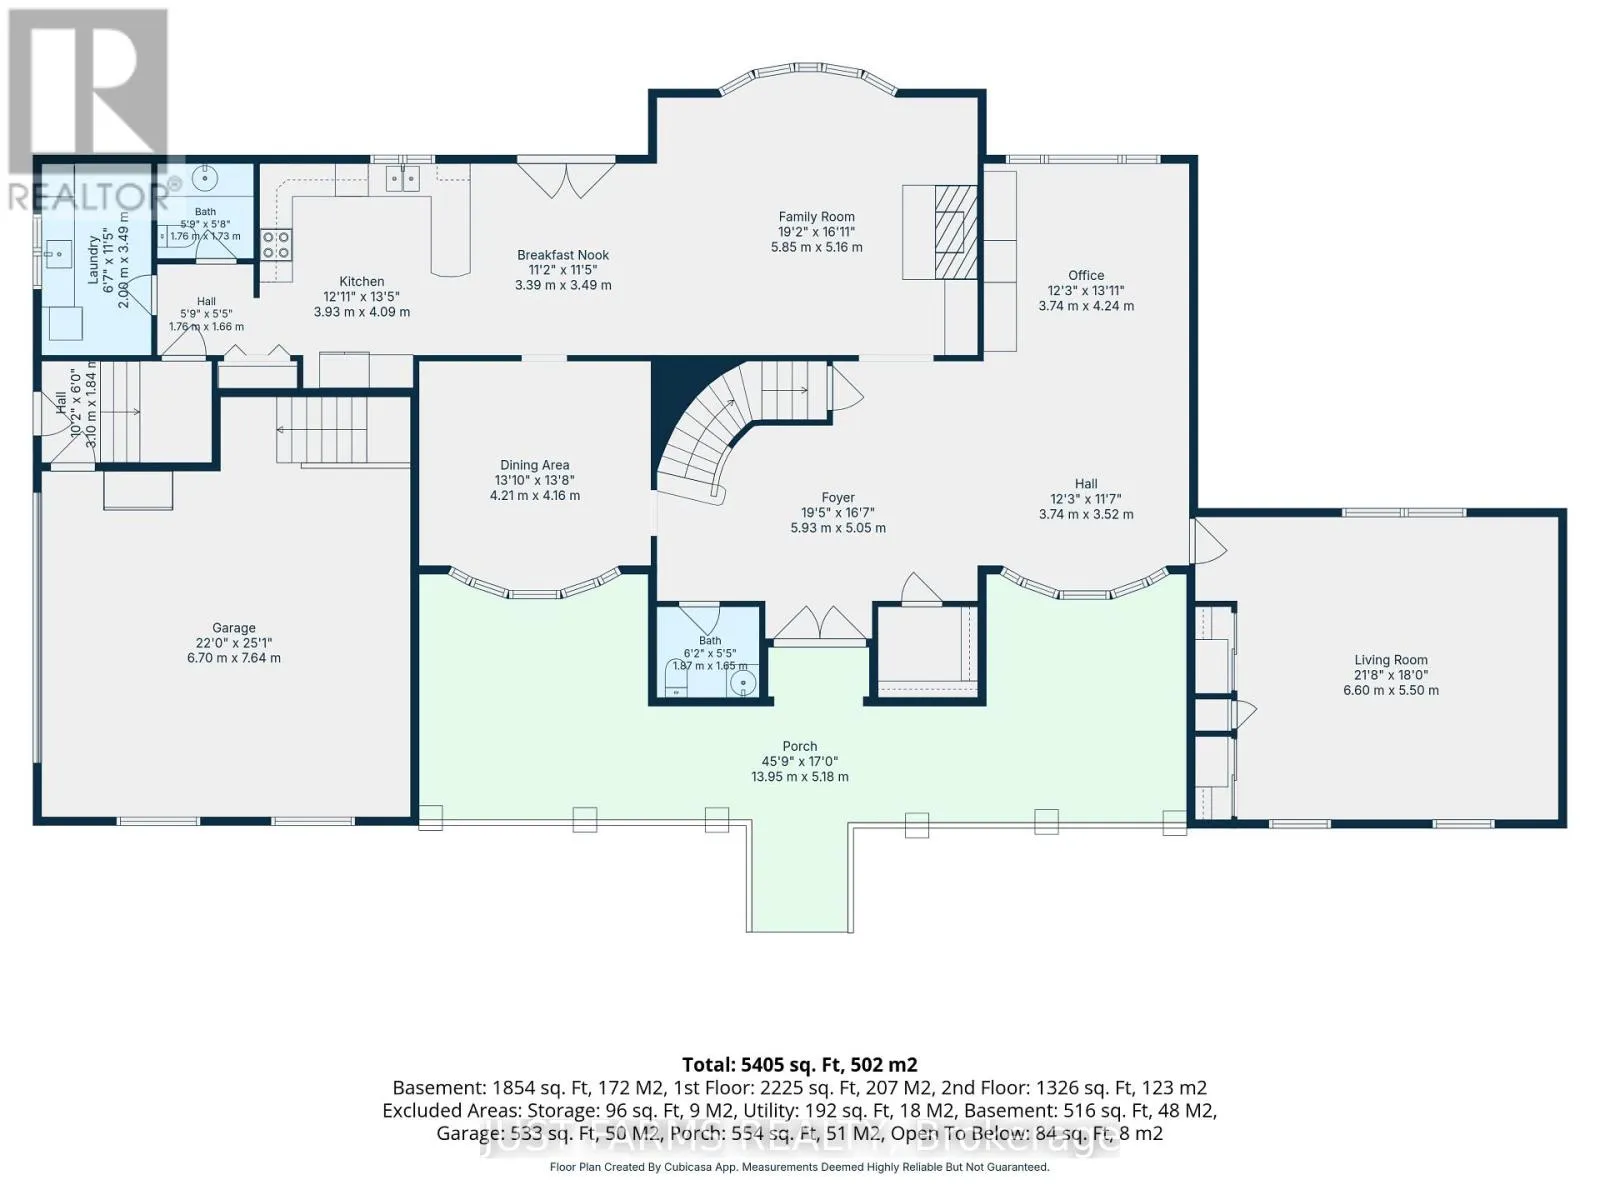
Foyer
Main level
5.93 m x 5.05 m
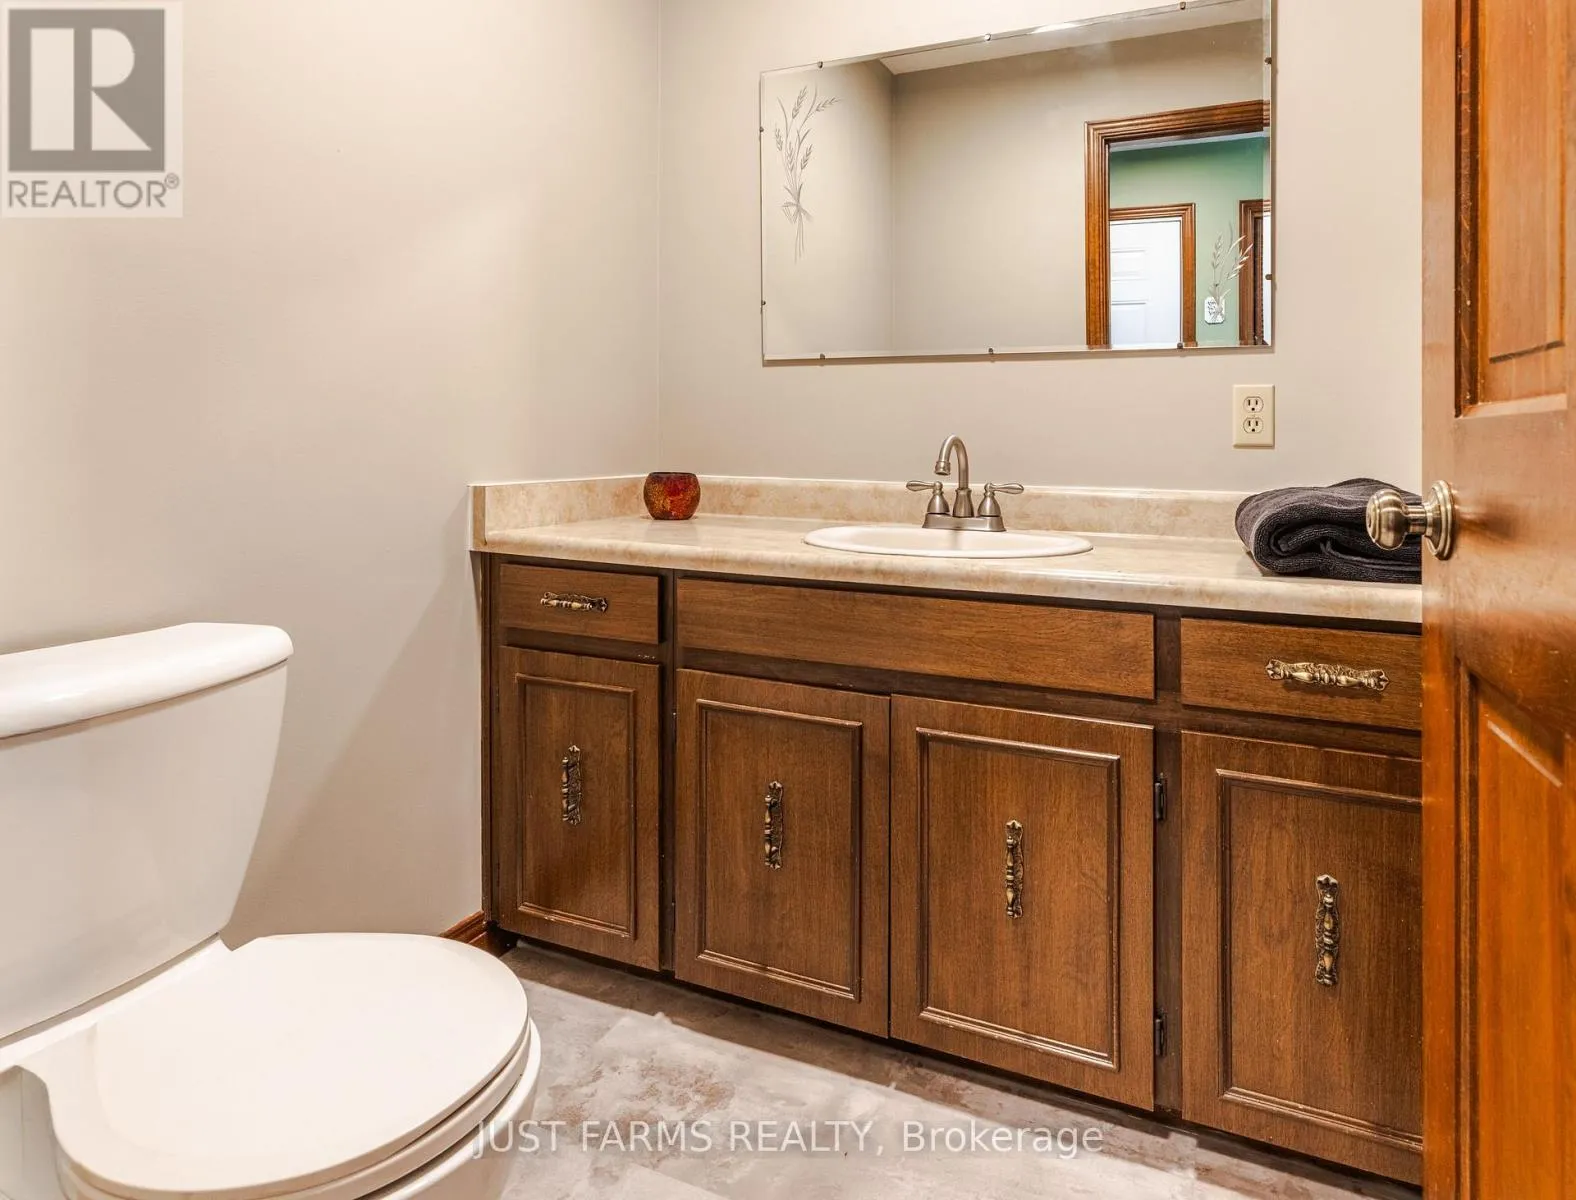
Bathroom
Main level
1.87 m x 1.65 m
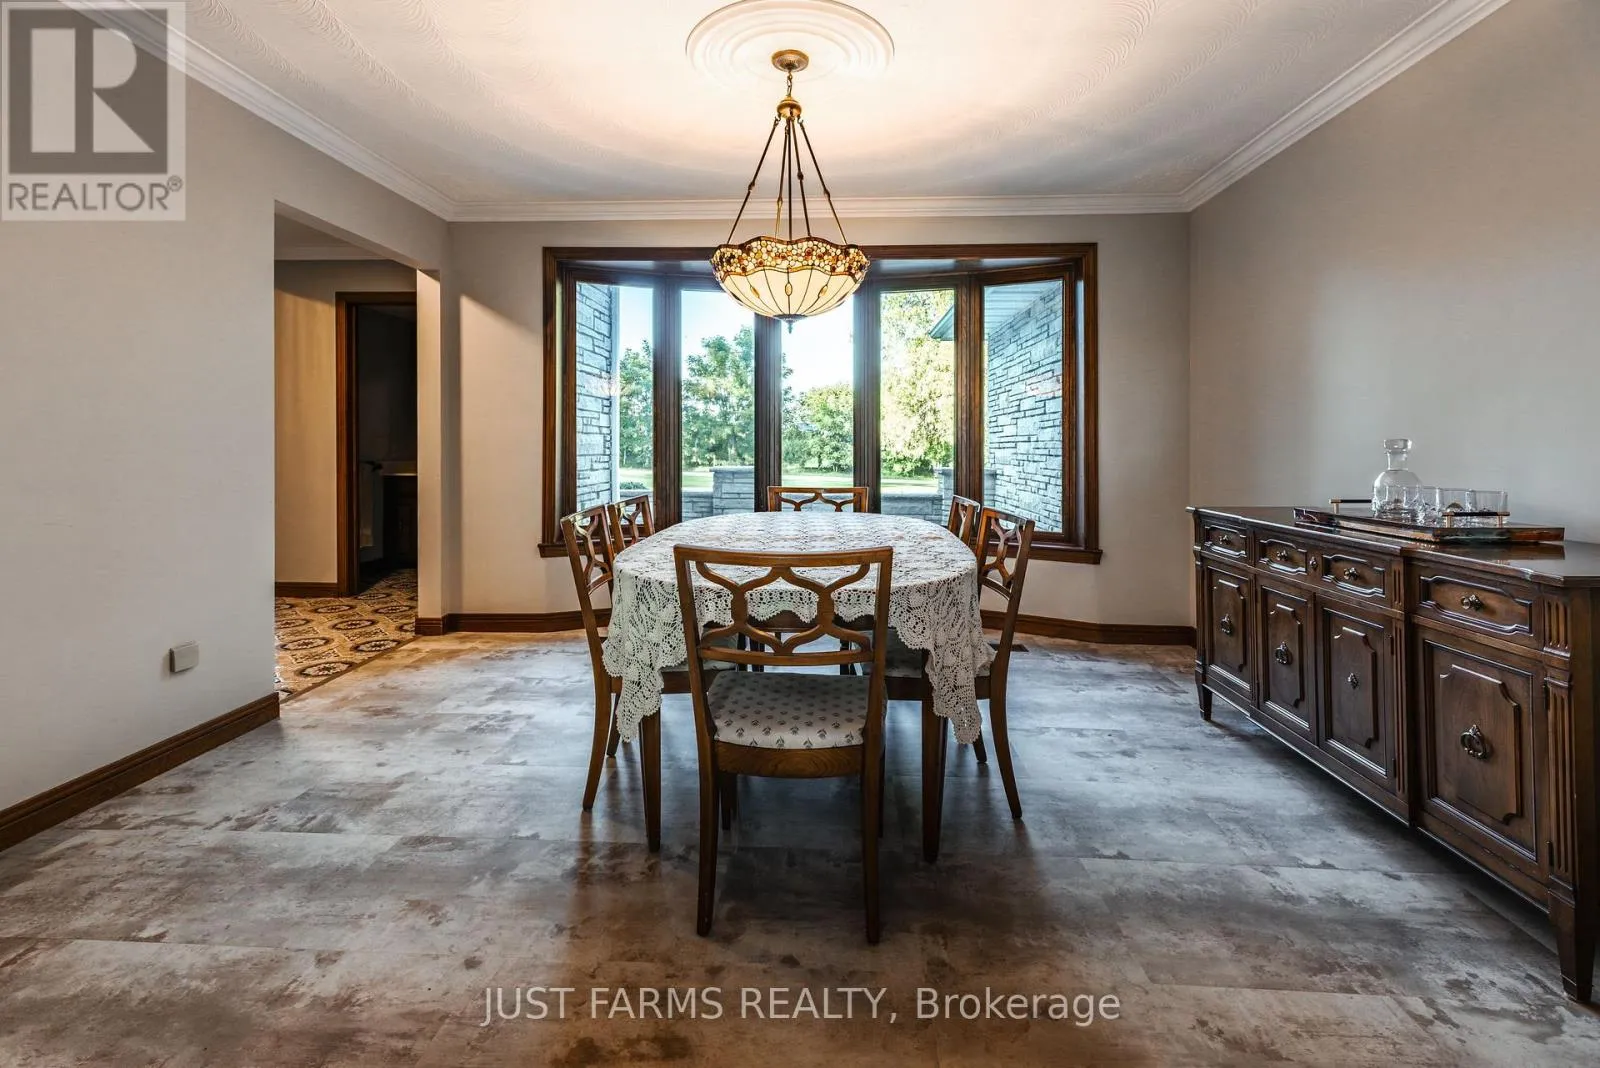
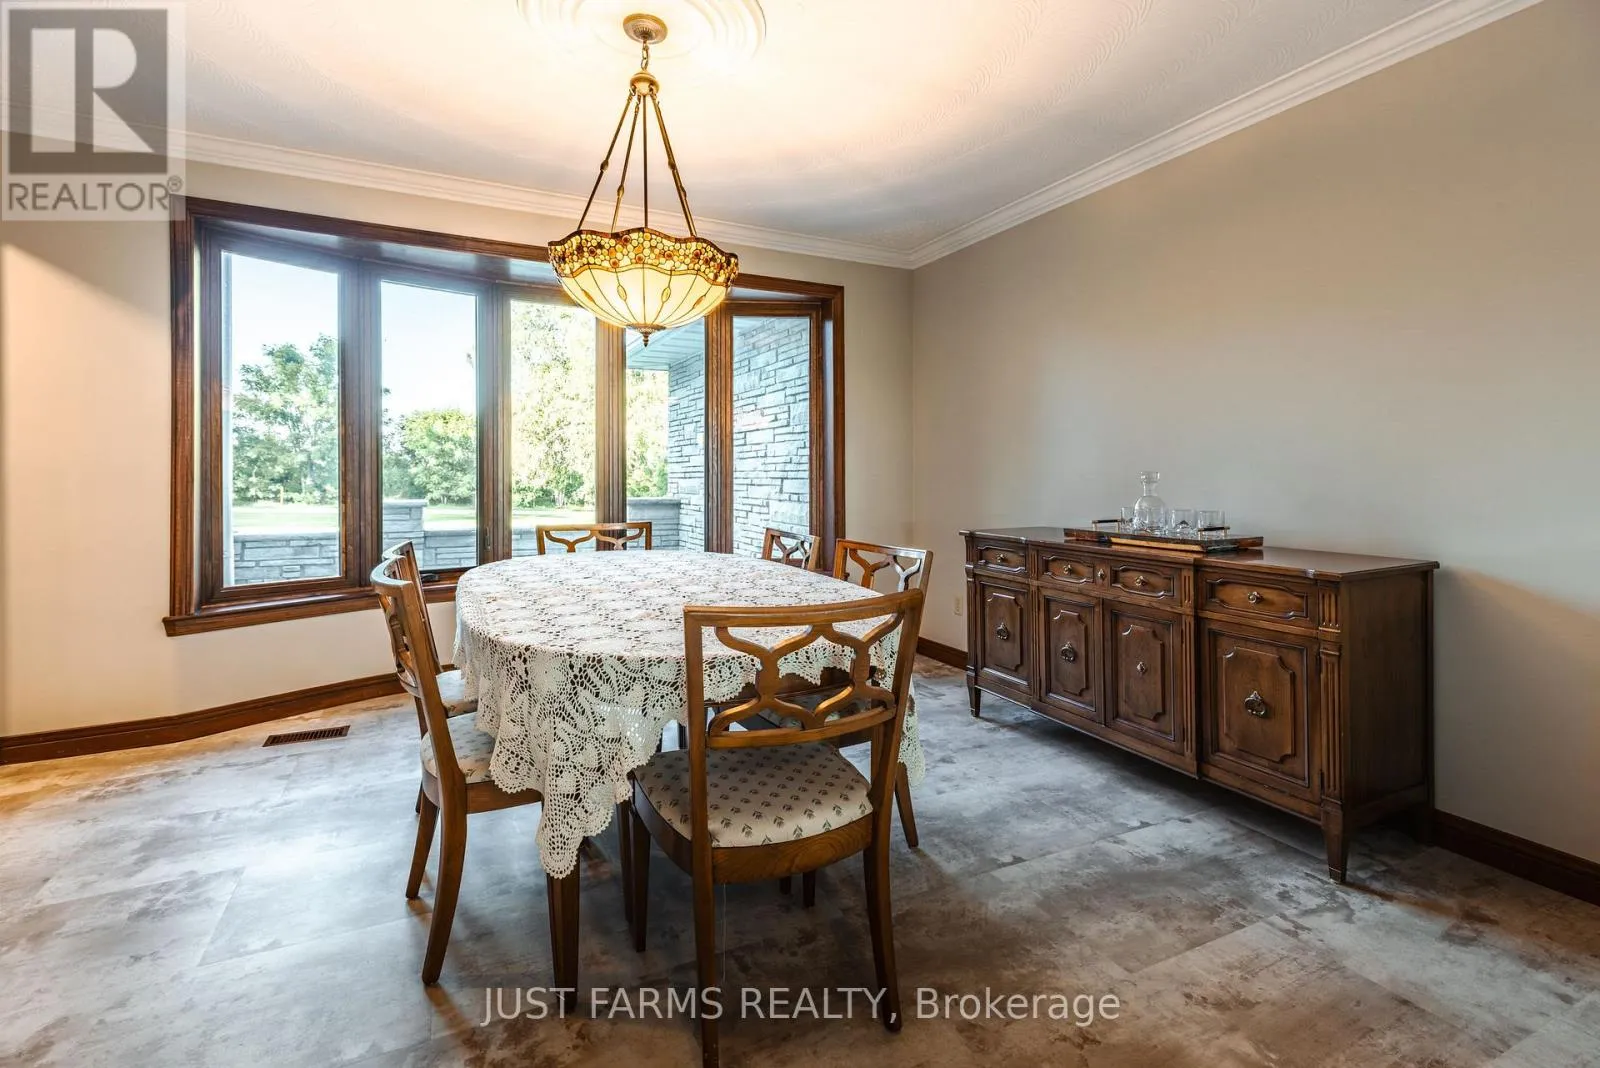
Dining room
Main level
4.21 m x 4.16 m
Eating area
Main level
3.39 m x 349 m
Family room
Main level
5.85 m x 5.16 m
Kitchen
Main level
3.93 m x 4.09 m
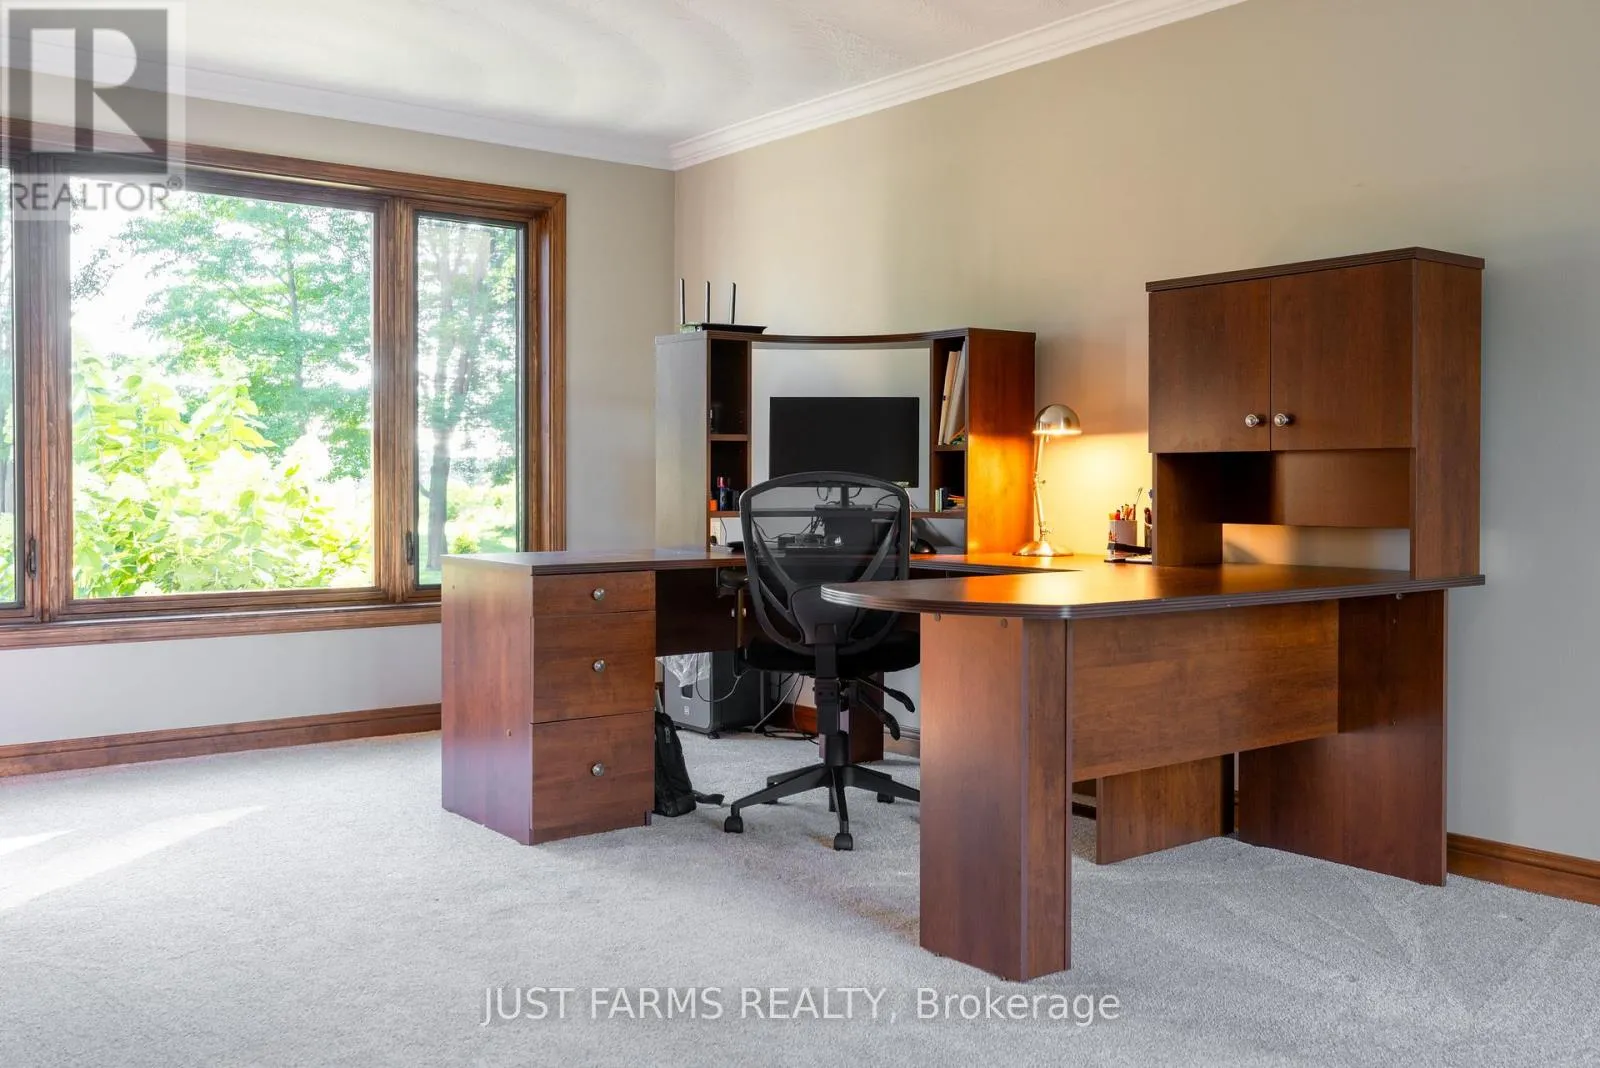
Office
Main level
3.74 m x 4.24 m
Media
Main level
6.06 m x 5.5 m
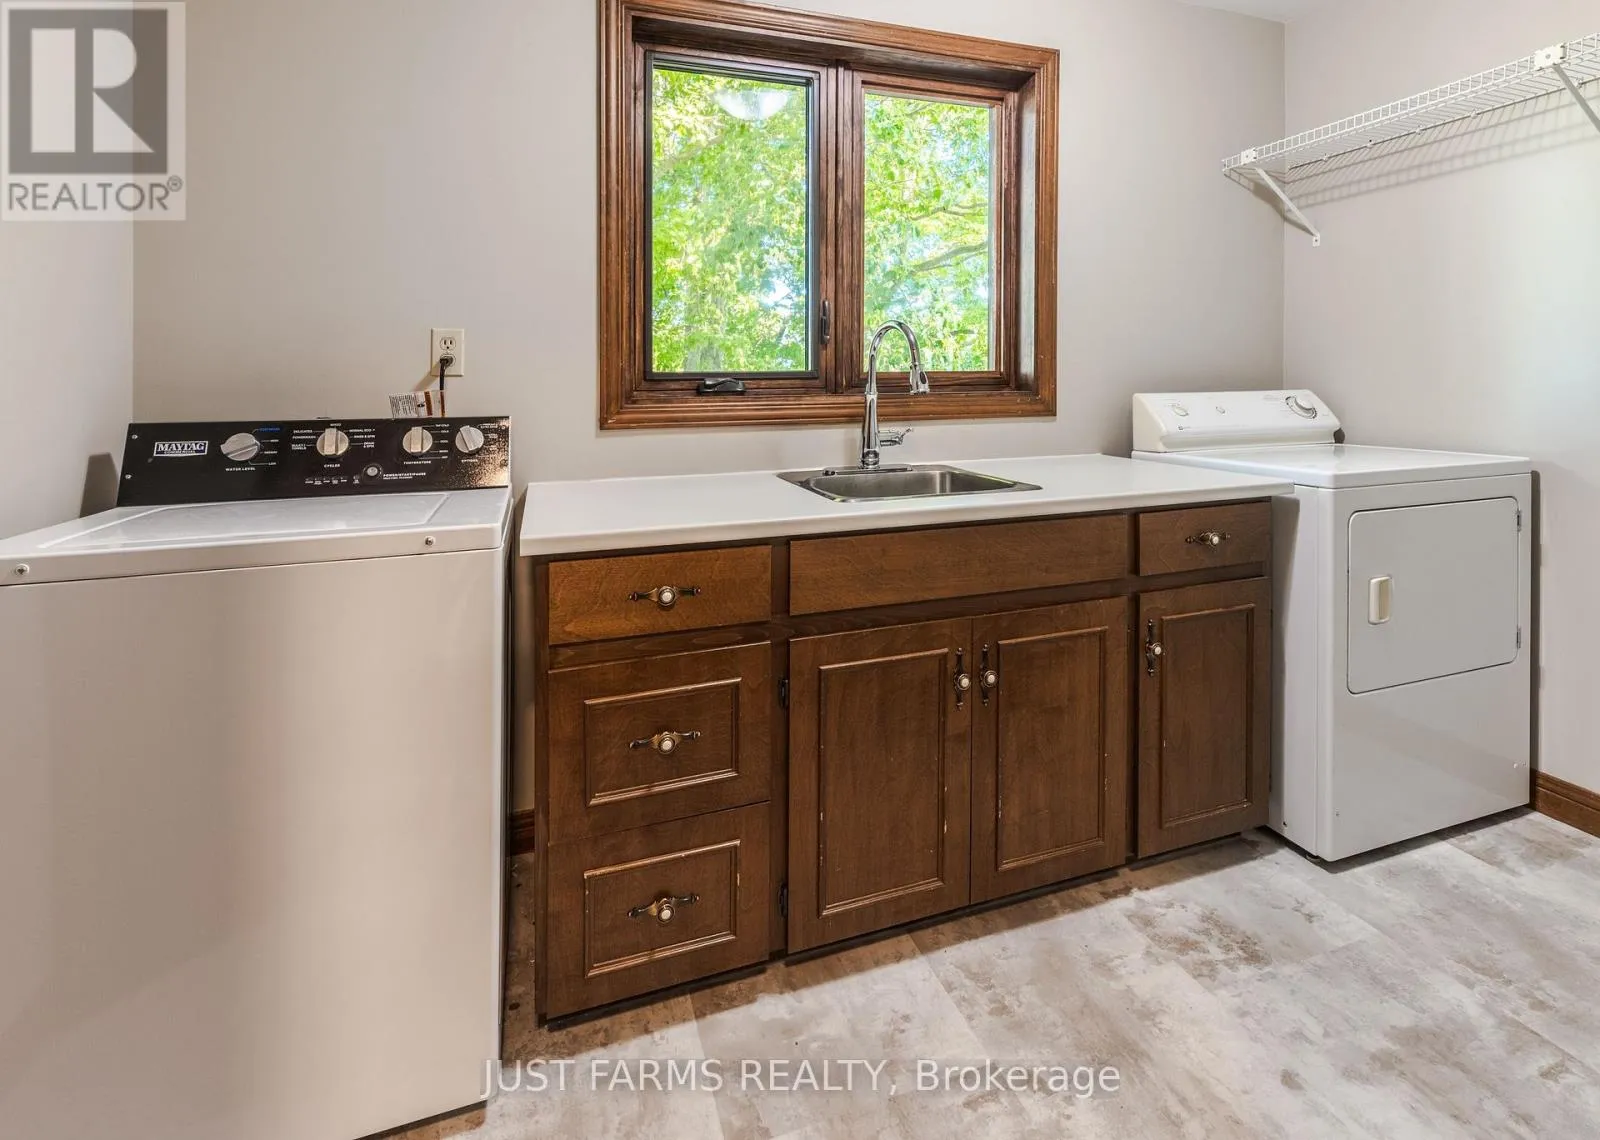
Laundry room
Main level
2 m x 3.49 m
Mud room
Main level
3.1 m x 1.84 m
Bathroom
Main level
1.76 m x 1.73 m

Location

Learn more about this property
Listing provided by:
JUST FARMS REALTY
MLS® number:
X13656476
Agent:
Jennifer Henderson
*Indicates required field
Name is required
Email is required
Please enter a valid phone number (e.g., 416-111-1111).