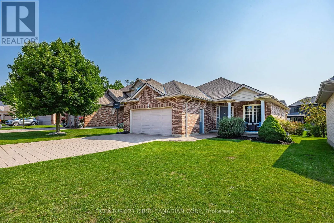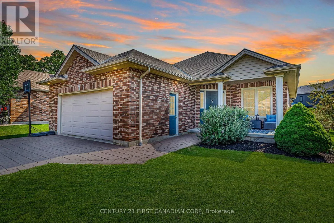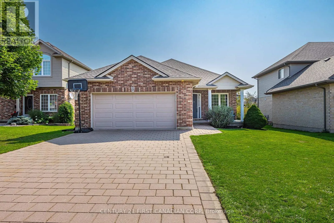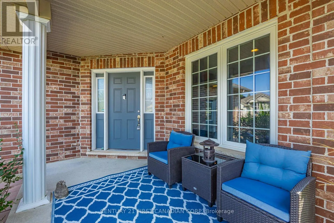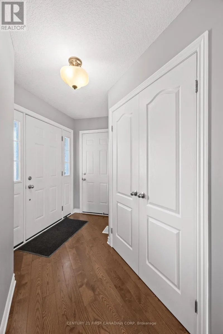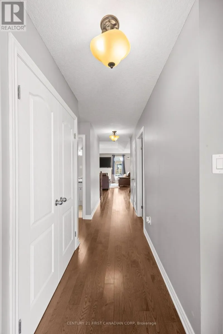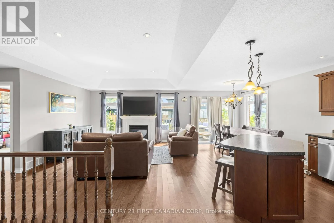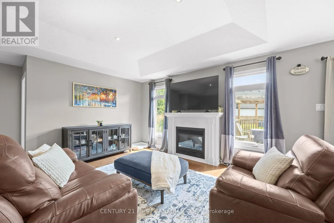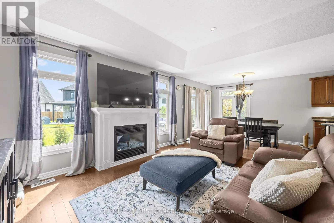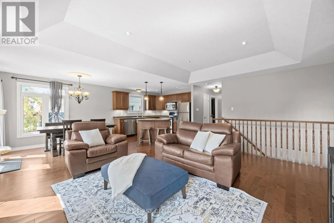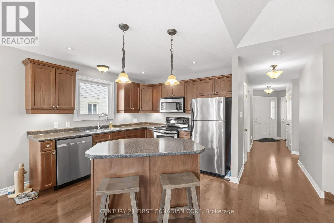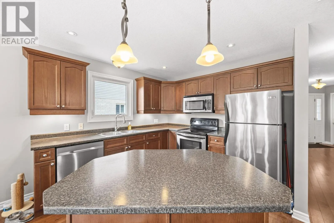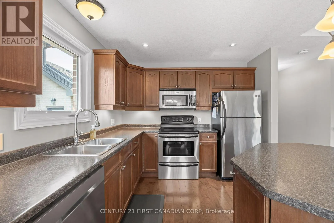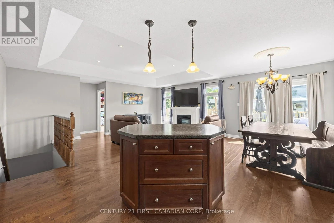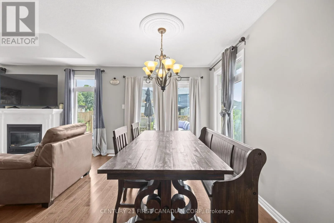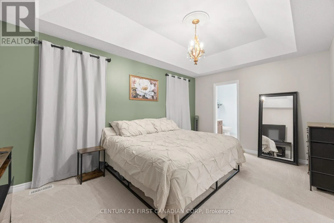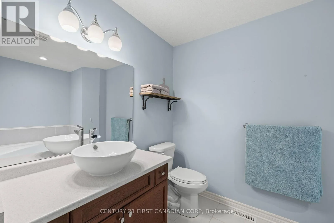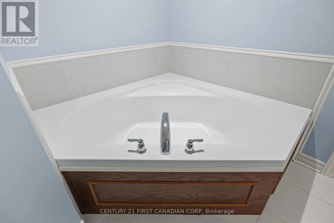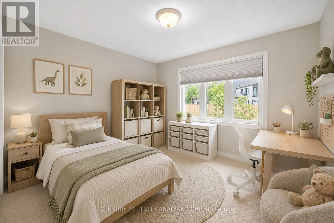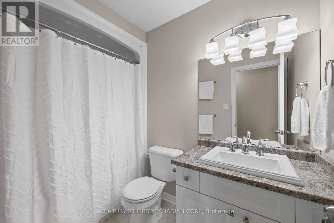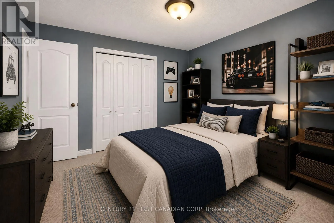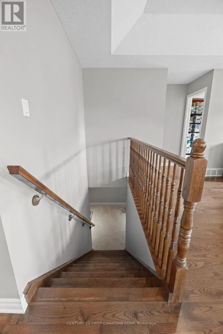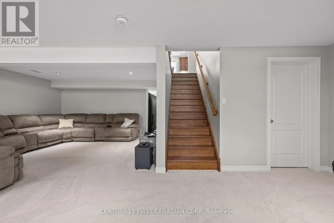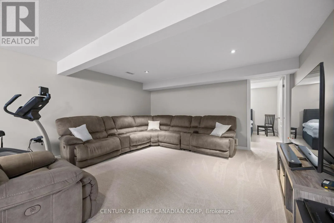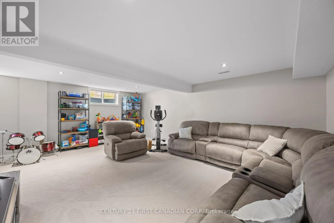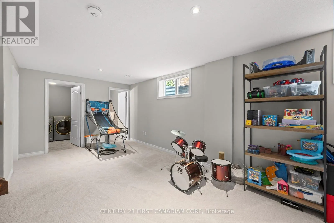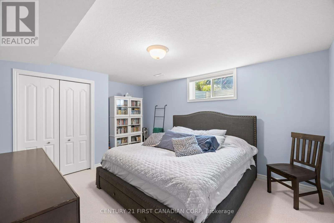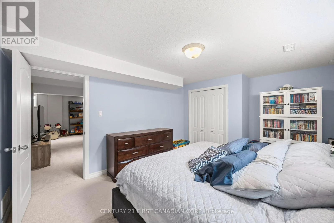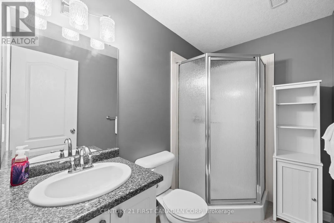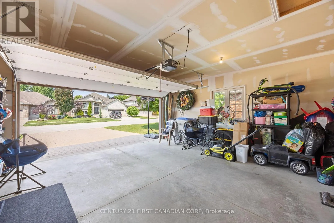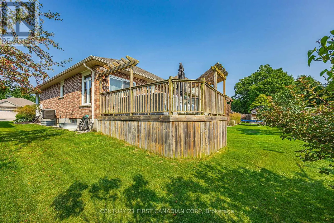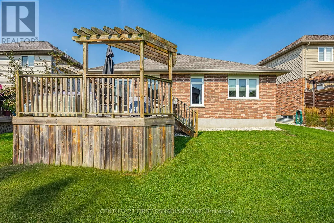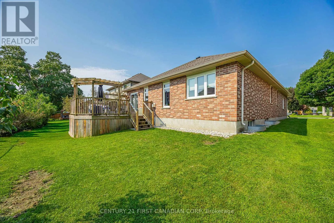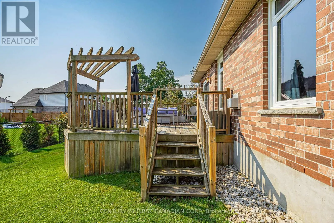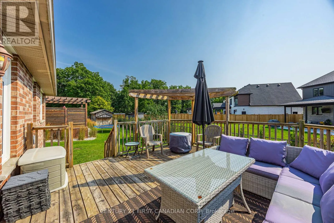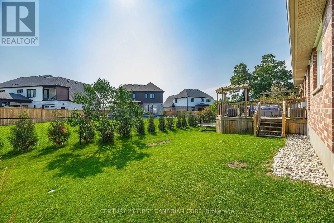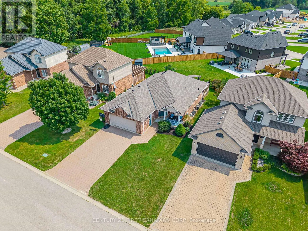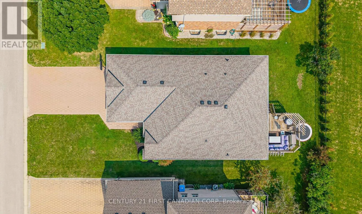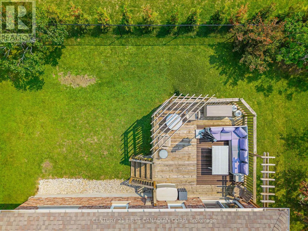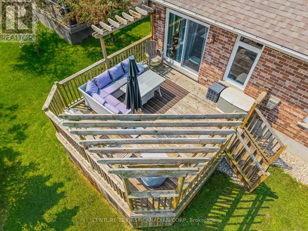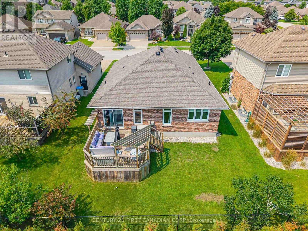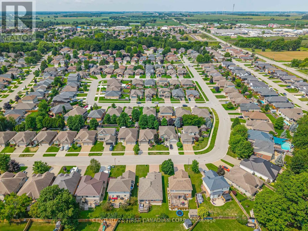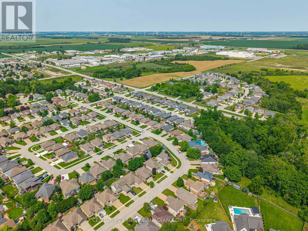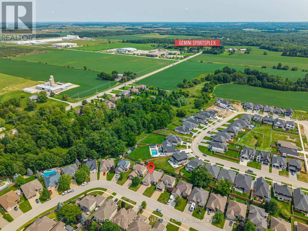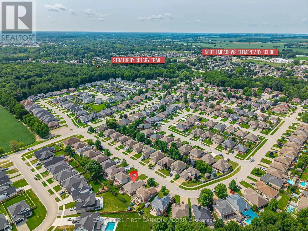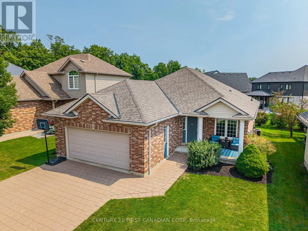
Cross Streets: Agnes Street. ** Directions: Second St to Agnes Drive & East on Deborah. Welcome to 131 Deborah Drive, located in Strathroy's desirable north end-a convenient location close to Highway 402, excellent schools, the Gemini Sportsplex & Arena, gorgeous walking trails, and more.This beautifully maintained and upgraded brick bungalow offers over 2,000 sq. ft. of finished living space, with 3+1 bedrooms and 3 full bathrooms.Step inside from the expansive covered front porch or through the attached double garage with convenient inside entry. The bright, welcoming interior features gleaming hardwood flooring and a functional open-concept layout. The spacious living, dining, and kitchen area is perfect for both everyday family life and entertaining, with ample cabinetry, a large centre island with seating overlooking the living area all surrounded by natural gas fireplace. Sliding patio doors leading to the large deck and low-maintenance backyard that has already been partially fenced.The main-floor primary bedroom features tray ceiling detail, a large walk-in closet, and a private ensuite with a relaxing soaker tub. Two additional well-sized bedrooms and another full bathroom complete the main level. Downstairs, the fully finished lower level is brightened by large egress windows and offers a spacious recreation area-perfect for movie nights, a kids' play space, or entertaining-along with an additional bedroom and full bathroom. There's also plenty of storage space to keep everything organized. Beautifully maintained, thoughtfully upgraded, and completely move-in ready in a fantastic North Strathroy location, this home must be seen to be truly appreciated! (id:27476)