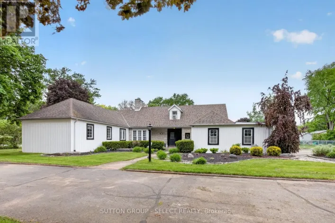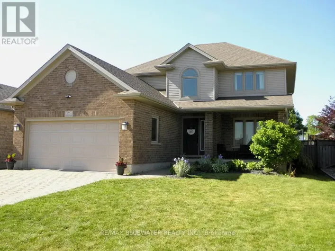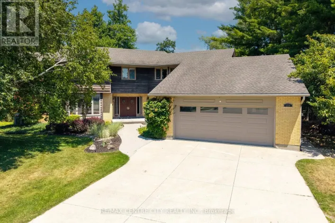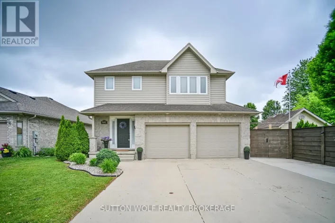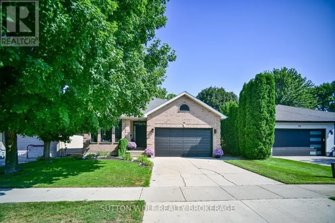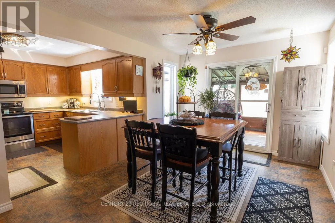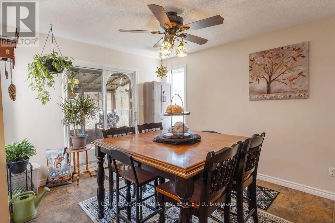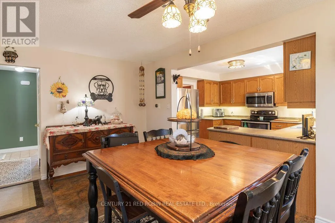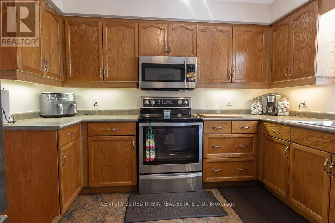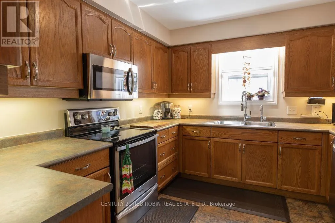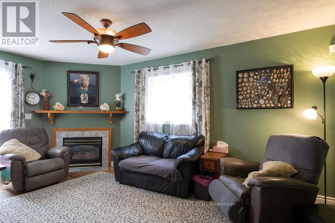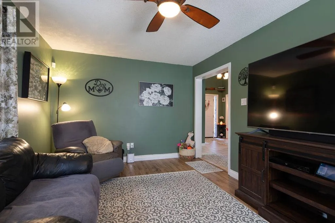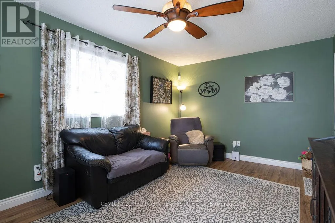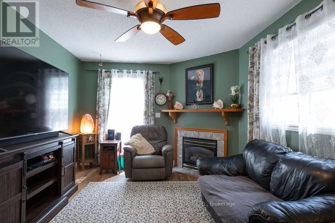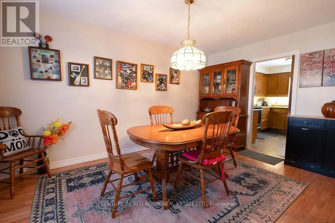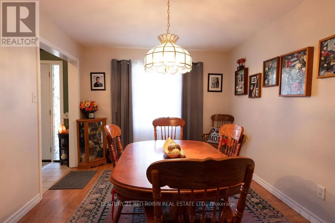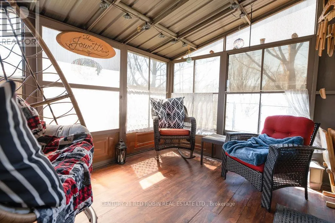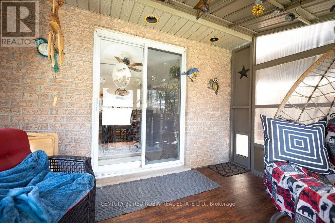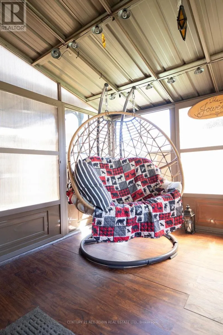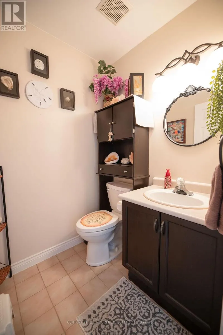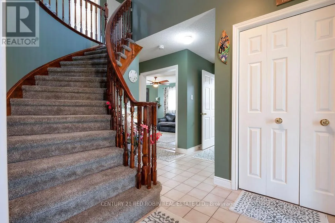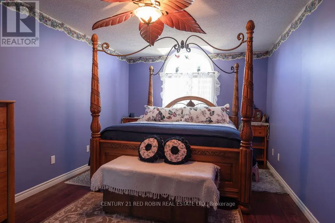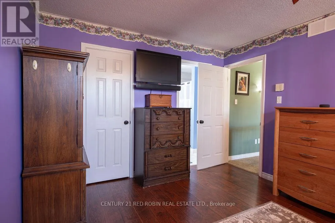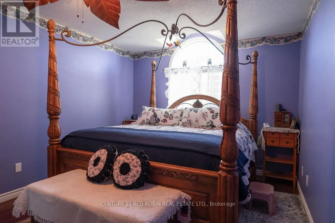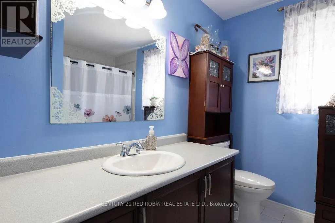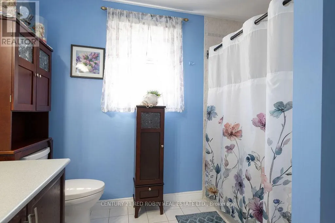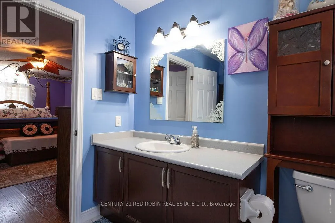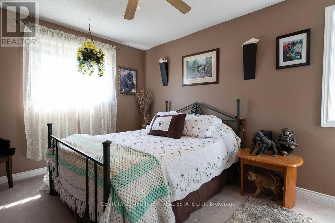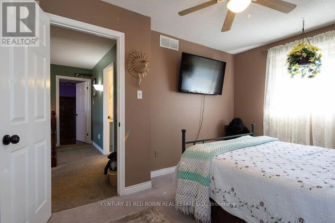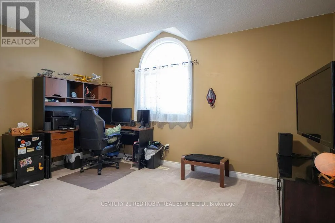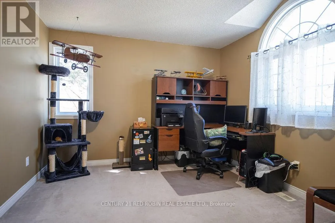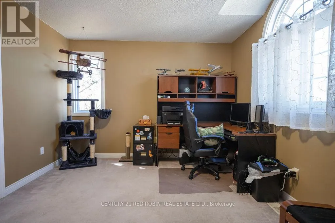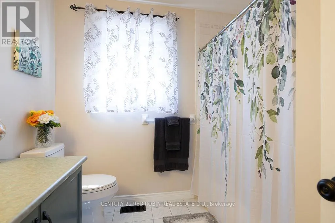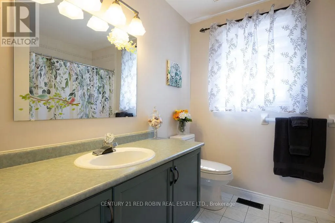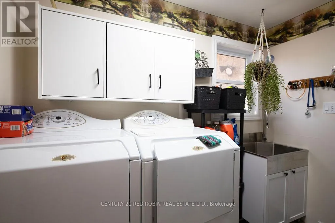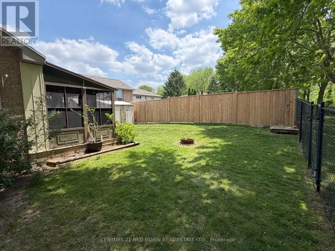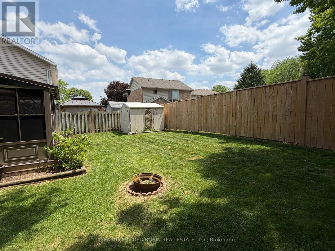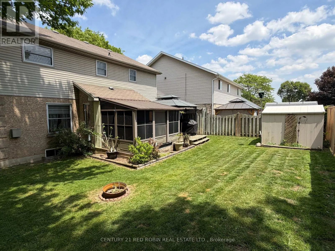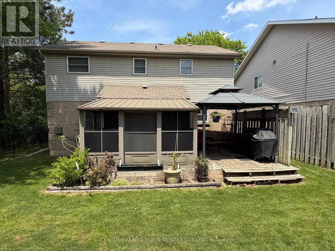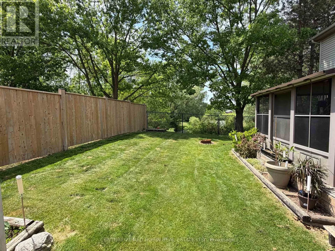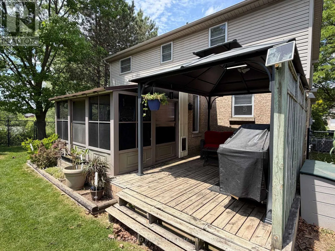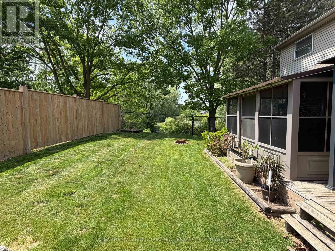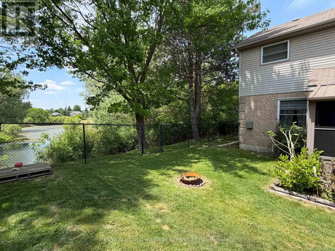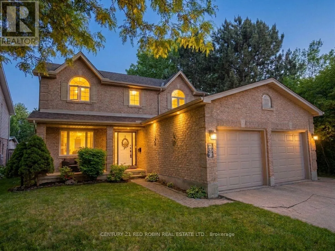
Cross Streets: Head Street. ** Directions: From Head Street north turn down Thorne Drive and it is the first house on the right hand side. LOCATION LOCATION!! Welcome to this charming 3-bedroom, 2.5-bath two-story home in Strathroy's sought-after north end.The main floor offers a spacious kitchen with ample storage, a bright eating area, a formal dining room, and a cozy living room featuring a gas fireplace. Enjoy seamless indoor-outdoor living with a three-season sunroom and a back deck complete with a stylish metal gazebo. A main-floor laundry room, 2-piece powder room, and direct double-car garage access add everyday convenience.Upstairs, the primary suite features a walk-in closet and a private 4-piece ensuite, accompanied by two additional generous bedrooms and a second 4-piece full bath. The basement of the home is waiting for you to turn it into the perfect space for you and your families growing needs or if you need lots of storage it is perfect for that too. Set on a beautifully landscaped, fully fenced lot, the backyard is ideal for families and pets, featuring a handy storage shed. Recent major updates include a new roof (2021), a new furnace and AC (2024), and updated windows. Additional perks include a 200-amp service, cold cellar, alarm system, and a Sandpoint watering system.Ideally located close to great schools, the Gemini Arena, and Highway 402 for easy commuting. (id:27476)