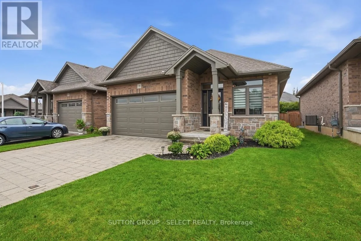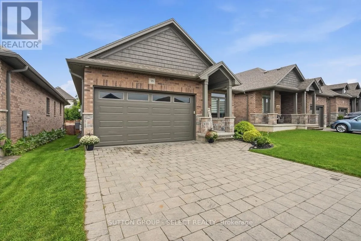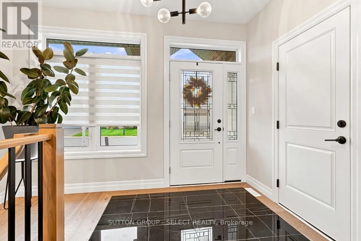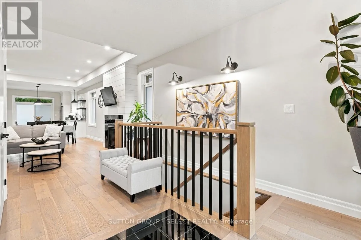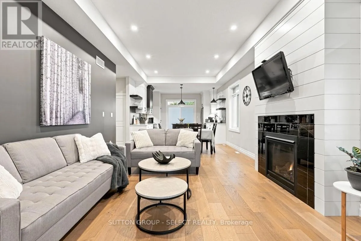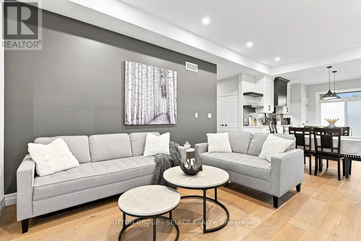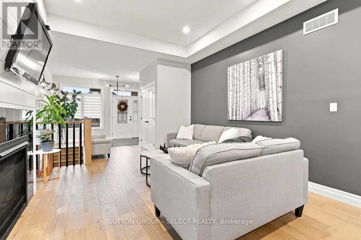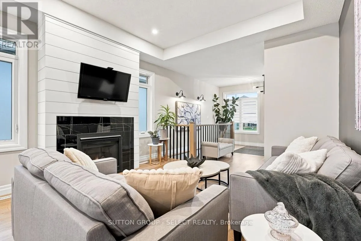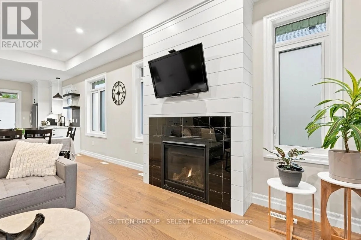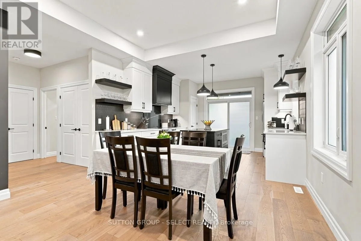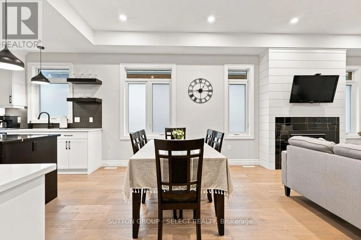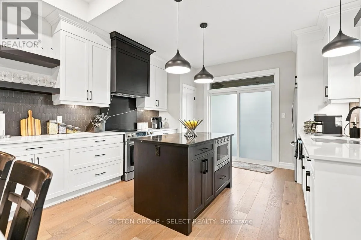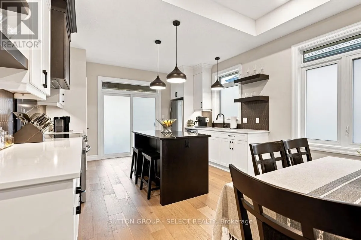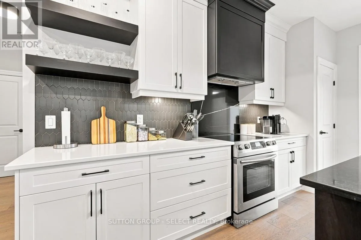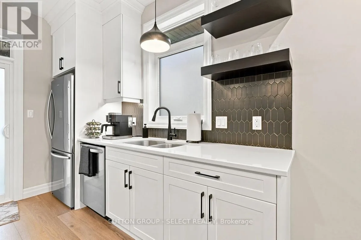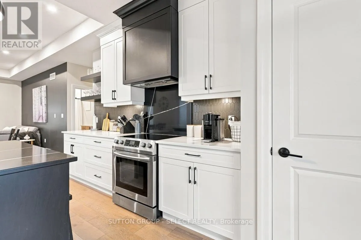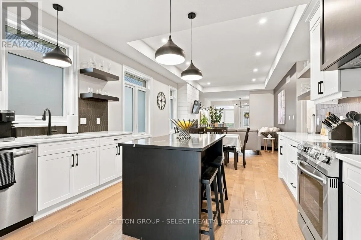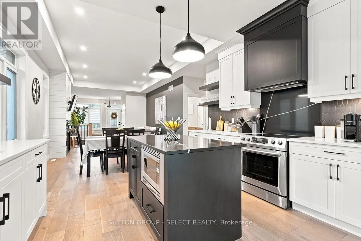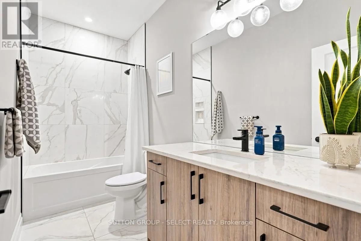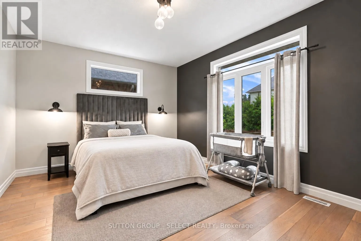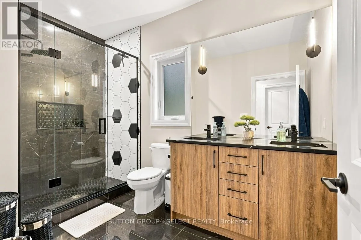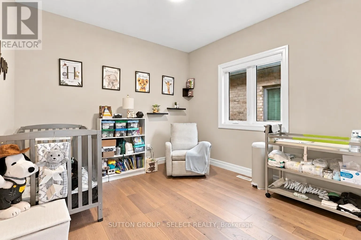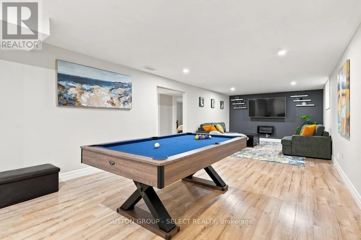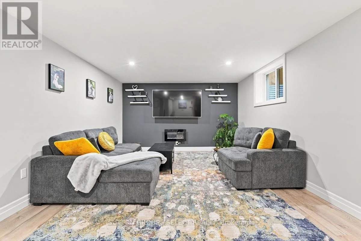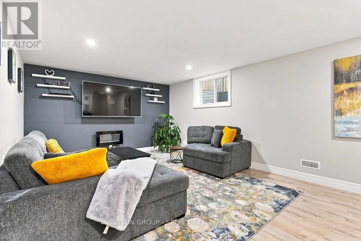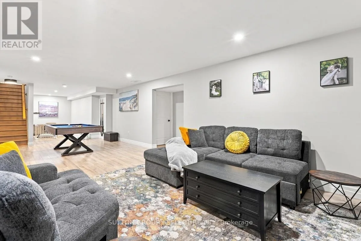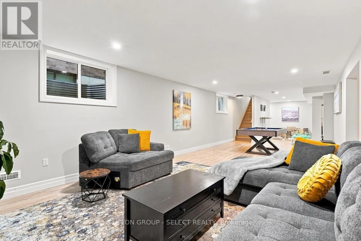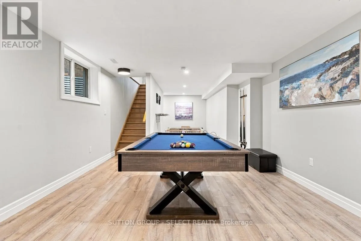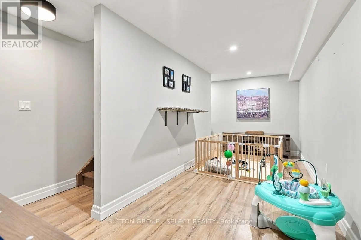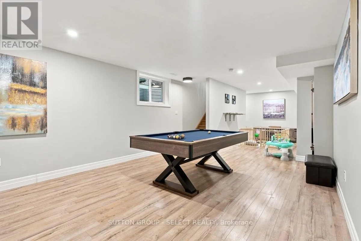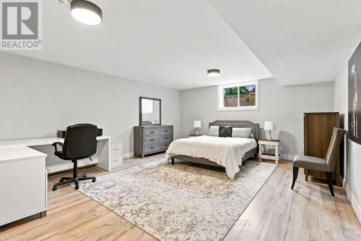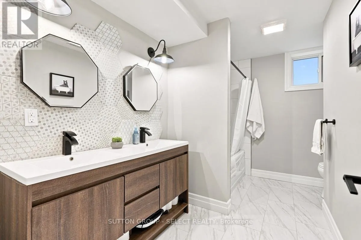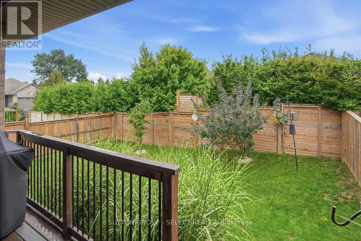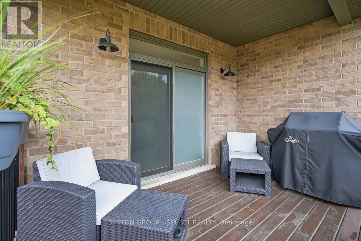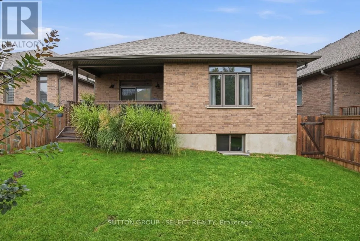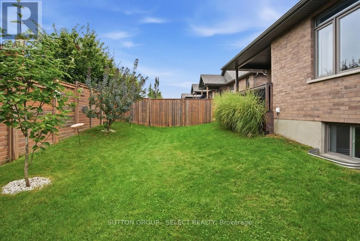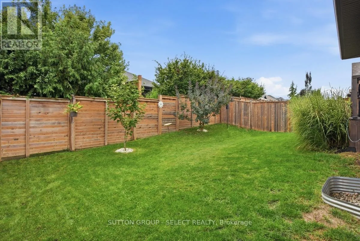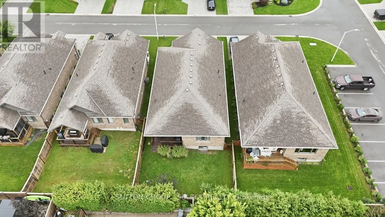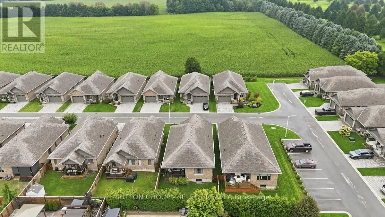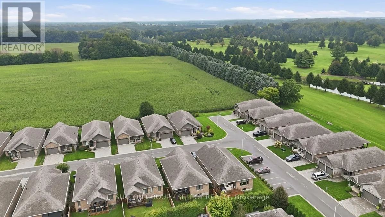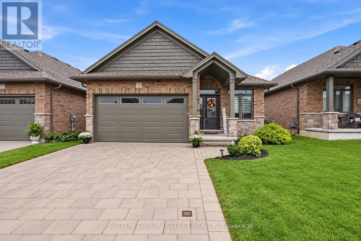
Cross Streets: COLLINS WAY. ** Directions: ELLIOTT ST TO COLLINS WAY. Welcome to 38-159 Collins Way, located in the desirable South Grove Meadows community next door to Caradoc Sands Golf Course. This beautifully finished 3-bedroom, 3-full-bath home offers the ease of one-floor living, an attached 2-car garage and a fully finished lower level. The bright main floor features 9' ceilings, hardwood flooring and an impressive box-style feature ceiling extending from the living room into the dining area. The living room is highlighted by a gas fireplace and flows seamlessly through the dining space into the open-concept kitchen, complete with quartz countertops, stainless steel appliances, floating shelves and plenty of space for entertaining. The spacious primary bedroom features a walk-in closet and spa-like ensuite, while the second main-floor bedroom is ideal as a nursery, guest room or home office, with another full bathroom conveniently located nearby. The main-floor laundry is conveniently located between the bedroom areas. Heading down to a fully finished lower level provides plenty of additional living space with a large recreation room, games area, spacious third bedroom and full bathroom, making it perfect for guests or extended family. Step outside to the covered rear porch overlooking a private, fully fenced and landscaped backyard offering a great space to relax or entertain. With quality finishes, a functional layout and a low $79/month vacant land condo fee, this home is an excellent fit for retirees, young couples or small families looking for low-maintenance living in a great community. Book your showing today!. (id:27476)