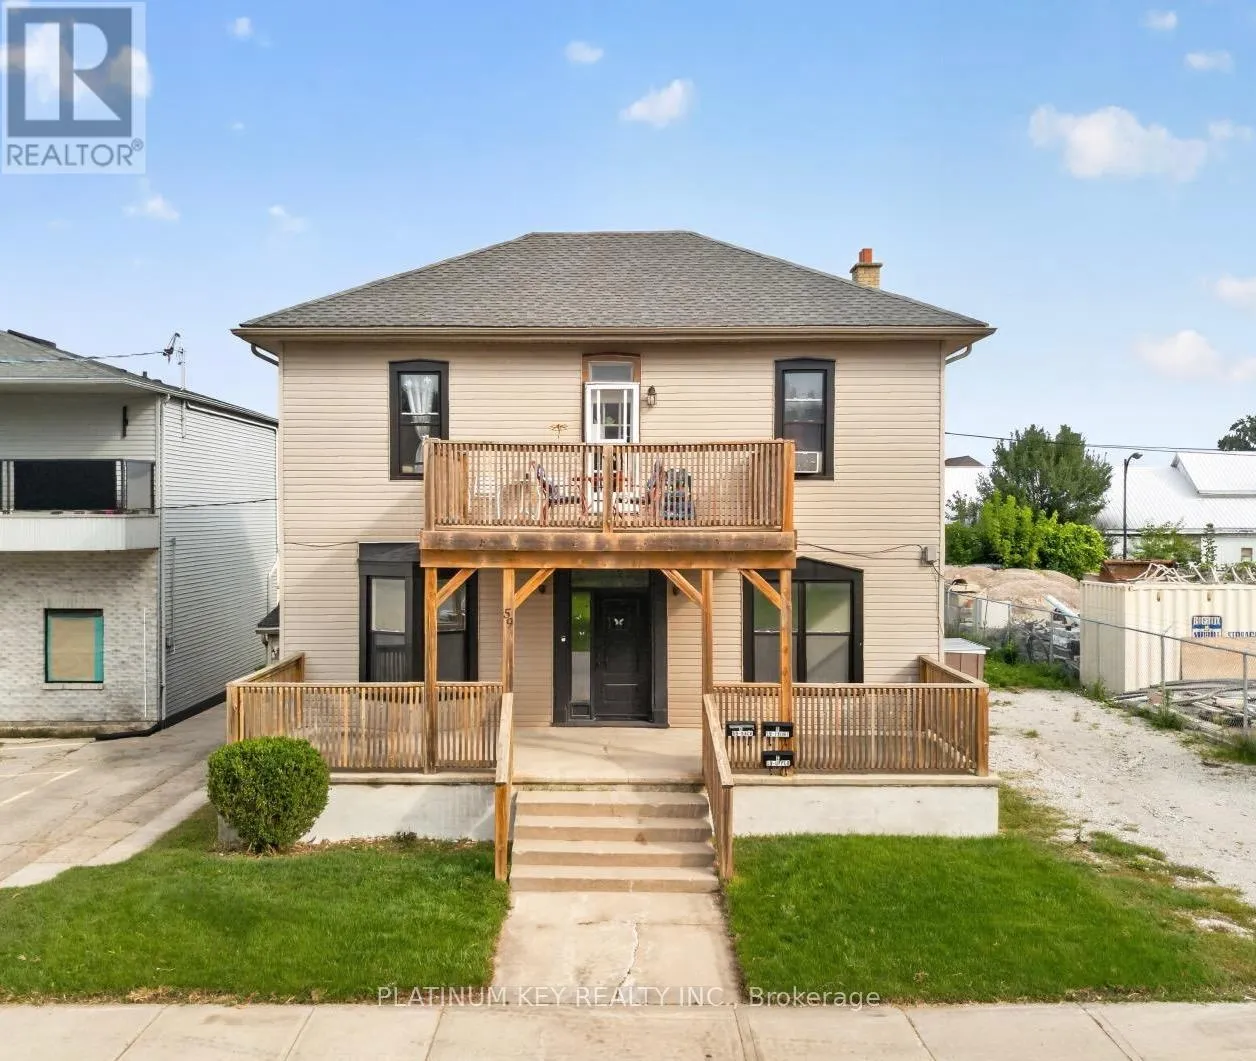
59 Maitland Terrace, Strathroy-Caradoc, Ontario N7G 1L2

Listed for:
$499,900
5 beds
3 baths
Listed 8 days ago
Triplex for rent: 59 Maitland Terrace, Strathroy-Caradoc, Ontario N7G 1L2

View all 21 photos

About

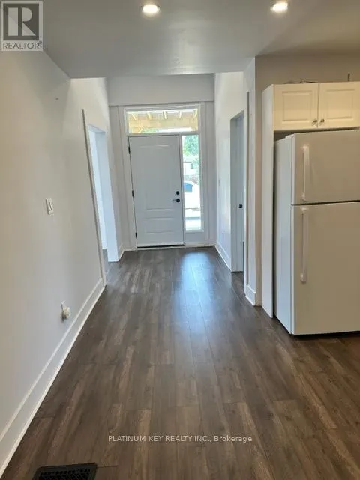
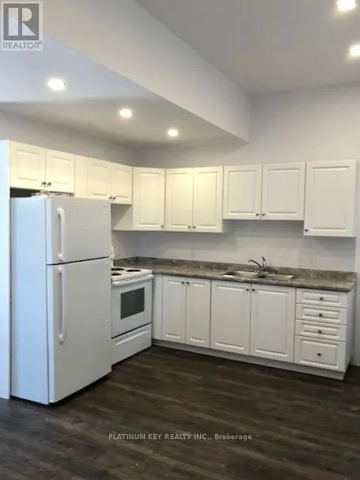
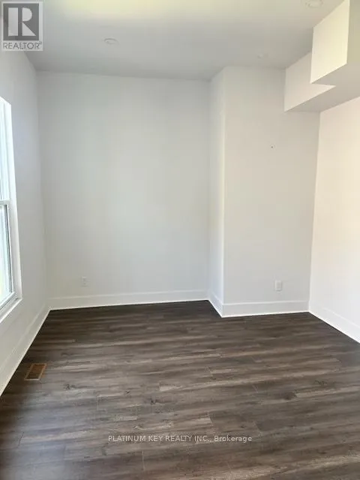
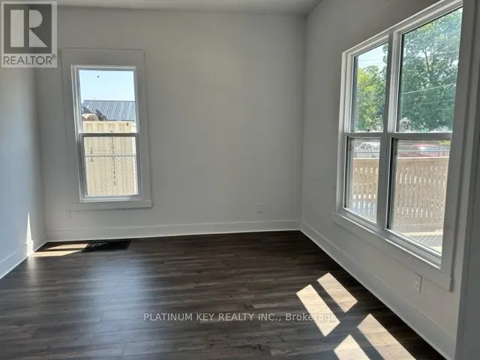
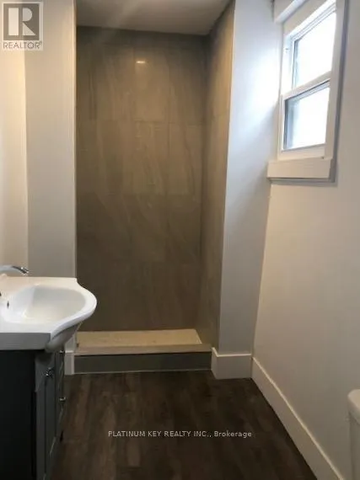
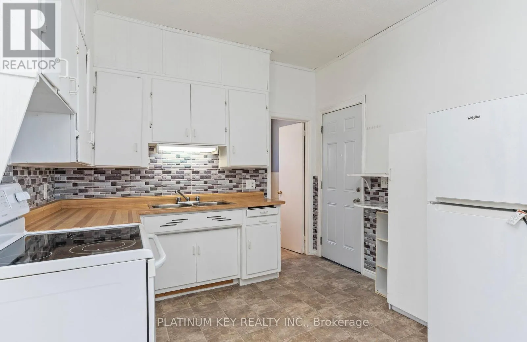
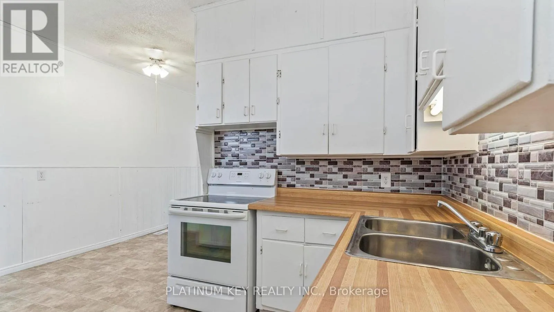
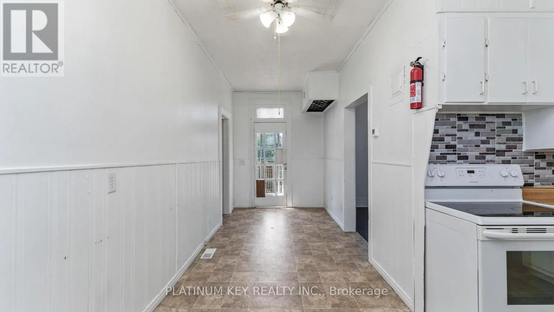
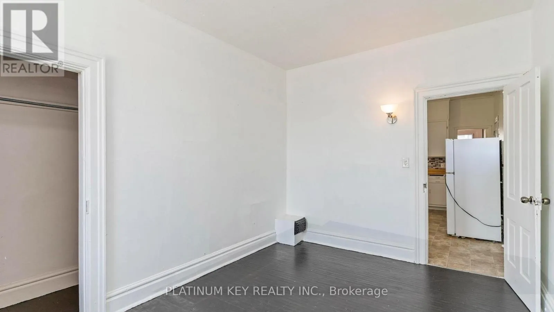
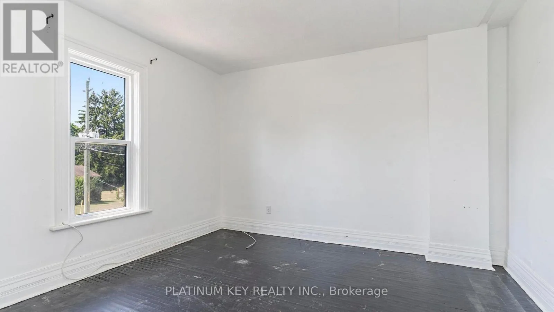
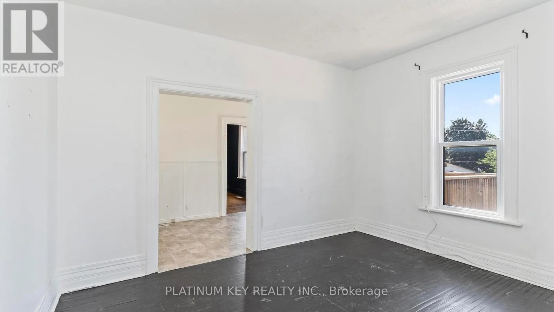
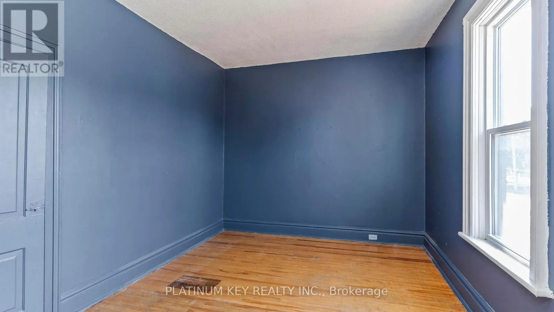
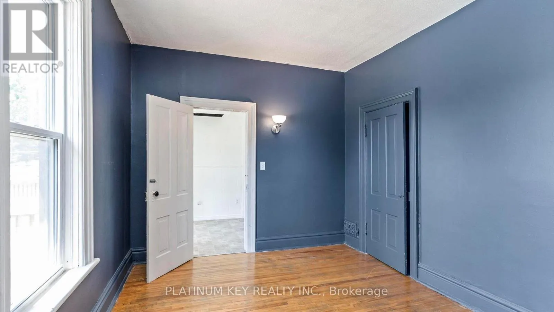
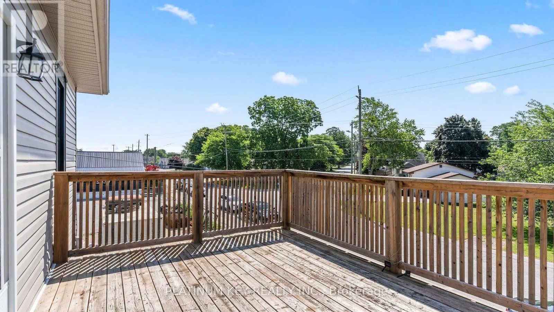
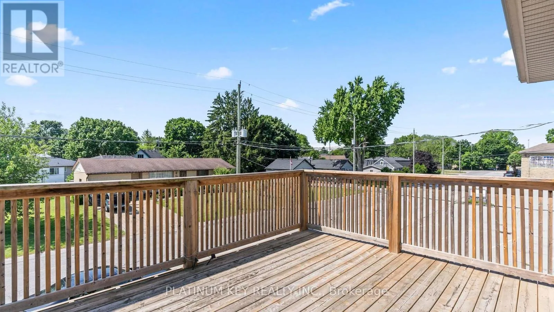
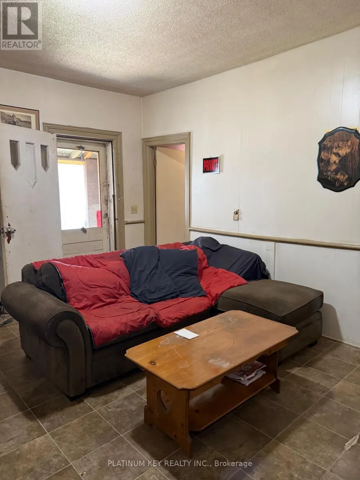
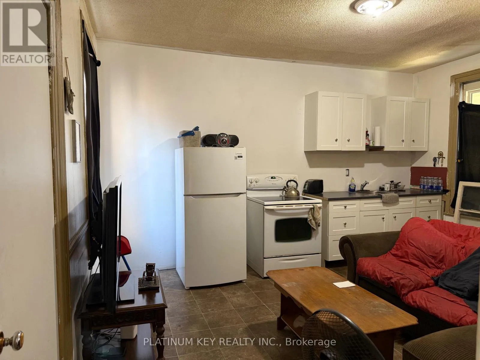
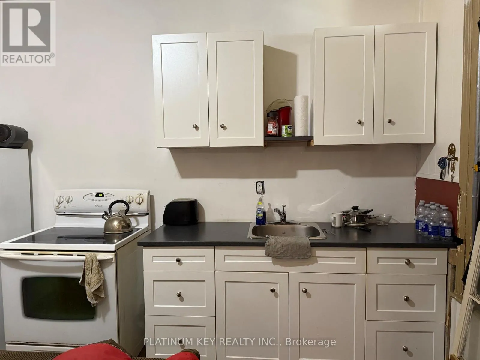
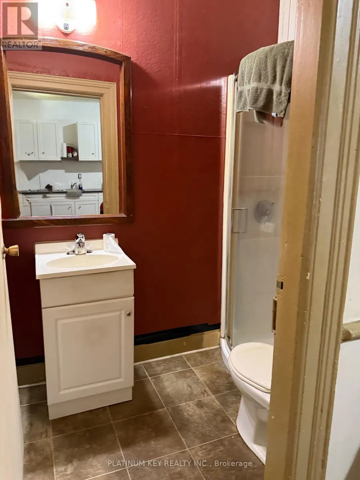
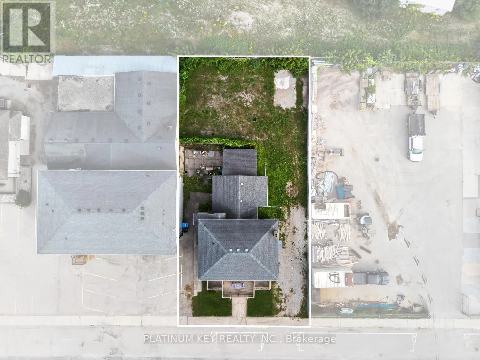
Cross Streets: Caradoc St S. ** Directions: From Caradoc St S turn West on Maitland Terr. Fantastic investment opportunity in the heart of Strathroy! This well-maintained triplex at 59 Maitland Terrace offers three separate units, including a 2-bedroom and a 1-bedroom unit on the main floor, plus a spacious 2-bedroom upper unit. Each unit is equipped with its own fridge and stove, providing an ideal opportunity for investors looking to add a multi-unit property to their portfolio. The front and upper units have benefited from recent updates, while the rear main-floor unit could benefit from some improvement and personalization. Significant exterior and mechanical improvements include new windows (2020), siding, roof and balcony (2018), and a new furnace (2022).Ideally located just steps from downtown Strathroy, this property is close to shops, restaurants, parks, schools and the hospital, with convenient access to Highway 402. (id:27476)


Property Highlights

MLS® Number
X13813168
Type
Multi-family
Community Name
SW
Land Size
65.6 x 61.8 FT ; 61.75 x 91.58 x 7.49 x 132.34 ft
Parking Space Total
4

Building

Building Type
Triplex
Storeys
2.00
Square Footage
1500 - 2000 sqft
Bathrooms Total
3
Bedrooms Above Ground
5
Bedrooms Total
5
Amenities
Hospital, Place of Worship
Exterior Finish
Vinyl siding
Fireplace Present
No
Basement Type
N/A (Unfinished)
Basement Features
Building Heating Type
Forced air
Heating Fuel
Natural gas
Building Cooling Type
None

Utilities

Water
Municipal water
Utility Sewer
Sanitary sewer

Room Layout

Bedroom
Second level
4.04 m x 2.92 m
Kitchen
Second level
3.4 m x 4.27 m
Living room
Second level
3.66 m x 3.96 m
Dining room
Second level
2.1 m x 7.03 m
Bedroom
Second level
4.04 m x 3.07 m
Kitchen
Main level
4.04 m x 4.29 m
Kitchen
Main level
3.81 m x 4.55 m
Bedroom
Main level
2.41 m x 3.75 m
Bedroom
Main level
2.94 m x 4.05 m
Bedroom
Main level
4.04 m x 3.4 m
Living room
Main level
4.56 m x 3.57 m

Location

Learn more about this property
Listing provided by:
PLATINUM KEY REALTY INC.
MLS® number:
X13813168
Agent:
Kevin Kingma
*Indicates required field
Name is required
Email is required
Please enter a valid phone number (e.g., 416-111-1111).