2 James Street, Strathroy-Caradoc, Ontario N0L 1T0

Listed for:
$1,149,900
3 beds
3 baths
Listed 30 days ago
House for rent: 2 James Street, Strathroy-Caradoc, Ontario N0L 1T0

View all 3 photos

About

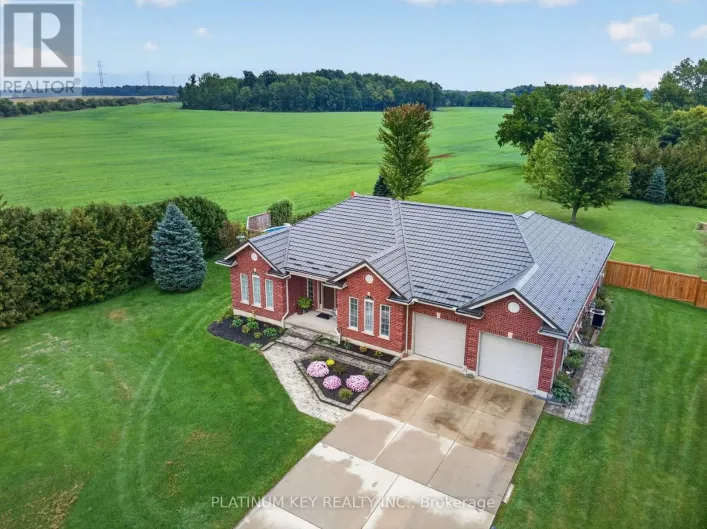
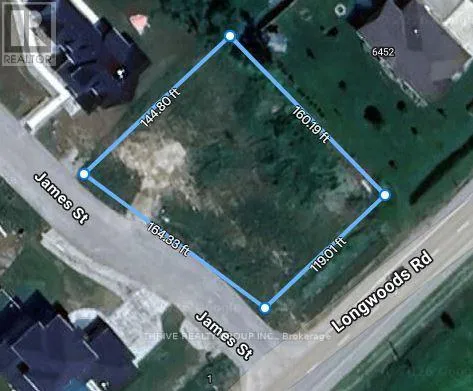
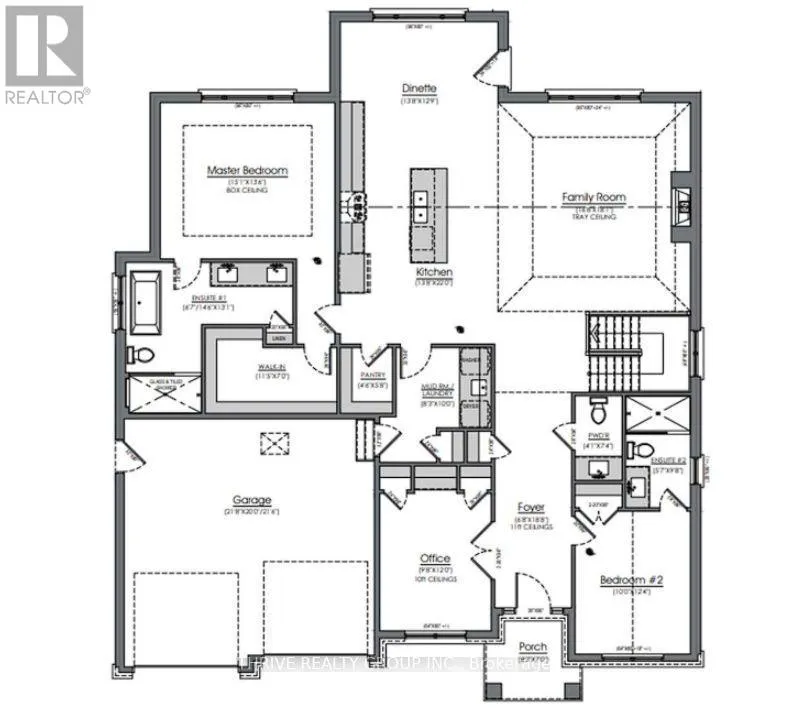
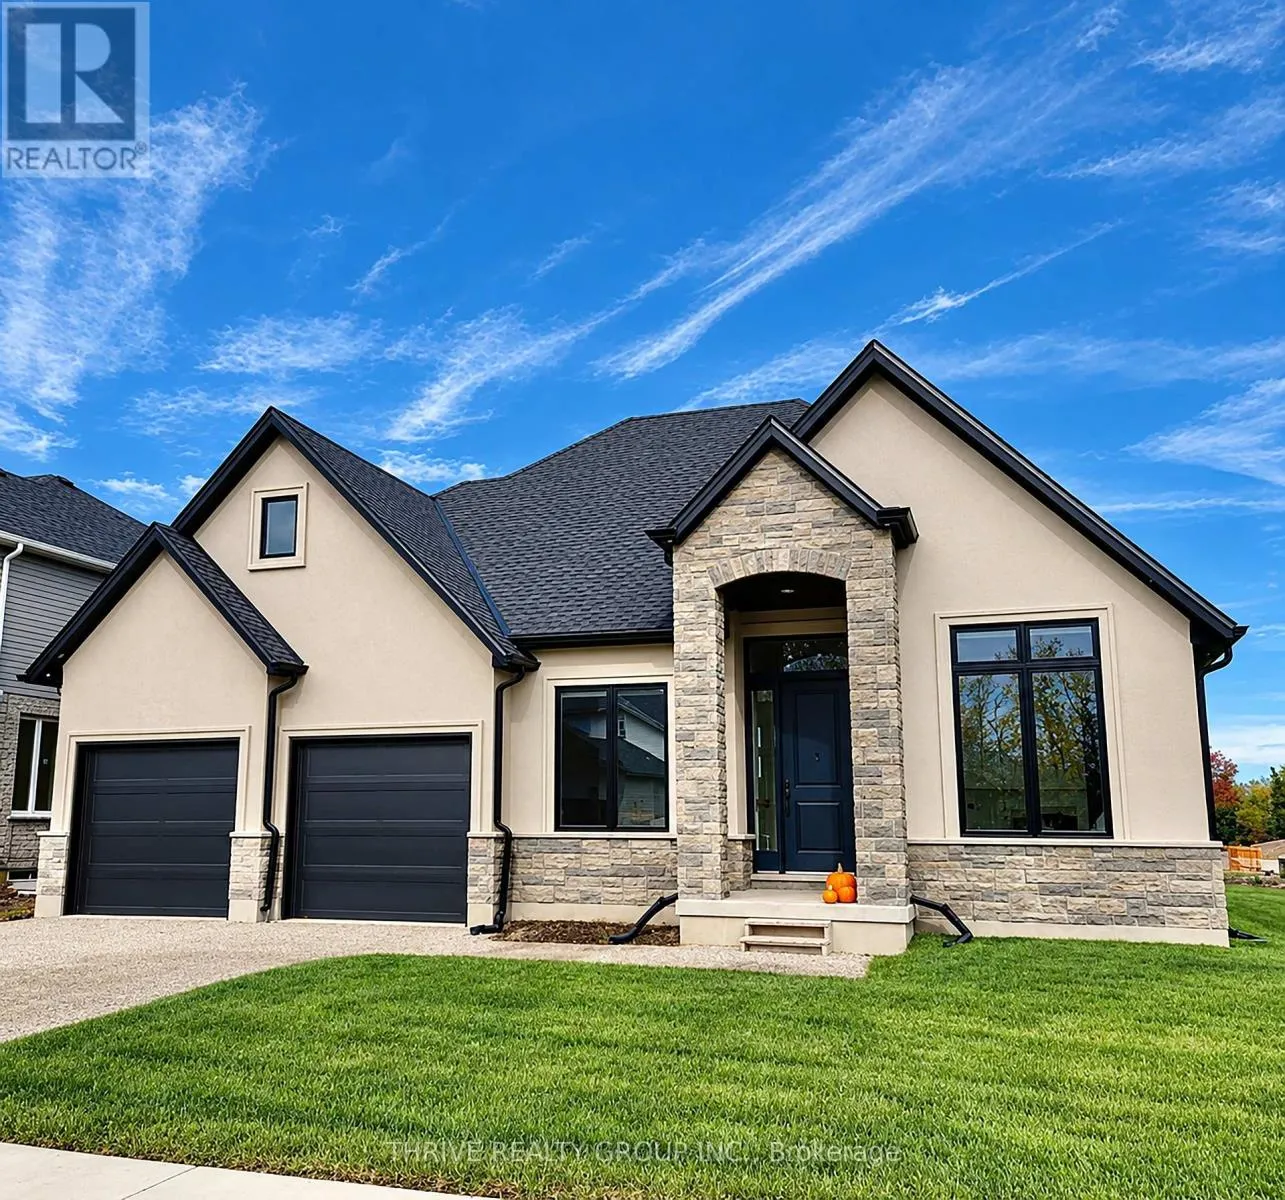
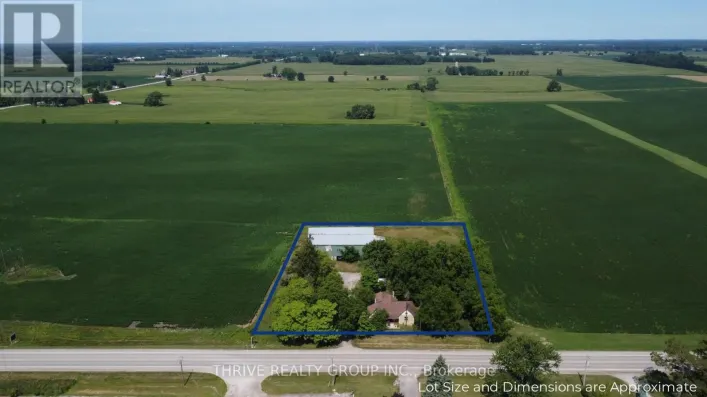
Cross Streets: Melbourne Road and Longwoods Road. ** Directions: Corner of Longwoods Rd and James St. Set on a quiet, private, paved cul-de-sac, this spacious half-acre building lot offers the perfect balance of small-town charm and country-style living. Hydro, natural gas and municipal water are already available, making it easy to bring your vision to life. Partner with Royal Oak Homes to create a beautiful 2,000 sq. ft. bungalow designed for comfortable, modern living. This thoughtfully planned home features 3 bedrooms, 2.5 bathrooms, a double-car garage and a private primary suite complete with an ensuite and walk-in closet. With generous space and flexible building potential, enjoy the opportunity to create your dream home without typical size restrictions. Experience the peace and privacy of this desirable setting while remaining just minutes from London and offering convenient access to major 400-series highways. A wonderful opportunity to enjoy the best of country-style living with small-town convenience! (id:27476)

Property Highlights

MLS® Number
X14084054
Type
Single Family
Community Name
Melbourne
Ownership Type
Freehold
Land Size
159 x 144 FT|1/2 - 1.99 acres
Parking Space Total
4

Building

Building Type
House
Storeys
1.00
Square Footage
1500 - 2000 sqft
Bathrooms Total
3
Bedrooms Above Ground
3
Bedrooms Total
3
Amenities
Fireplace(s)
Exterior Finish
Brick, Vinyl siding
Fireplace Present
Yes
Basement Type
Full
Basement Features
Building Heating Type
Forced air
Heating Fuel
Natural gas
Building Cooling Type
Central air conditioning

Utilities

Water
Municipal water
Utility Sewer
Septic System

Room Layout

Kitchen
Main level
4.21 m x 6.71 m
Dining room
Main level
4.21 m x 3.93 m
Family room
Main level
4.51 m x 4.51 m
Primary Bedroom
Main level
4.6 m x 3.99 m
Bedroom 2
Main level
3.05 m x 3.78 m
Bedroom 3
Main level
2.99 m x 3.66 m
Laundry room
Main level
2.53 m x 3.05 m

Location

Learn more about this property
Listing provided by:
THRIVE REALTY GROUP INC.
MLS® number:
X14084054
Agent:
Kevin Miller
*Indicates required field
Name is required
Email is required
Please enter a valid phone number (e.g., 416-111-1111).