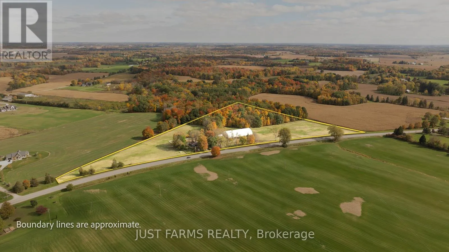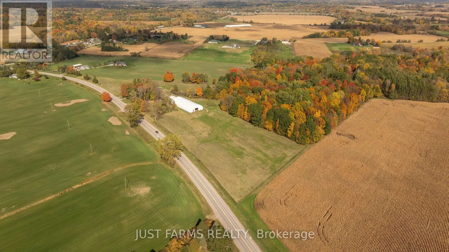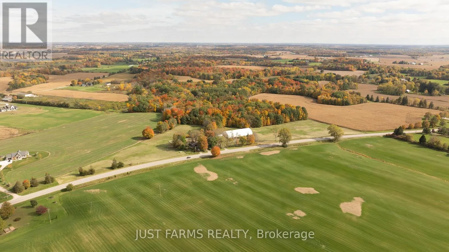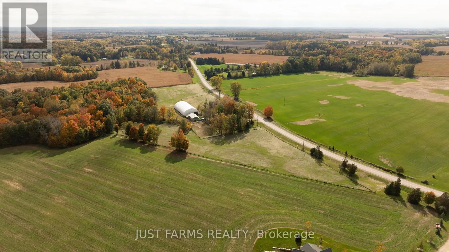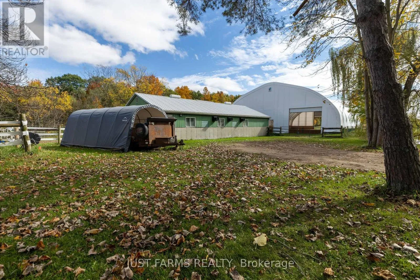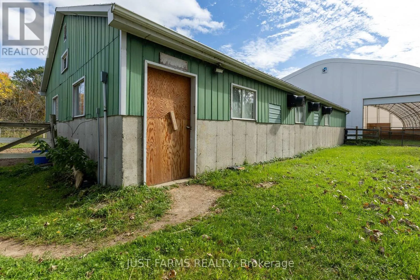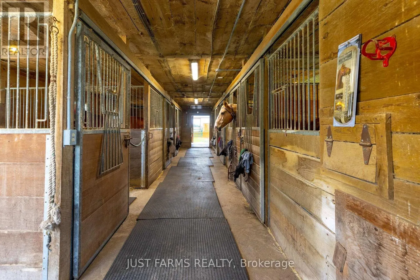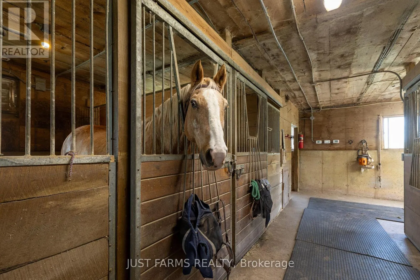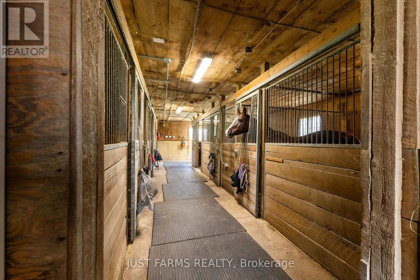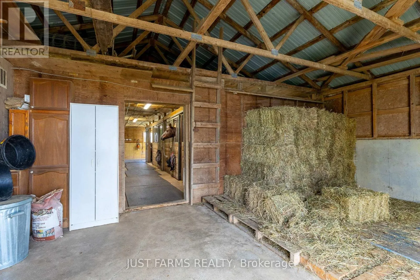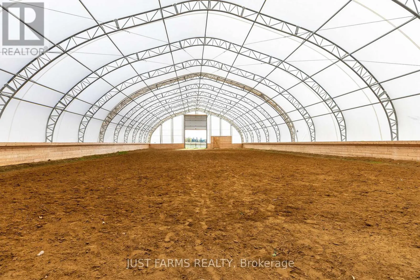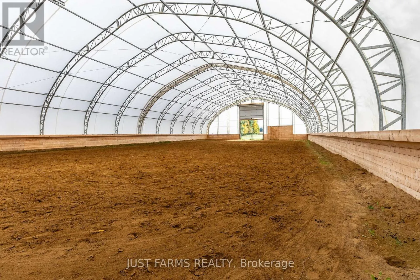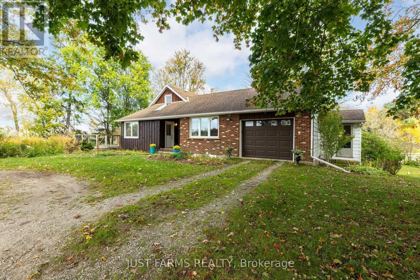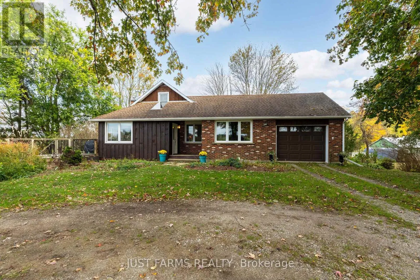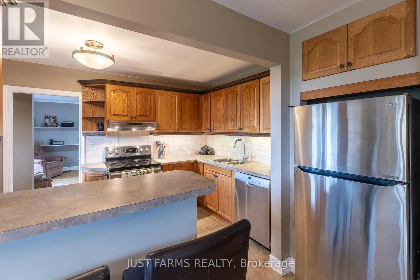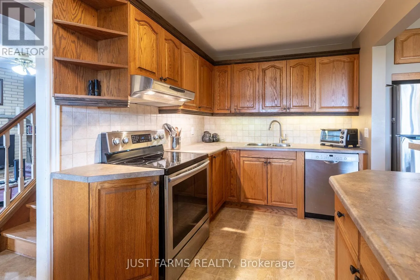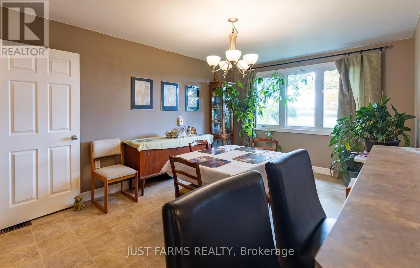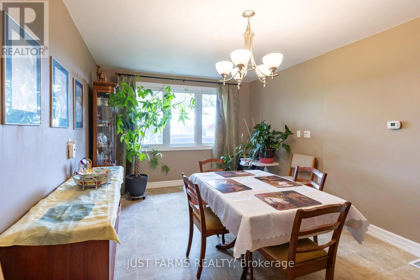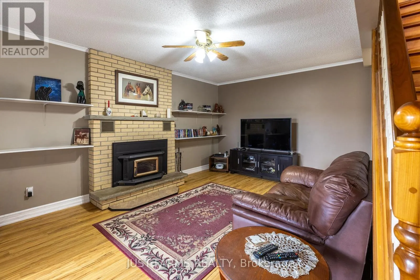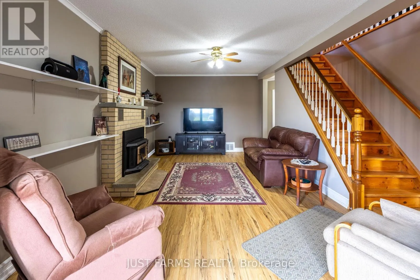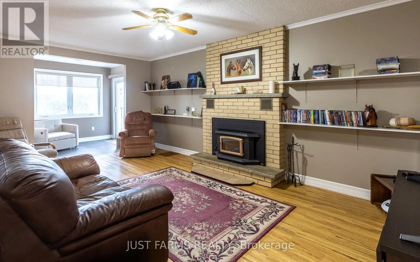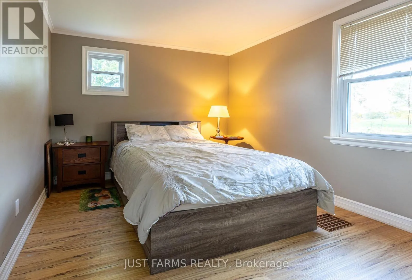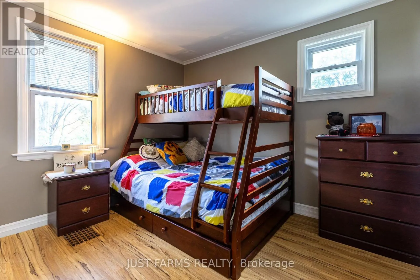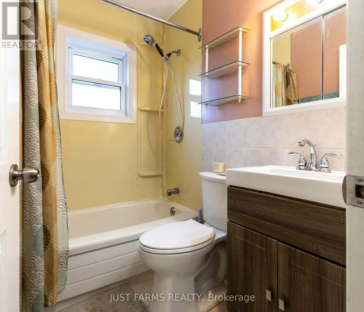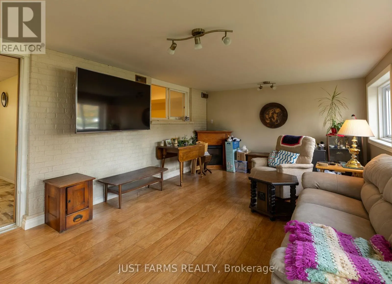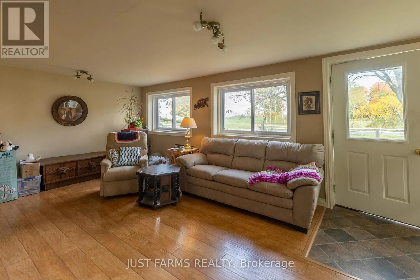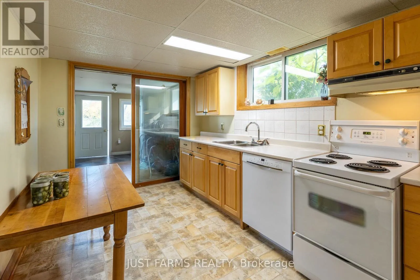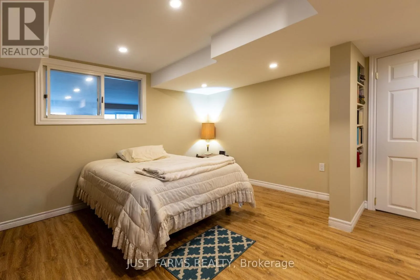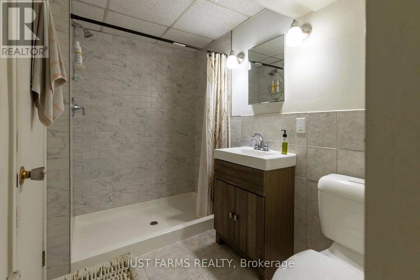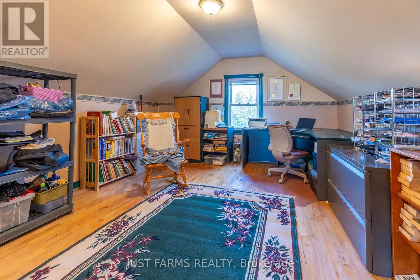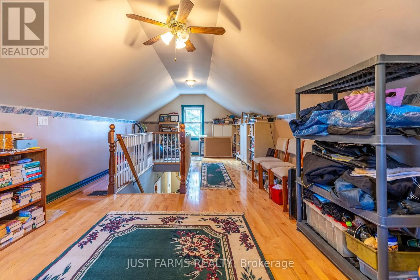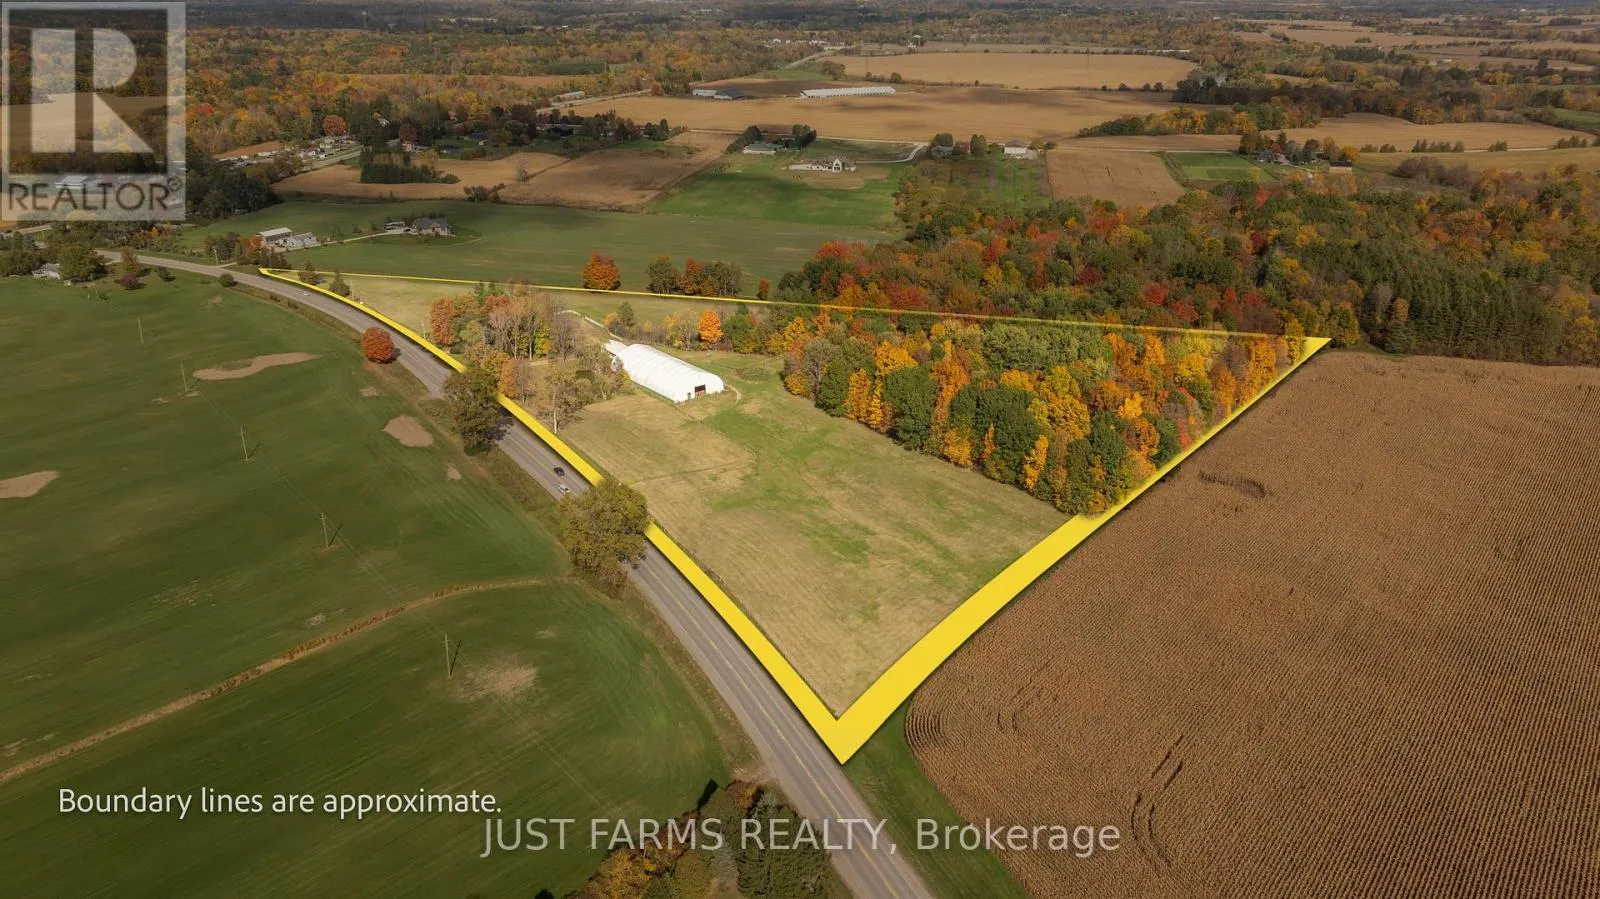
Cross Streets: Longwoods Road and Muncey Road. ** Directions: Longwoods Road to Muncey Road. Welcome to this functional 17 acre equestrian property, designed to accommodate horse enthusiasts and hobby farmers alike. The acreage features established fencing that sections off large paddocks and grazing meadows for everyday turnout spaces. At the centre of the horse facilities is a practical 6 stall barn equipped with hydro and water for standard daily care. The property also includes a recently built indoor riding arena, allowing for year round riding, training. Beyond the pastures, you can explore roughly 6 acres of private bush with potential for walking and riding trails, for casual trail rides or nature walks right on the property. Complementing the farm layout is a versatile 2+1 bedroom home with 2 full baths, with the added bonus of MUNICIPAL WATER. The home is set up well for multi-generational living or potential rental income. The upper level includes two bedrooms, a full bathroom, and a bonus loft space suitable for a home office or extra lounge area. The finished lower level functions as a separate 1 bedroom living space, complete with its own kitchen, full bathroom, and a direct walkout to the grounds. This adaptable property offers a solid foundation with plenty of possibilities. (id:27476)