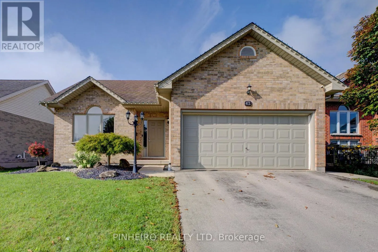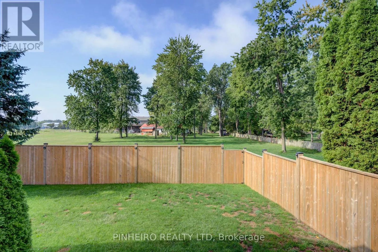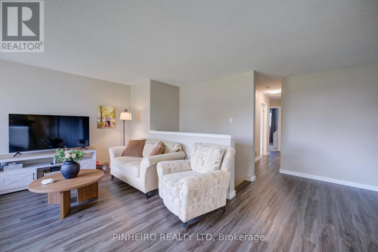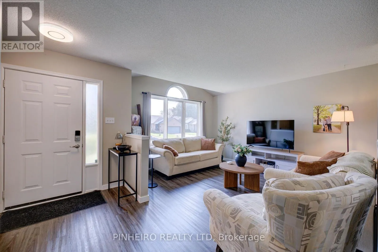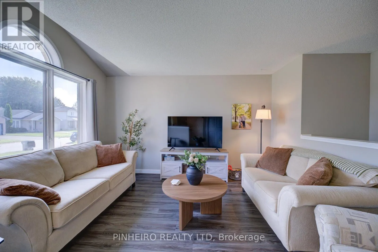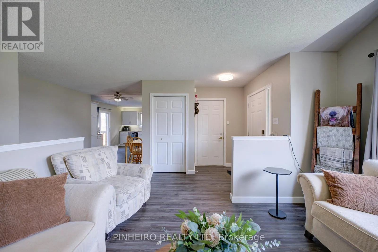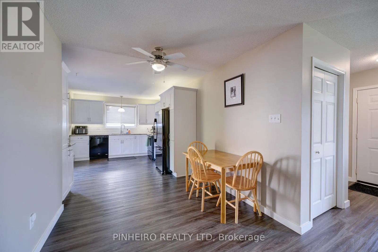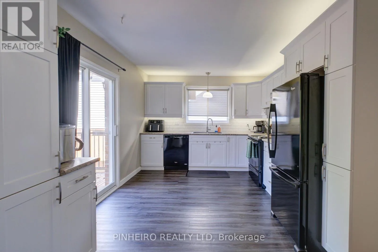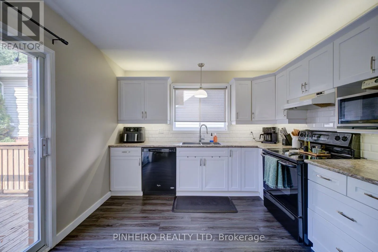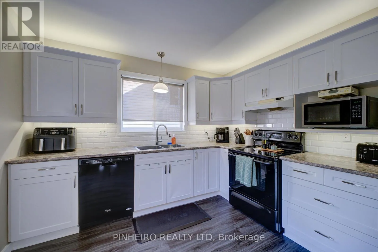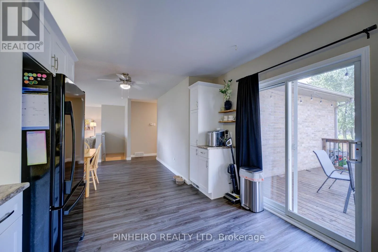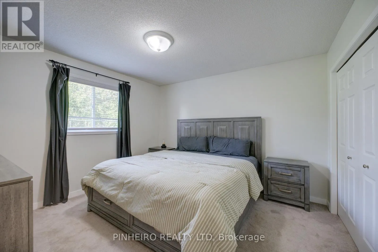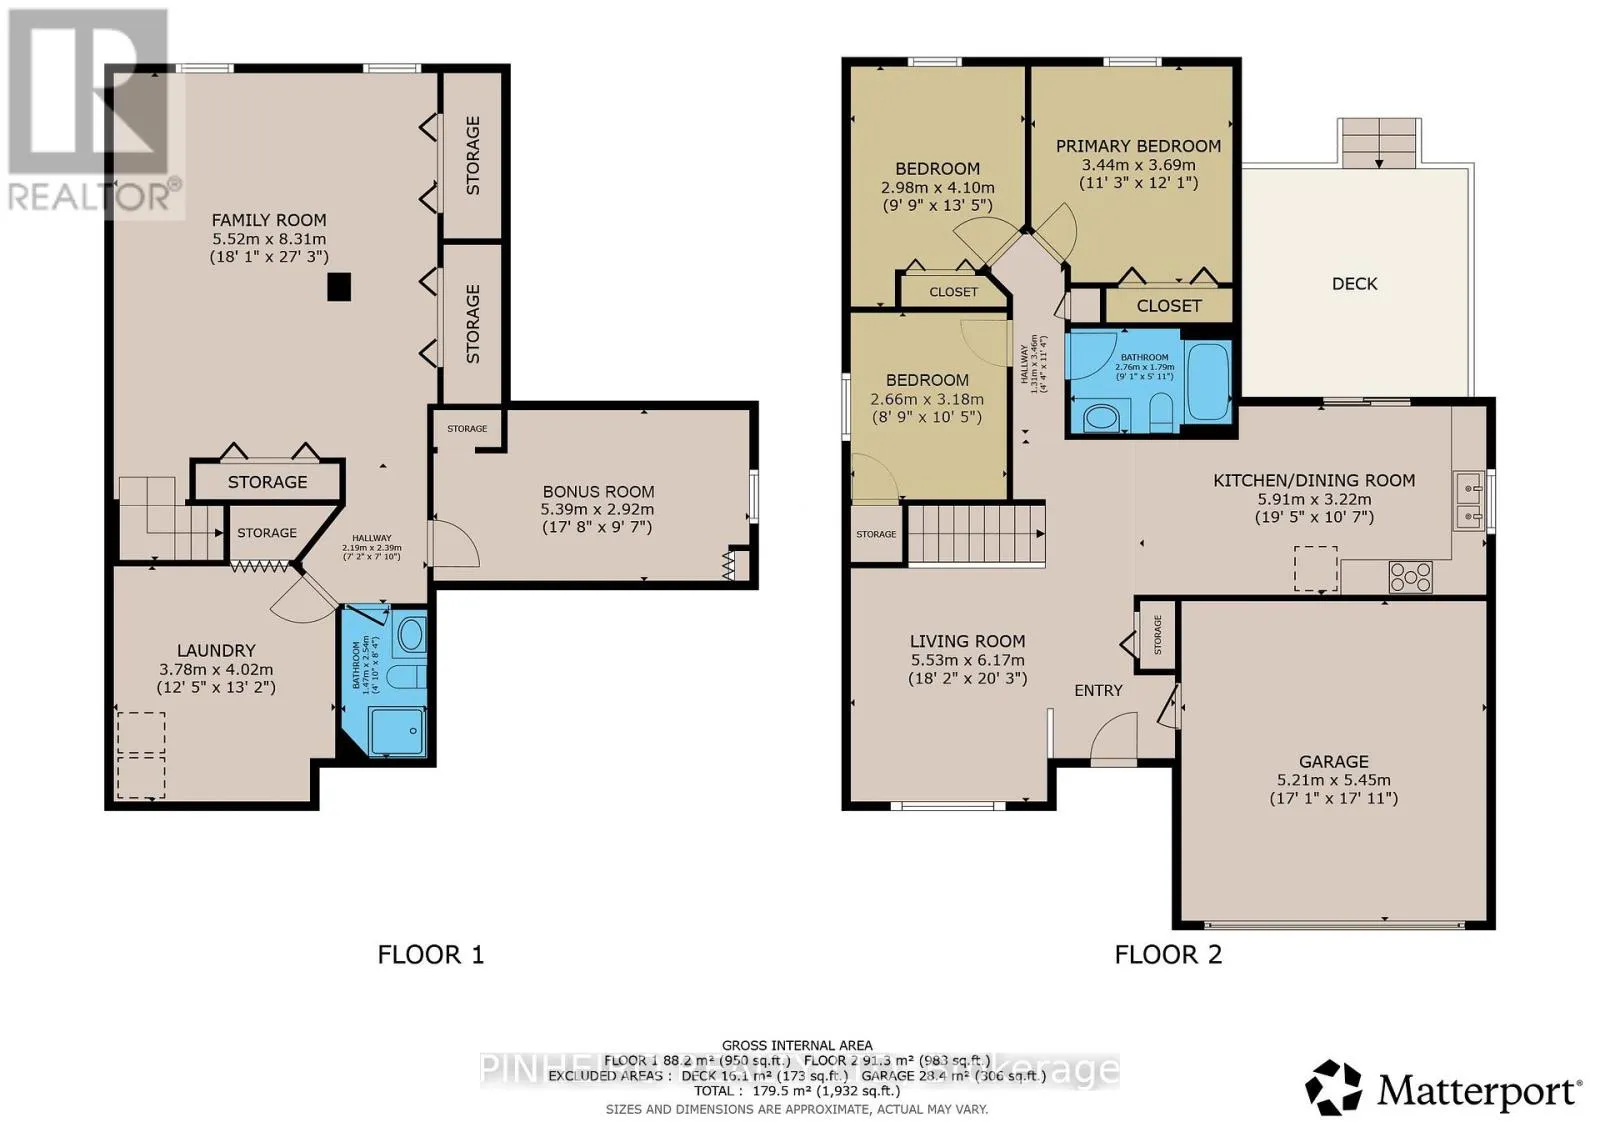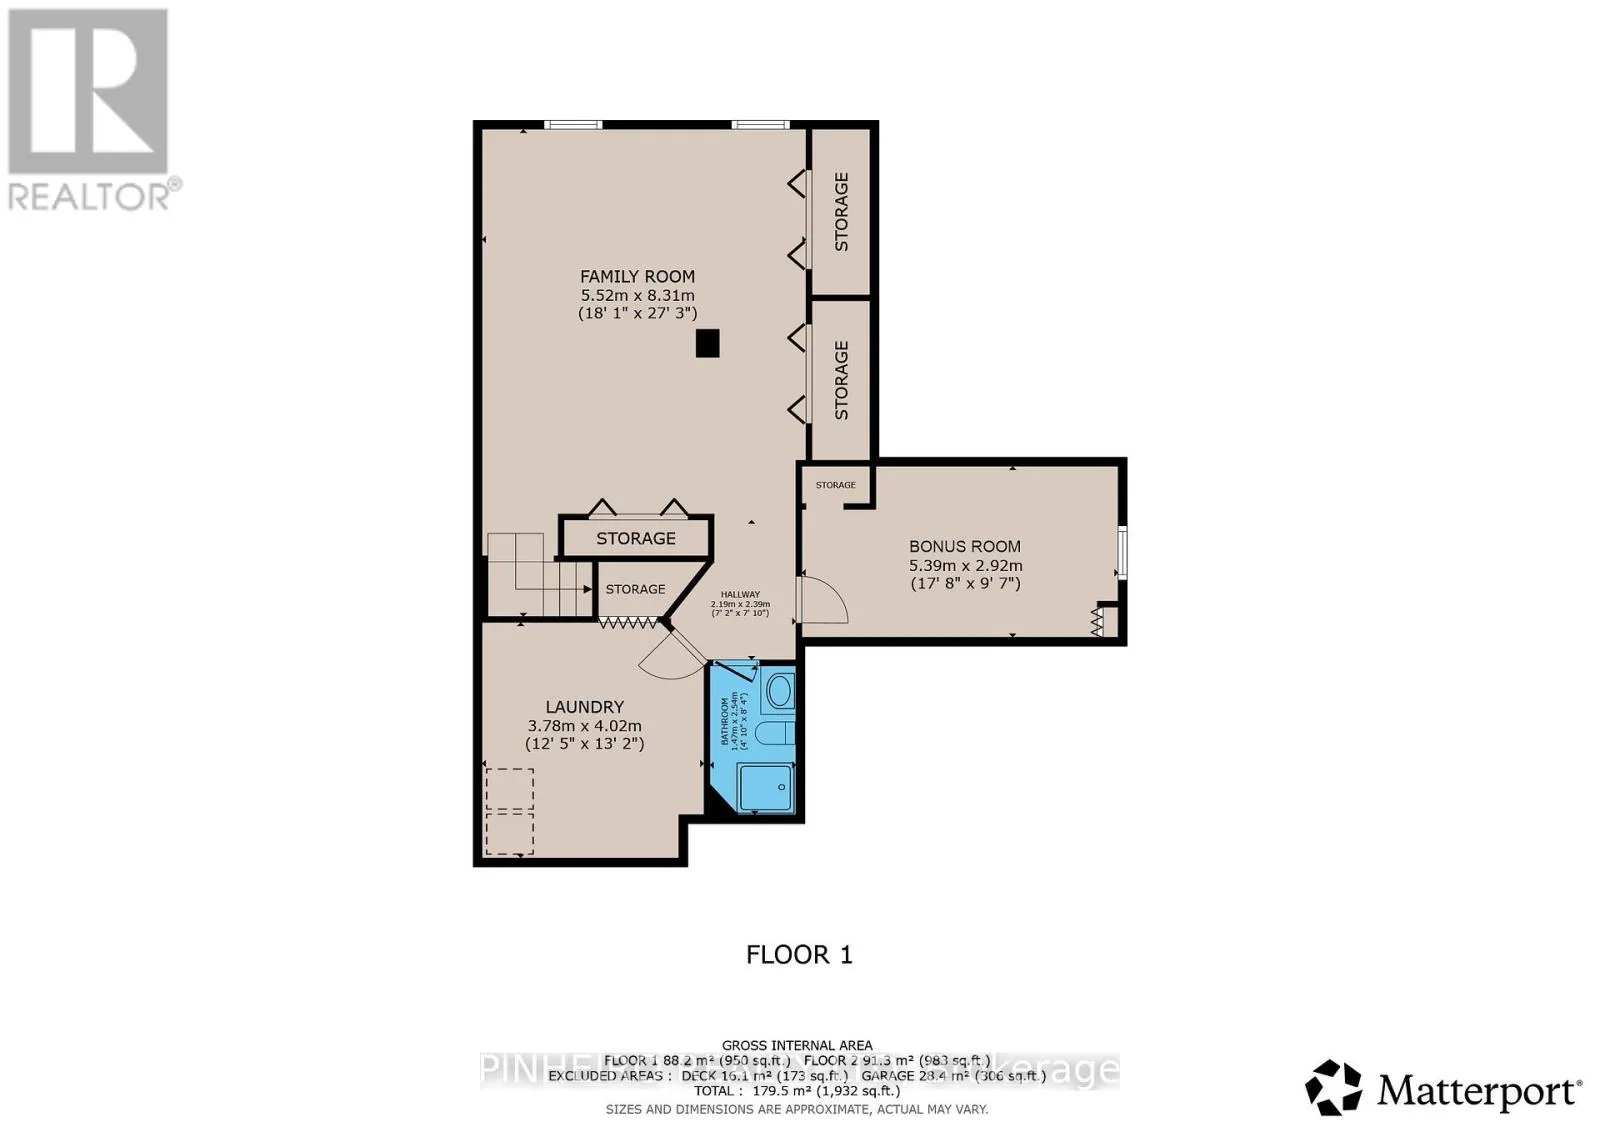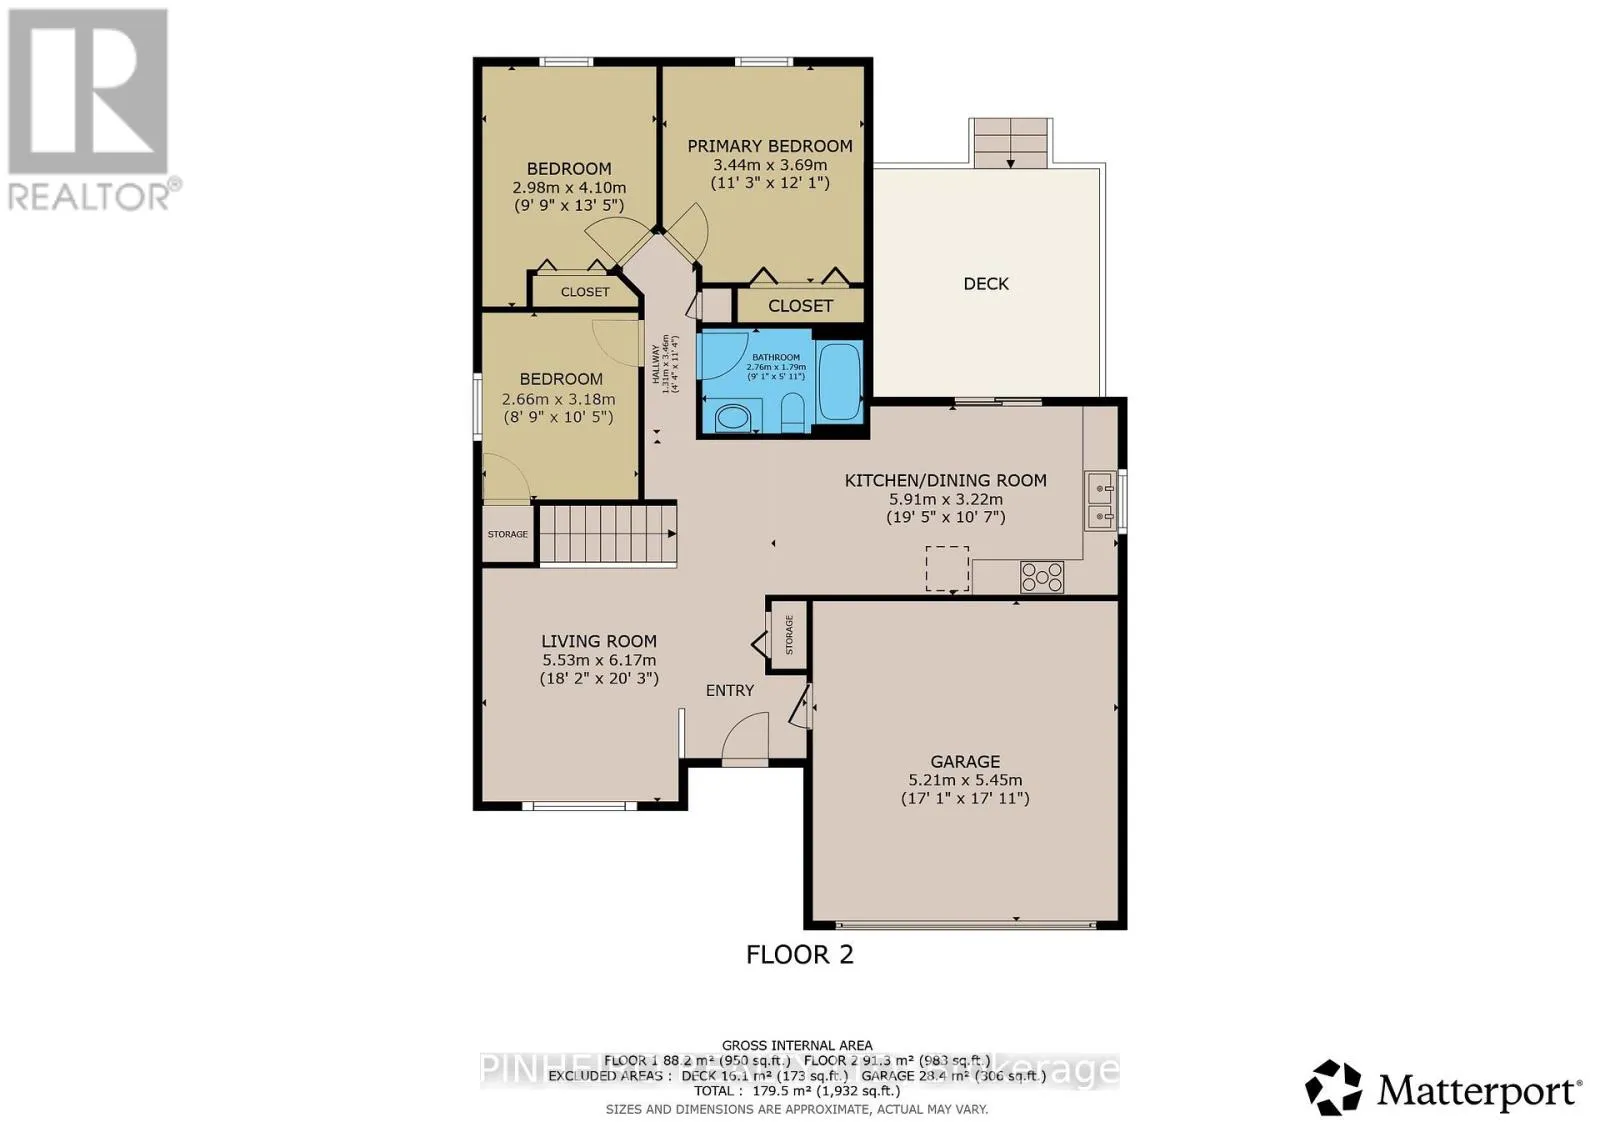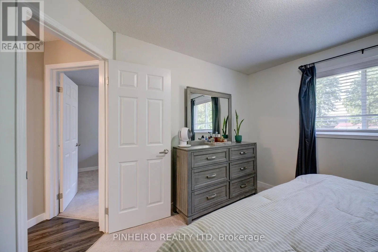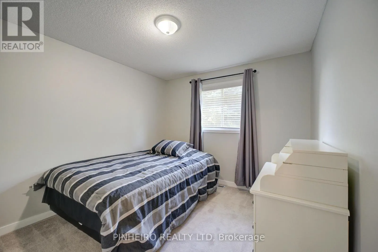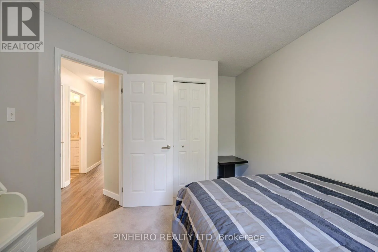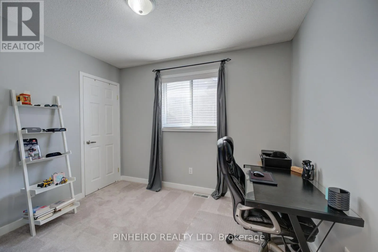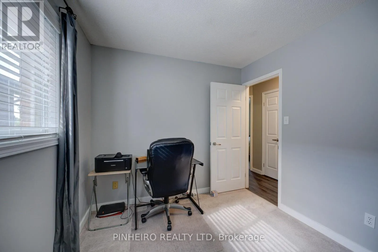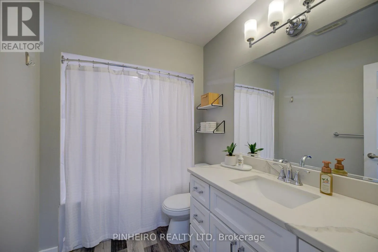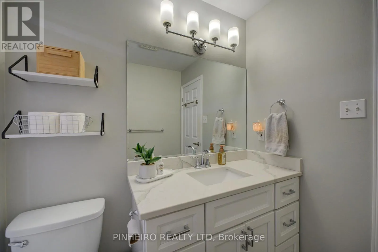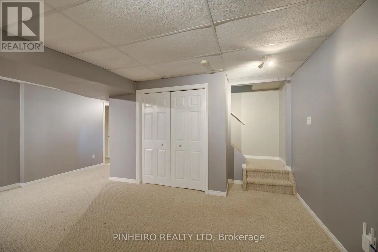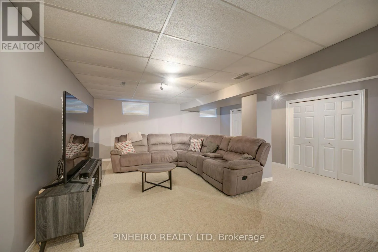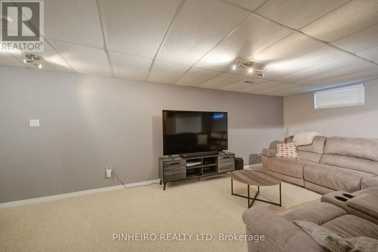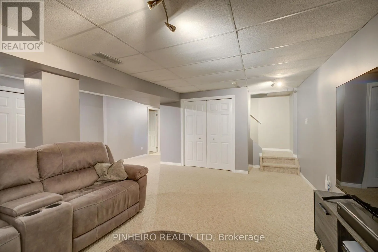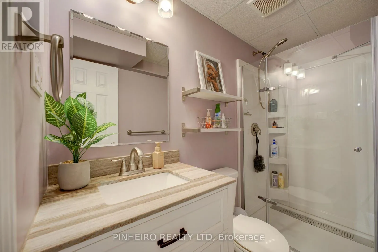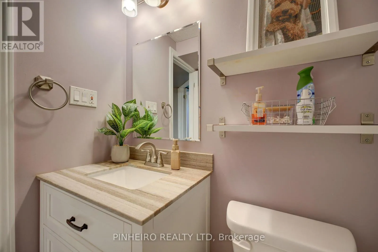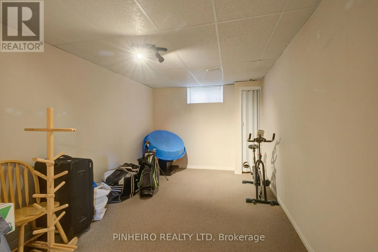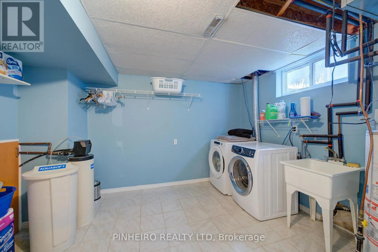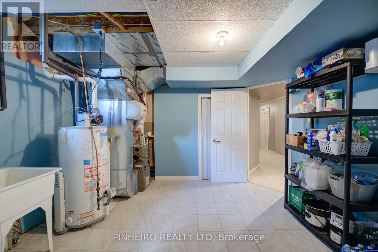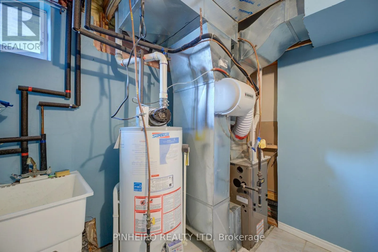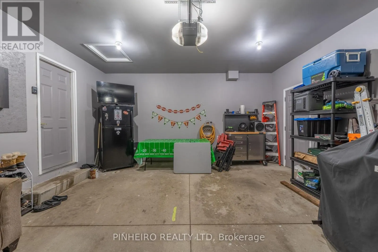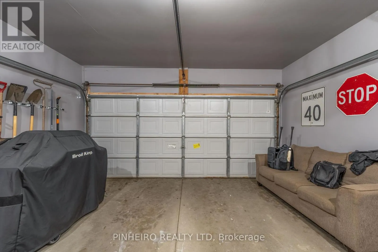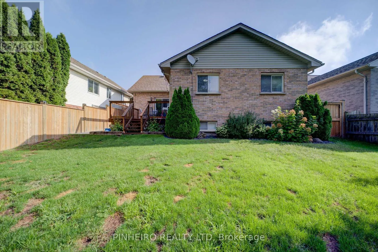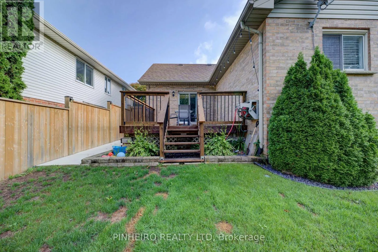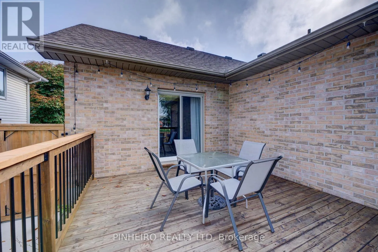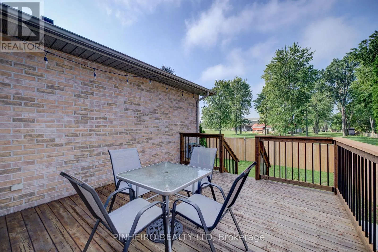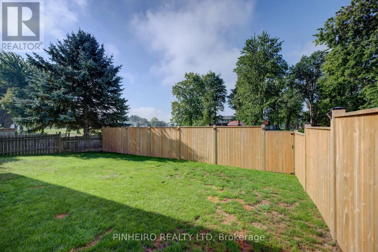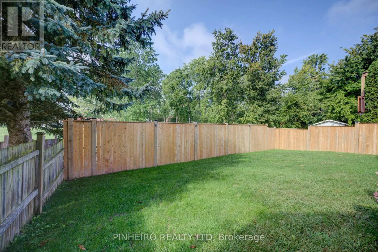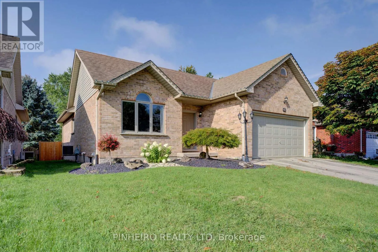
Cross Streets: Parkview Drive and Hickory Blvd. ** Directions: York St to Parkview Drive to Hickory Blvd. Nestled on a quiet, family-friendly boulevard in Strathroy, this impeccably maintained bungalow offers over 2,200 square feet of finished living space and a warm, light-filled layout. The updated kitchen boasts contemporary cabinetry and ample storage, flowing seamlessly into a dedicated dining area. Sliding doors lead to a generous back deck and a private, fully fenced yard with no rear neighbors, creating an ideal setting for outdoor unwinding or hosting. The main level features three comfortable bedrooms and a refreshed four-piece bathroom, all enhanced by newer flooring and carpeting. Downstairs, the fully finished lower level adds exceptional versatility with a sprawling rec room-great for a home gym, play space, or movie nights-alongside a fourth bedroom, a three-piece bath, laundry, and ample storage. Additional highlights include a double attached garage, a private double driveway with four total parking spots, and a prime location within walking distance of York Park and local amenities. Notable upgrades comprise a modern kitchen and bathrooms, fresh landscaping, newer main-floor flooring, and a 2016 furnace. A turnkey property offering incredible space, comfort, and privacy. (id:27476)