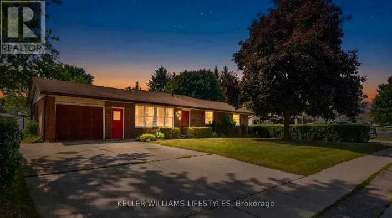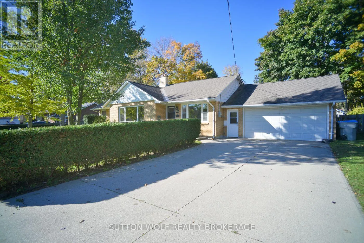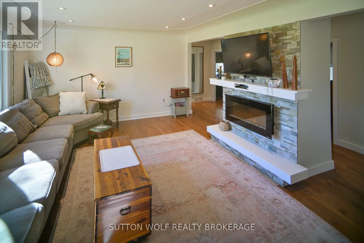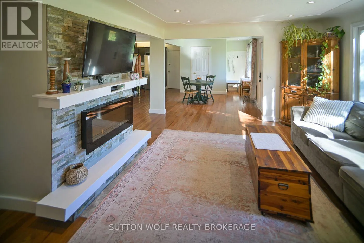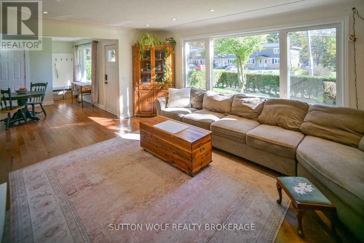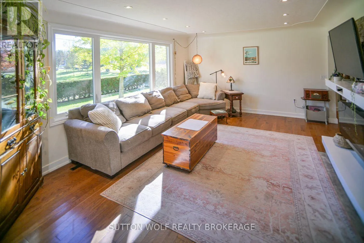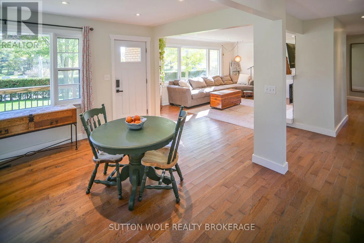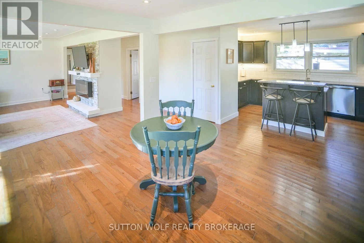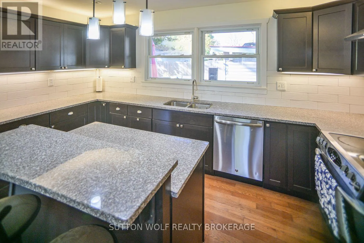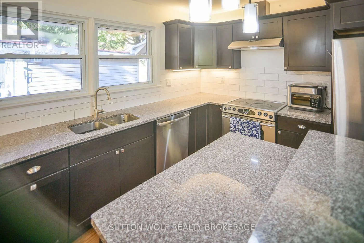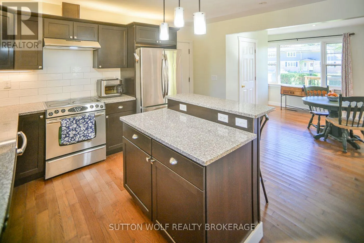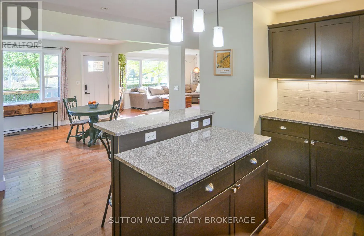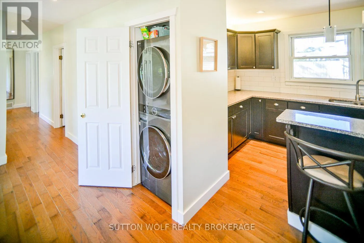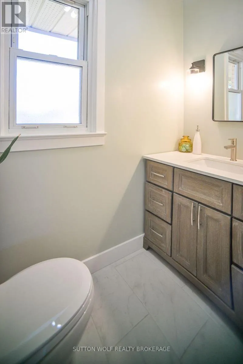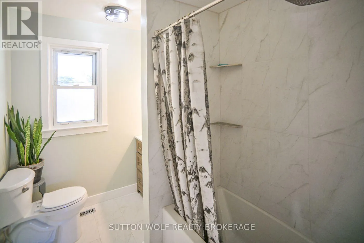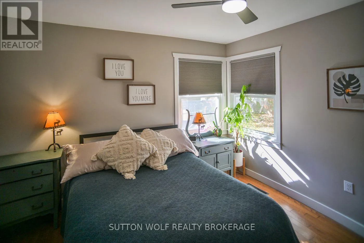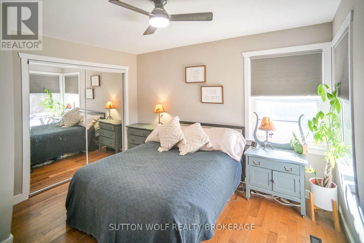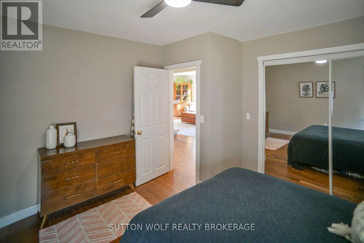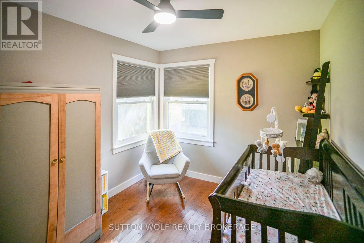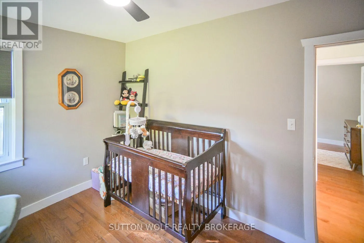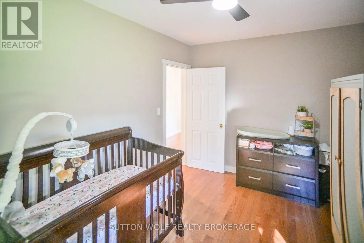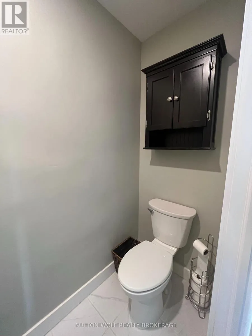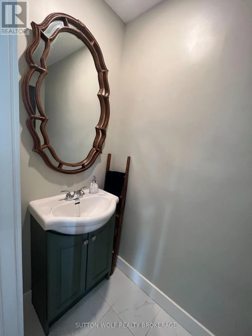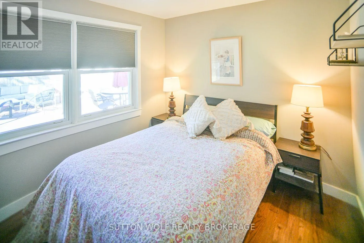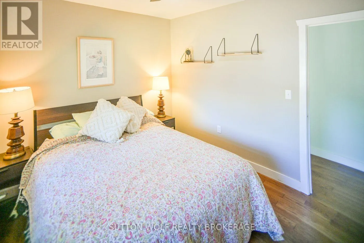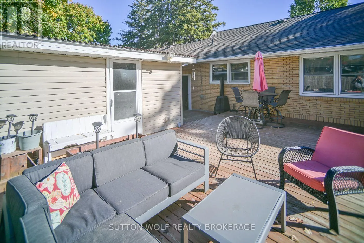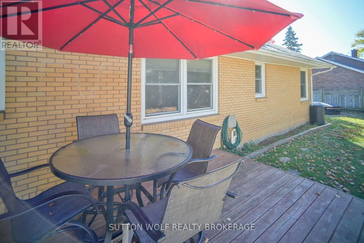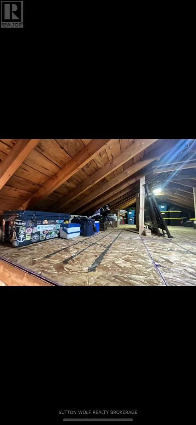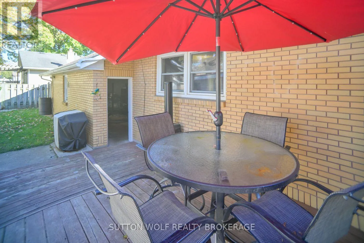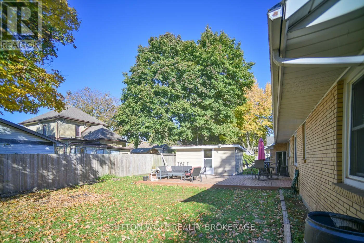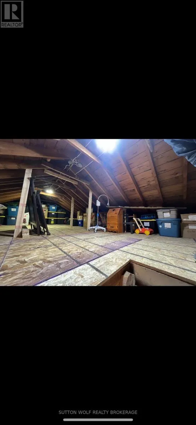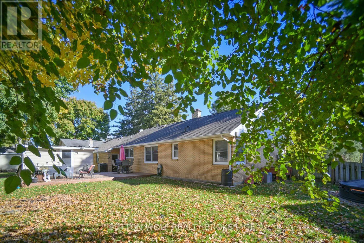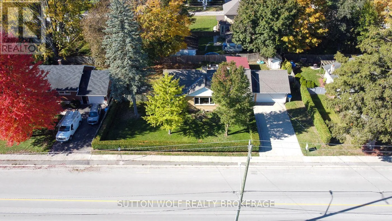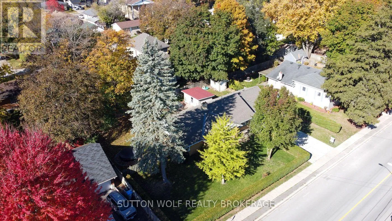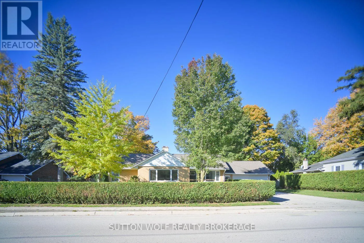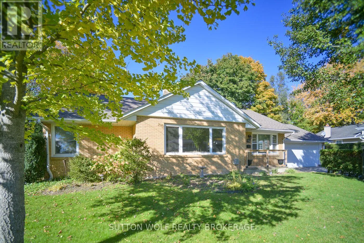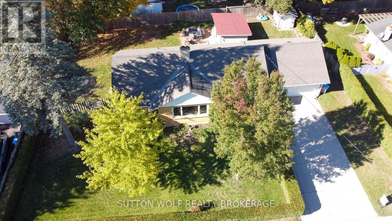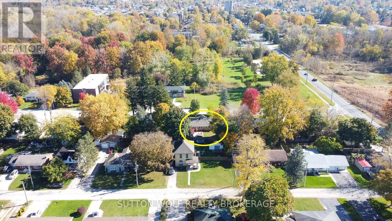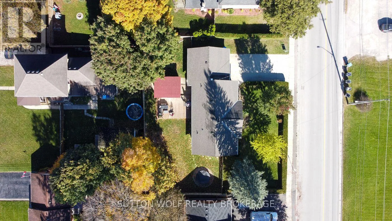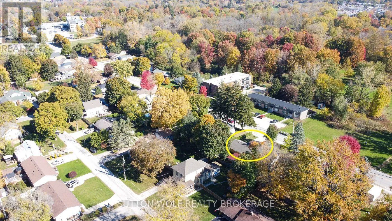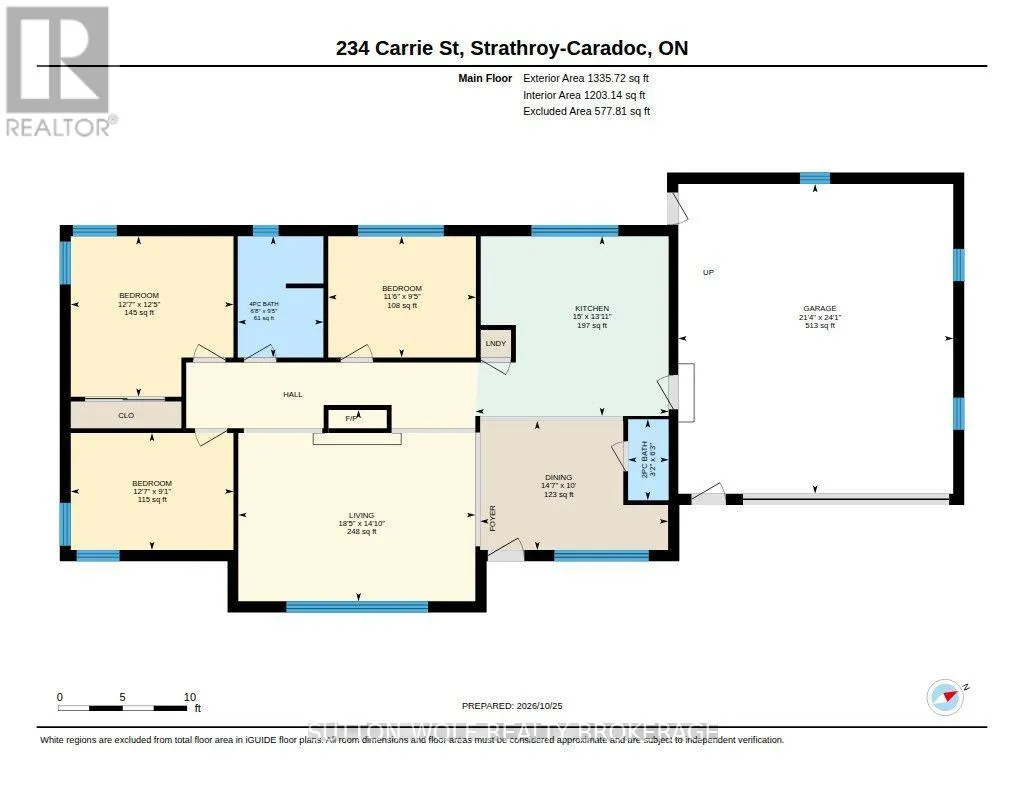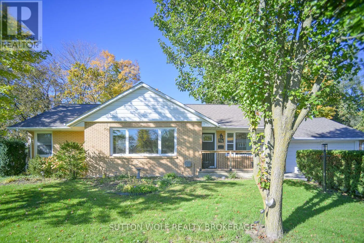
Cross Streets: CARRIE ST/ALBERT ST. ** Directions: HEADING WEST OF ALBERT ST, TURN RIGHT ONTO CARRIE ST, HOUSE IS ON THE LEFT HAND SIDE. Move-in ready bungalow offering stylish, comfortable living both inside and out! This beautifully maintained 3-bedroom home is an excellent choice for those looking to simplify their lifestyle, enter the housing market, or enjoy the convenience of one-floor living without condo fees. Step inside to discover a bright, spacious layout featuring gorgeous hardwood flooring, fresh paint, and an inviting living area highlighted by a modern linear fireplace. The well-appointed kitchen offers granite countertops, stainless steel appliances, abundant cabinetry, and a two-level breakfast bar, with views overlooking the private backyard. The adjoining dining and living spaces are filled with natural light, creating a welcoming setting for everyday living and entertaining. Three generously sized bedrooms include a primary suite with custom closet organizers. A spacious 4 piece bathroom with a newly added 2-piece bathroom, and conveniently concealed laundry area with brand-new washer and dryer complete the main floor. Outside, the beautifully landscaped, fully fenced backyard is designed for relaxation and entertaining. Enjoy the newer deck with and natural gas hookup for your BBQ or outdoor heater. Two storage sheds provide additional versatility, including one equipped with hydro, ideal for a workshop or hobby space. The attached double garage features an electric heater and convenient pull-down stairs accessing extensive overhead storage above the garage and home, plywood sub floor has been added to utilize the storage space. Additional improvements include blown-in attic insulation and spray foam insulation in the crawlspace, which also offers extra storage. Ideally situated close to schools, parks, a splash pad, and the hospital, with an easy commute to London. A fantastic opportunity to enjoy the comfort of bungalow living with plenty of practical features and outdoor space! (id:27476)