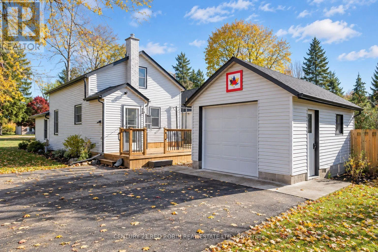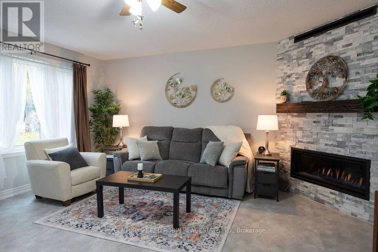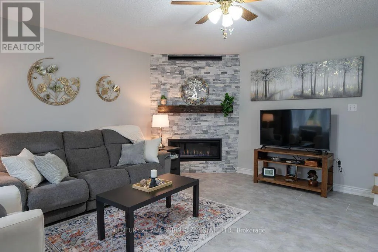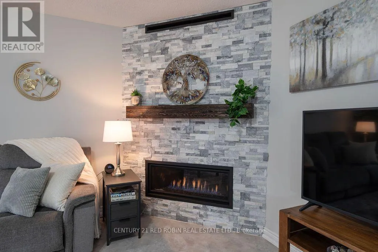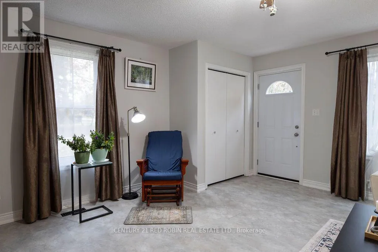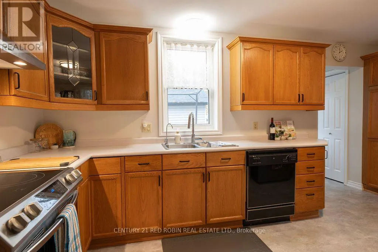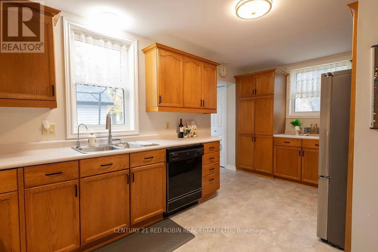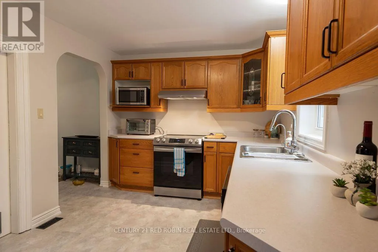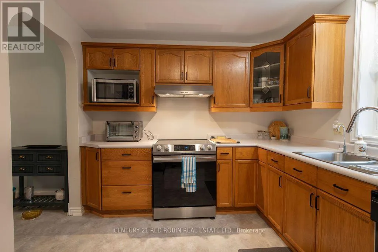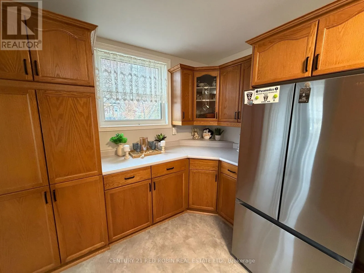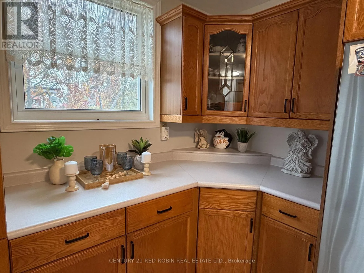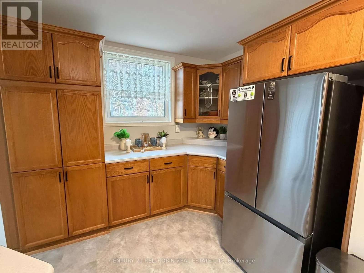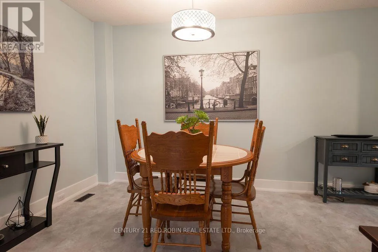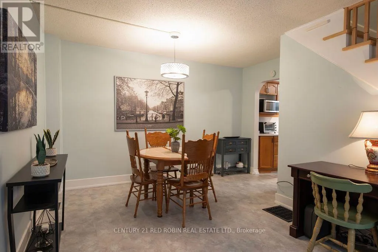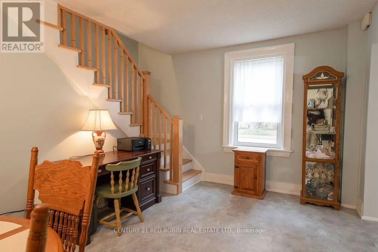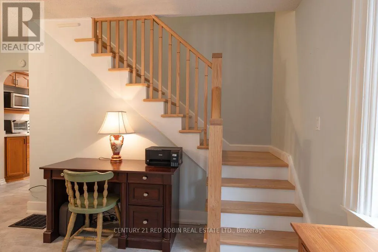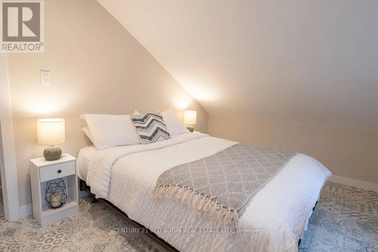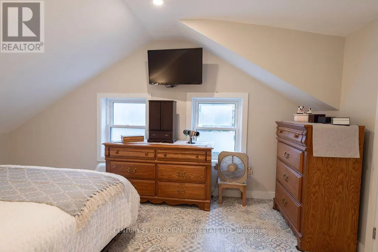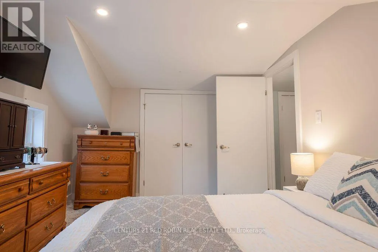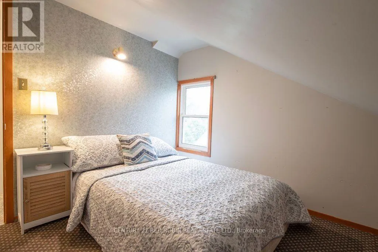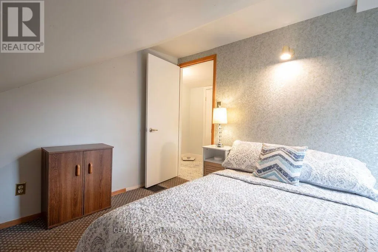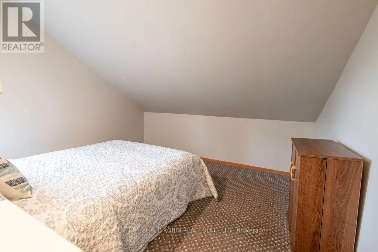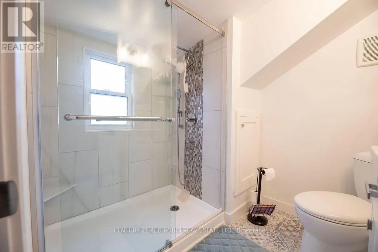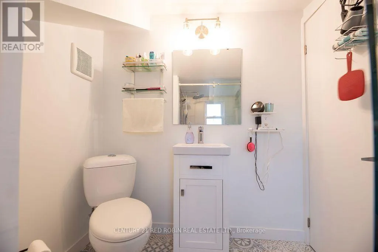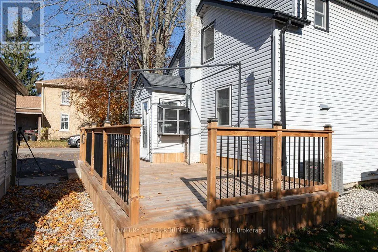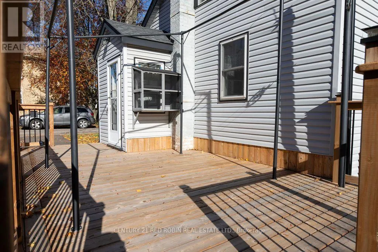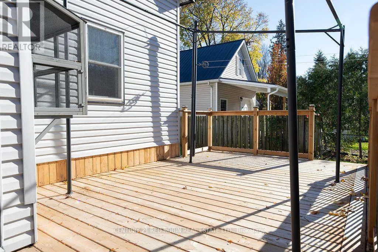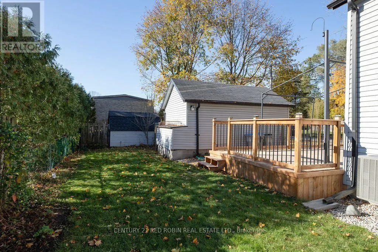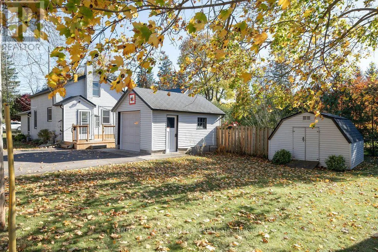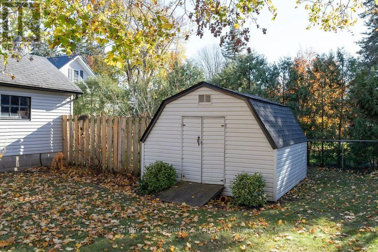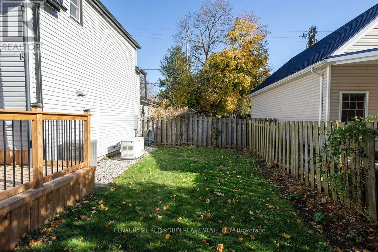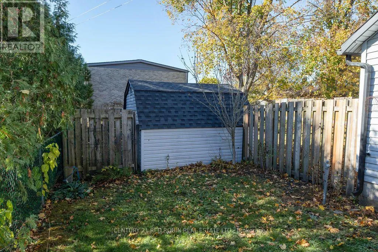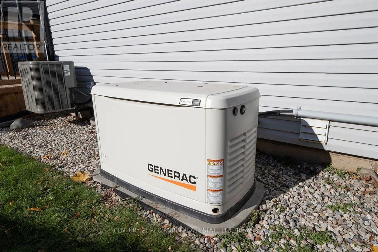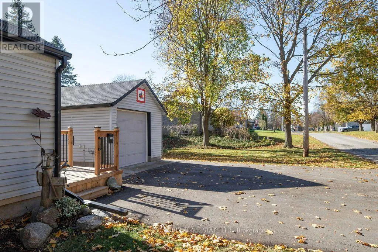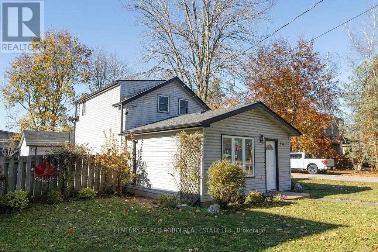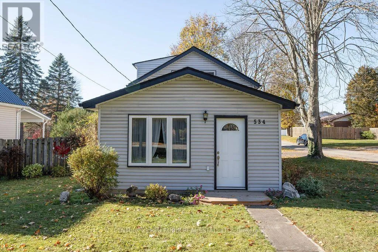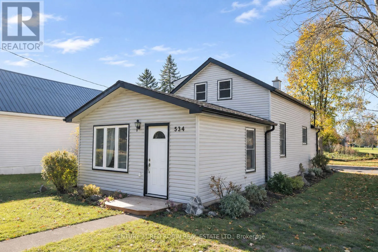
Cross Streets: Ross Ln. ** Directions: From the 402 head south towards Strathroy. The home is on the corner of Victoria and Ross Lane. The driveway is off of Ross Lane. ATTENTION FIRST TIME BUYERS AND INVESTORS. Cute as a button and full of charm! This inviting 2-bedroom, 1-bathroom, 1 1/2 storey home is nestled in Strathroy's desirable north end and offers a wonderful combination of comfort, character and convenience. Step inside to discover a bright and functional kitchen offering plenty of cupboard and counter space and modern appliances, a spacious dining room perfect for family meals and entertaining, and a large sunken living room featuring a stylish modern gas fireplace that creates a warm and welcoming atmosphere. Upstairs, you'll find two comfortable bedrooms, a storage closet and a 3-piece bathroom. The basement provides plenty of additional storage space and options and is complete with a newer washer & dryer. Outside, enjoy the lovely landscaping and a nice backyard deck, perfect for relaxing or summer barbecues, along with a detached single-car garage and a convenient 10' x 10' storage shed both with hydro. Peace of mind comes with numerous updates, including a new furnace and central air conditioning with hepa filter (2023), a Generac backup power system so you never are without power (2022), an updated staircase (2024), roof shingles (2018), and newer windows and doors throughout. Location is another fantastic feature! Enjoy being within walking distance of downtown Strathroy, the Real Canadian Superstore, shopping and everyday amenities, while also benefiting from quick and convenient access to Highway 402, the hospital, the north end schools and much more. Whether you're looking to enter the housing market, downsize or add to your investment portfolio, this charming home checks all the boxes. Don't miss your opportunity to make it yours! (id:27476)