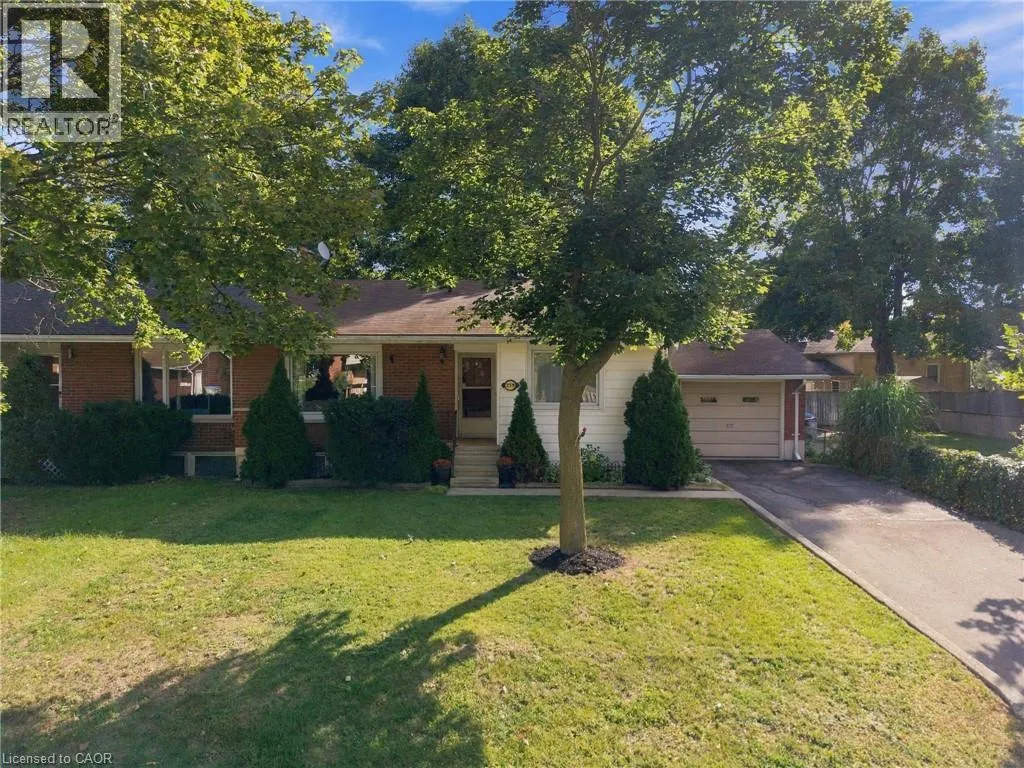
229 Drury Lane, Strathroy, Ontario N7G 3E7

Listed for:
$424,900
3 beds
2 baths
Listed 8 days ago
House for rent: 229 Drury Lane, Strathroy, Ontario N7G 3E7

View all 42 photos

About

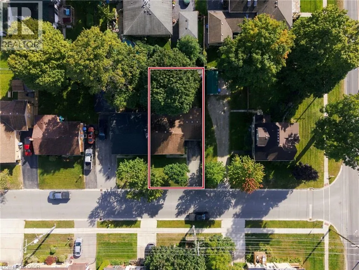
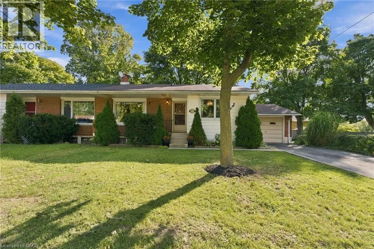
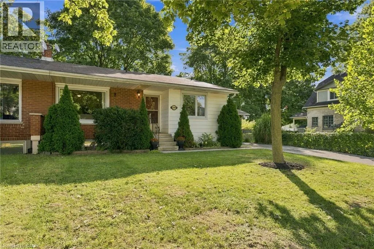
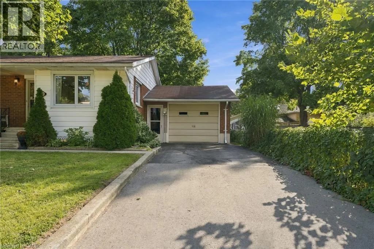
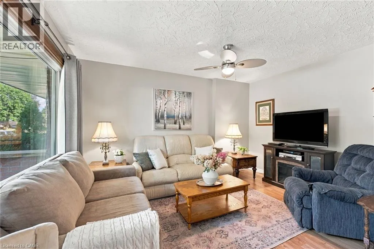
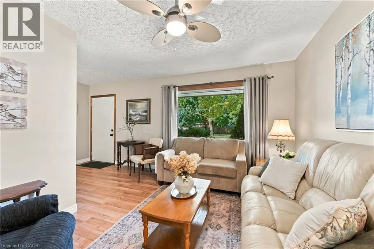
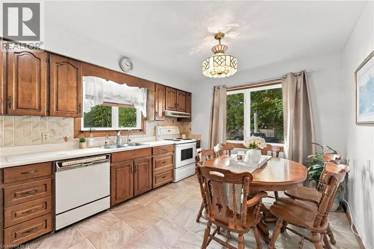
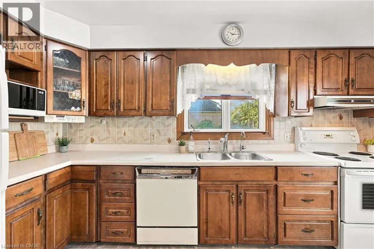
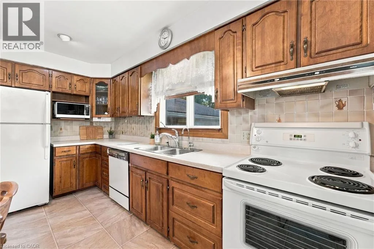
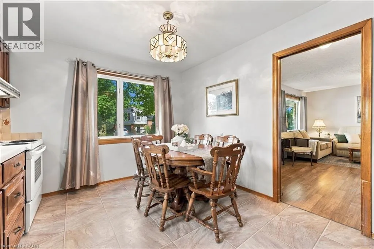
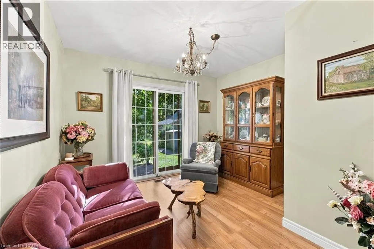
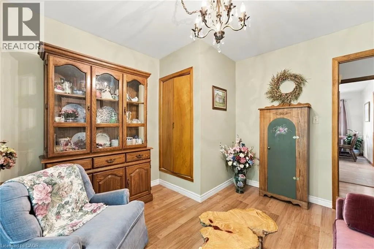
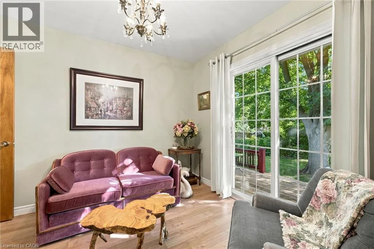
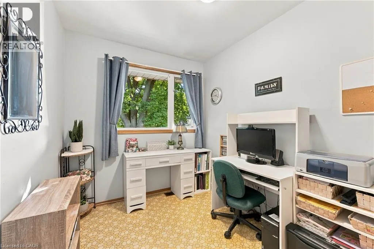
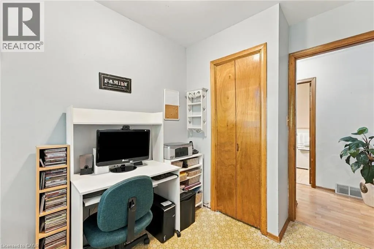
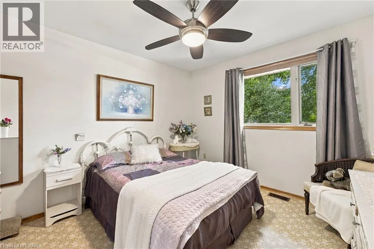
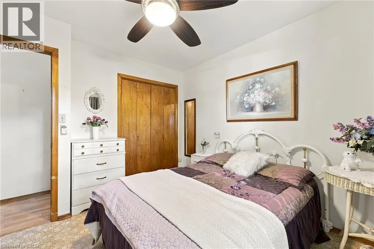
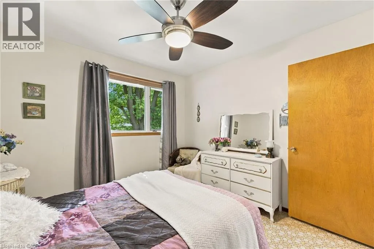
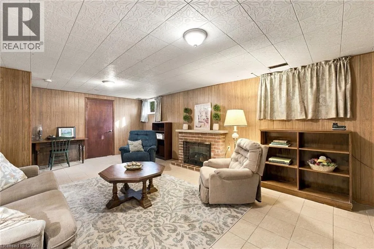
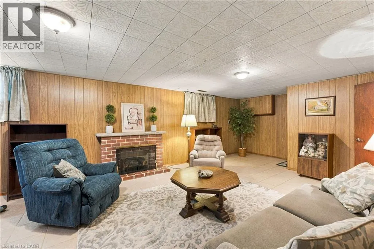
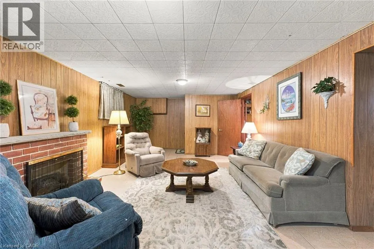
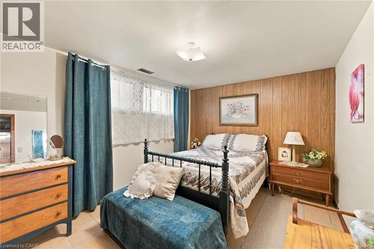
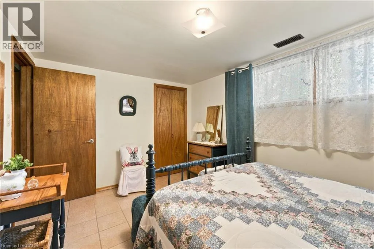
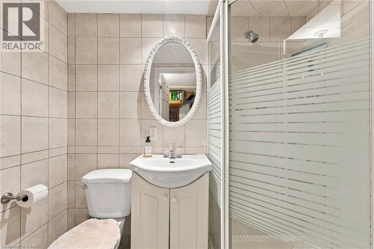
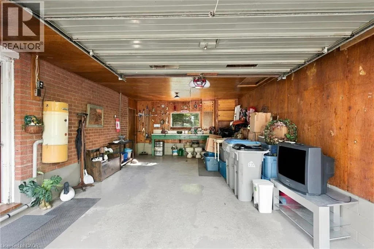
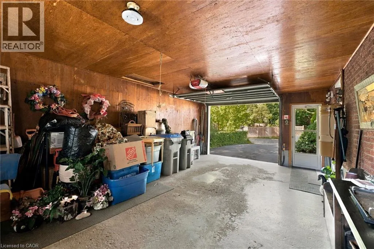
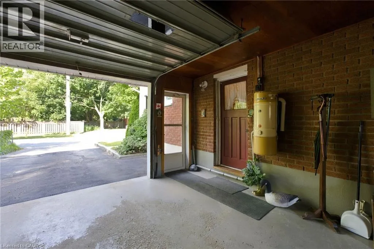
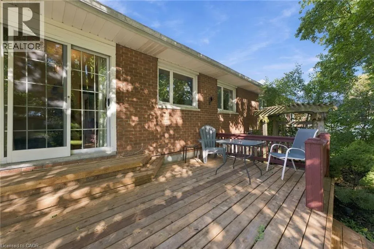
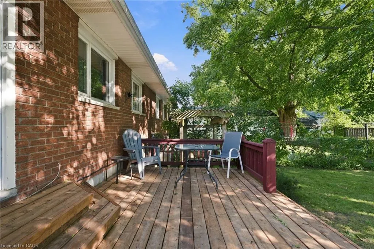
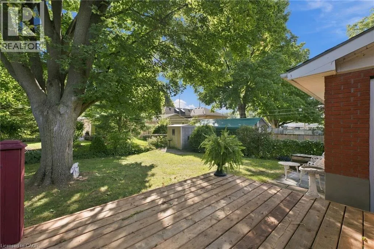
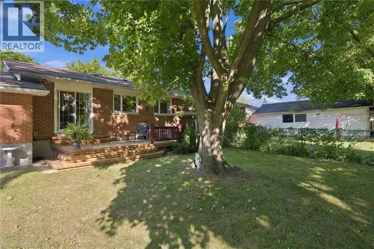
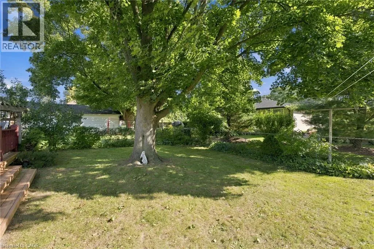
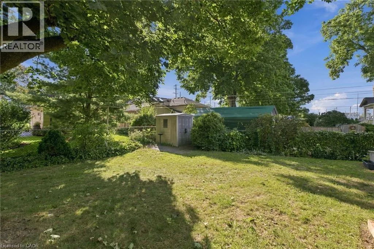
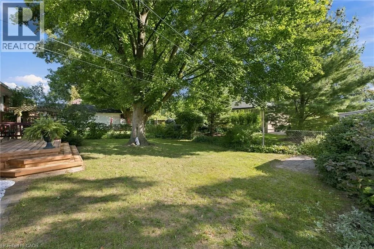
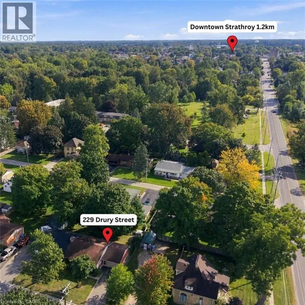
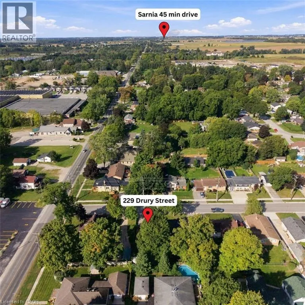
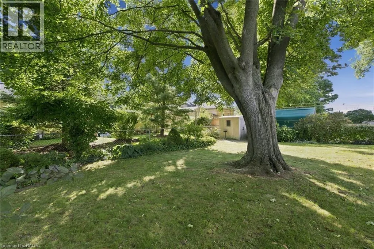
OPPORTUNITY AWAITS ON DRURY LANE! This charming bungalow offers endless potential with 3 bedrooms, 2 bathrooms, a finished basement and versatile bonus room — ready for you to make it your own. Step outside and discover a beautiful backyard highlighted by mature trees that provide wonderful shade and enhanced privacy — the perfect setting to relax, entertain or enjoy time outdoors. The rear deck features newly installed deck boards, creating a great space for summer BBQs and morning coffee. A single-car garage adds everyday convenience, while the bungalow layout makes this property an appealing option for first-time buyers, downsizers, investors or anyone looking for a home they can update and personalize over time. Convenient access to shopping, restaurants, parks, trails, recreation and everyday amenities. Bring your ideas and discover the possibilities! (id:27476)


Property Highlights

MLS® Number
40865718
Type
Single Family
Ownership Type
Freehold
Land Size
under 1/2 acre
Parking Space Total
3

Building

Building Type
House
Storeys
1.00
Square Footage
1583 sqft
Bathrooms Total
2
Bedrooms Above Ground
3
Bedrooms Total
3
Amenities
Hospital, Park, Place of Worship, Shopping
Exterior Finish
Brick, Vinyl siding
Fireplace Present
No
Basement Type
Full (Finished)
Basement Features
Building Heating Type
Forced air
Heating Fuel
Natural gas
Building Cooling Type
Central air conditioning

Utilities

Water
Municipal water
Utility Sewer
Municipal sewage system

Room Layout

3pc Bathroom
Basement
7'7'' x 4'2''
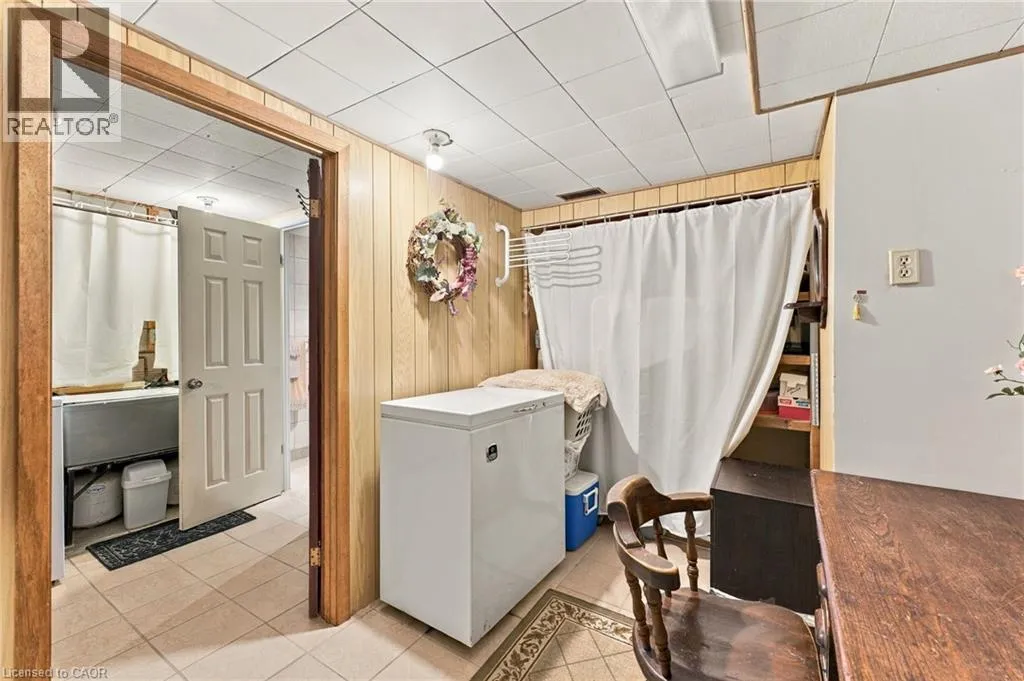
Storage
Basement
4'2'' x 11'0''
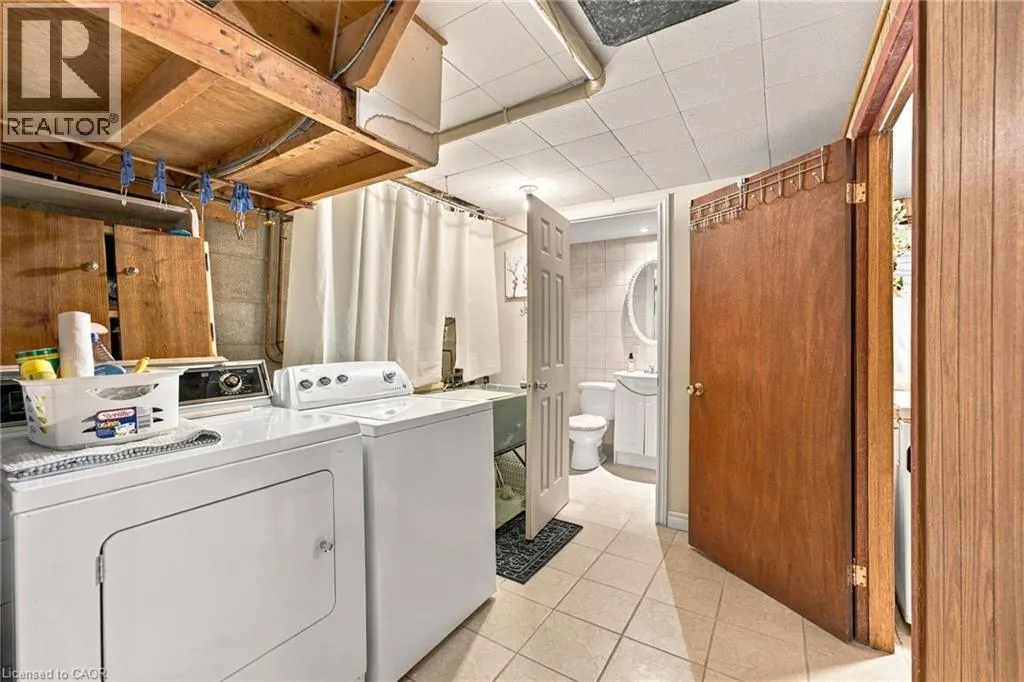
Utility room
Basement
9'6'' x 6'6''
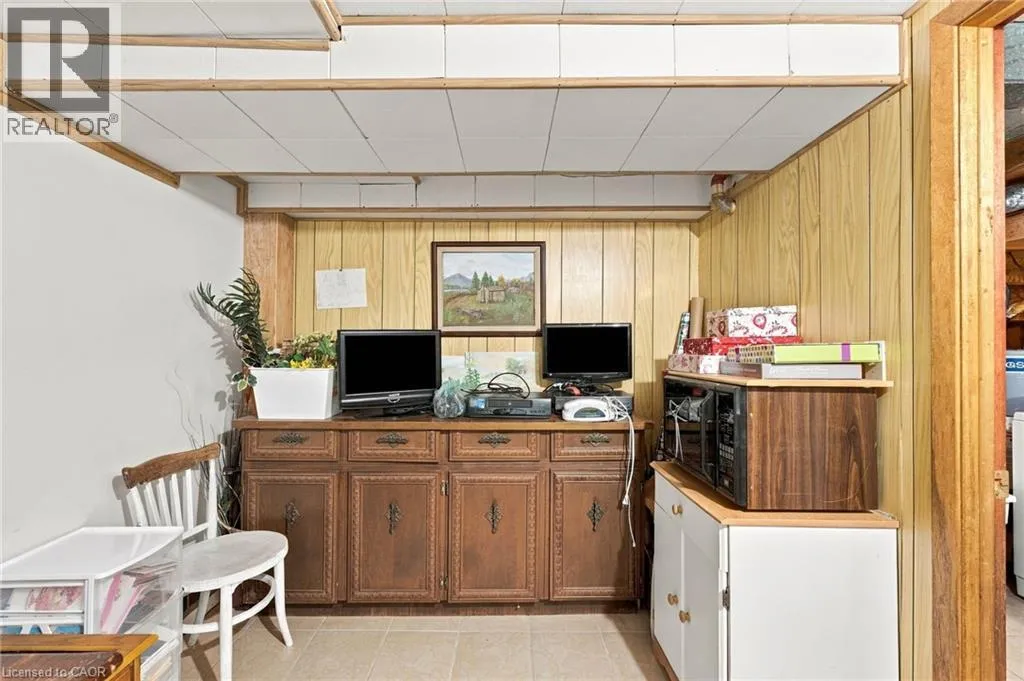
Bonus Room
Basement
13'3'' x 9'3''
Storage
Basement
8'2'' x 13'7''
Utility room
Basement
7'8'' x 12'3''
Recreation room
Basement
25'2'' x 17'11''
Bedroom
Main level
10'8'' x 11'3''
Bedroom
Main level
7'4'' x 10'0''
Primary Bedroom
Main level
11'1'' x 11'5''
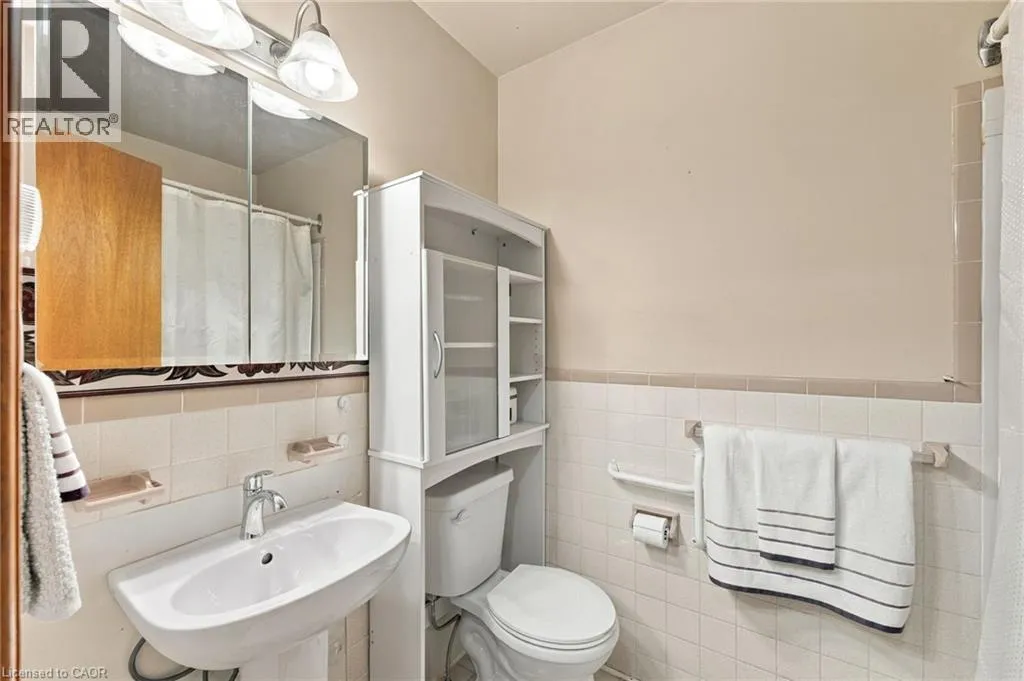
4pc Bathroom
Main level
7'5'' x 5'1''
Living room
Main level
18'8'' x 13'7''
Eat in kitchen
Main level
11'4'' x 14'0''

Location

Learn more about this property
Listing provided by:
Bosley Real Estate Ltd., Brokerage
MLS® number:
40865718
Agent:
Craig Miller
*Indicates required field
Name is required
Email is required
Please enter a valid phone number (e.g., 416-111-1111).