71 Dennis Street, Strathroy, Ontario N7G 3L4

Listed for:
$284,900
4 beds
1 baths
Listed 5 days ago
House for rent: 71 Dennis Street, Strathroy, Ontario N7G 3L4

View all 3 photos

About

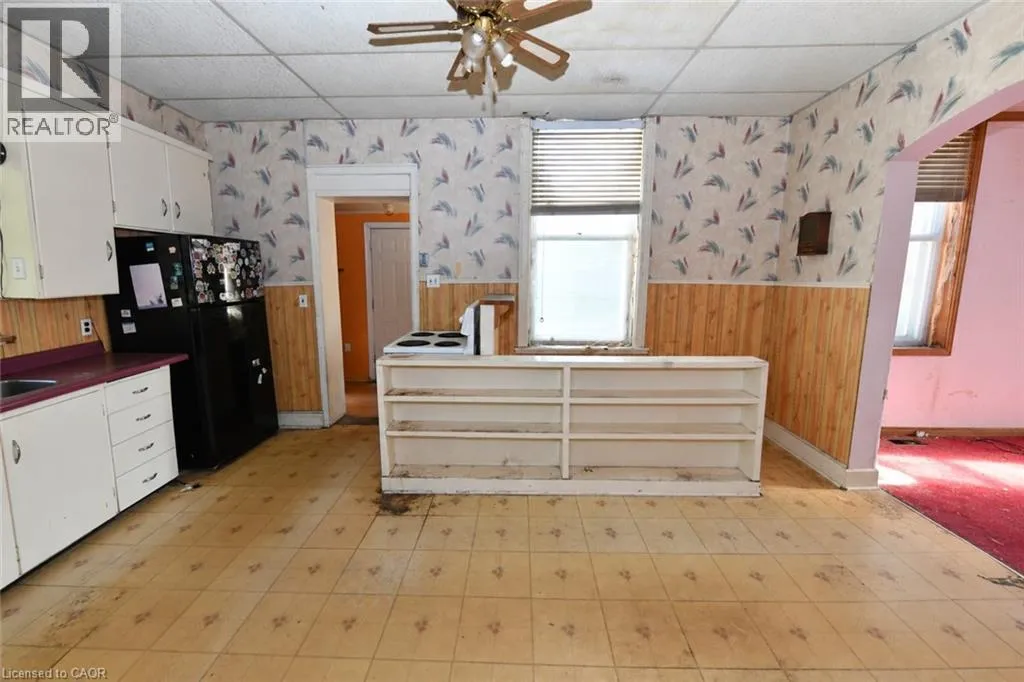
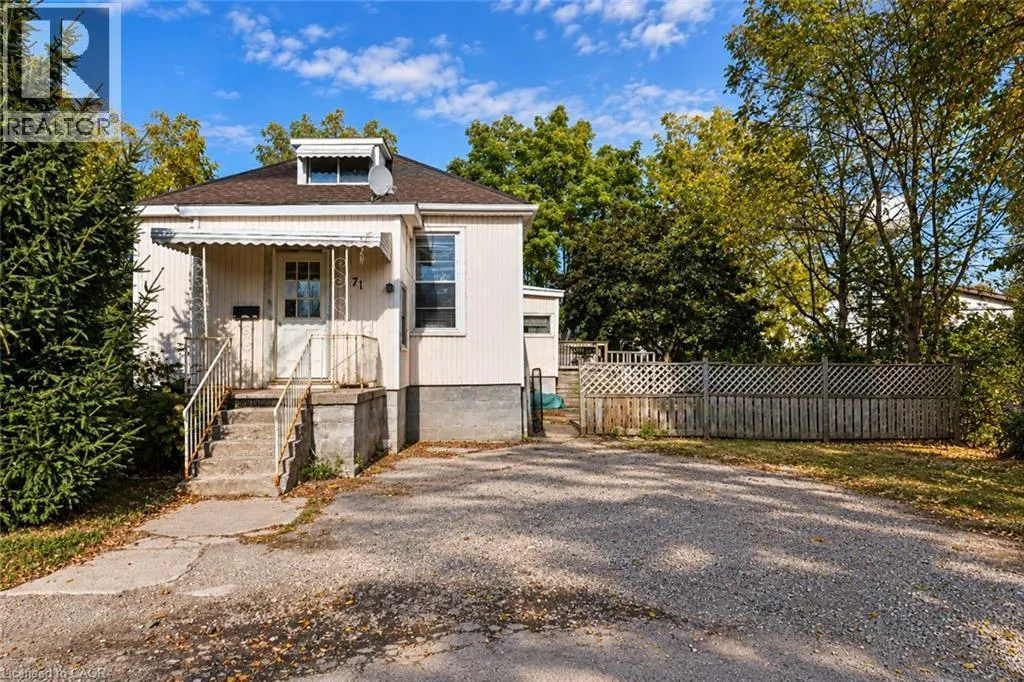
Welcome to 71 Dennis Street, Strathroy! This detached bungalow offers an excellent opportunity for buyers looking to add their personal touch, renovate, or invest in a property with potential. Situated on an established residential street, the home features a covered front entrance, private driveway with ample parking space, and a yard surrounded by mature trees. The property offers plenty of opportunity for improvements and customization to suit your needs. Located in the welcoming community of Strathroy, residents can enjoy the charm of small-town living while having access to everyday conveniences. The area offers schools, parks, shopping, restaurants, recreational facilities, and the amenities of downtown Strathroy. With convenient access to Highway 402 and the City of London, this location offers a great balance of community living and accessibility. Whether you're a renovator, investor, or buyer looking for a home to make your own, this property presents an opportunity to explore its potential! (id:27476)

Property Highlights

MLS® Number
40878286
Type
Single Family
Ownership Type
Freehold
Land Size
under 1/2 acre
Parking Space Total
2

Building

Building Type
House
Storeys
1.00
Square Footage
1175 sqft
Bathrooms Total
1
Bedrooms Above Ground
4
Bedrooms Total
4
Amenities
Park, Place of Worship, Playground, Schools
Exterior Finish
Vinyl siding
Fireplace Present
No
Basement Type
Crawl space (Unfinished)
Basement Features
Building Heating Type
Forced air
Heating Fuel
Natural gas
Building Cooling Type
Central air conditioning

Utilities

Water
Municipal water
Utility Sewer
Municipal sewage system

Room Layout

Bedroom
Second level
11'4'' x 8'9''
Bedroom
Second level
15'4'' x 12'10''
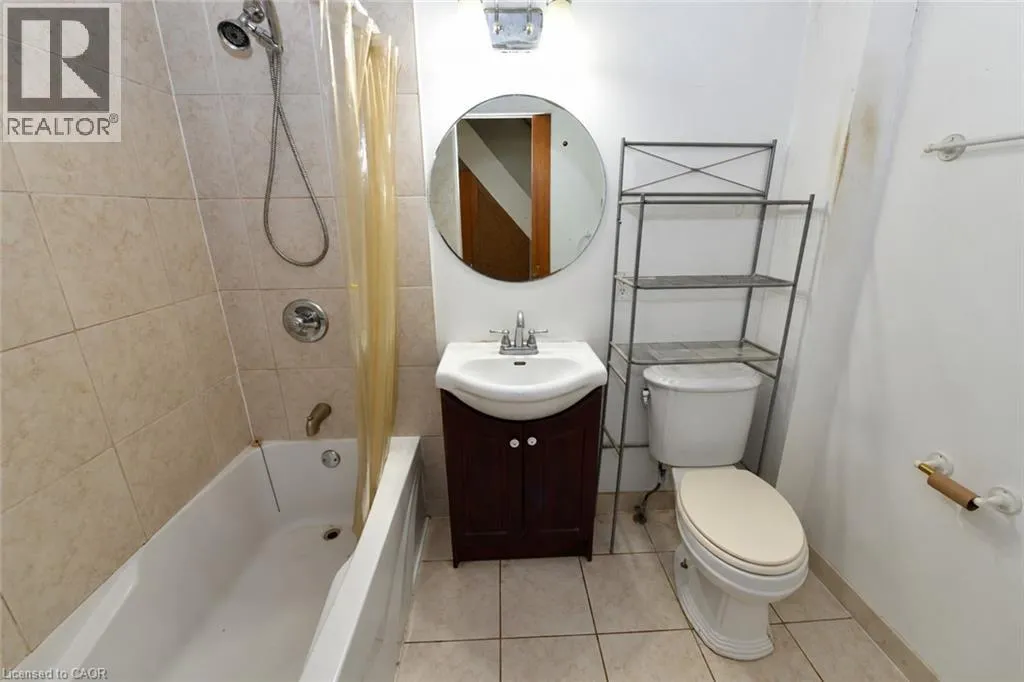
4pc Bathroom
Main level
Measurements not available
Mud room
Main level
7'2'' x 5'2''
Bedroom
Main level
10'1'' x 8'9''
Primary Bedroom
Main level
14'1'' x 8'4''
Living room
Main level
16'4'' x 13'3''
Kitchen
Main level
17'4'' x 10'10''

Location

Learn more about this property
Listing provided by:
Re/Max Real Estate Centre Inc.
MLS® number:
40878286
Agent:
Antonio Nogueira
*Indicates required field
Name is required
Email is required
Please enter a valid phone number (e.g., 416-111-1111).