1615 North Shore Drive, Stromness, Ontario N0A 1K0

Listed for:
$947,000
3 beds
3 baths
Listed 21 days ago
House for rent: 1615 North Shore Drive, Stromness, Ontario N0A 1K0

View all 14 photos

About

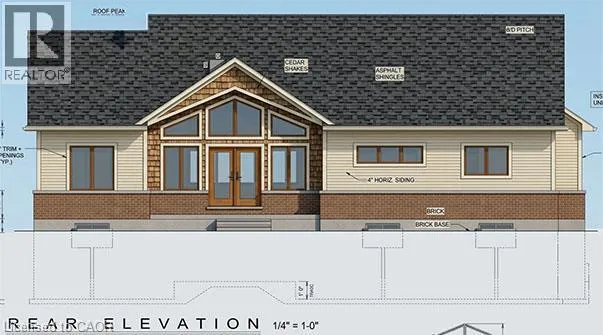
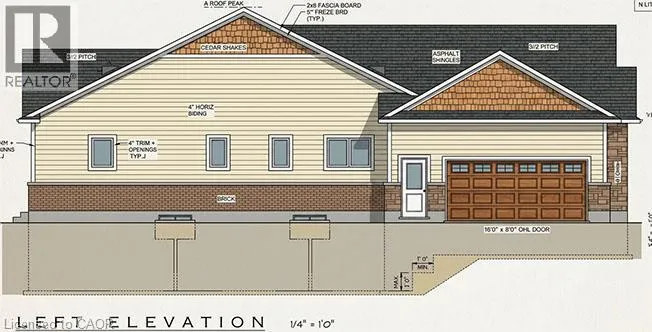
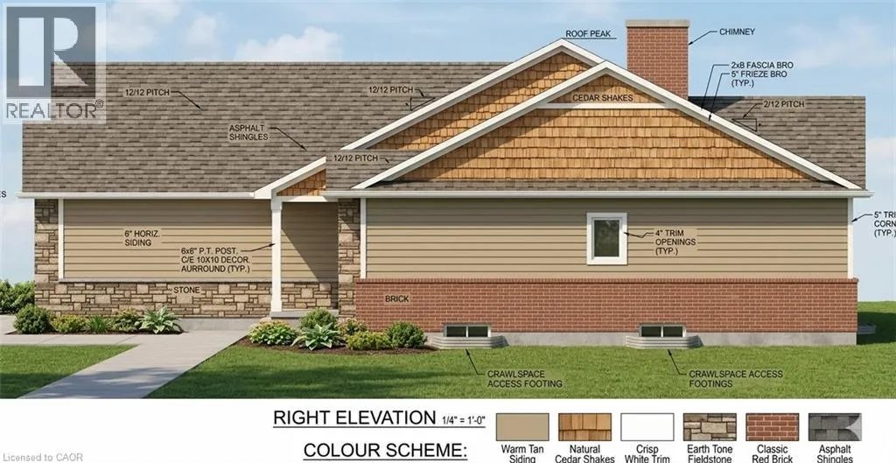
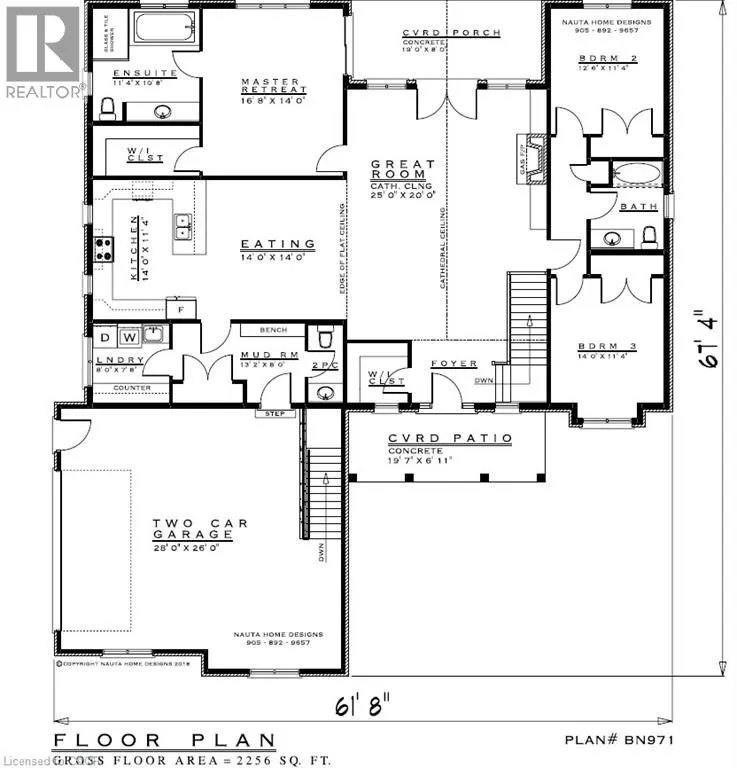
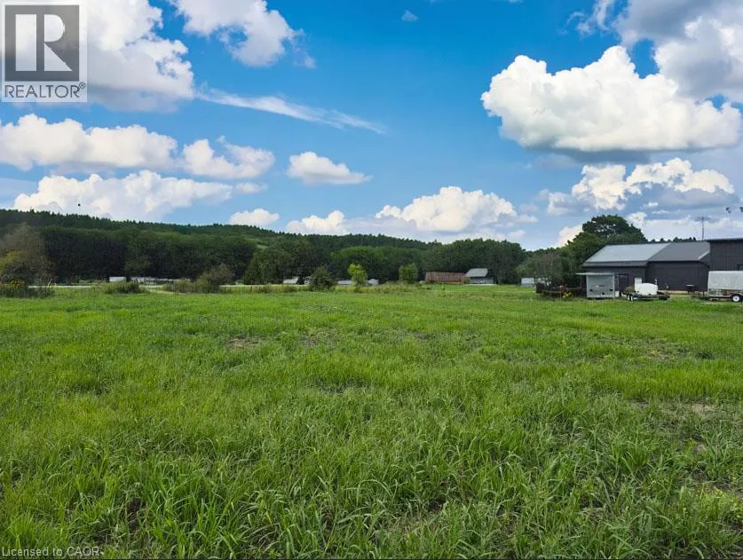
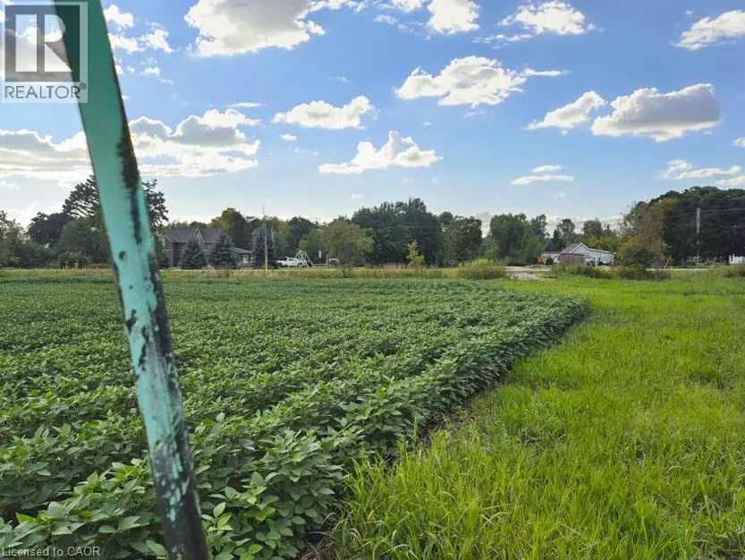
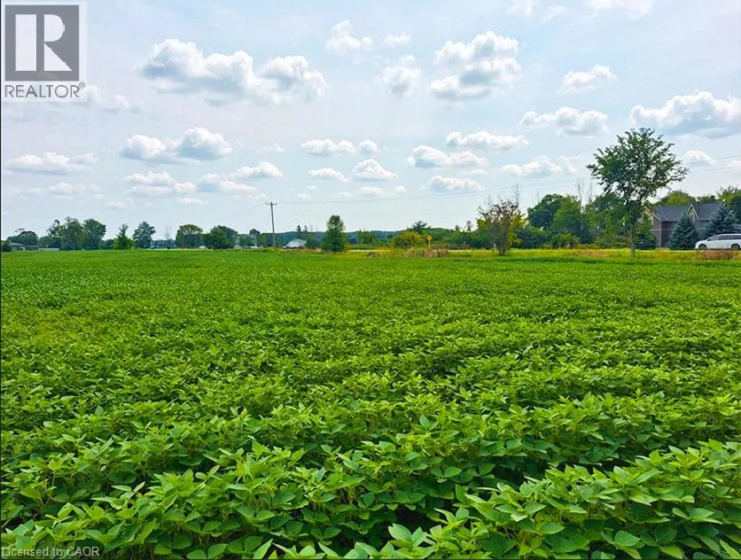
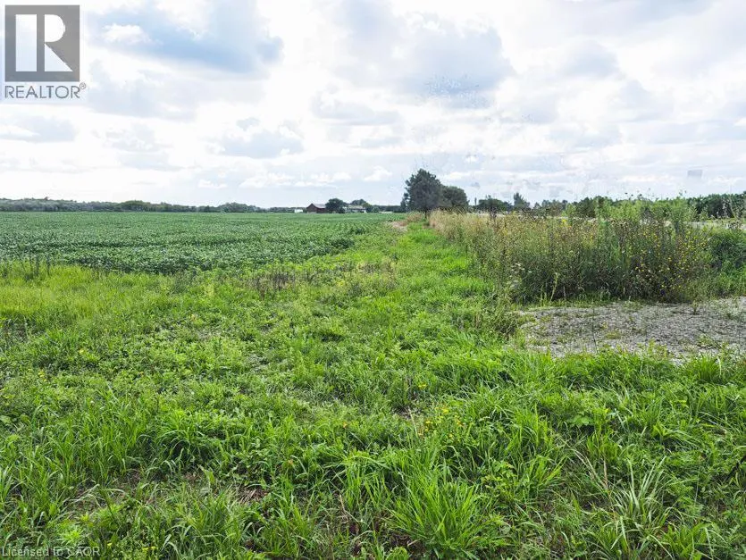
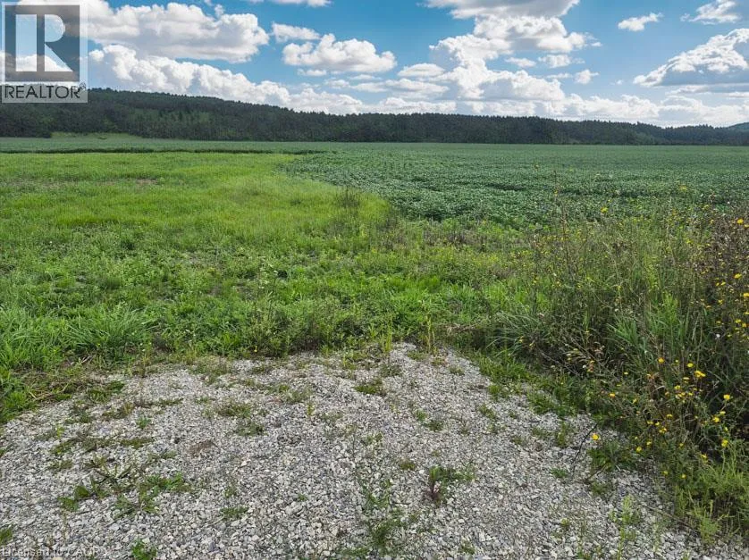
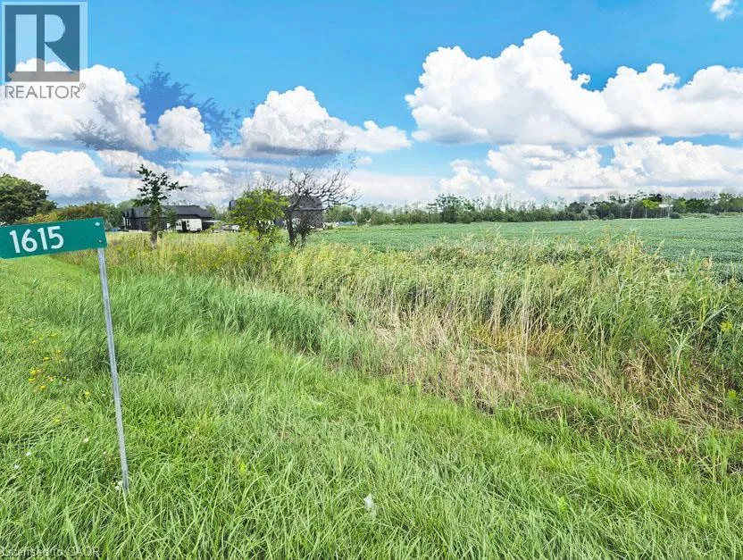
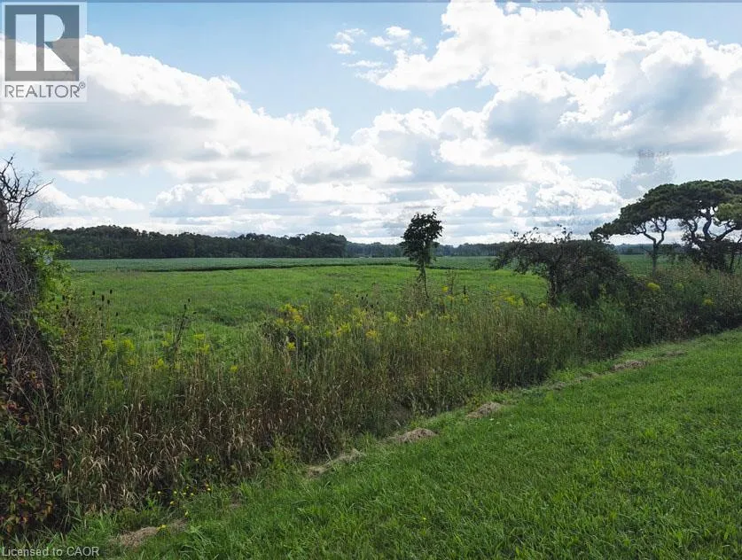
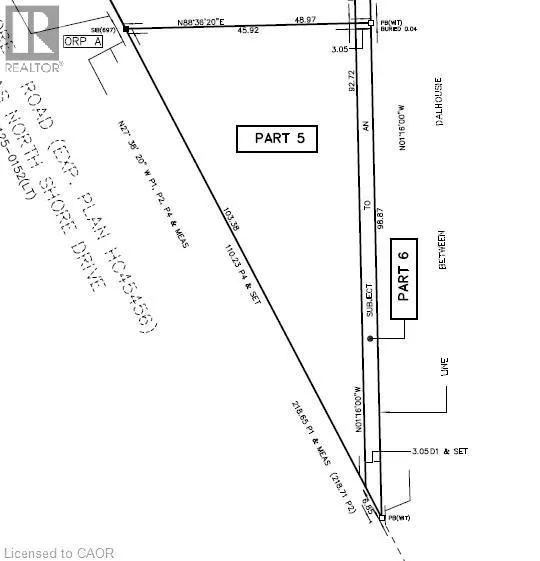
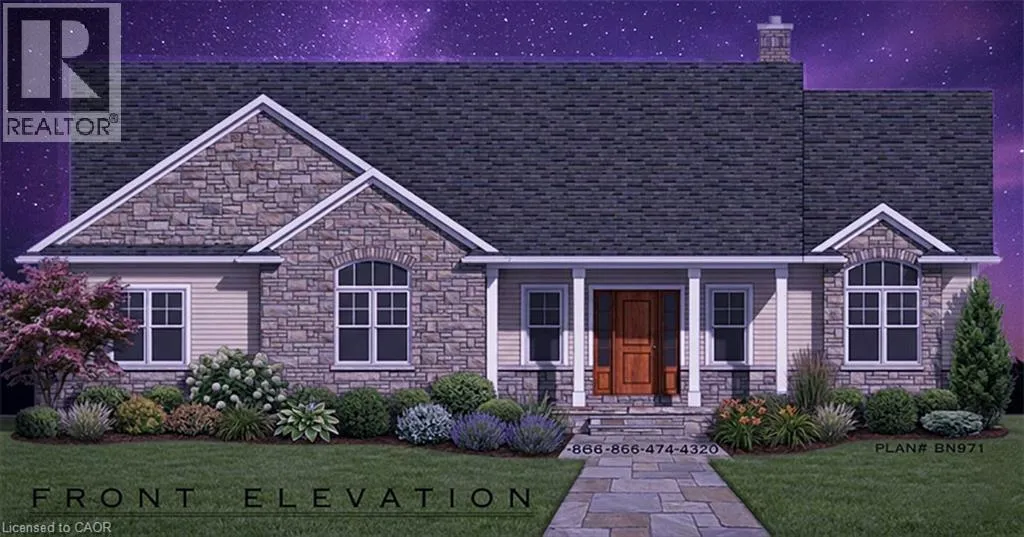
From Dunnville, S on Main St, becomes North Shore Dr., south end of Stromness Village RURAL DUNNVILLE NEW HOME BUILD by impressive area TARION builder with lots of local experience at the South end of the Hamlet of Stromness. On this almost 6th of an acre lot backing onto a farmers field with a forest as the back drop. Great features about this location is it's proximity to Lake Erie; always a breeze and a lot cooler in the Summer than the City and being by the warmest lake seems to make the winter's more moderate also! You are minutes away from the Town of Dunnville to the north and south to Lake Erie and the entry of the Grand River to the lake. Dunnville is a tourist town with lots of major amenities, recently expanded hospital and entertainment & sporting options. Close to a Marina, Dinning, Provincial & Conservation Parks, beaches and always fresh vegetable/fruit/farm egg stands everywhere! Impressive Executive Floor plan with major Primary Bedroom area tucked away with walk-in closet, ensuite and private exit to a covered porch. Grand sized Eat in Kitchen to Great Room with secondary bedrooms away from the Master area. Start your RURAL LIFE ADVENTURE in the GREAT TOWN OF DUNNVILLE in HALDIMAND COUNTY (id:27476)

Property Highlights

MLS® Number
40868207
Type
Single Family
Ownership Type
Freehold
Land Size
0.601 ac|1/2 - 1.99 acres
Parking Space Total
4

Building

Building Type
House
Storeys
1.00
Square Footage
2256 sqft
Bathrooms Total
3
Bedrooms Above Ground
3
Bedrooms Total
3
Amenities
Beach, Hospital, Marina, Schools
Exterior Finish
Brick Veneer, Vinyl siding
Fireplace Present
No
Basement Type
Crawl space (Unfinished)
Basement Features
Building Heating Type
Forced air
Heating Fuel
Building Cooling Type
Central air conditioning

Utilities

Water
Cistern
Utility Sewer
Septic System

Room Layout

2pc Bathroom
Main level
8'0'' x 3'6''
4pc Bathroom
Main level
7'10'' x 7'4''
Mud room
Main level
13'2'' x 8'0''
Laundry room
Main level
8'0'' x 7'8''
Foyer
Main level
19'7'' x 6'0''
Bedroom
Main level
14'0'' x 11'4''
Bedroom
Main level
12'6'' x 11'4''
4pc Ensuite bath
Main level
11'4'' x 10'8''
Primary Bedroom
Main level
16'8'' x 14'0''
Kitchen
Main level
14'0'' x 11'4''
Dining room
Main level
14'0'' x 14'0''
Great room
Main level
25'0'' x 20'0''

Location

Learn more about this property
Listing provided by:
Coldwell Banker Flatt Realty Inc.
MLS® number:
40868207
Agent:
Thomas Flatt
*Indicates required field
Name is required
Email is required
Please enter a valid phone number (e.g., 416-111-1111).