1819 Machar Strong Boundary Road W, Strong, Ontario P0A 1Z0

Listed for:
$399,000
3 beds
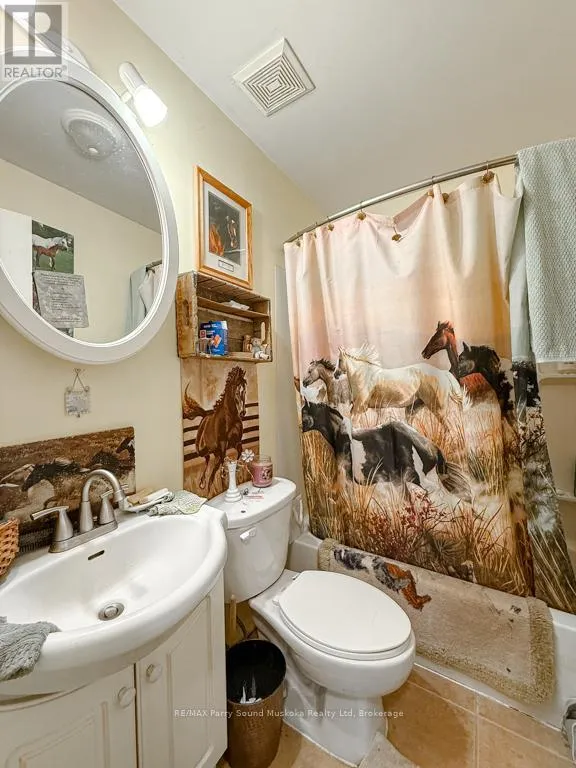
2 baths
Listed 8 days ago
House for rent: 1819 Machar Strong Boundary Road W, Strong, Ontario P0A 1Z0

View all 39 photos

About

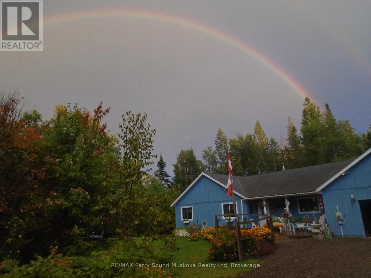
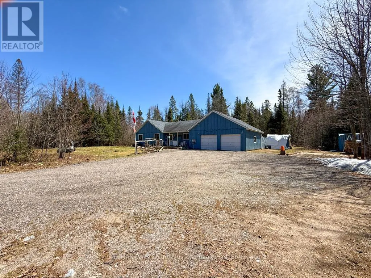
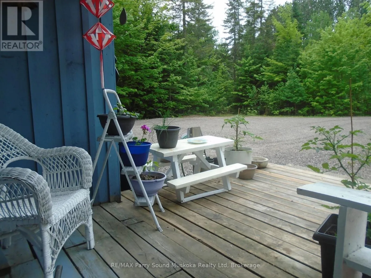
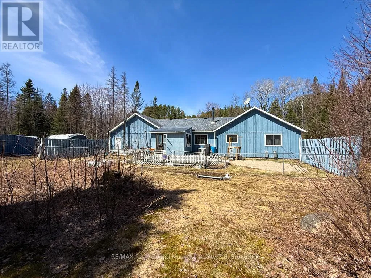
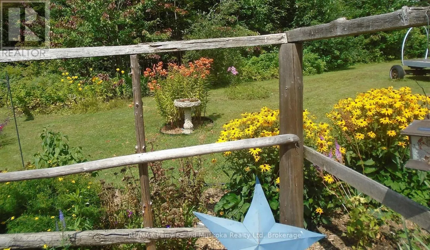
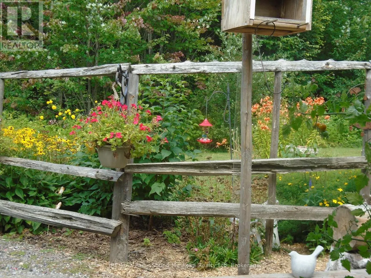
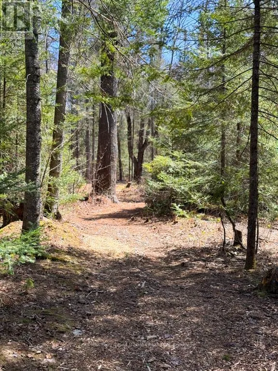
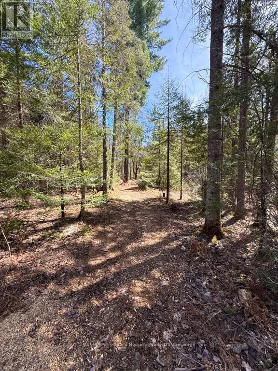
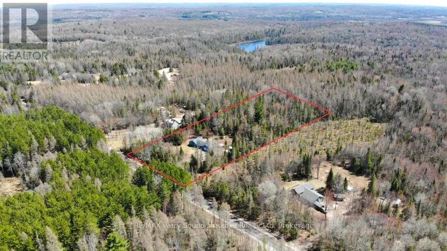
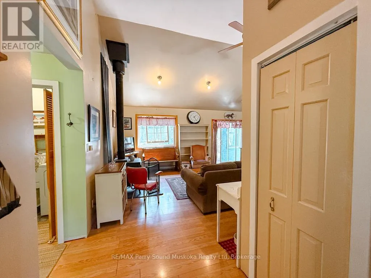
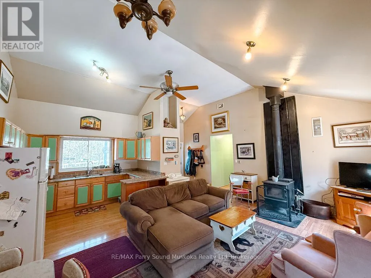
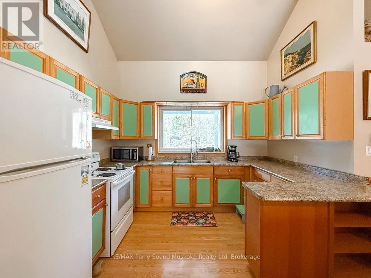
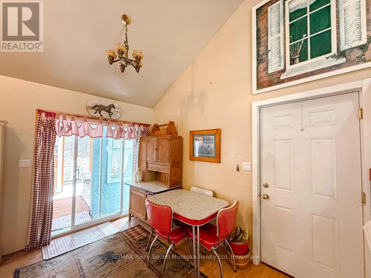
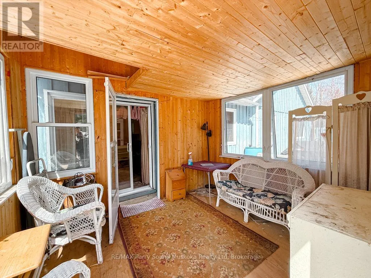
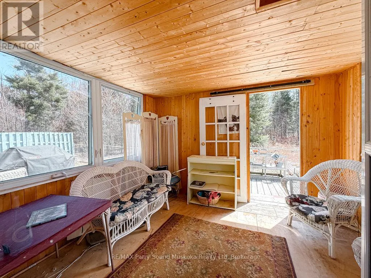
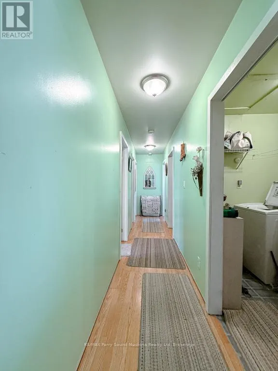
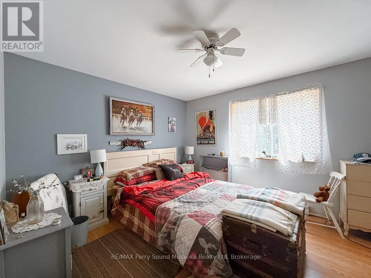
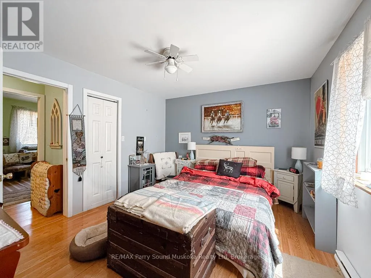
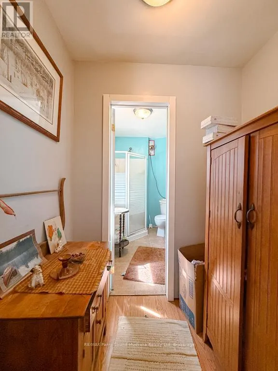
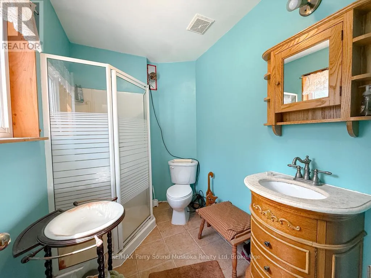
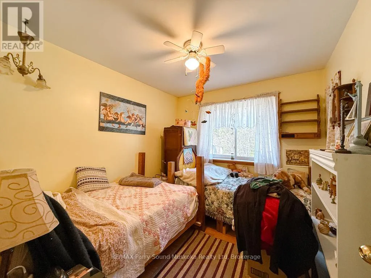
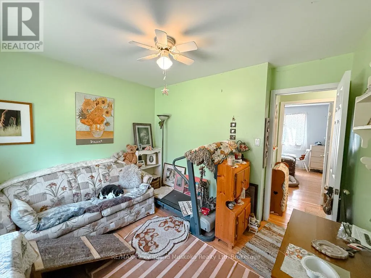
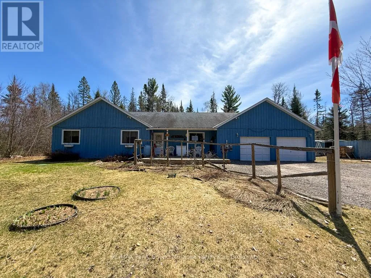
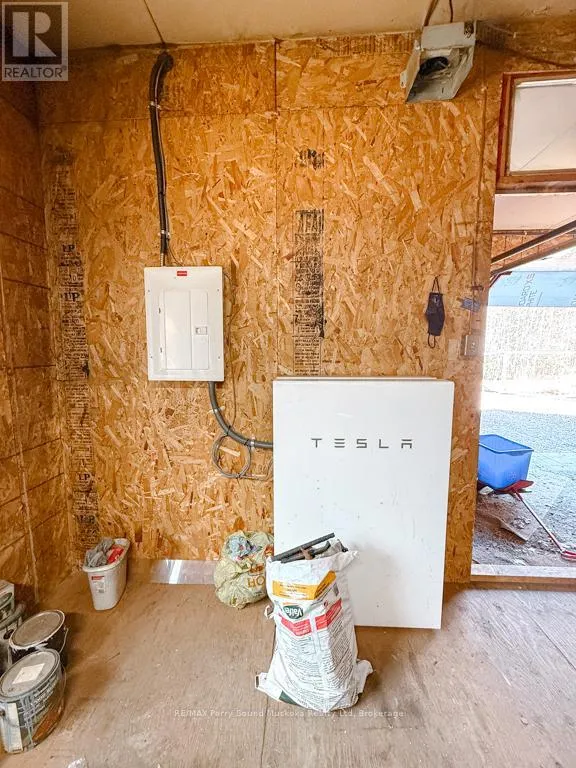
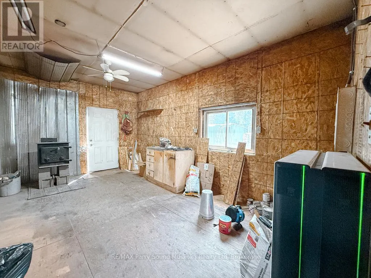
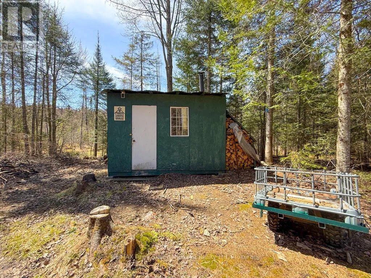
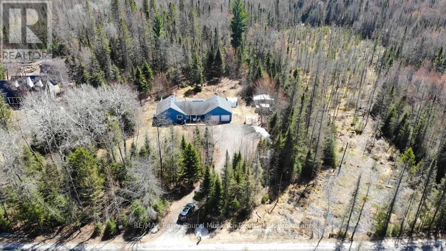
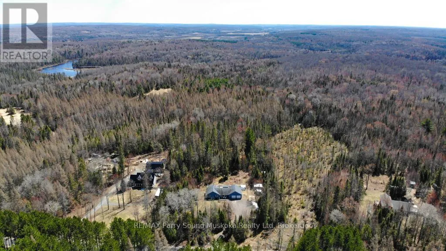
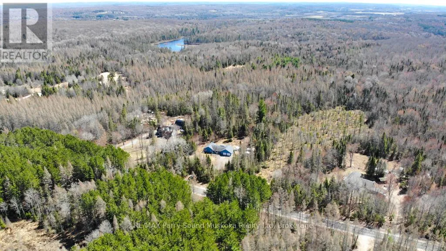
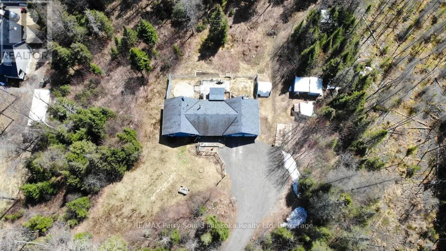
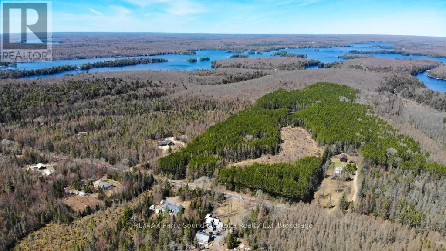
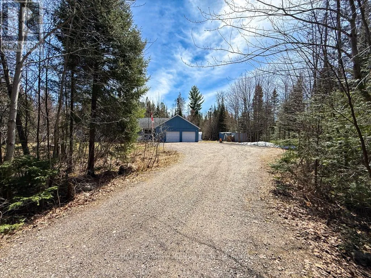
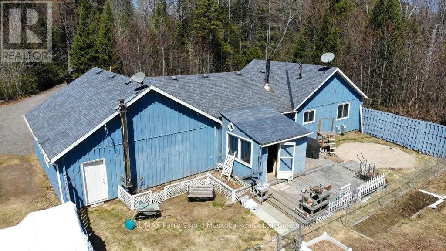
Cross Streets: Hornibrook Rd and Machar Strong Boundary. ** Directions: Hwy 124 to Hornibrook Rd. Looking for a little more space and a quieter pace? Set on approximately 2.97 acres, this inviting country property offers a great combination of mature trees, open yard space and natural surroundings, with plenty of room to enjoy the outdoors. Adding something a little different, approximately 30 mature maple trees are scattered throughout the property, offering the opportunity to tap your own trees and make maple syrup each spring. Located on a municipally maintained road, the property is well suited for year-round living and features an attached garage with workshop plus ample parking. Inside, the home offers a functional layout with a bright main living area, spacious kitchen and dining area, three bedrooms and a sunroom-a comfortable spot to relax and enjoy the surrounding views. A Tesla home battery system automatically provides backup power during outages, while the Braun HRV air exchanger helps with air quality and efficiency. Outside, the generous yard provides plenty of space for gardens, gatherings, pets or simply enjoying the peace of country living. A comfortable home with acreage, useful extras and room to make the property your own. (id:27476)

Property Highlights

MLS® Number
X13740294
Type
Single Family
Community Name
Strong
Ownership Type
Freehold
Land Size
223.4 x 580.9 FT|2 - 4.99 acres
Parking Space Total
7

Building

Building Type
House
Storeys
1.00
Square Footage
1100 - 1500 sqft
Bathrooms Total
2
Bedrooms Above Ground
3
Bedrooms Total
3
Amenities
Fireplace(s)
Exterior Finish
Wood
Fireplace Present
Yes
Basement Type
Crawl space
Basement Features
Building Heating Type
Baseboard heaters
Heating Fuel
Electric
Building Cooling Type
None, Air exchanger

Utilities

Water
Drilled Well
Utility Sewer
Septic System

Room Layout

Kitchen
Main level
3.15 m x 3.4 m
Living room
Main level
4.17 m x 5.89 m
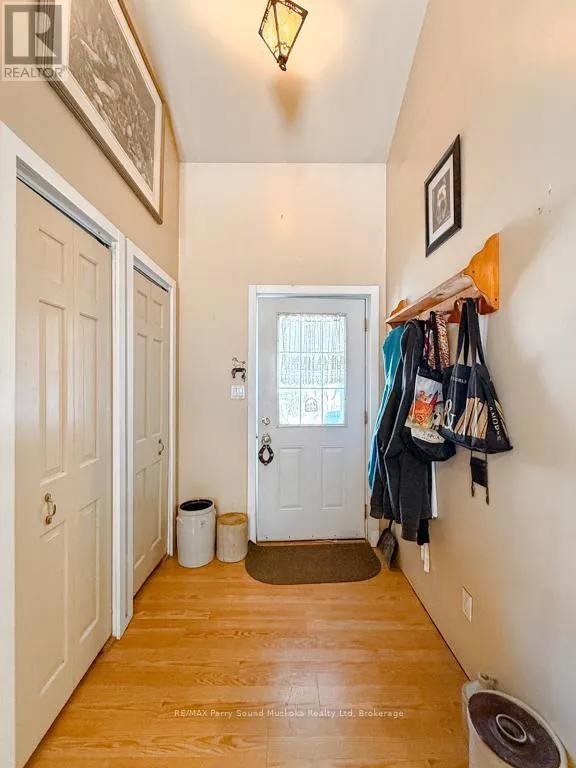
Foyer
Main level
1.75 m x 1.68 m
Laundry room
Main level
1.55 m x 2.11 m
Bedroom 2
Main level
3.12 m x 2.84 m
Bedroom 3
Main level
2.84 m x 3.3 m
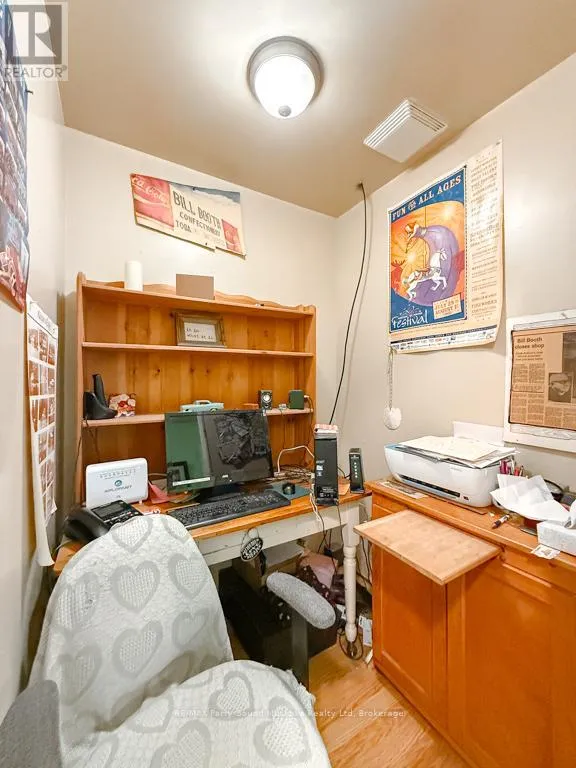
Office
Main level
1.55 m x 1.6 m
Primary Bedroom
Main level
3.43 m x 3.68 m

Location

Learn more about this property
Listing provided by:
RE/MAX Parry Sound Muskoka Realty Ltd
MLS® number:
X13740294
Agent:
Sharon Wilson
*Indicates required field
Name is required
Email is required
Please enter a valid phone number (e.g., 416-111-1111).