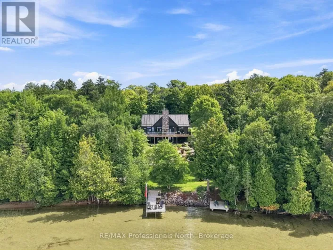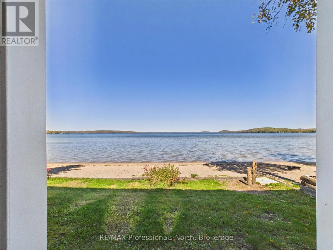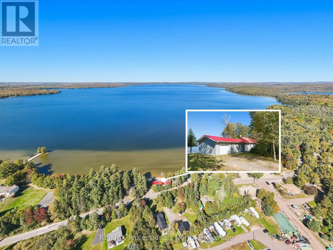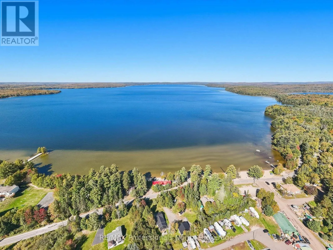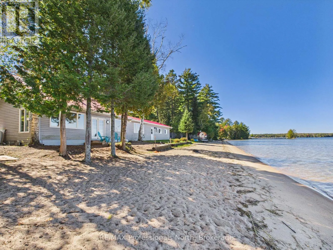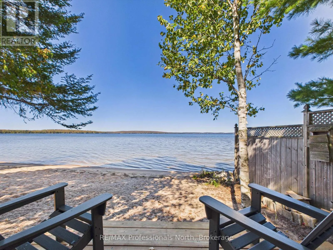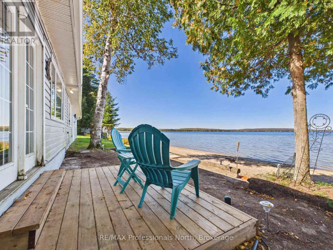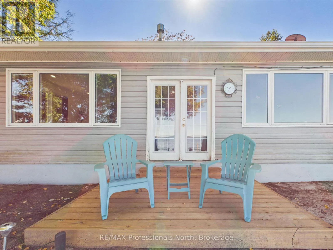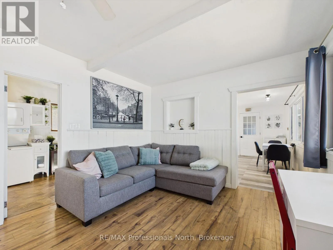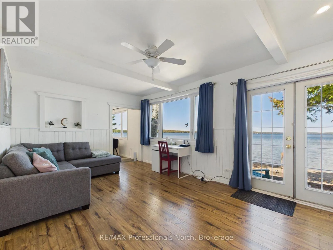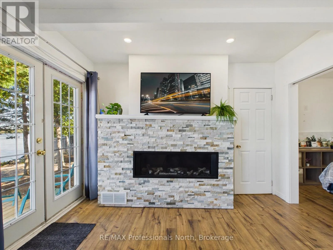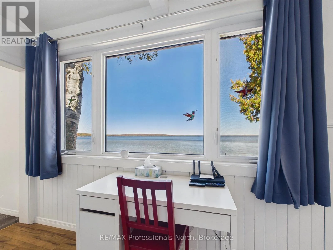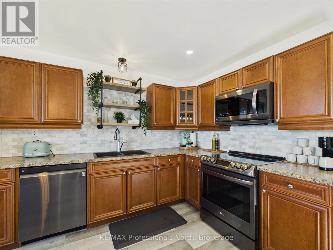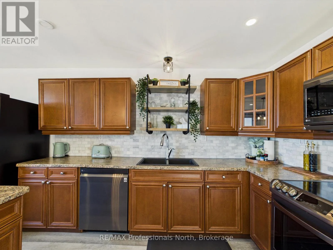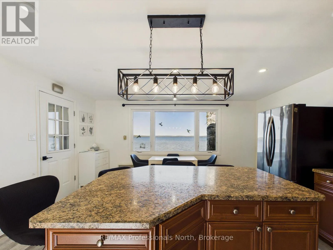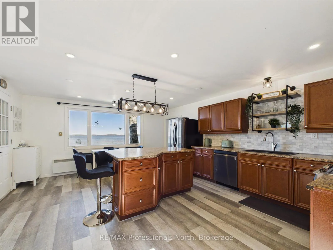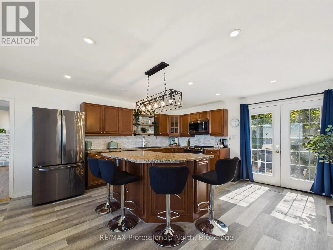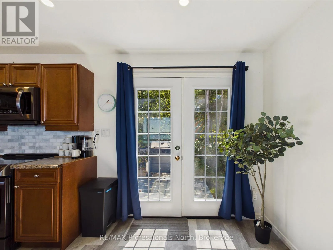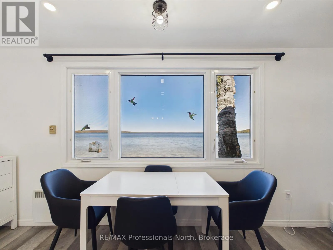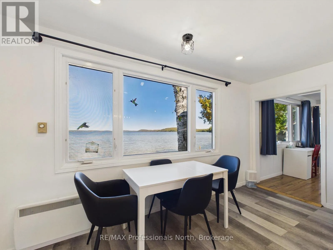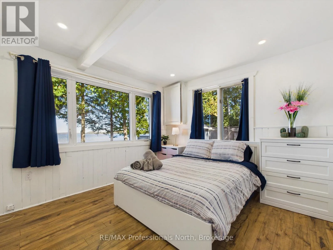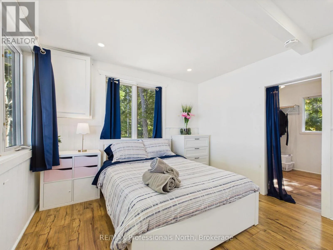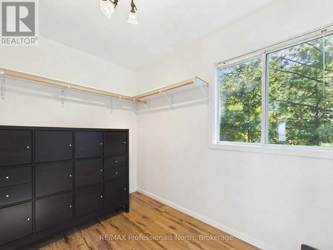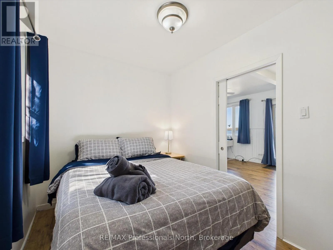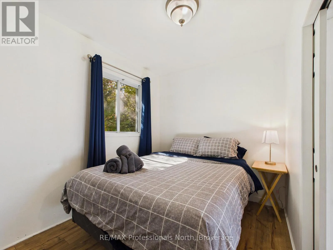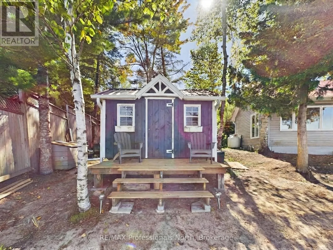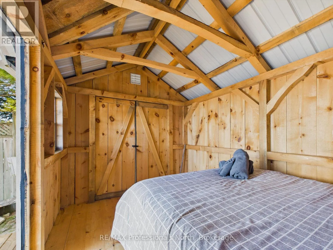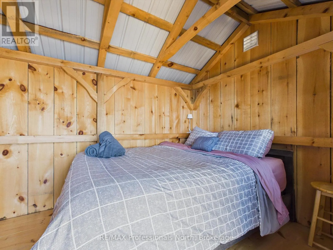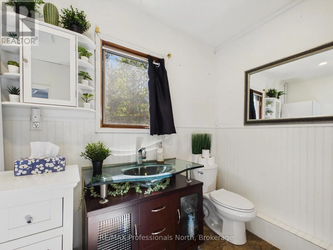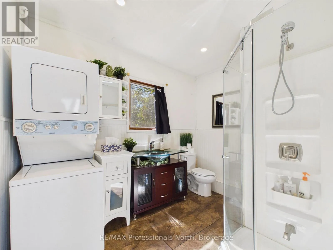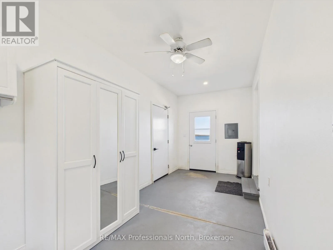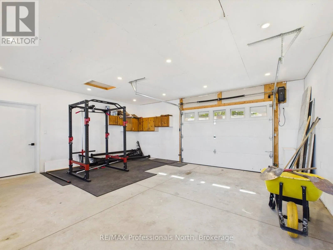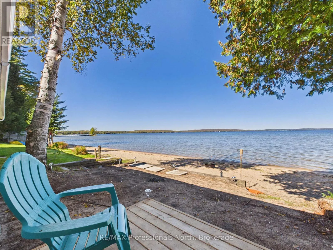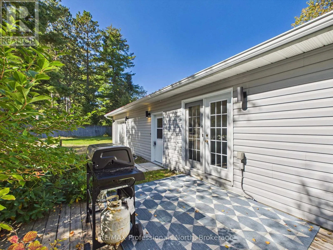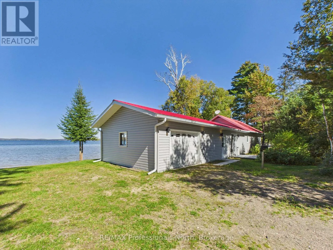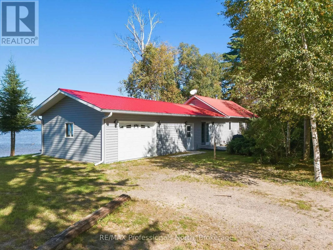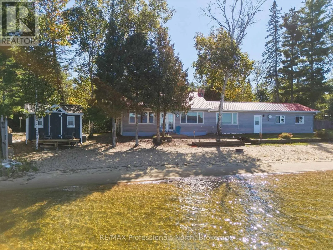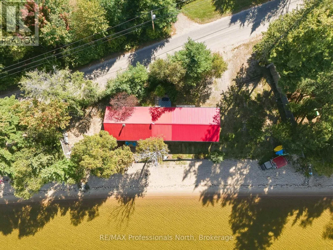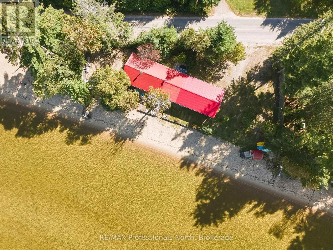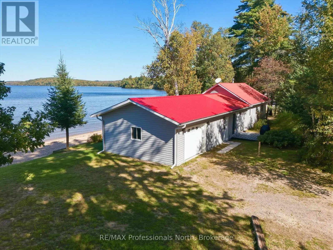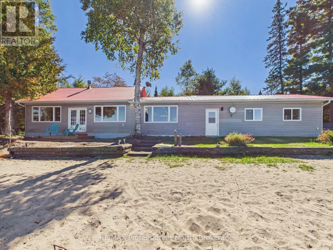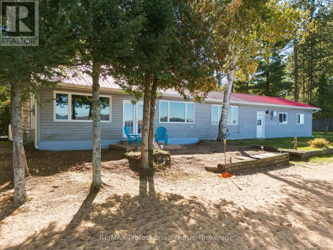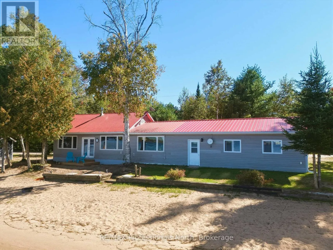
Cross Streets: Muskoka Rd & S Lake Bernard. ** Directions: Pevensey Rd to Muskoka Rd to S Lake Bernard Rd to SOP. Welcome to your four-season getaway on beautiful Bernard Lake in Sundridge! Set on an impressive 167 feet of waterfront, this charming 2+1 bedroom, 1-bath cottage offers panoramic lake views, a gorgeous sandy beach, and a hard-packed sand bottom-perfect for swimming, relaxing, and enjoying everything lake life has to offer. Inside, the spacious kitchen is designed for entertaining, featuring a large centre island and plenty of room to gather with family and friends. The inviting living room offers a cozy propane fireplace, creating the perfect spot to unwind after a day on the water. A convenient 3-piece bathroom includes a stackable washer and dryer. Step outside and discover a delightful guest bunkie right at the water's edge, complete with a queen-size bed-ideal for overnight guests or a peaceful retreat with the soothing sounds of the lake just steps away. A generous breezeway connecting the cottage to the garage provides additional storage and a practical transition between the living spaces and outdoors. The attached 1 1/2 car garage offers plenty of room for vehicles, water toys, recreational equipment, and all the essentials for enjoying your four-season property. With its exceptional waterfront, sandy beach, panoramic views, comfortable year-round accommodations, and inviting spaces for entertaining, this Bernard Lake property is a wonderful opportunity to enjoy the quintessential Ontario cottage lifestyle in every season. Whether you are looking for personal use or investment, as a STR, this cottage comes completely furnished, making it a turn key adventure just waiting to happen!!! (id:27476)