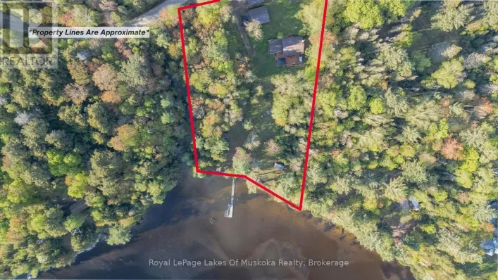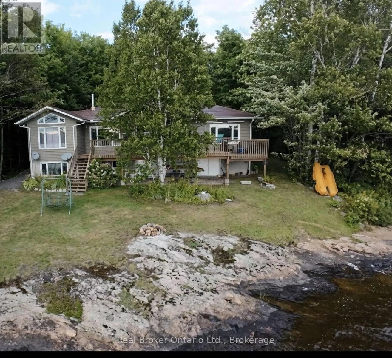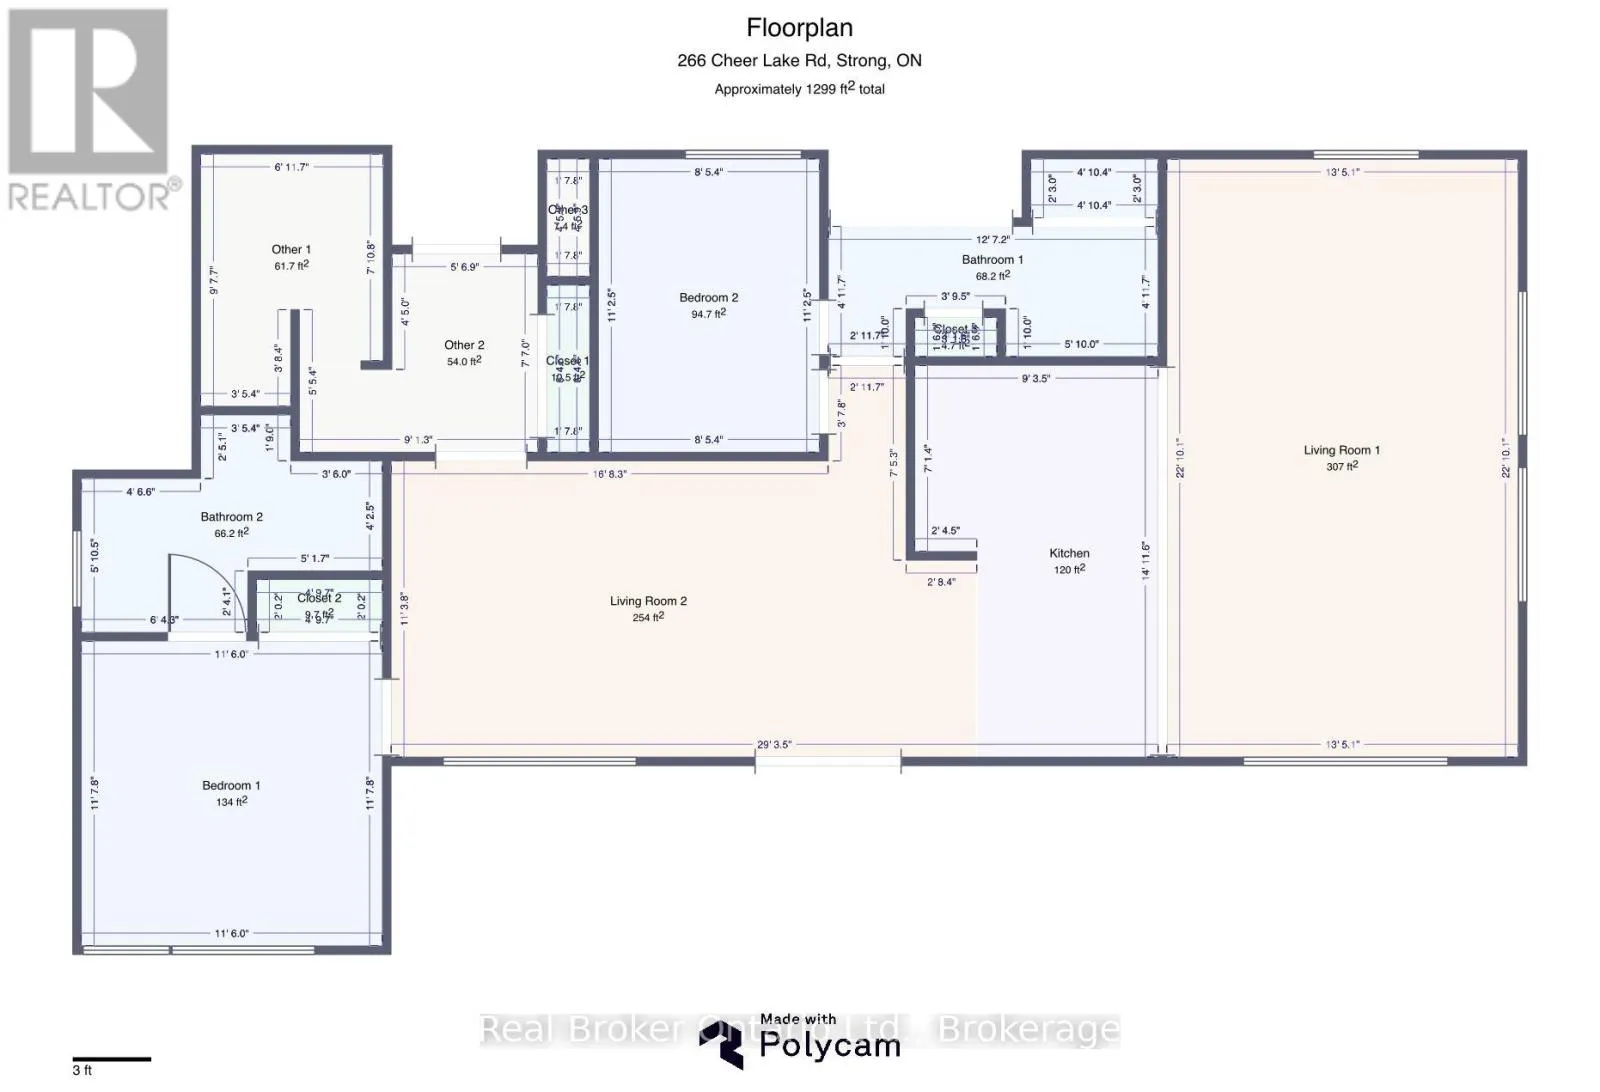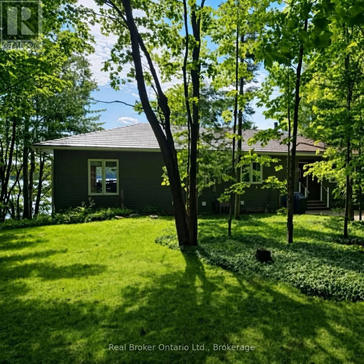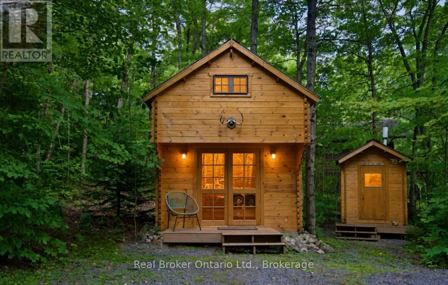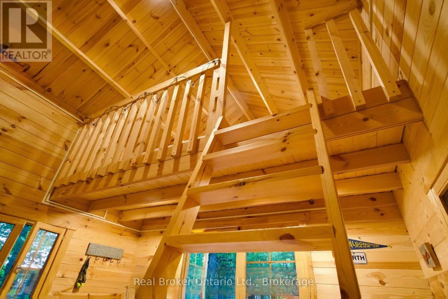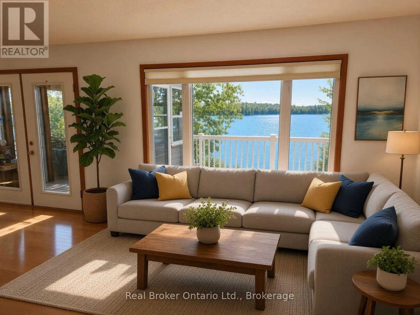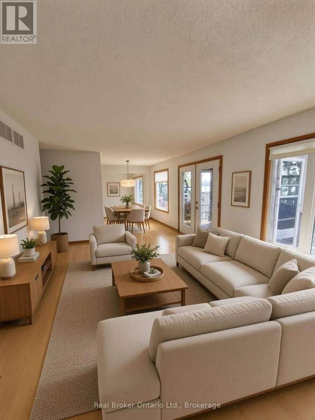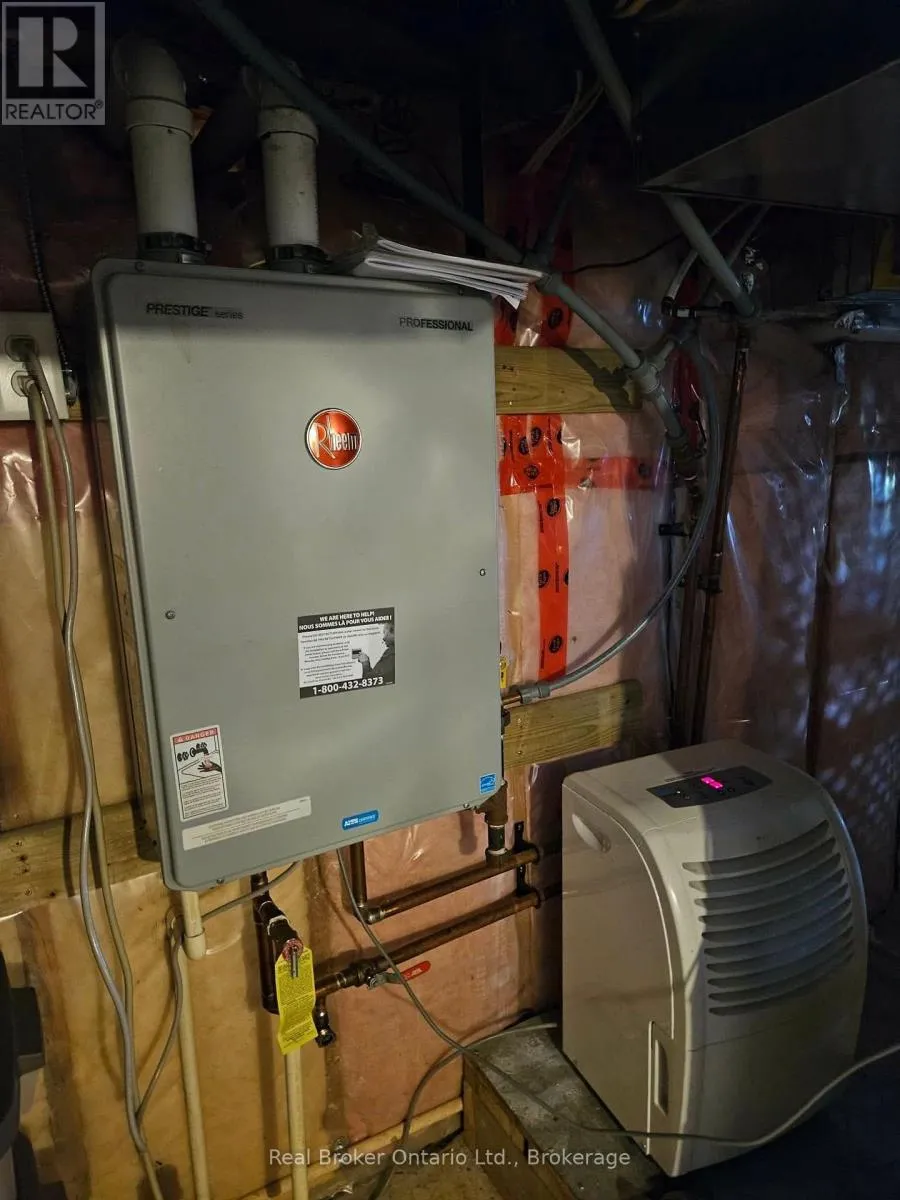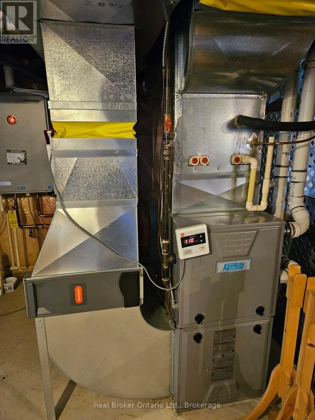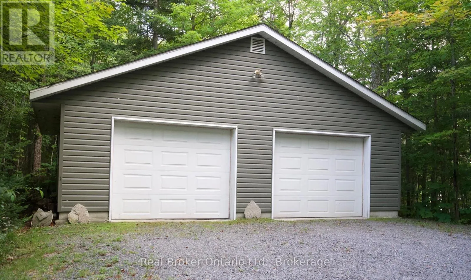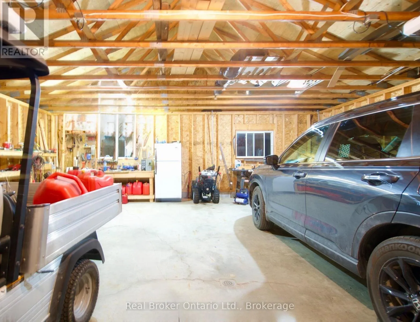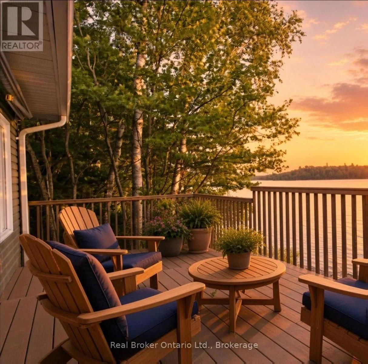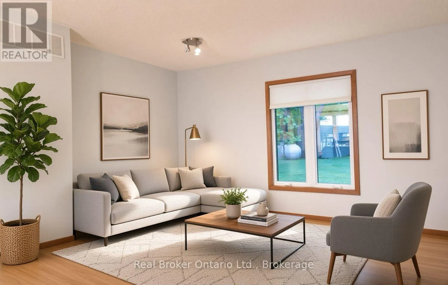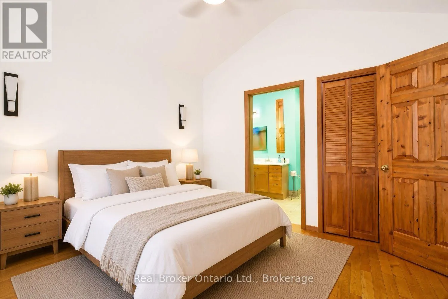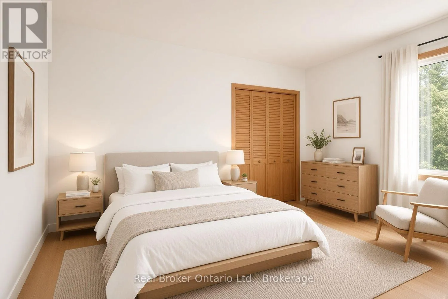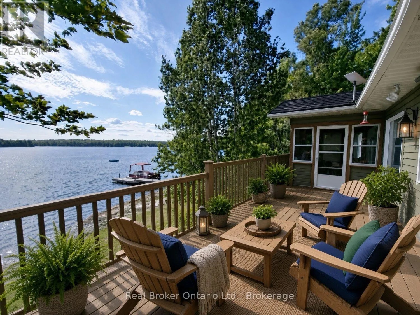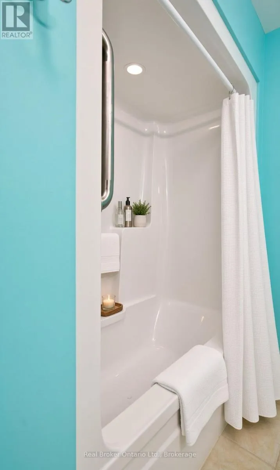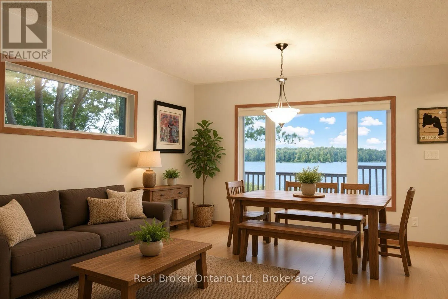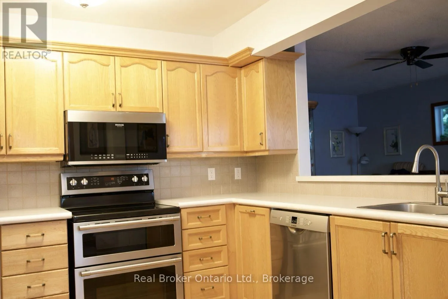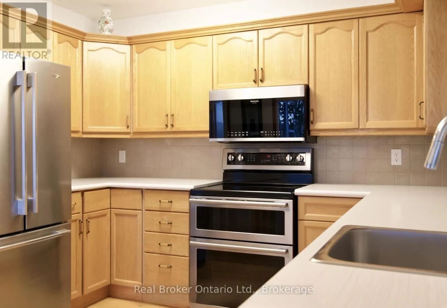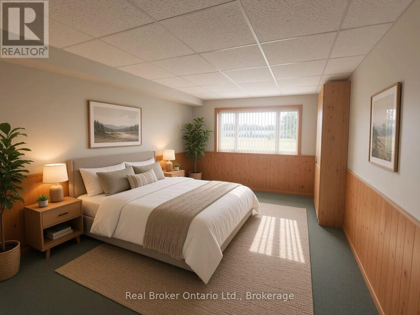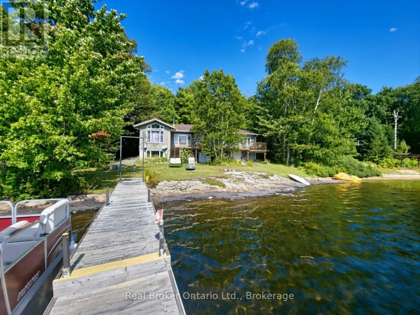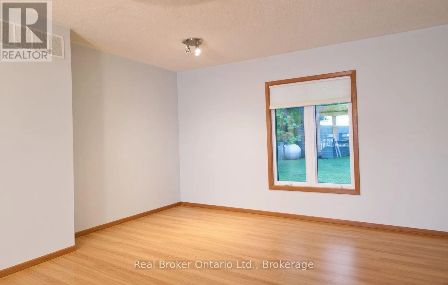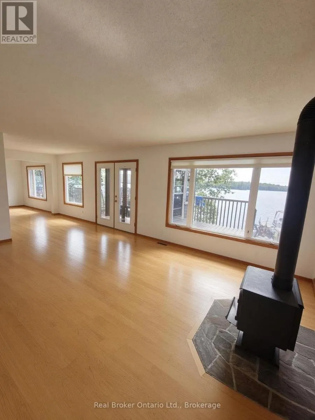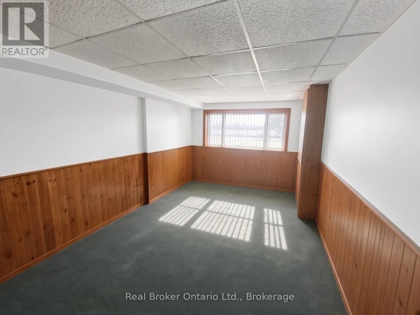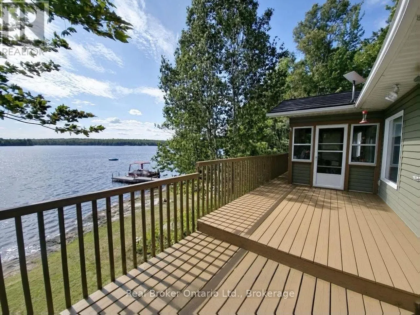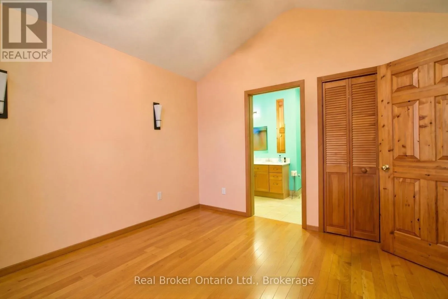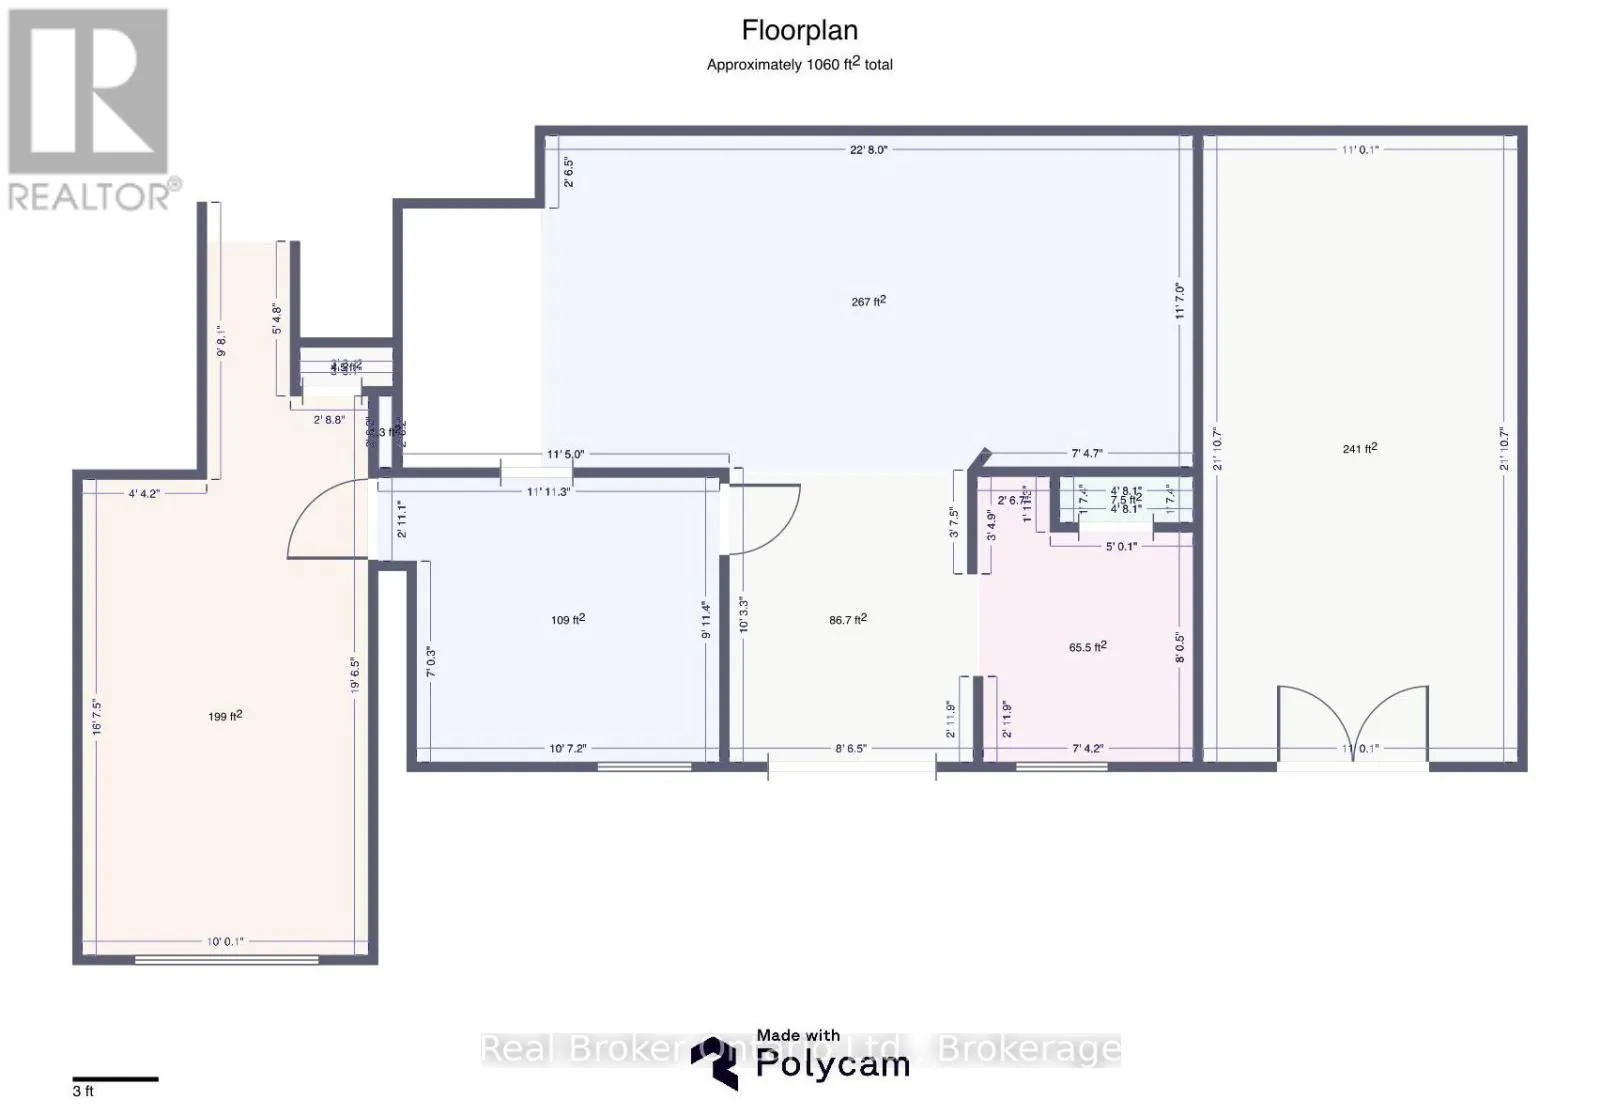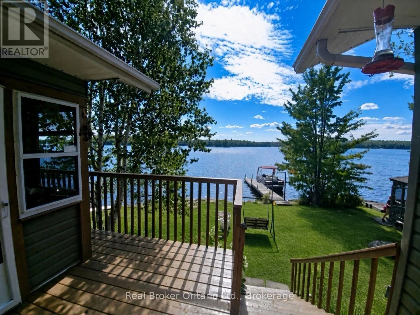
Cross Streets: Machar Strong Boundary Road. ** Directions: Machar Strong Boundary road to Cheer Lake Road to SOP. Some places you buy. Others you come home to. Stand on 130 feet of warm, exposed granite at 266 Cheer Lake Road, watch the sun slide west across the water, and you'll understand why families have held onto Cheer Lake for generations. The lot slopes gently right to the shore, with no steep scramble, so it's an easy walk to the water for grandkids and grandparents alike, and easy living in every season, from winter skating to spring launches. Southwest exposure means long golden afternoons and sunsets you'll plan your evenings around. Inside, the immaculate 3 bedroom, 2 bath four-season cottage glows with maple hardwood and fresh paint, with the living room and primary bedroom both facing the lake. A two-level bunkie gives guests their own hideaway. A separate two-car garage/workshop and crawl space storage keep the toys tucked away, and with a generous lot and a 2-car garage already in place, there's real room to grow when your family does. Newer metal roof, on-demand hot water, a freshly serviced forced-air propane furnace, upgraded appliances, and the whole property, bunkie included, professionally wired for generator backup. Cheer Lake stays quiet, with vast Crown land and only a handful of cottages, giving you that true Almaguin feeling the big Muskoka lakes can't buy back. Loved by the same family for decades and ready for the next chapter. Private showings available. Let's get you on the rock. (id:27476)