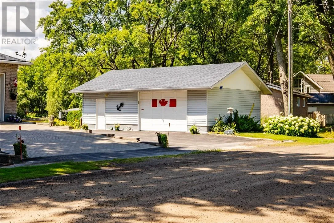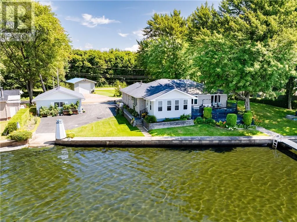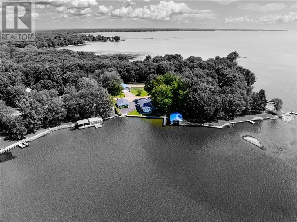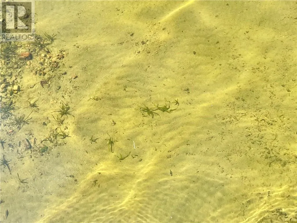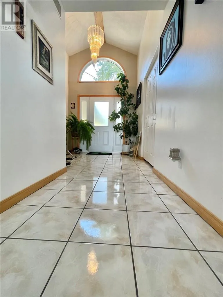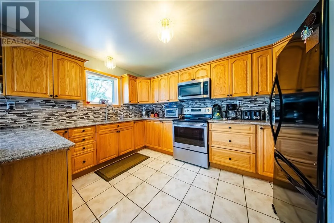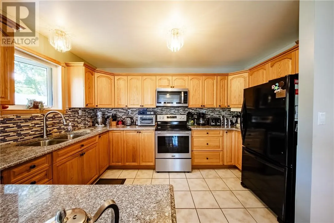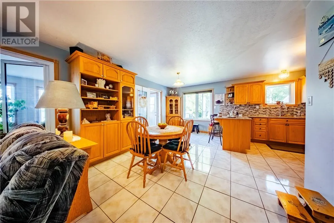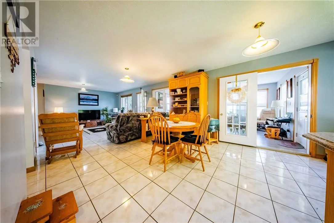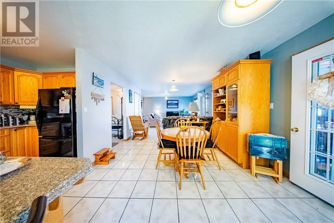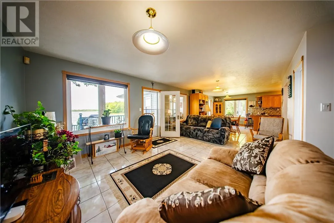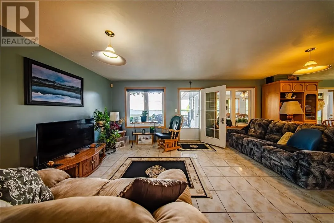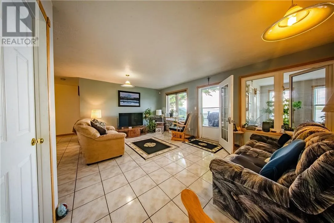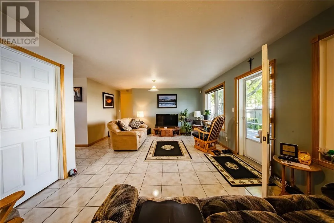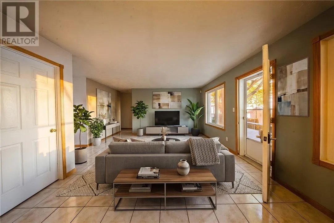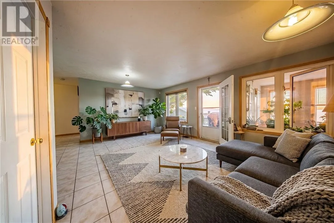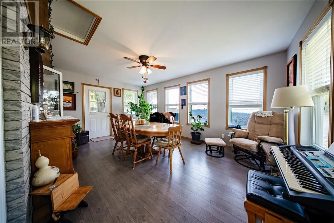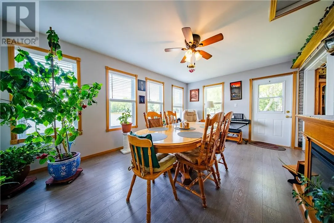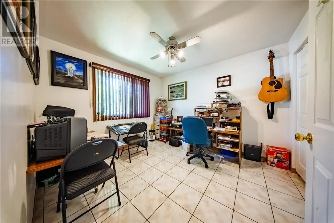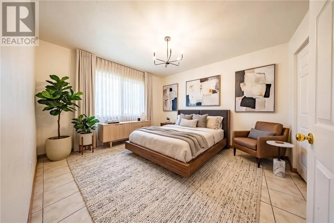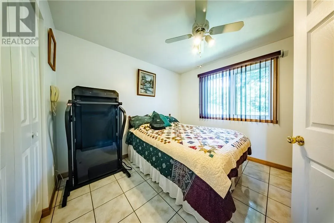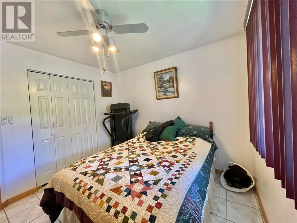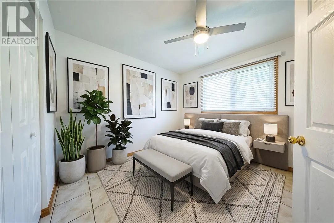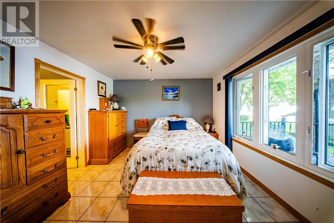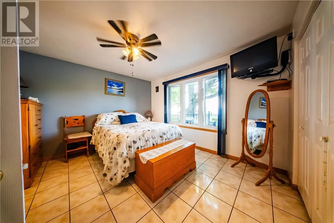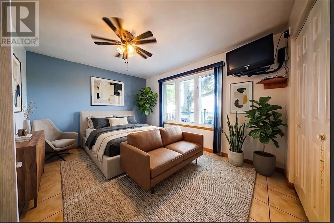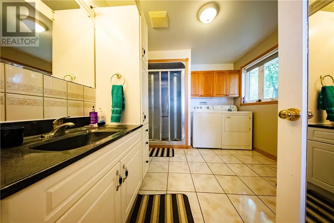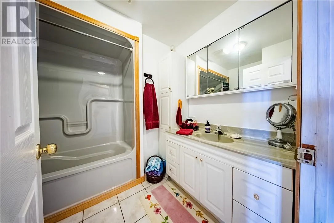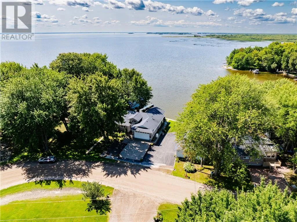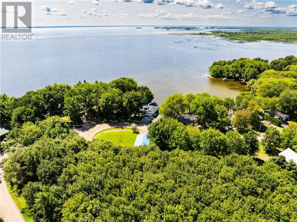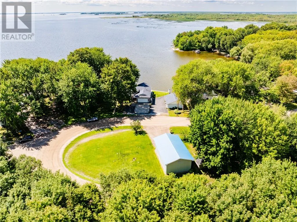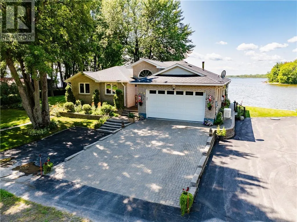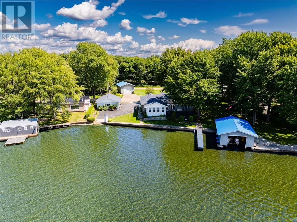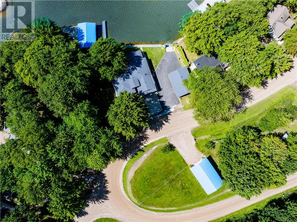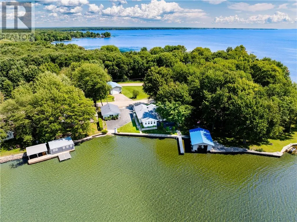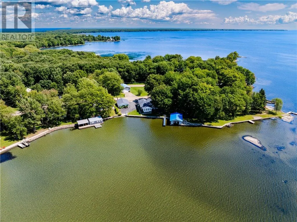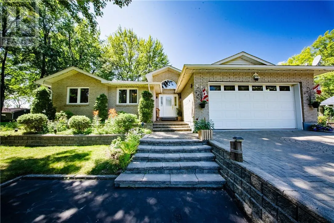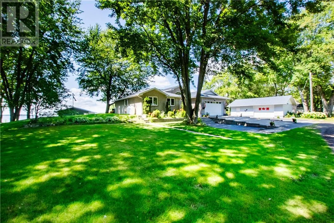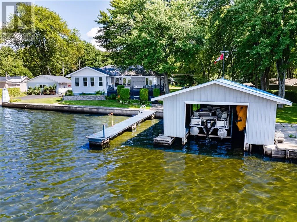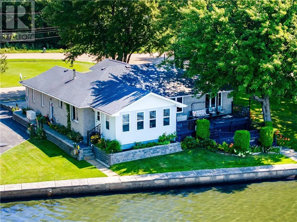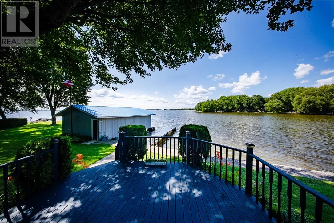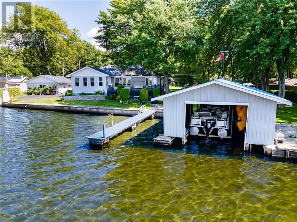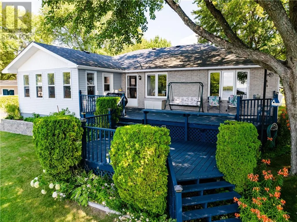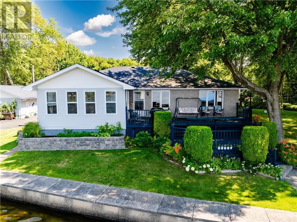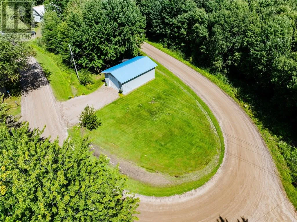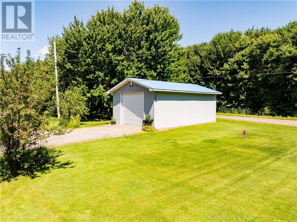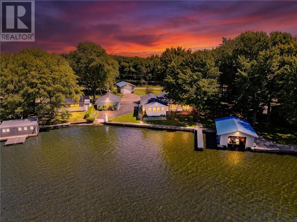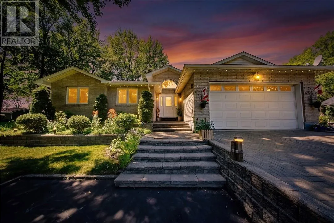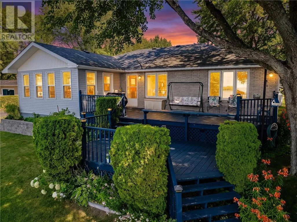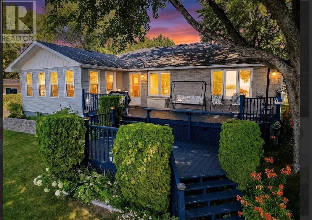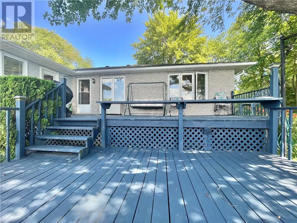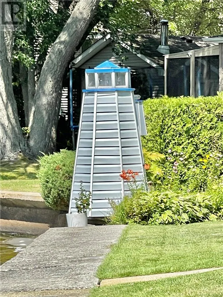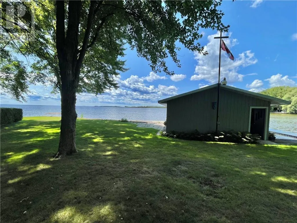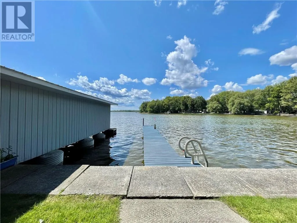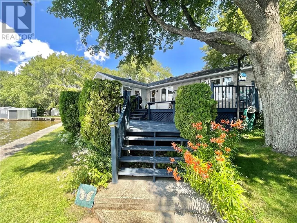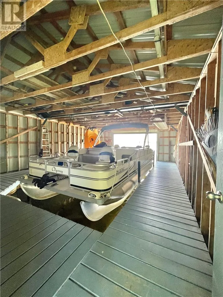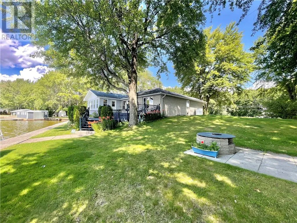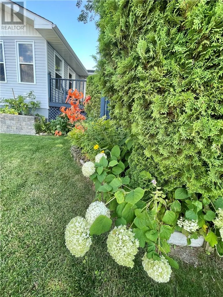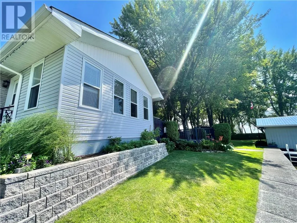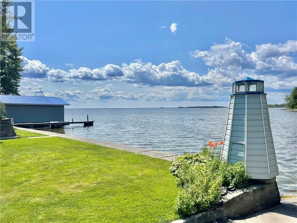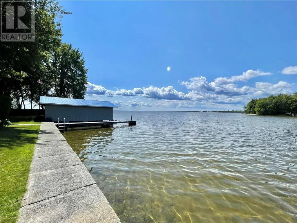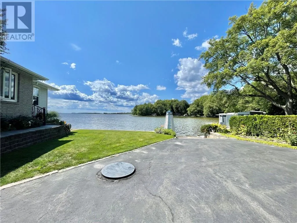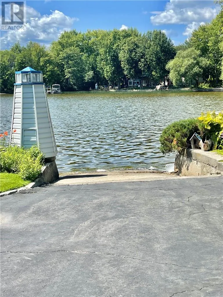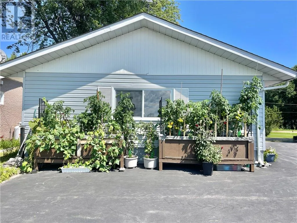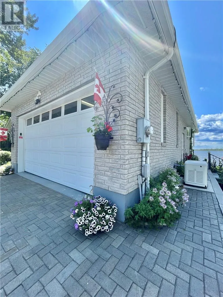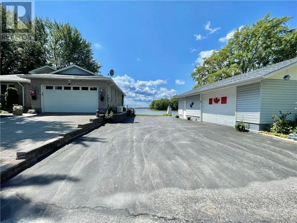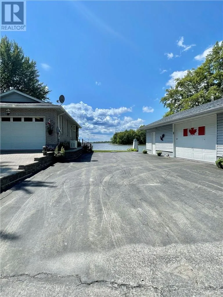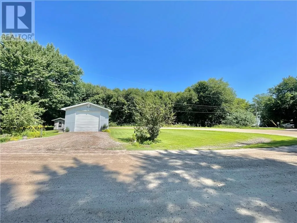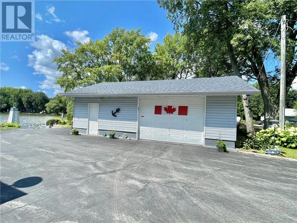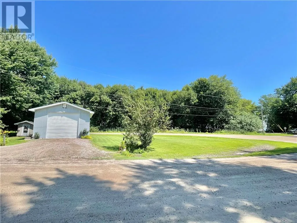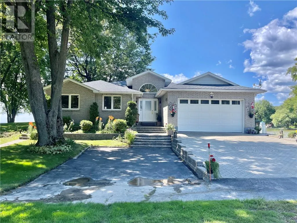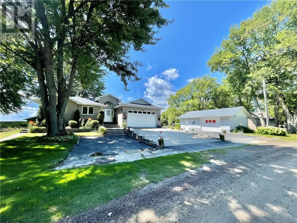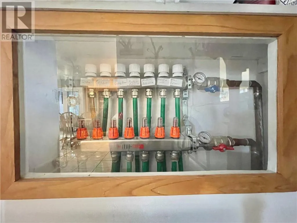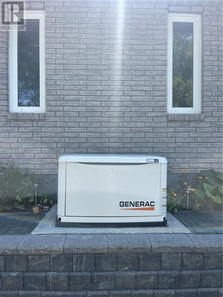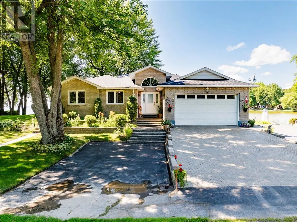
Lake Nipissing Waterfront Retreat, A rare opportunity to own 220 feet of sandy Lake Nipissing waterfront in Sturgeon Falls, offered for the first time! This beautifully maintained 3-bedroom, 2-bathroom, approximately 1,500 sq. ft. single-level home showcases breathtaking panoramic lake views and spectacular western sunsets. The spacious living room opens to a tiered deck and beautifully landscaped grounds with mature trees, fire pit, and multiple entertaining areas. The impressive kitchen features granite countertops, custom cabinetry, a large L-shaped island, and a full appliance package. The serene primary suite enjoys stunning waterfront views, a private 3-piece ensuite, and convenient laundry. Two additional bedrooms and a 4-piece bathroom complete the home. Outdoor enthusiasts will love the private boathouse with motorized boat lift, dock, concrete breakwater, and private boat launch—everything you need to fully enjoy Lake Nipissing 10 minutes from downtown. The property also offers an attached insulated garage, detached double insulated garage, and an additional large third garage on a separate parcel across the road. Propane in-floor heating and a Generac generator provide year-round comfort and peace of mind. From peaceful mornings on the water to spectacular sunsets and endless boating adventures, this exceptional property offers the ultimate in privacy, comfort, and true four-season waterfront living. A rare Lake Nipissing gem—where every day feels like a getaway. (id:27476)