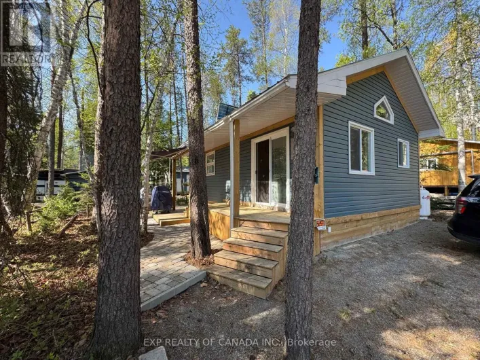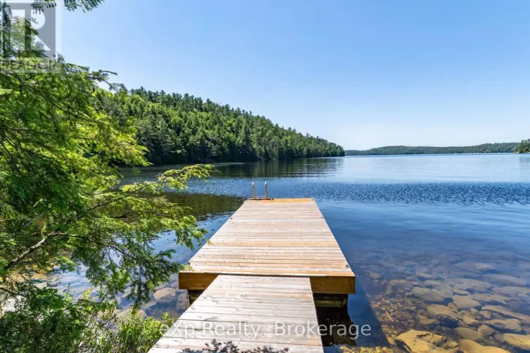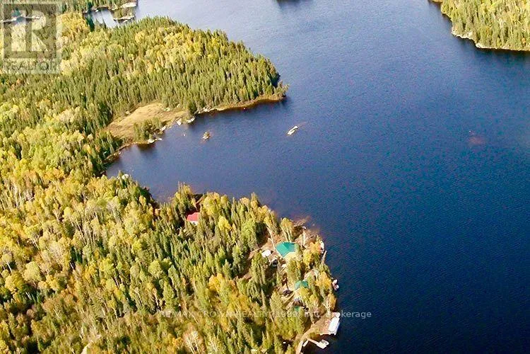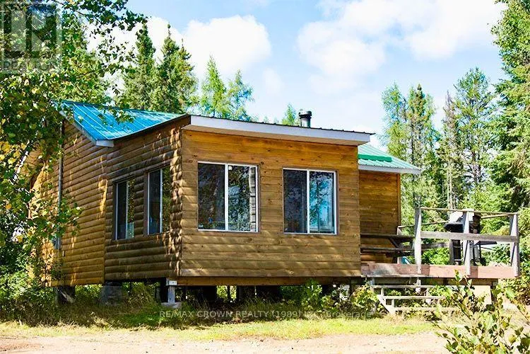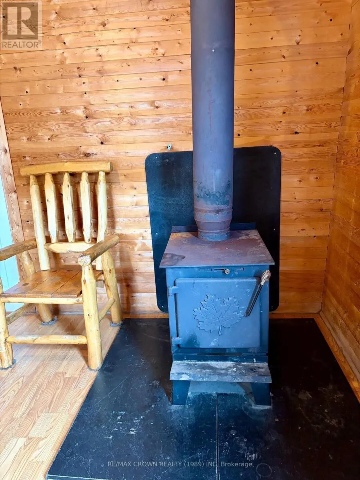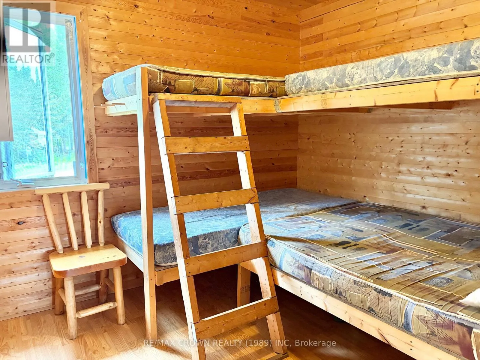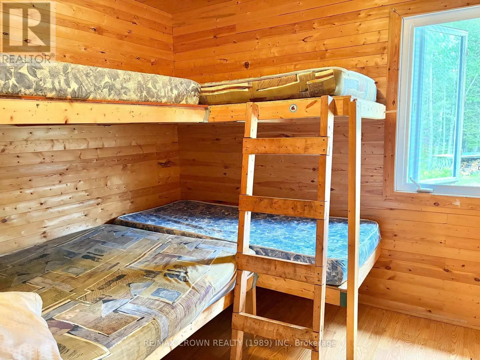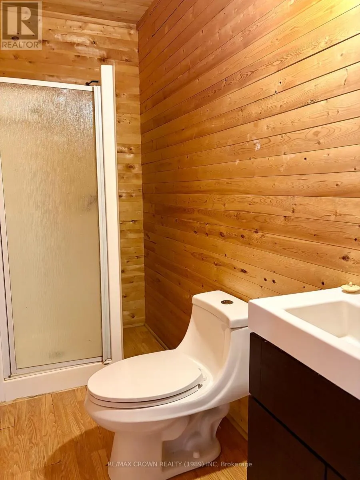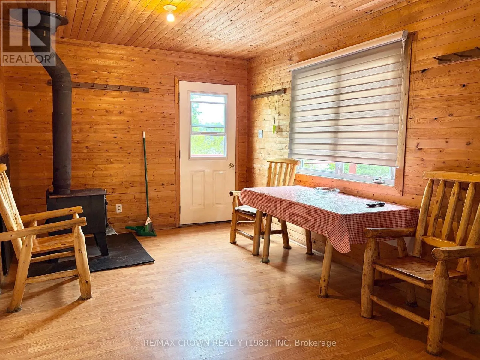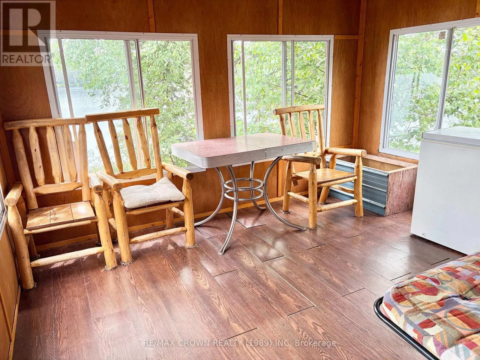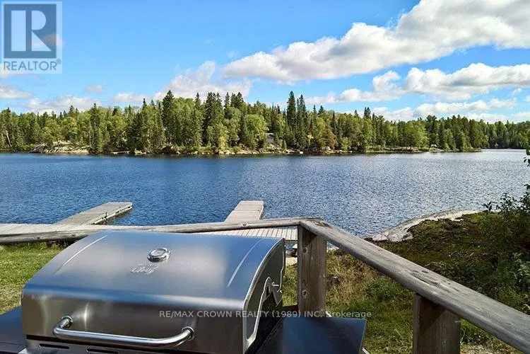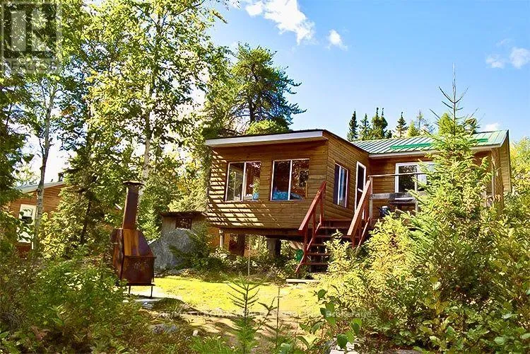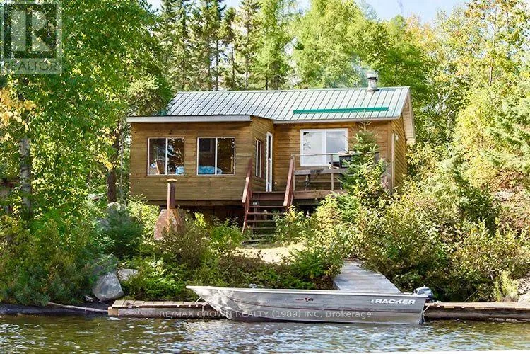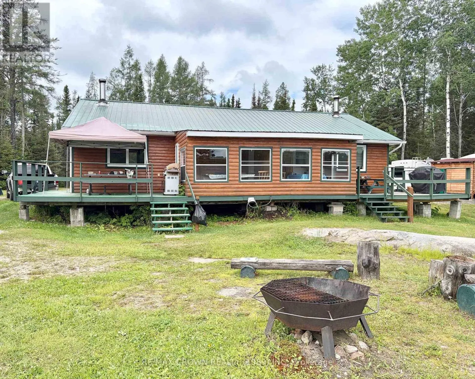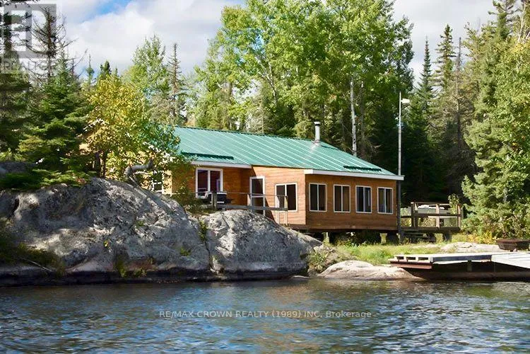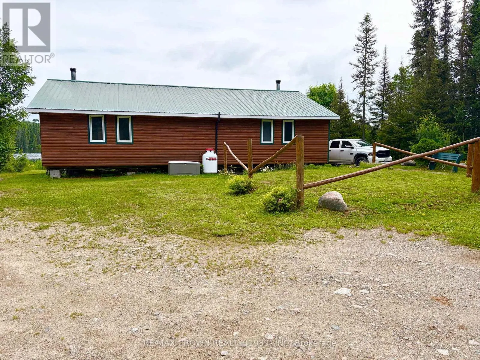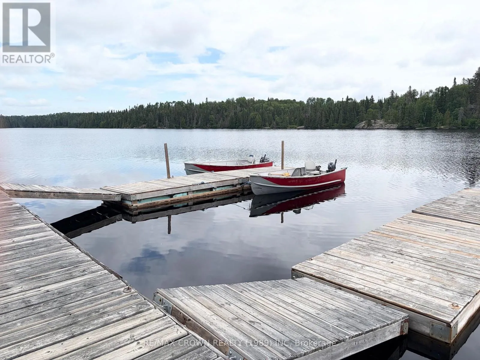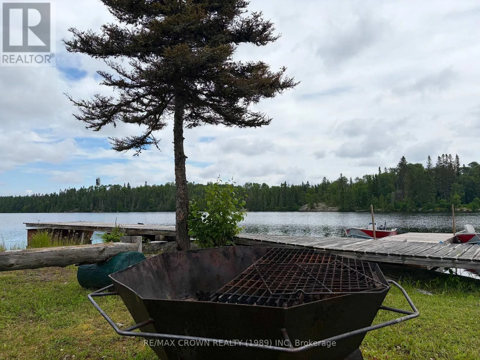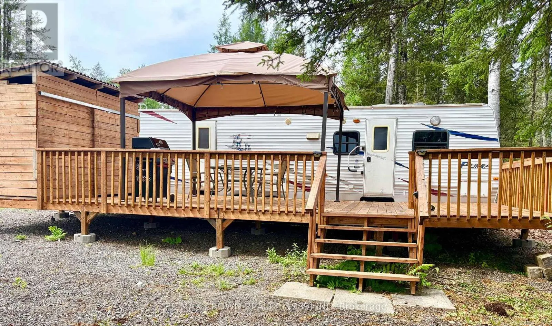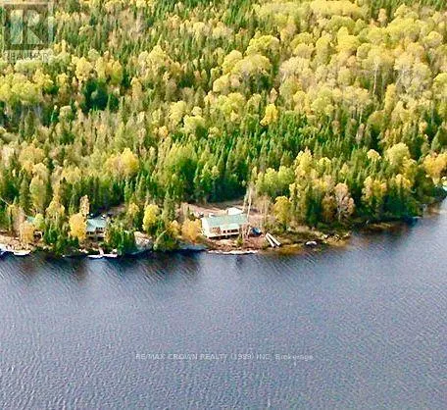
Cross Streets: Bisco Rd. ** Directions: Hwy 144 to, Sultan Rd (Watershed) turn left onto Ramsey Rd, Turn left on Bisco Rd follow to Biscotasing. Once at the General Store follow signs to Biscotasing Sportsman Lodge. A piece of paradise!Discover the perfect blend of tranquility and income potential with this exceptional property featuring 2 x 2 bedtroom single cabins and a 2 unit x 2 bedrooms cabin, All are fully equipped rental cabins ( lake intake and conforming(approved) septics, wett cert stoves(seasonal cabins)). + 1 Puma 31BHSS trailer that sleeps 8-10, complete with large deck and wood/fish cleaning shed. Nestled on 18+ acres of picturesque landscape. Each cabin offers its own private dock, providing direct access to the water for boating, fishing, swimming, and endless outdoor recreation. Surrounded by nature, this turnkey property offers guests the privacy and peaceful setting they seek while presenting an outstanding opportunity for investors or those dreaming of owning a thriving cottage rental business. With ample acreage for future expansion, trails, or additional amenities (unorganized township) the possibilities are endless.Whether you're looking to expand your portfolio or embrace a lifestyle that combines business with the beauty of the outdoors, this unique waterfront retreat is a rare find. Other notables- Single cabins (480 sqft each) sleep 8-10 pl, duplex (728 sqft per side) can sleep up to 12 per side. See https://biscotasinglodge.com/ for more info. (id:27476)