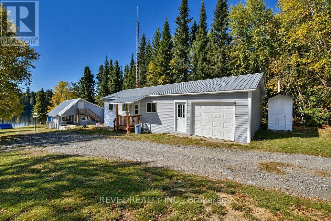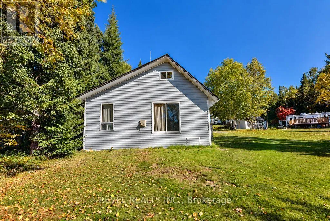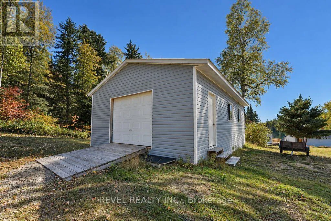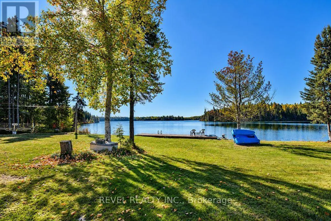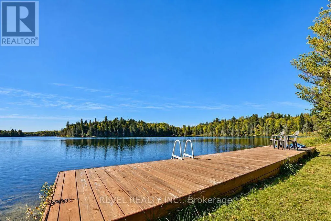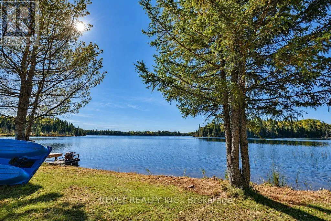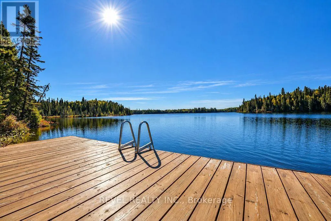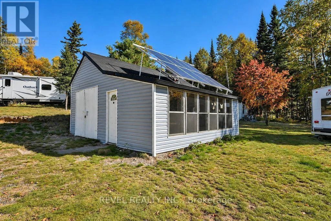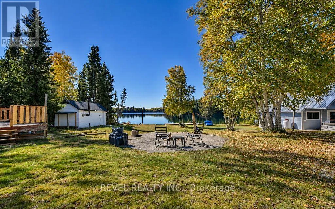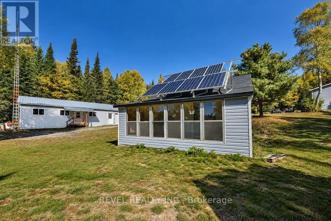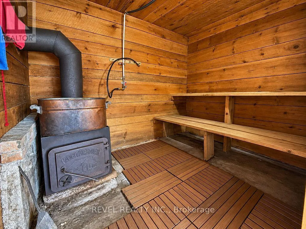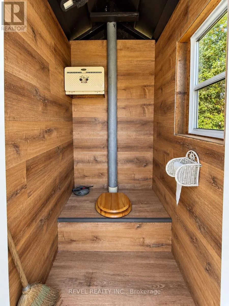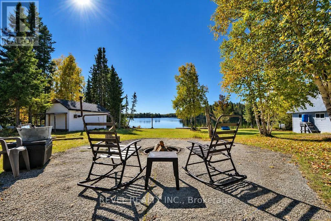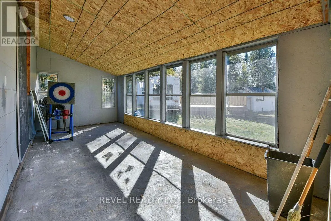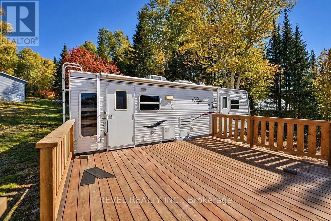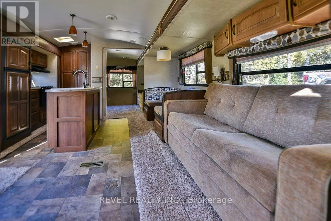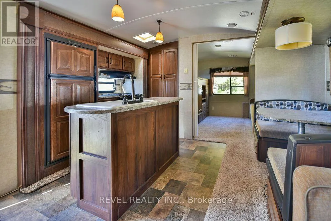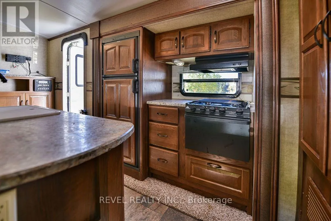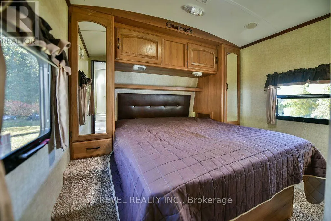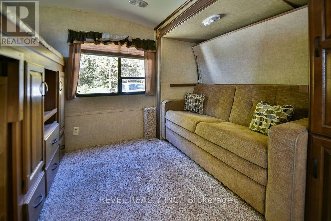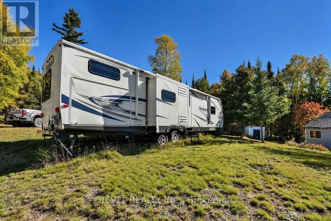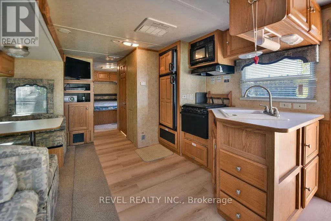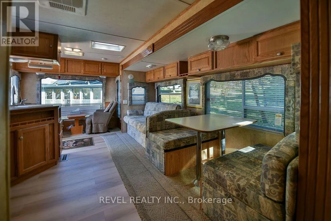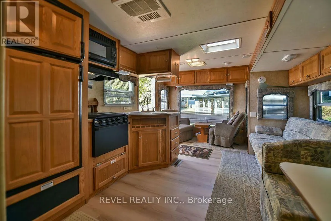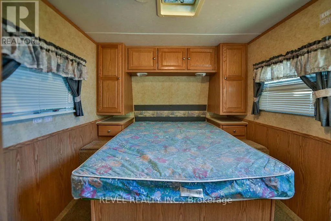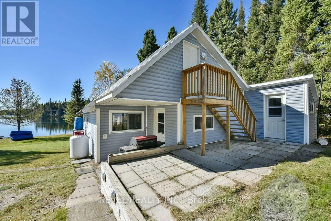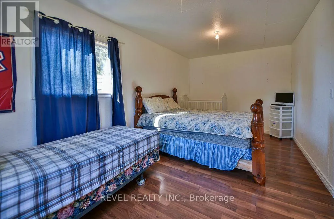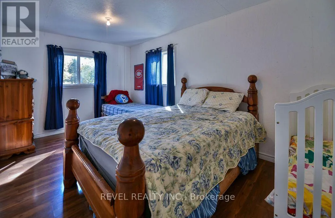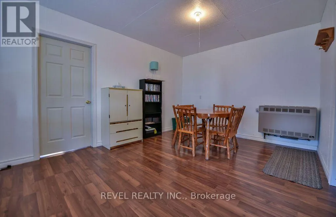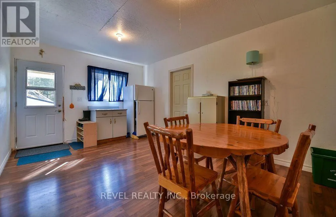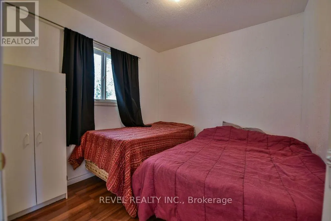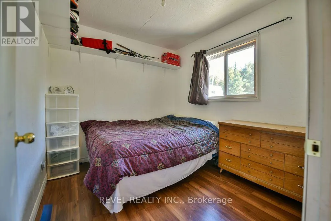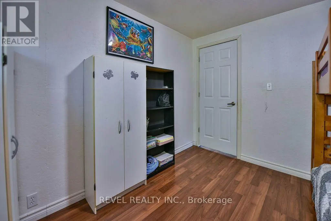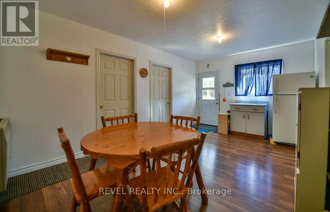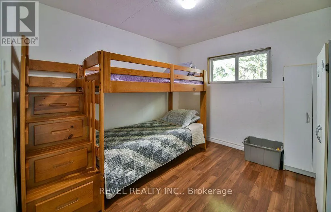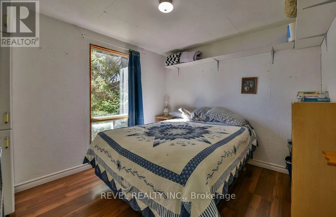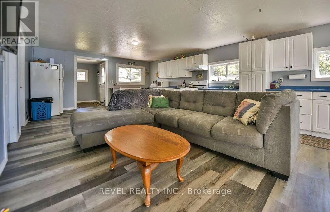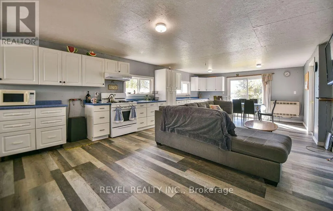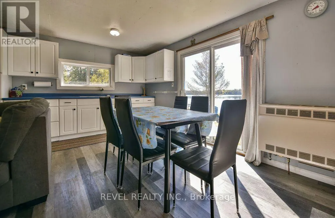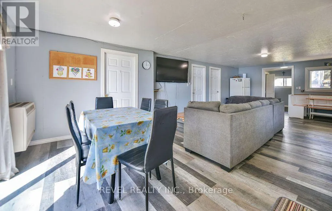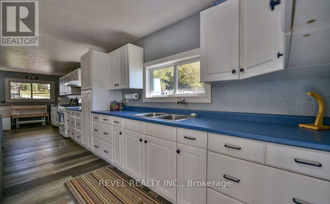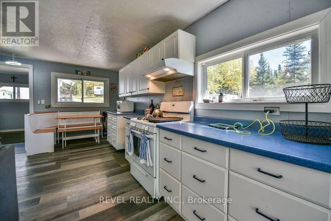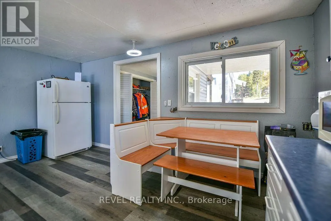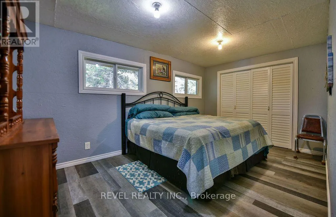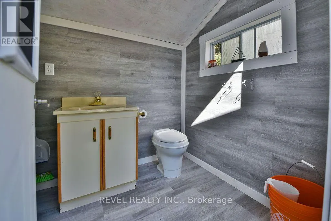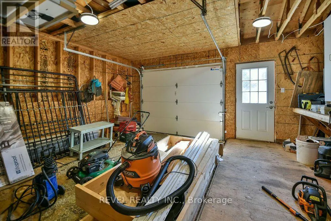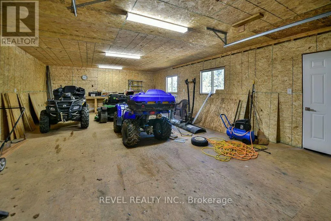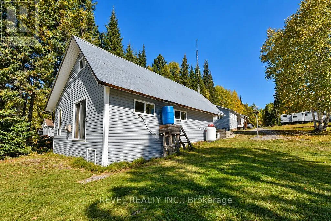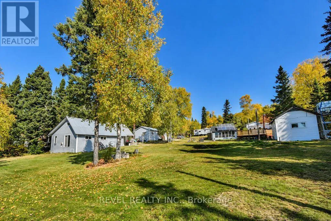
Cross Streets: Turn left at the lake 35 sign. ** Directions: Down Pine S at the 45 mile marker turn left at the \"lake 35\" sign. Discover a truly unique multi-generational waterfront retreat on beautiful Lake 35! Situated on approximately 1.6 acres in an unorganized township, this off-grid property offers plenty of space for family and friends to enjoy the outdoors while still having their own private areas. The property features two separate bunkies, each offering 3 bedrooms, along with two outhouses and a wood-burning sauna for the full cottage experience. Additional buildings include a detached 19.38' x 31.28' garage with a wood floor and an attached 17.63' x 16.94' garage with a gravel floor, providing plenty of room for storage, recreational equipment and more. The off-grid setup includes a solar panel structure with 8 batteries, along with a Honda generator to help power the buildings. Also included are a 2005 Pilgrim RV and a 2014 Outback RV, creating even more accommodations and allowing up to four families to each enjoy their own private space. With waterfront on Lake 35, generous acreage and multiple accommodations, this property offers a rare opportunity to create lasting memories with family and friends while enjoying a peaceful, private setting away from it all. (id:27476)