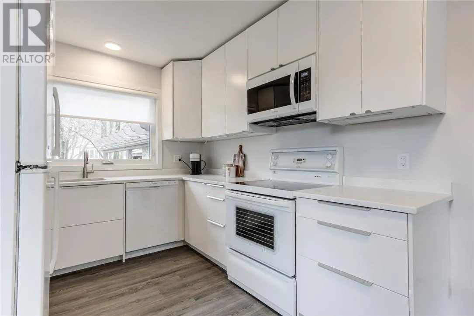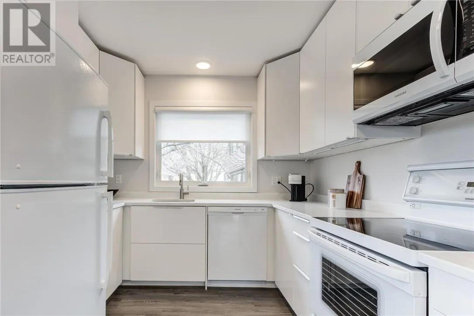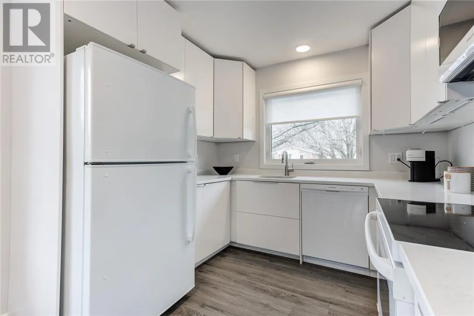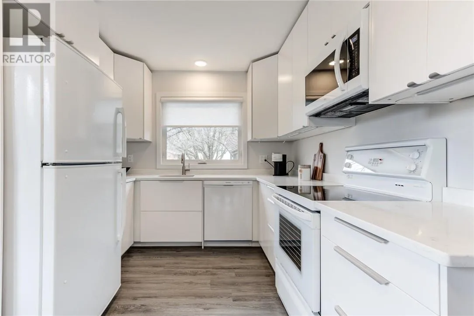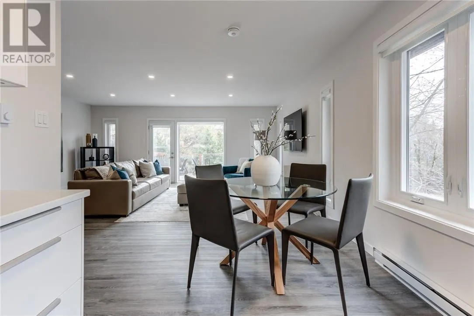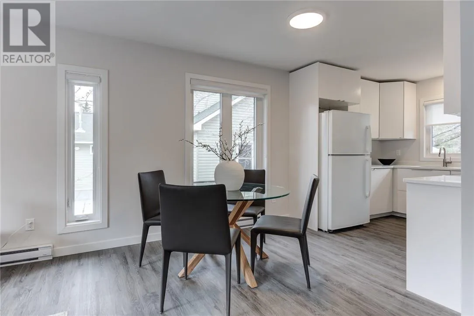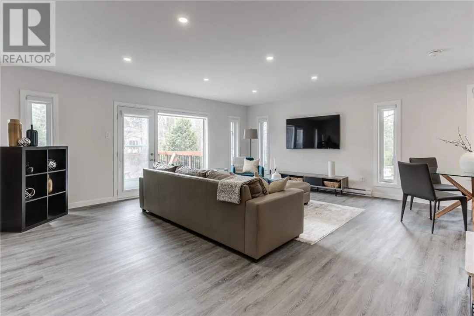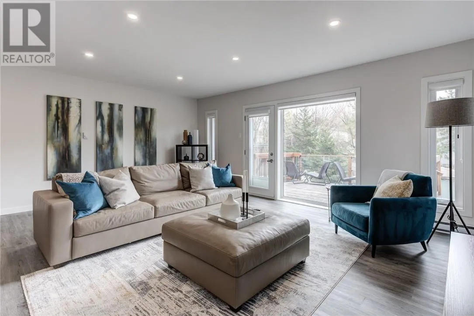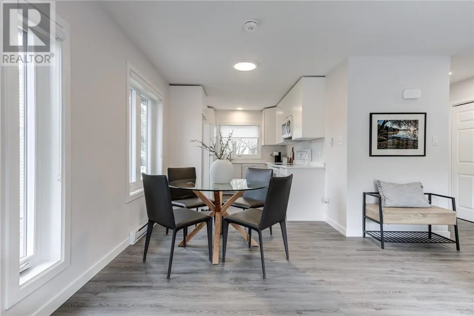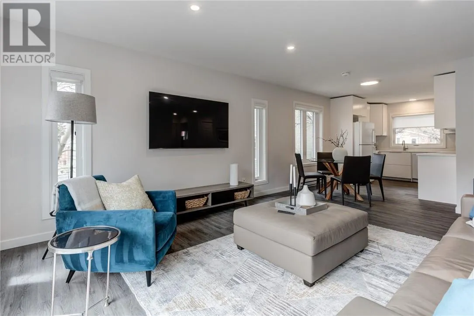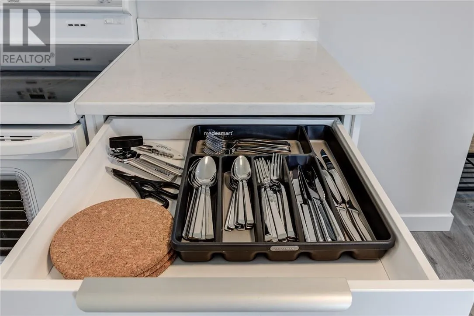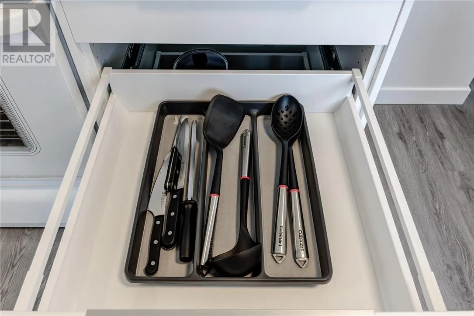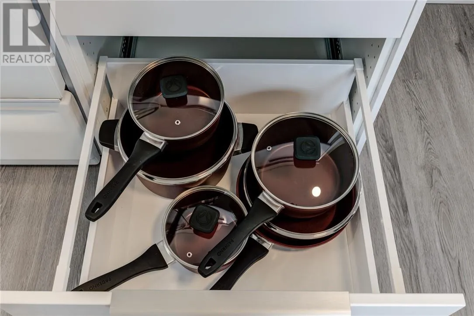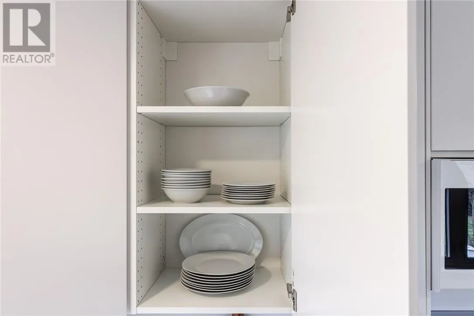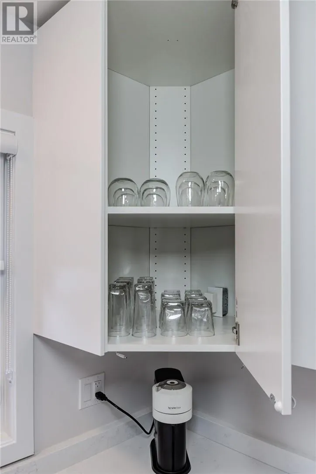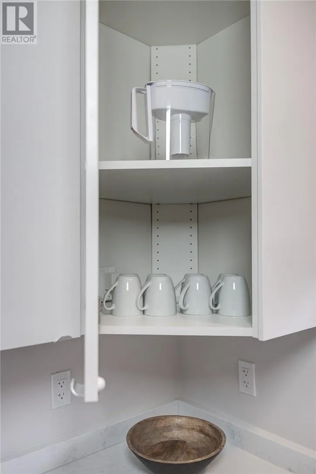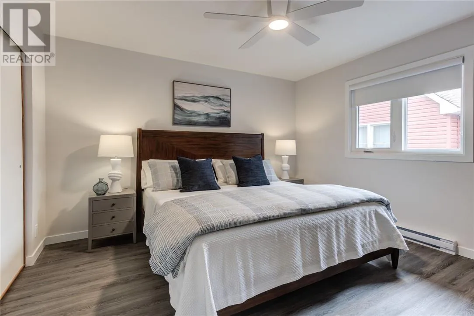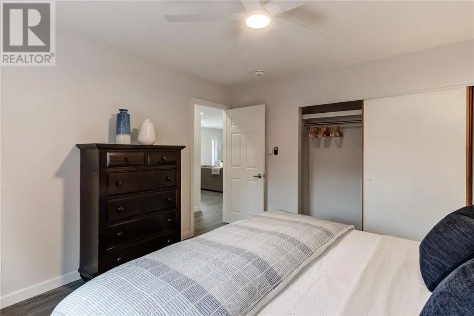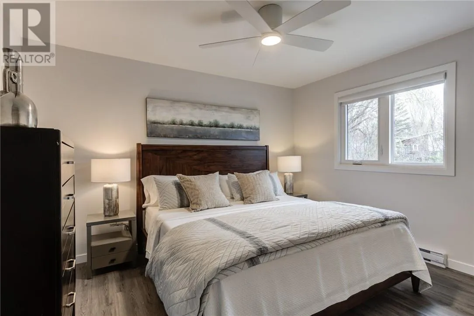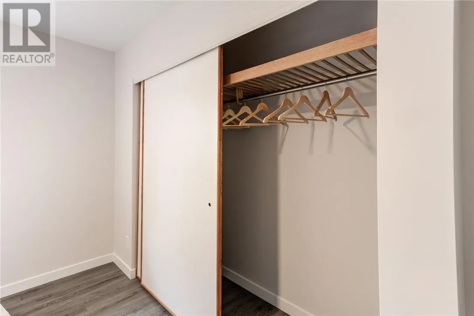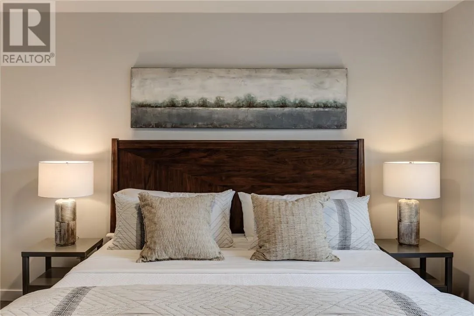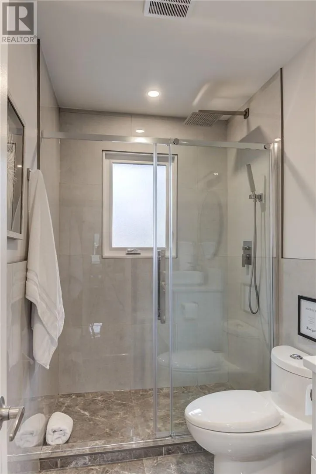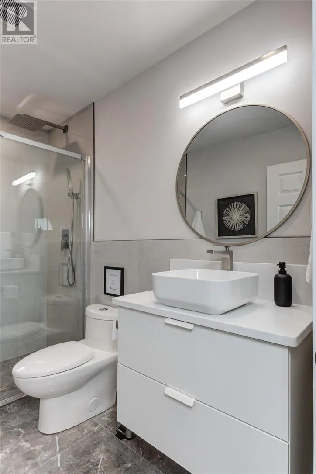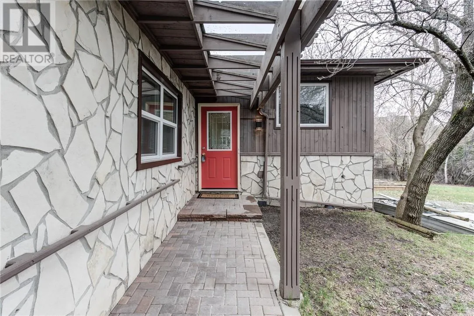
The upper unit of this home is a 2-bedroom executive fully furnished contemporary apartment available in the desirable south end. The apartment overlooks a private tree-lined backyard with a creek that is home to ducks and other wildlife in the south end. There are large south-facing windows and doors onto an individual upper deck that allows for lots of natural light. This open-concept apartment was recently completely renovated with a new kitchen, bathroom, energy-efficient windows, flooring, paint, plumbing, lighting, electrical and roof. New modern cabinets in the kitchen and bathroom with quartz counters throughout. The bathroom is finished in stone with glass-enclosed showers with rain heads. All appliances are included: fridge, stove, dishwasher, microwave, and full-size HE washer and dryer in each unit. The bright sun-filled rooms have custom blinds throughout. The bedrooms are large with two king beds in this upper apartment. Large closets and storage in both bedrooms. The apartment is completely furnished including new beds and mattresses, a 65“smart TV, all kitchen accessories, bedding and linens. The living room is well-furnished with high-end furniture and accessories. This unit has a modern glass table and leather dining chairs. This location is perfect for business executives, physicians, and professionals who need a private, relaxing home and want to enjoy the exterior space. The south end is close to all amenities including stores, restaurants, the hospital, Laurentian University, sports facilities, Kivi Park, and Bell Park. Individualized controls in each room for heat, and A/C in the unit. Each bedroom has a modern ceiling fan for additional comfort. Rent includes: high-speed internet, water, wastewater, snow removal, lawn care, hydro & monthly cleaning services. The upper apartment includes 1 garage space & 1 paved parking space. The garage is available for storage for both tenants. (id:27476)