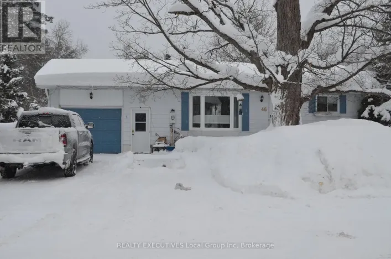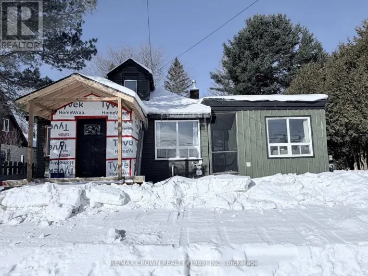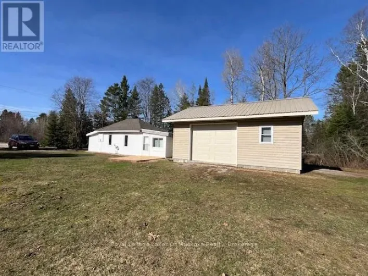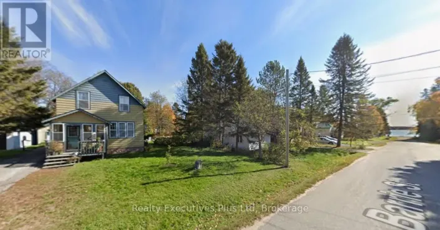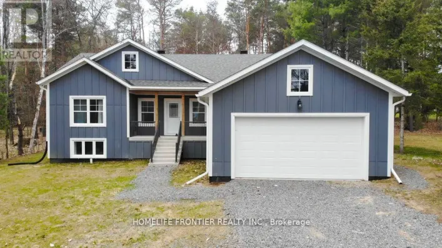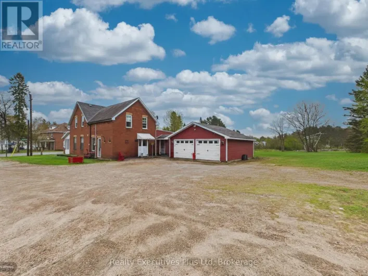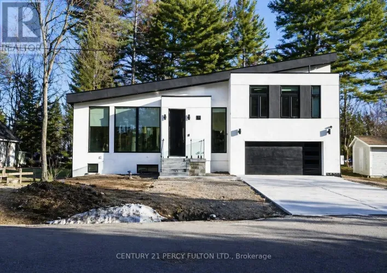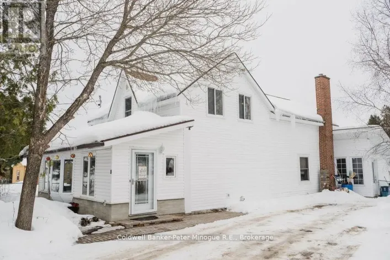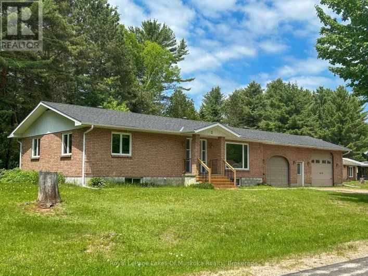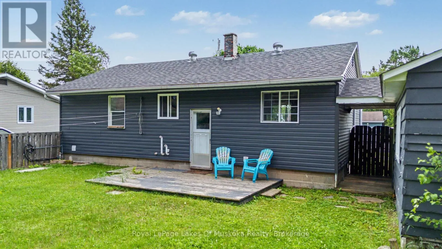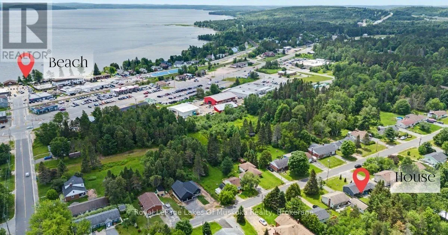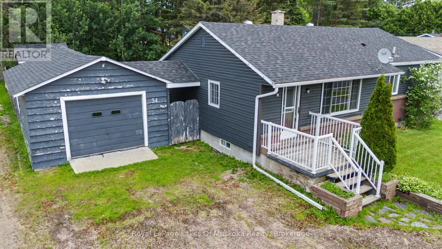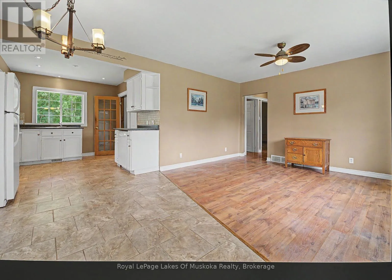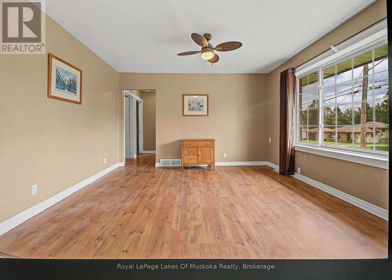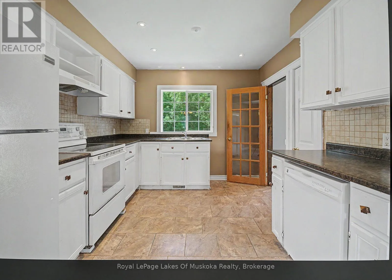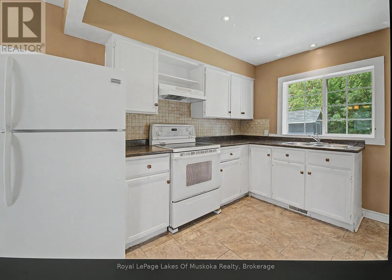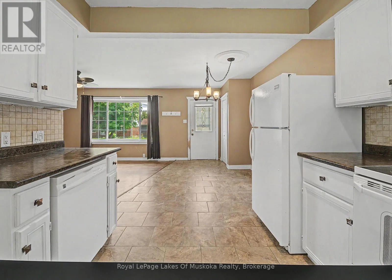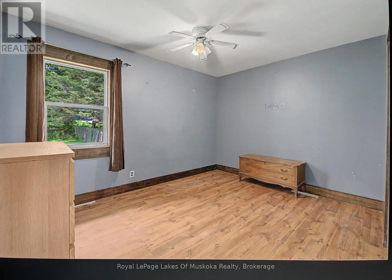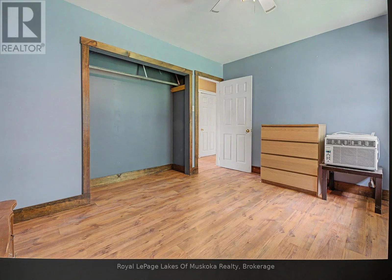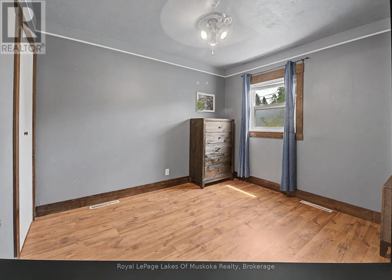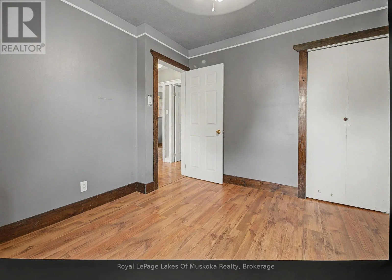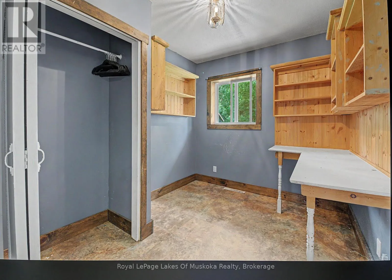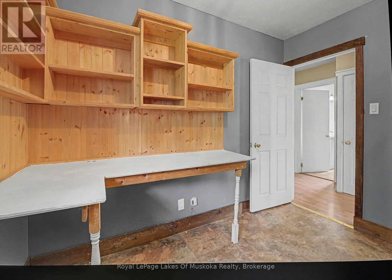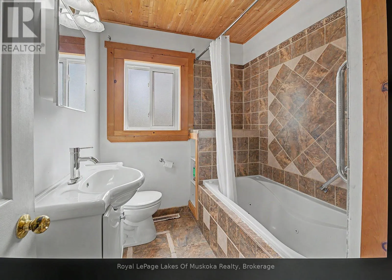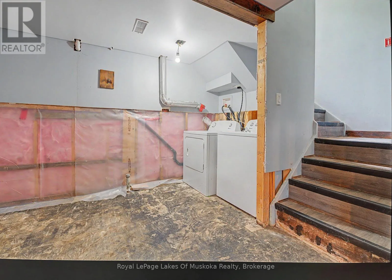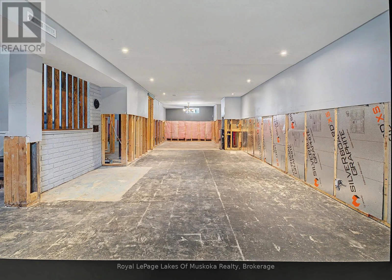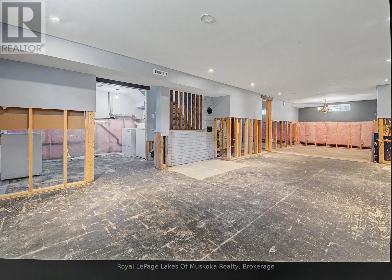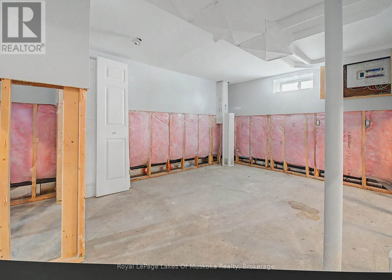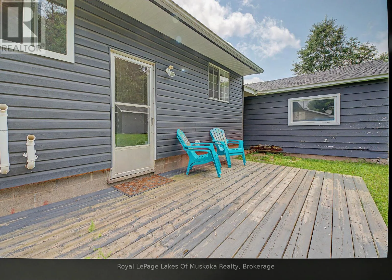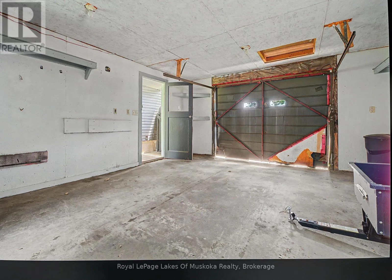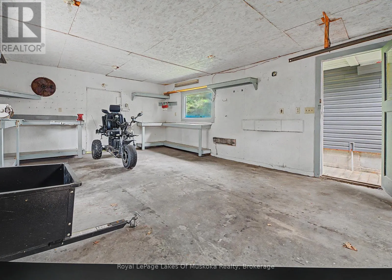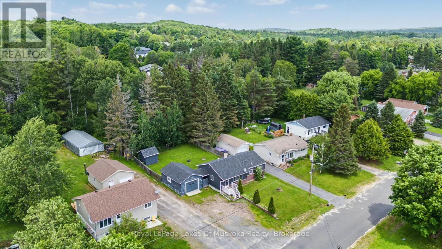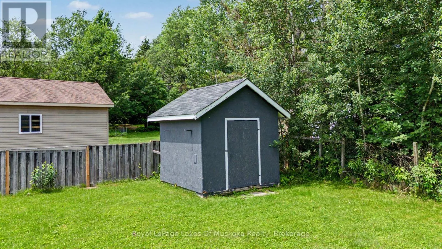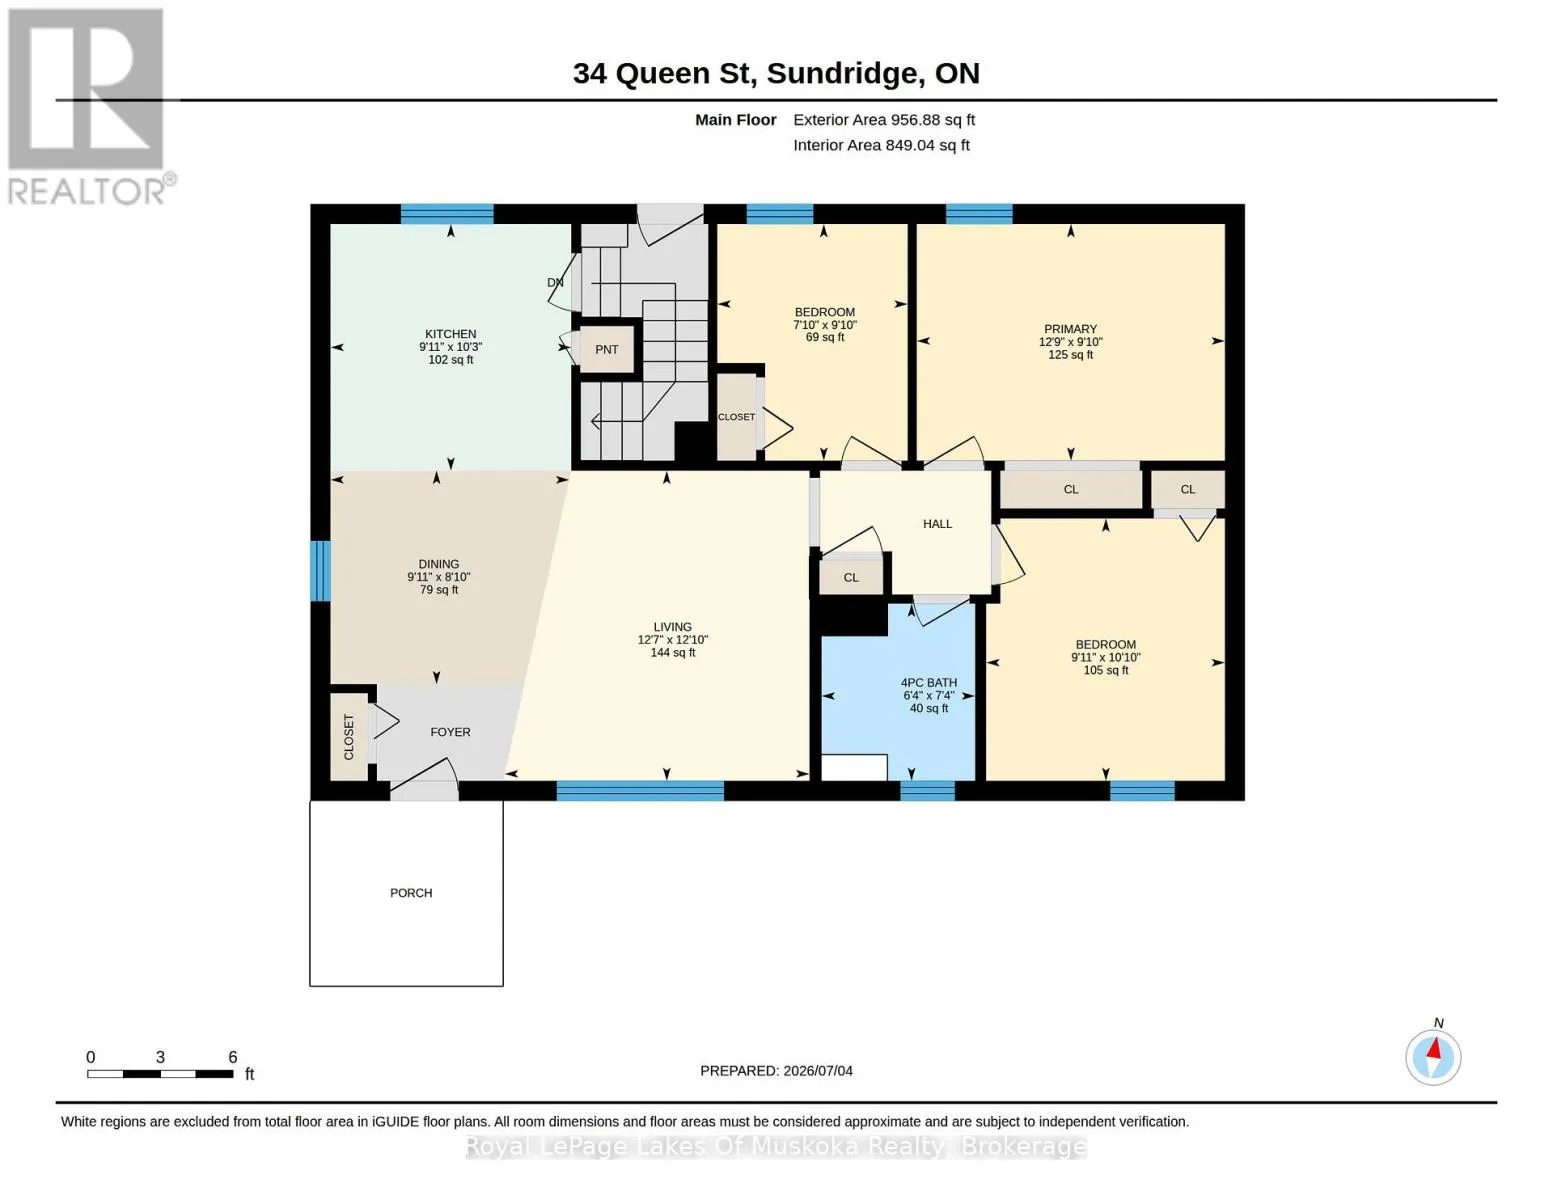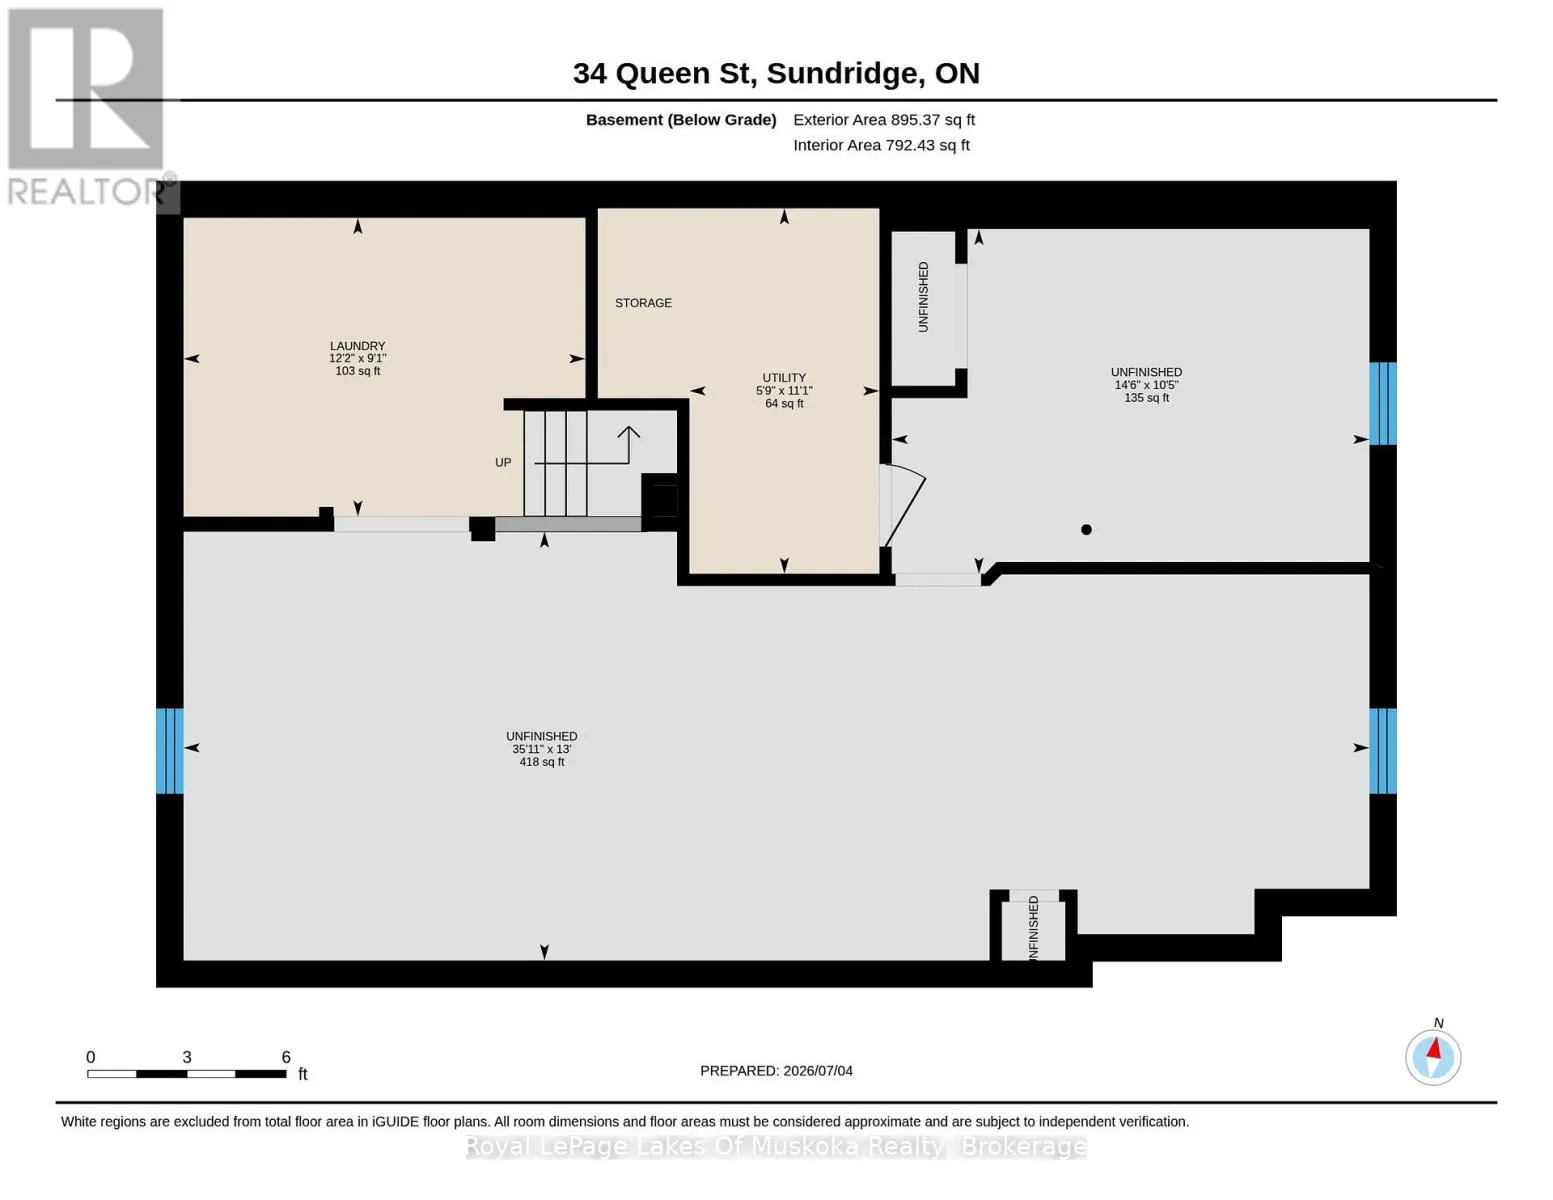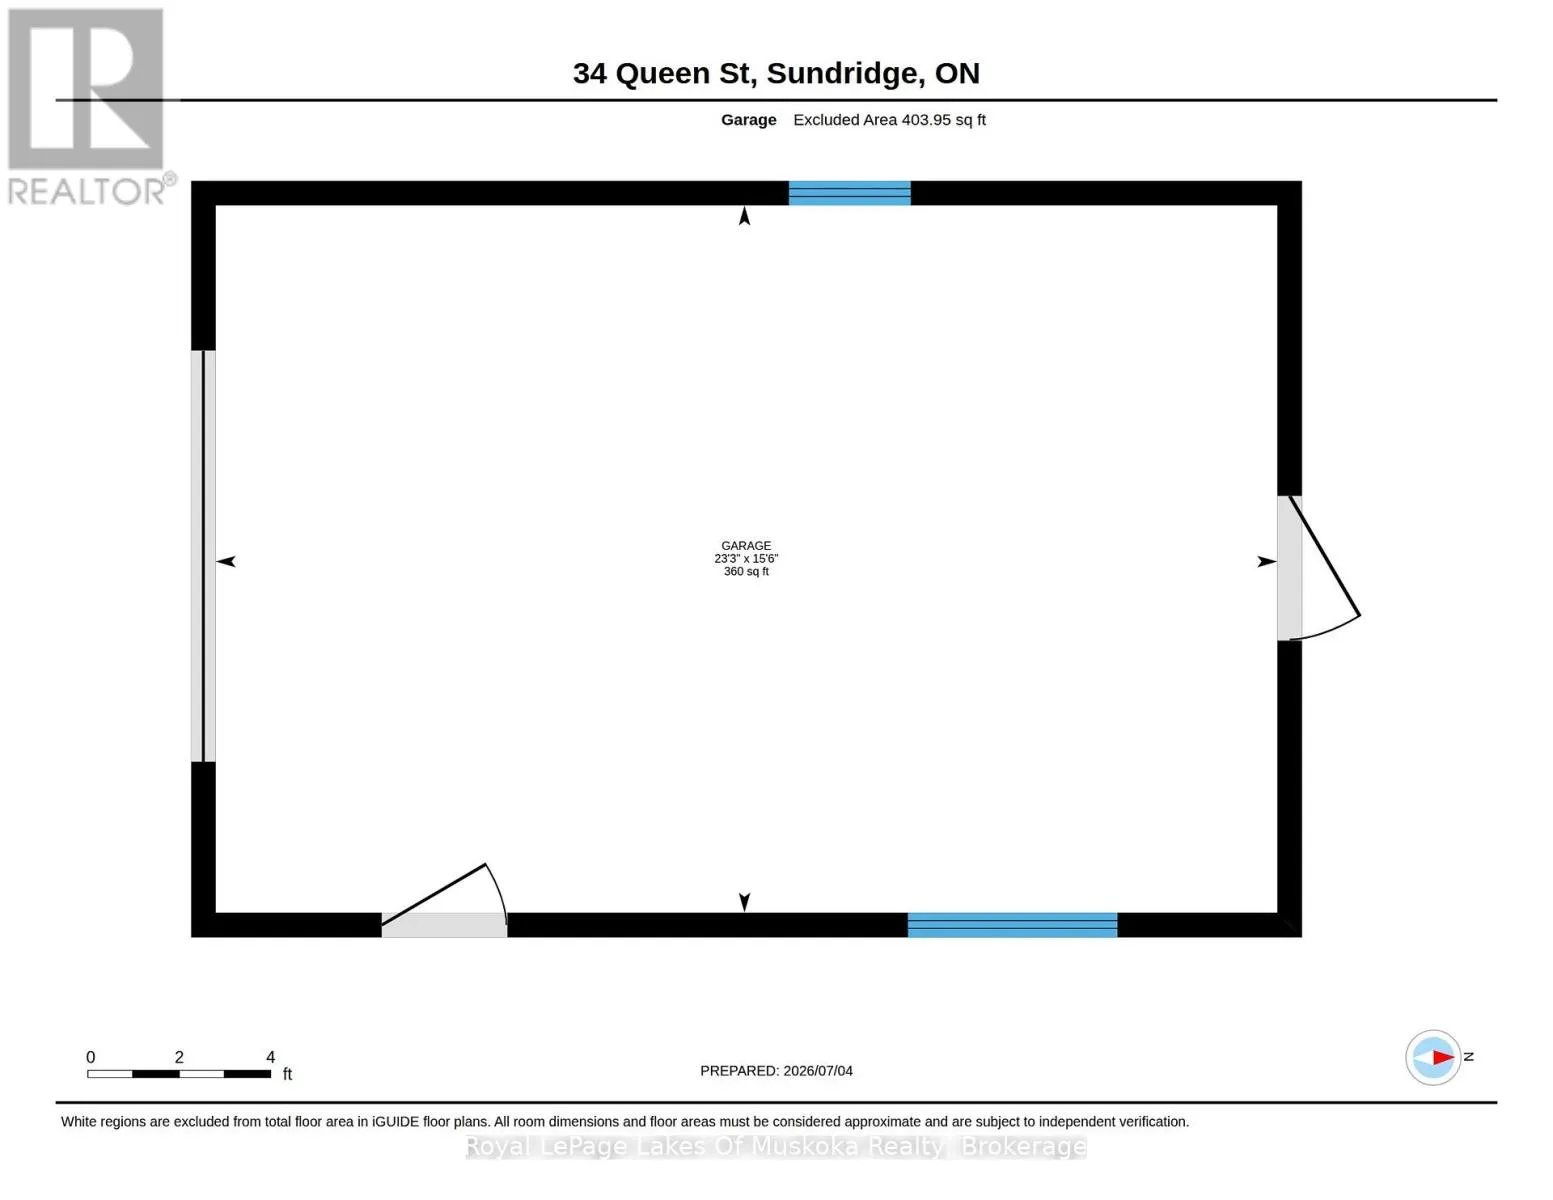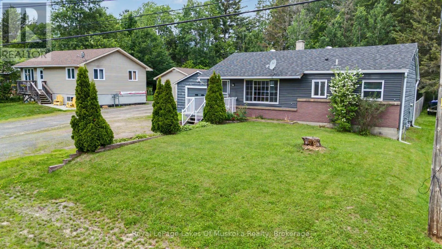
Cross Streets: Queen St & Ann St. ** Directions: From Main St Sundridge, Turn Left onto Paget St, Turn Left onto Queen St. Property is on your Right, Sign on Property. Three-bedroom bungalow in a quiet residential neighbourhood in Sundridge, walking distance to the beach. The main floor has three bedrooms, a full bathroom, and a layout that works for a family.The yard is fenced, and there's a detached XL single garage and a shed - plenty of room for vehicles, storage, and projects. The basement is unfinished and ready for you to build out however you'd like. The previous owner addressed a past water issue by repairing the foundation, and there hasn't been any water in the basement since the work was done. This is a fixer upper - it needs work, and it's priced to reflect that. For a buyer willing to put in the sweat equity, it's a chance to get into homeownership at a price point that's hard to find right now and build real equity as you go. Every improvement you make is money in your pocket down the road. Sundridge is a small, family-friendly community with a public beach, local shops, restaurants, and schools nearby. It's the kind of town where kids can ride their bikes to the water in the summer and you actually get to know your neighbours. If you've been renting and waiting for the right opportunity to get into a place of your own, this one's worth a look. (id:27476)