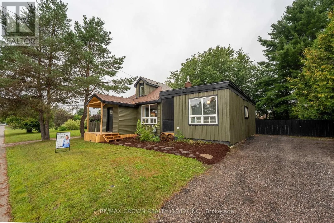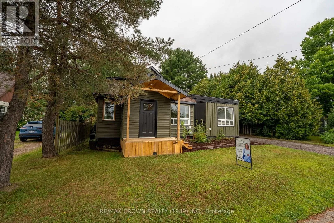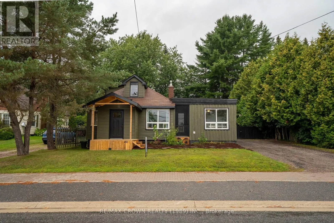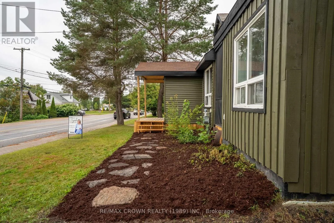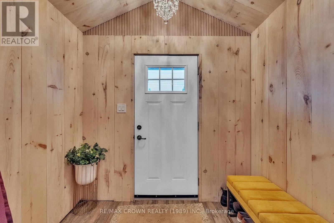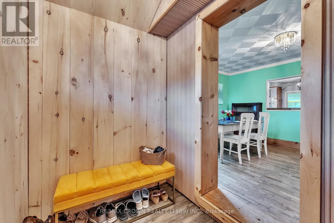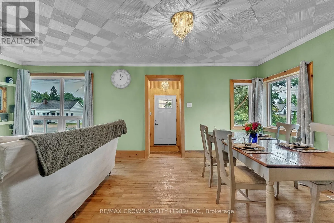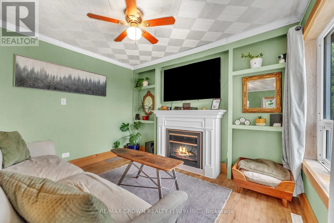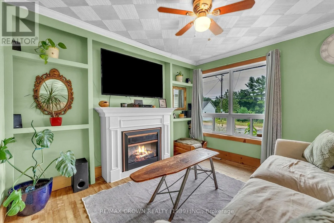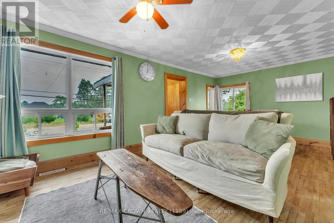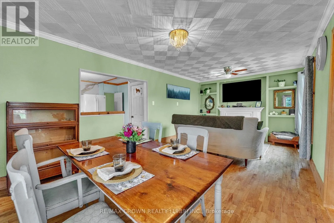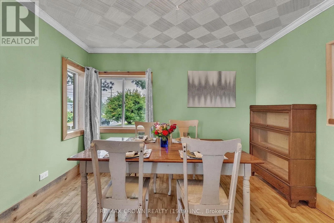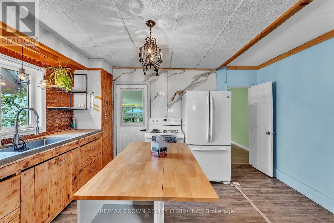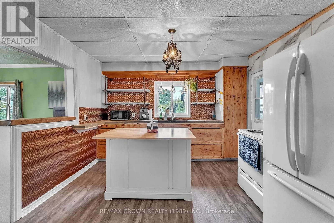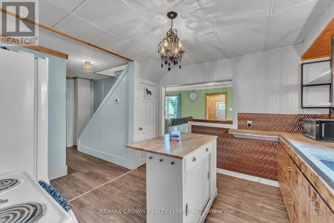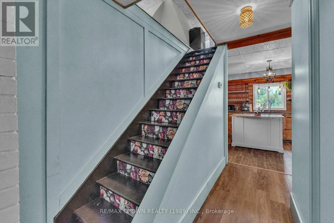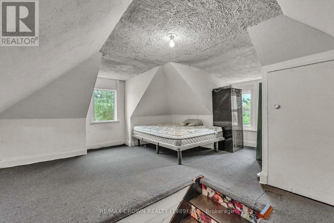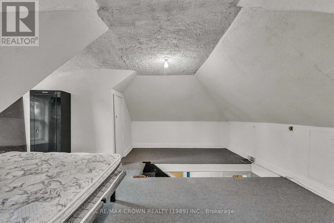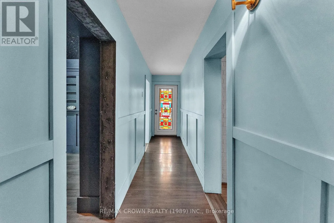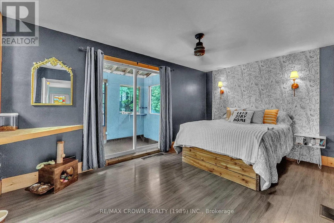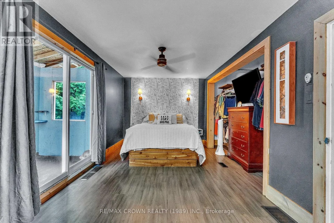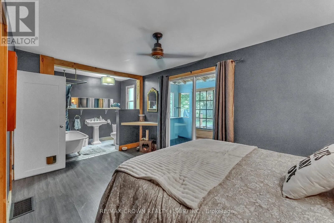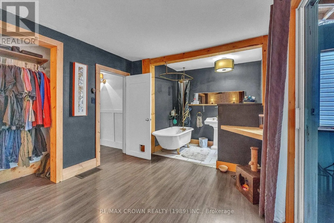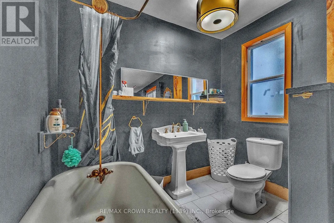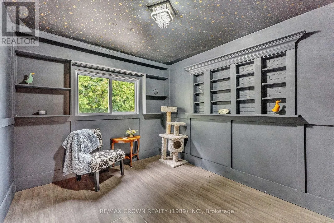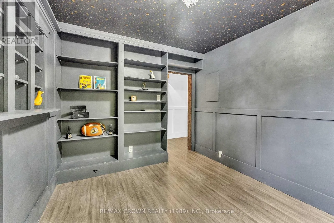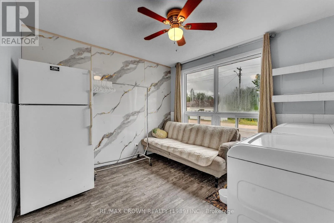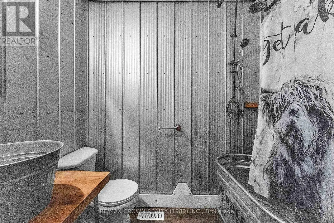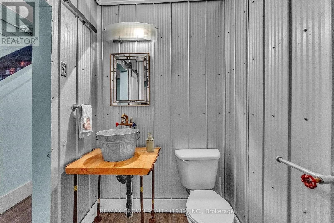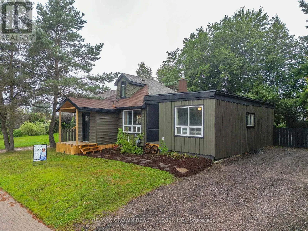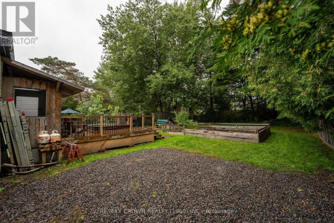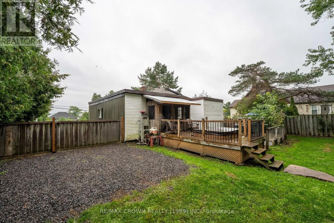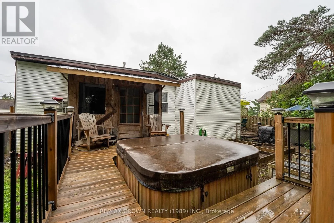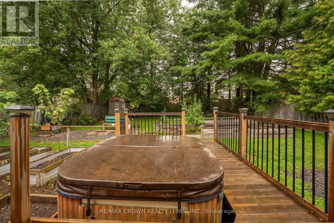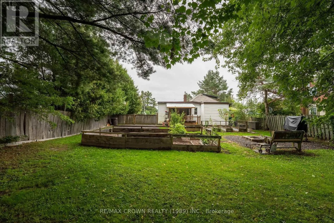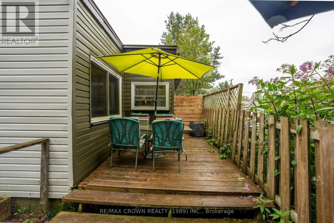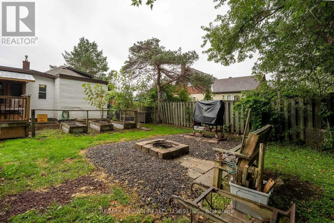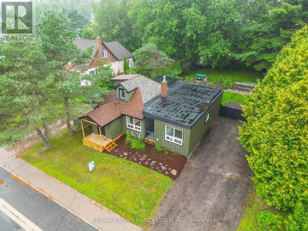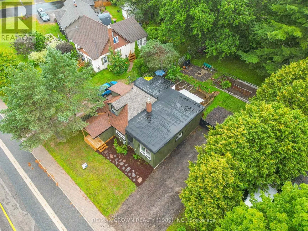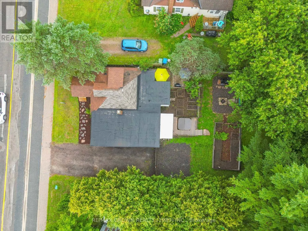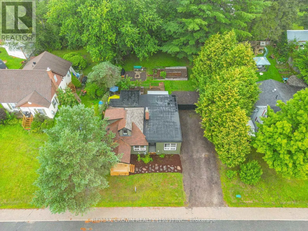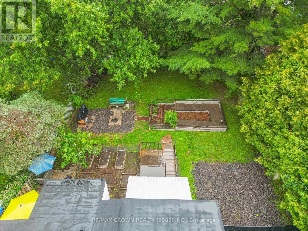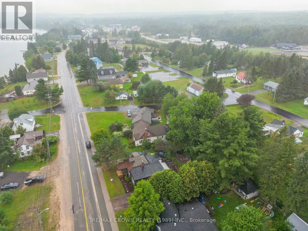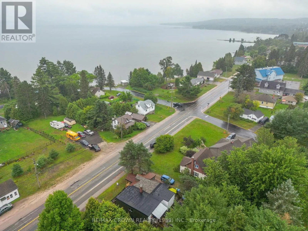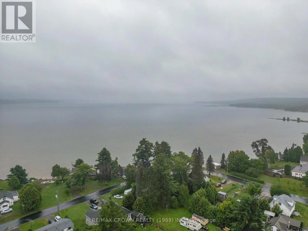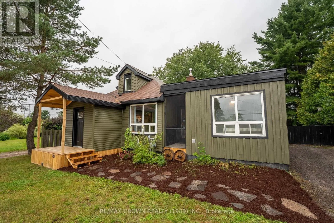
Cross Streets: Market Street. ** Directions: Main Street, Follow To #156, SOP. Welcome to this beautifully upgraded 4 bedroom home, ideally situated directly across the street from Lake Bernard, where views and an exceptional outdoor lifestyle come together. Offering three bedrooms on the main level plus a spacious fourth bedroom in the loft, this versatile layout provides plenty of room for family, guests, a home office, or flexible living arrangements. The bright, open concept main floor features generous living and dining areas that flow seamlessly into the well appointed kitchen, complete with a large island ideal for casual meals, entertaining, and everyday family life. Convenient main floor laundry adds to the home's functionality, while the spacious primary suite offers a private 4 piece ensuite and garden door access to a charming three season Muskoka room. Enjoy the peaceful surroundings and lake views while relaxing in this inviting retreat, which also provides direct access to the backyard. Outside, the fully fenced backyard is truly an extension of the home and has been thoughtfully designed for both relaxation and entertaining. Enjoy a 16'x10' deck with an inset 7 person hot tub, a dedicated fire pit area, and two fenced raised garden beds. Dual 11' driveway gates provide excellent backyard access and added versatility, while multiple entrances make the outdoor space exceptionally functional. With numerous upgrades throughout, a well designed floor plan, beautiful lake views, and undeniable pride of ownership, this move in ready home offers the perfect balance of comfort, convenience, and outdoor enjoyment. Whether you're enjoying your morning coffee with a view of Lake Bernard, unwinding in the Muskoka room, or entertaining in the backyard, this is a home that truly checks all the boxes - inside and out. (id:27476)