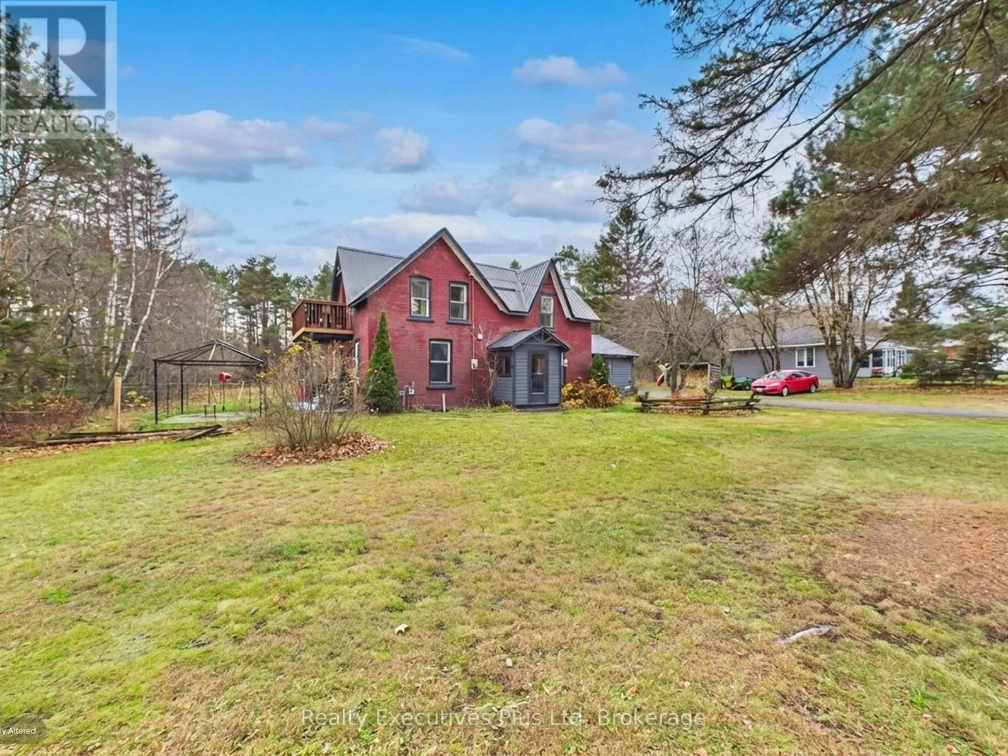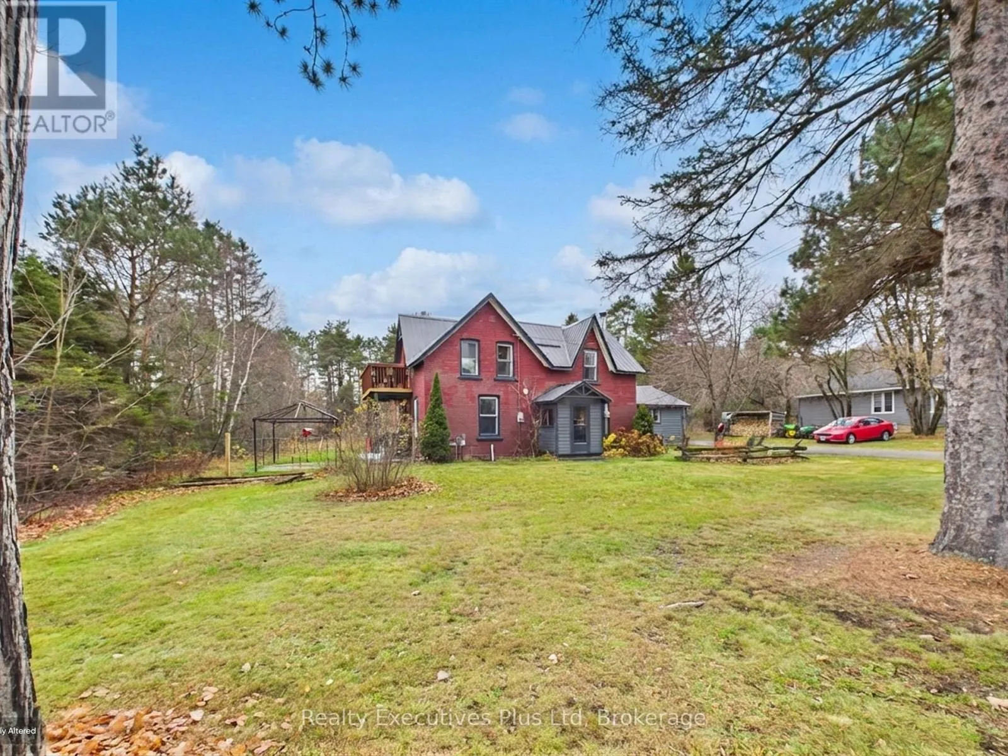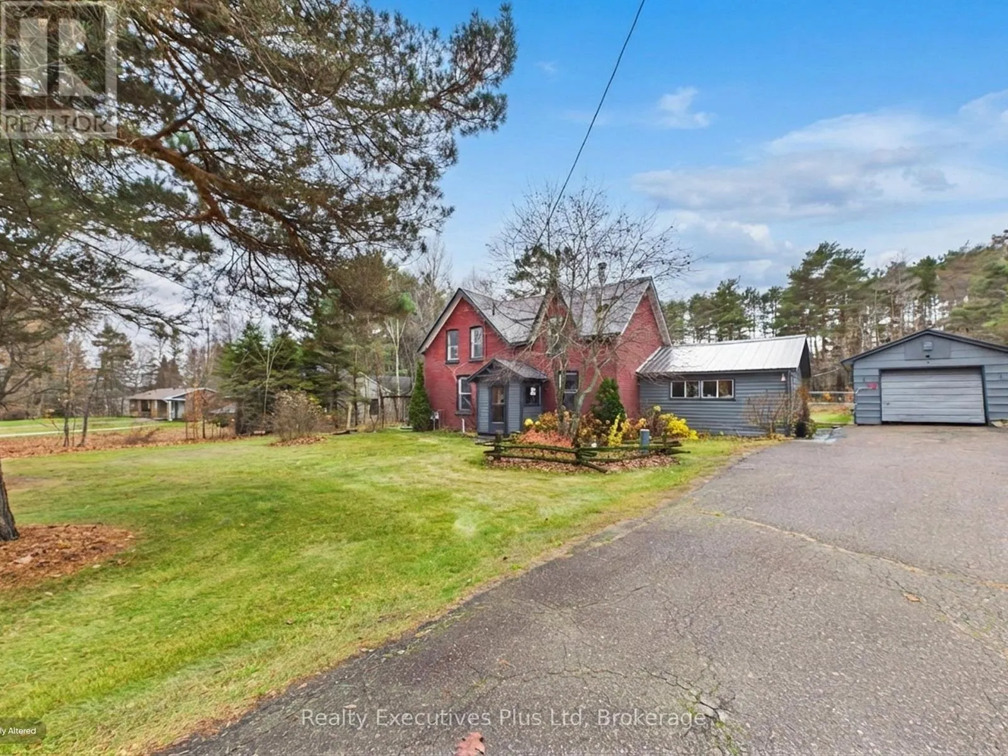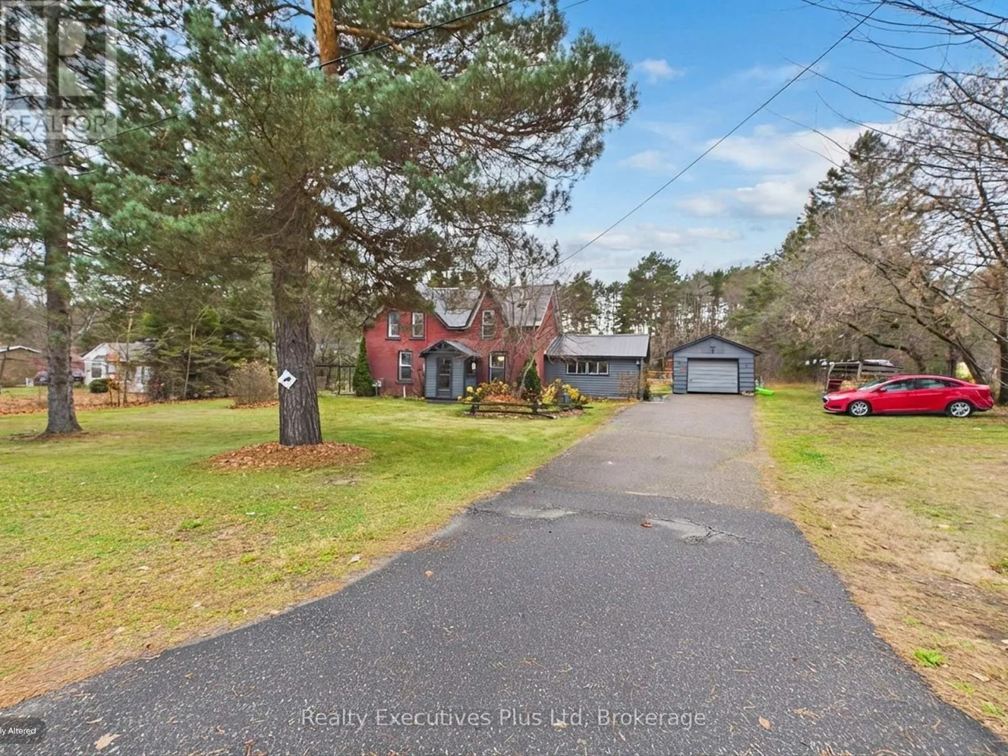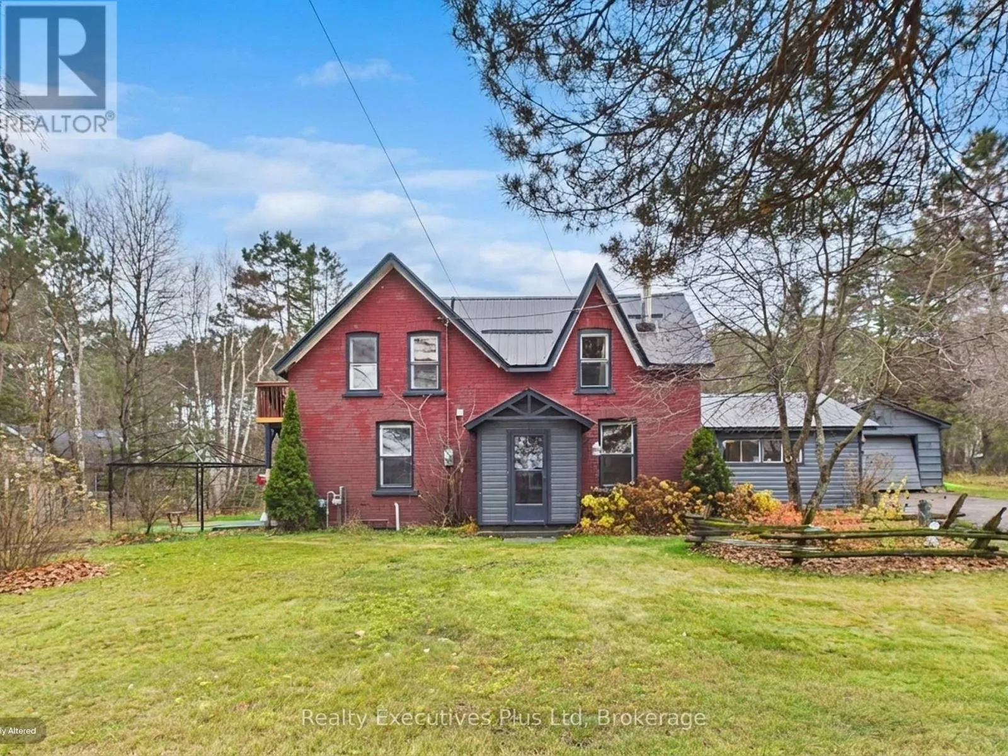
38 John Street, Sundridge, Ontario P0A 1Z0

Listed for:
$339,000
3 beds
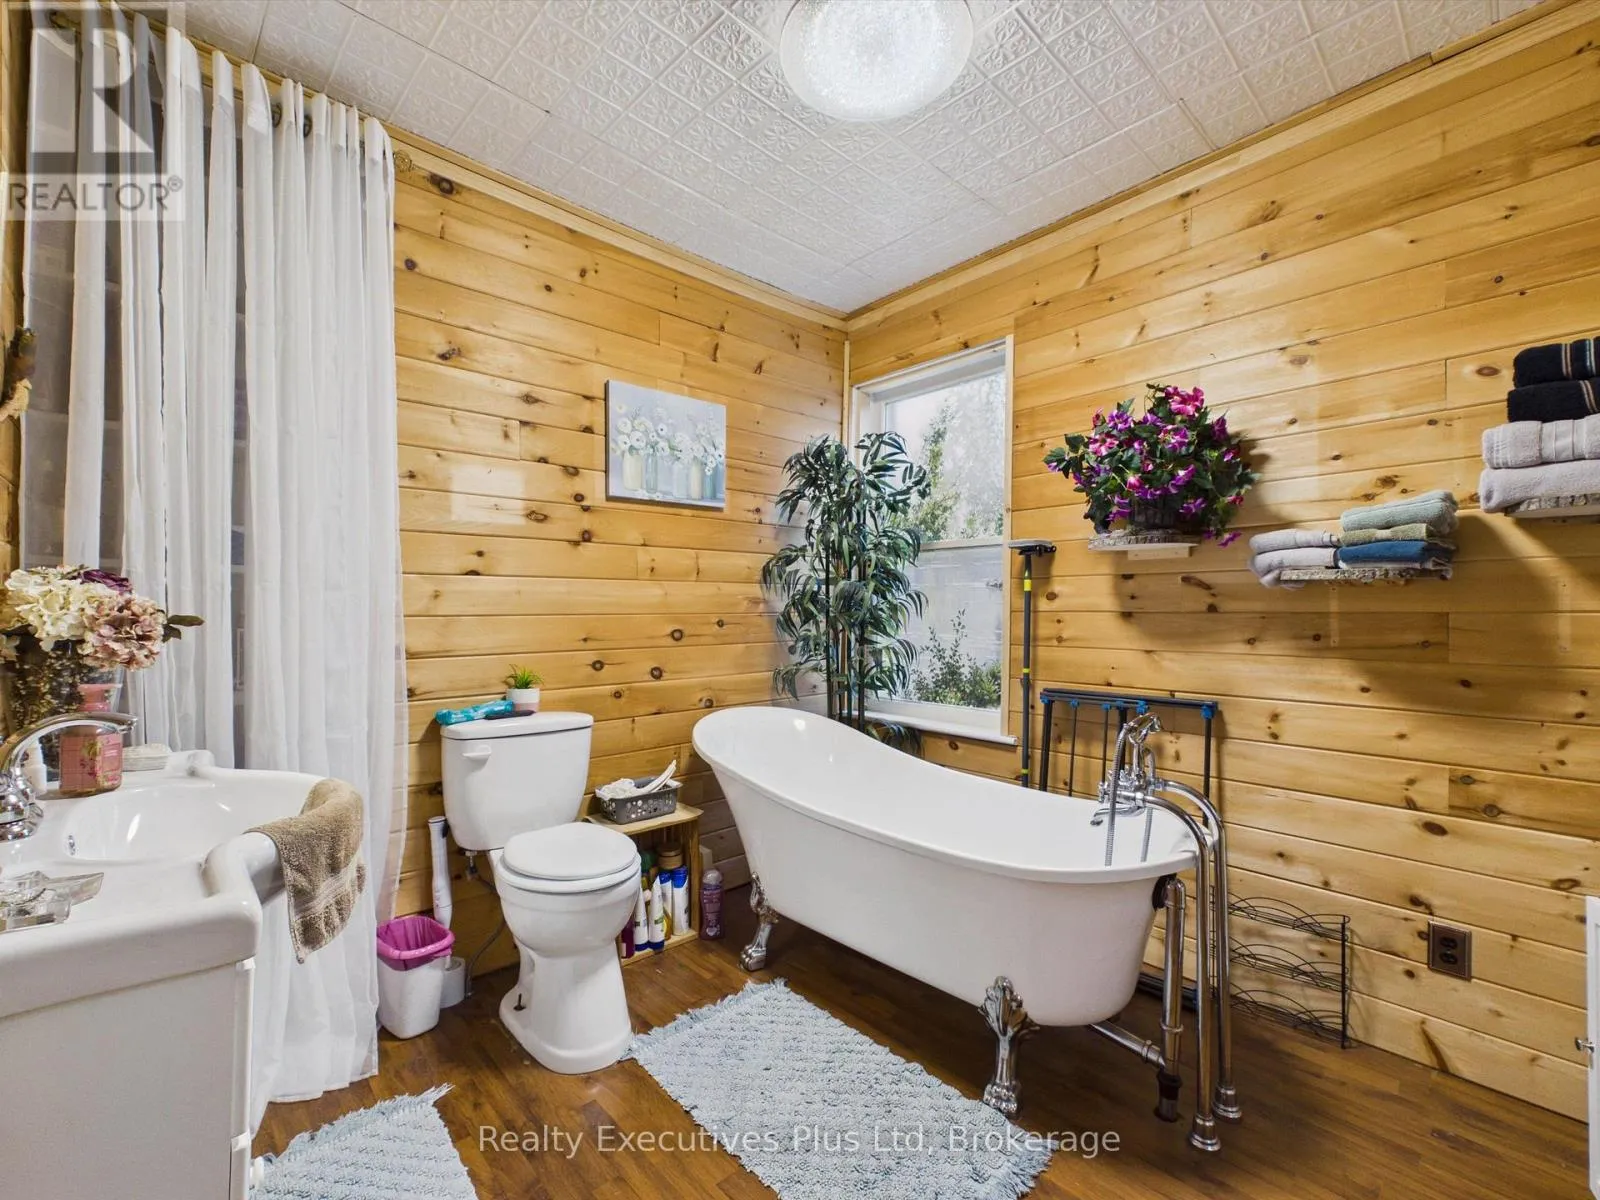
2 baths
Listed 8 days ago
House for rent: 38 John Street, Sundridge, Ontario P0A 1Z0

View all 48 photos

About

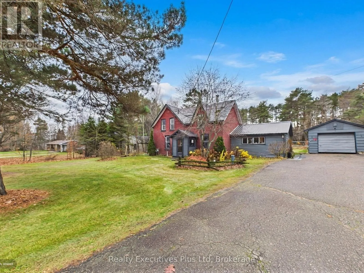
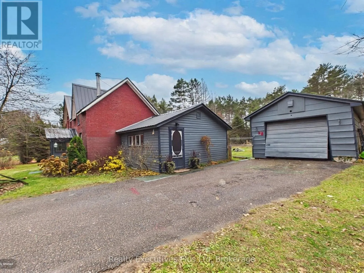
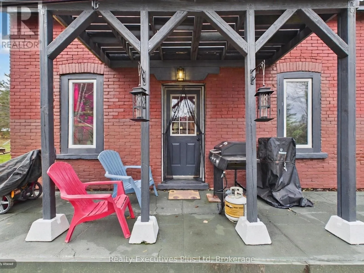
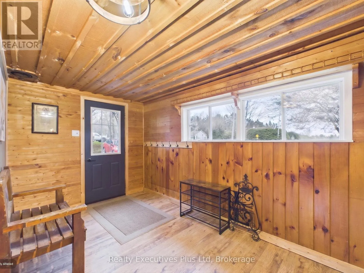
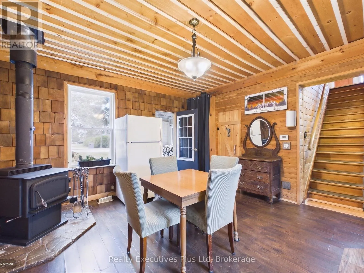
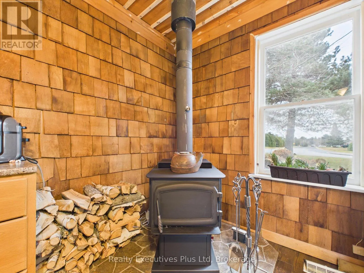
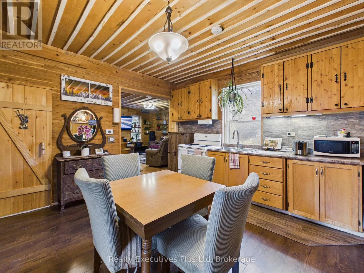
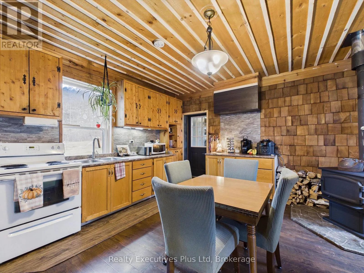
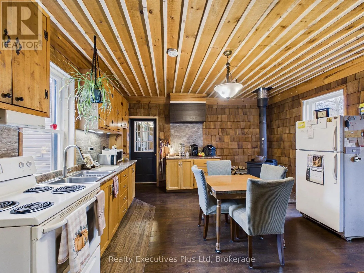
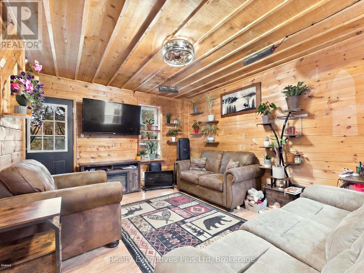
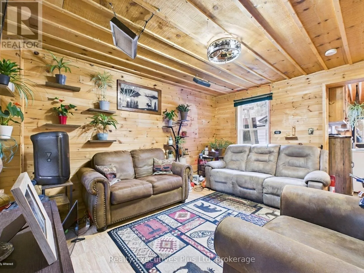
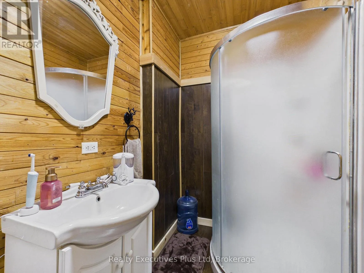
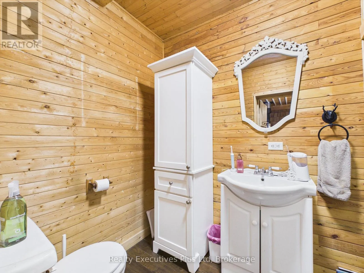
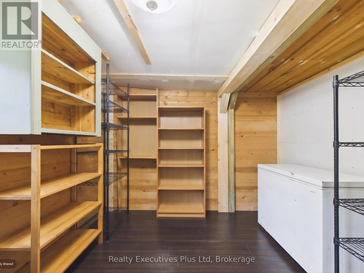
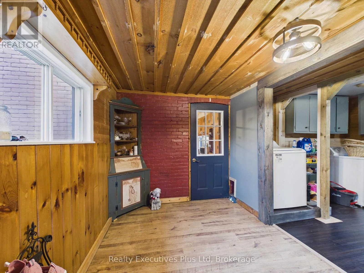
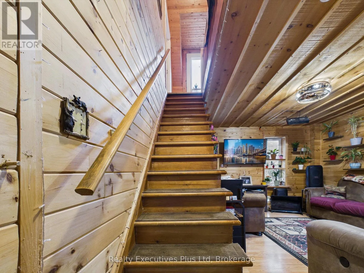
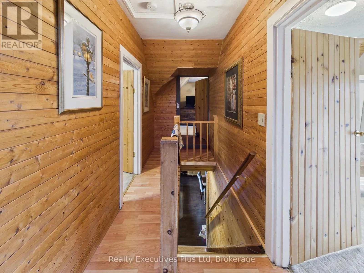
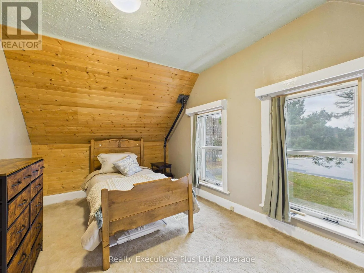
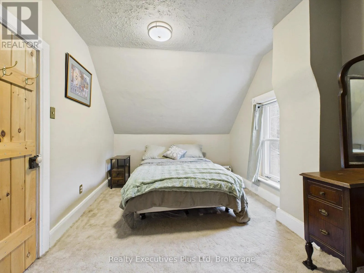
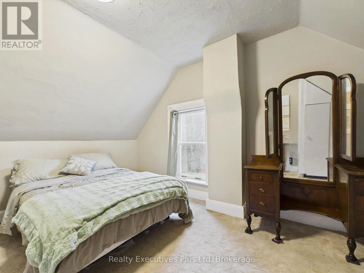
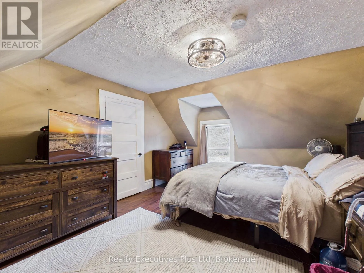
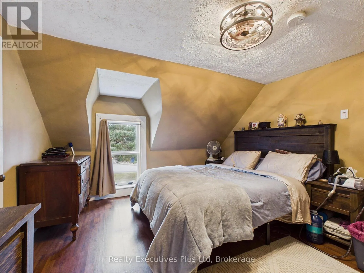
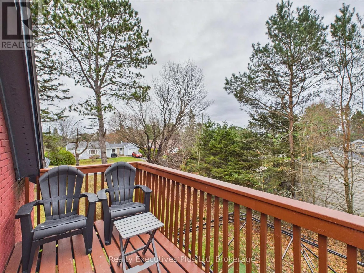
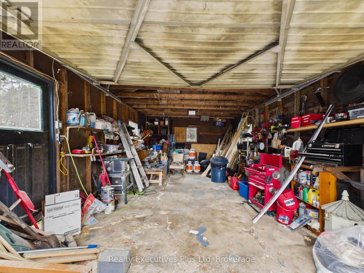
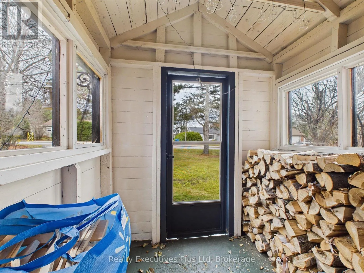
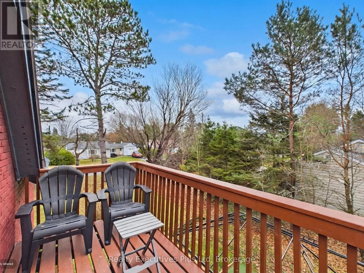
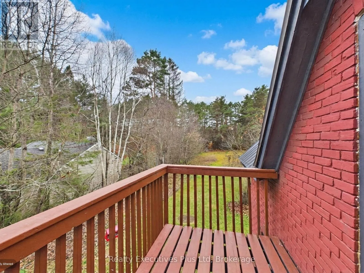
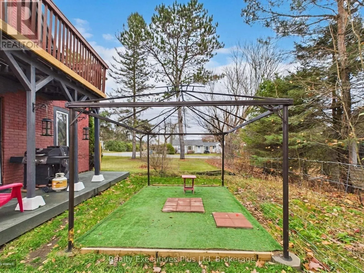
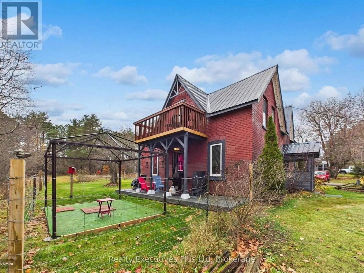
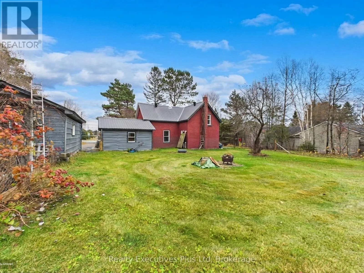
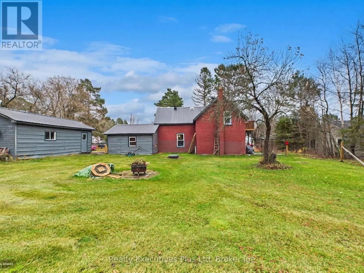
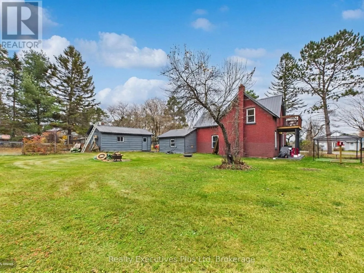
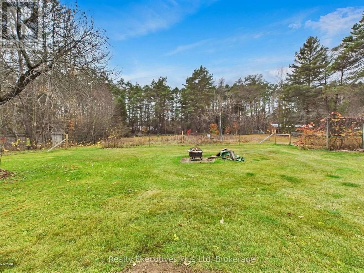
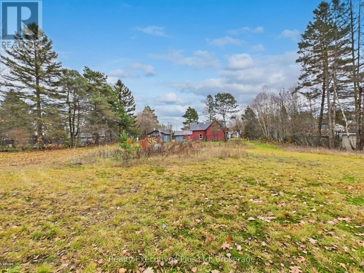
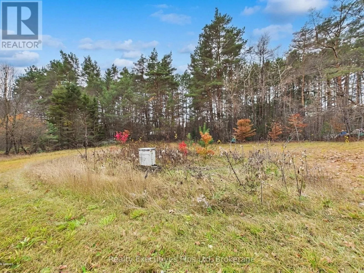
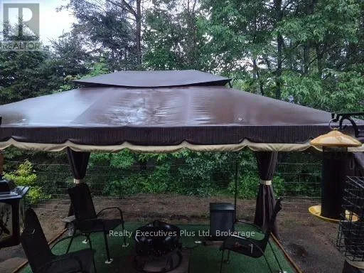
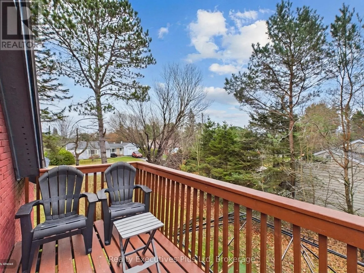
Cross Streets: Hwy 124. ** Directions: North on John Street from Hwy 124, property will be on the left. Welcome to this super cozy 3-bedroom, detached home nestled right in the heart of Sundridge. Offering fantastic curb appeal and a warm, welcoming atmosphere, this property features a spacious comfortable living space. Situated on a large partially fenced yard complete with a private patio area and fire pit, it's the perfect setting for outdoor relaxation or entertaining family and friends. Additional highlights include a convenient double garage and an extended asphalt driveway. Enjoy small-town charm with all amenities just steps away! Metal roof, filtration system, Juliette balcony. Copper wiring, pex plumbing, massive pantry, main floor laundry, lovely large mud room entrance. (id:27476)

Property Highlights

MLS® Number
X14160454
Type
Single Family
Community Name
Sundridge
Ownership Type
Freehold
Land Size
132 x 330 FT
Parking Space Total
8

Building

Building Type
House
Storeys
2.00
Square Footage
1500 - 2000 sqft
Bathrooms Total
2
Bedrooms Above Ground
3
Bedrooms Total
3
Amenities
Golf Nearby, Place of Worship, Park
Exterior Finish
Brick
Fireplace Present
Yes
Basement Type
N/A (Unfinished)
Basement Features
Building Heating Type
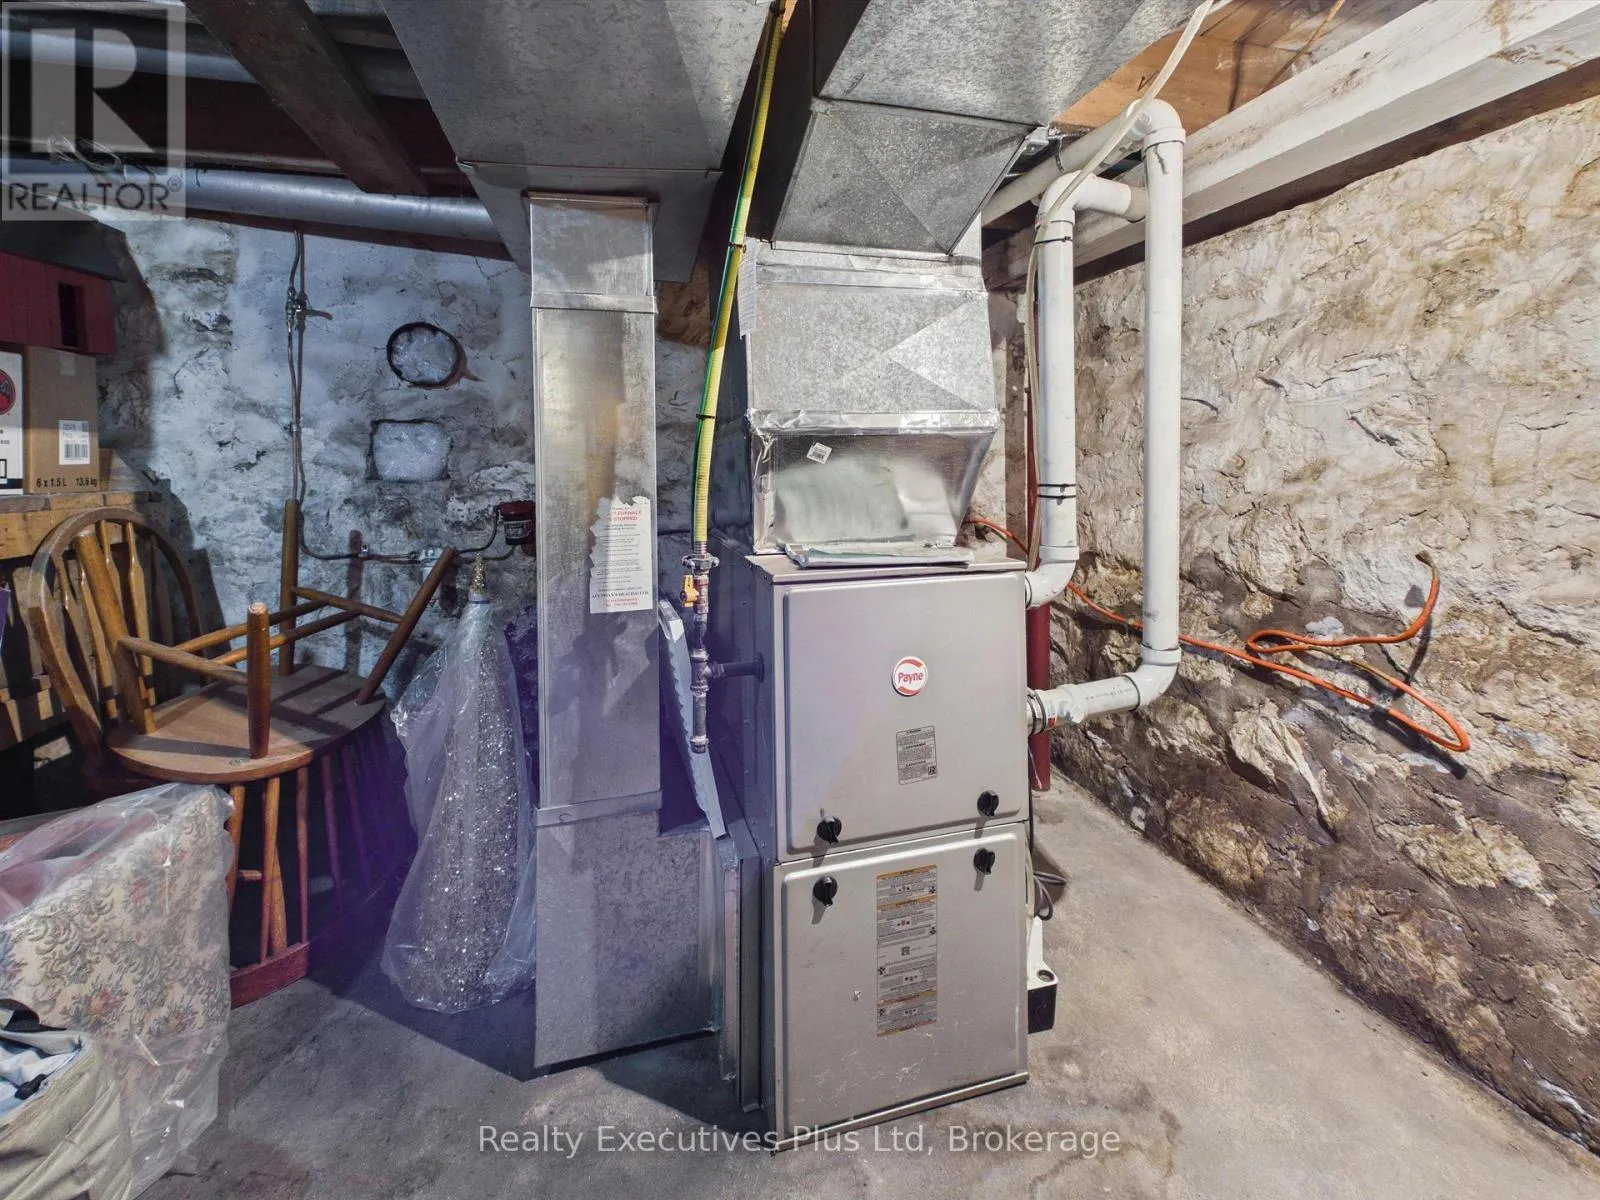
Forced air
Heating Fuel
Natural gas
Building Cooling Type
None

Utilities

Utility Sewer
Sanitary sewer

Location

Learn more about this property
Listing provided by:
Realty Executives Plus Ltd
MLS® number:
X14160454
Agent:
Nancy Vandeburgt
*Indicates required field
Name is required
Email is required
Please enter a valid phone number (e.g., 416-111-1111).