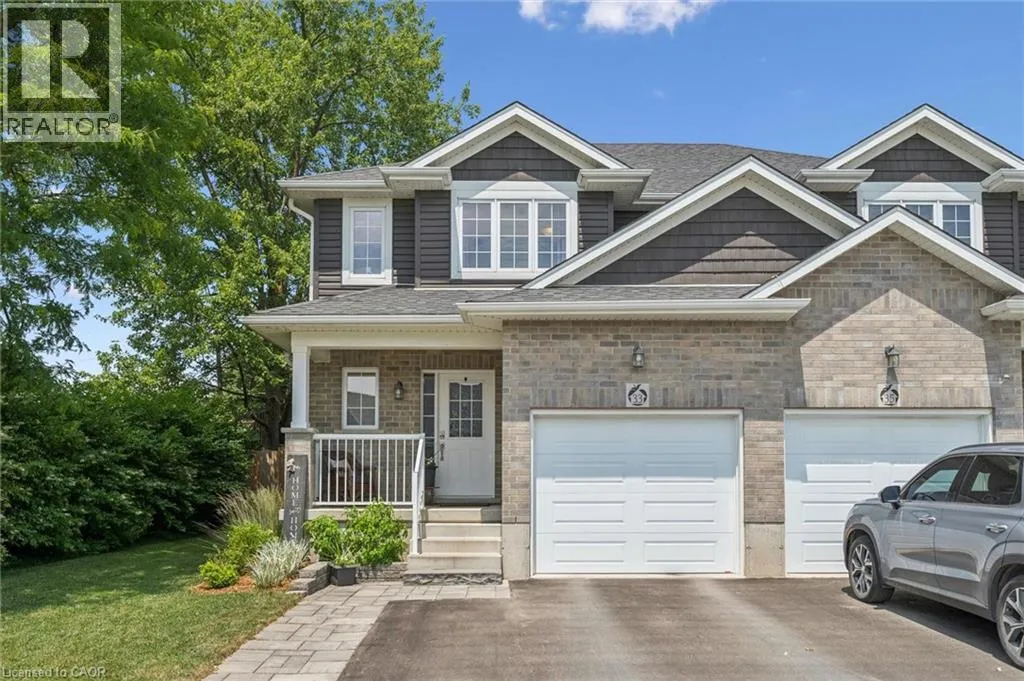
33 Roth Street, Tavistock, Ontario N0B 2R0

Listed for:
$629,900
3 beds
2 baths
Listed 40 days ago
House for rent: 33 Roth Street, Tavistock, Ontario N0B 2R0

View all 38 photos

About

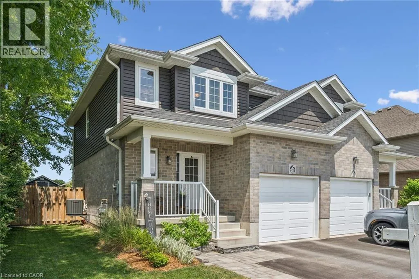
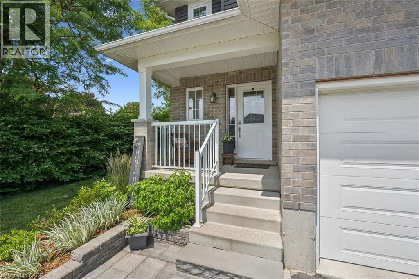
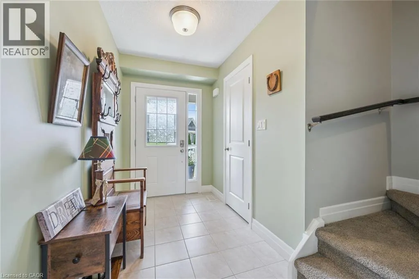
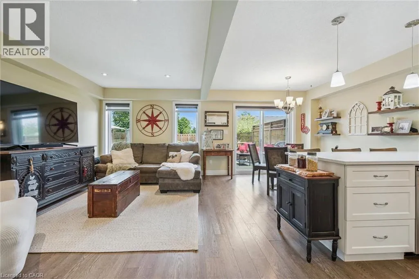
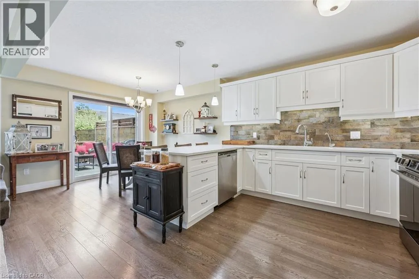
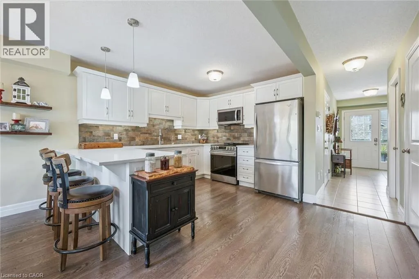
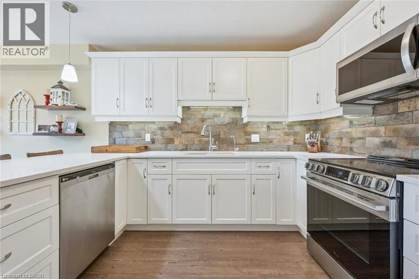
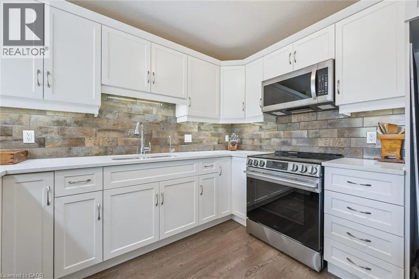

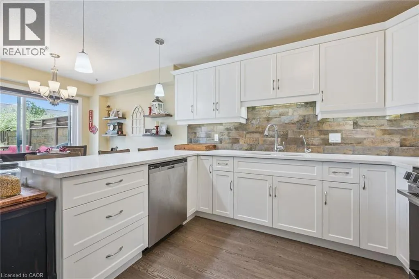
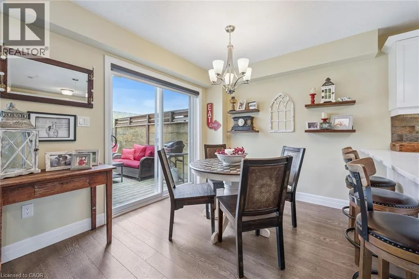
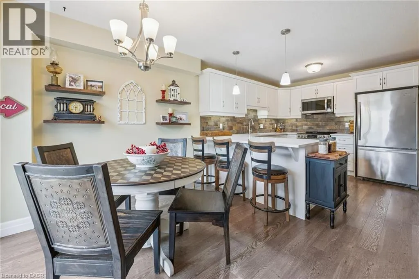
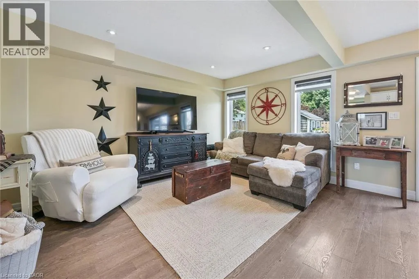
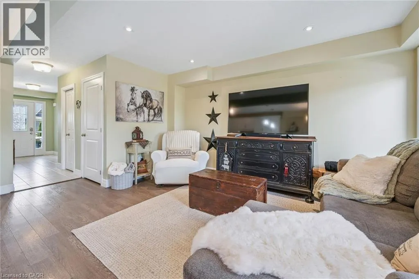
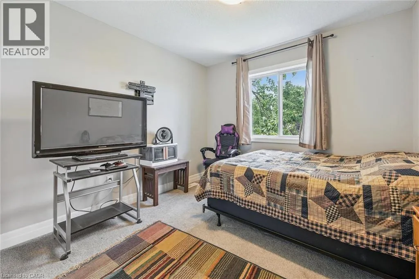
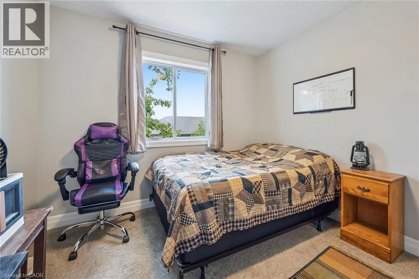
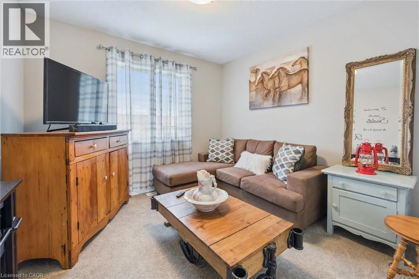
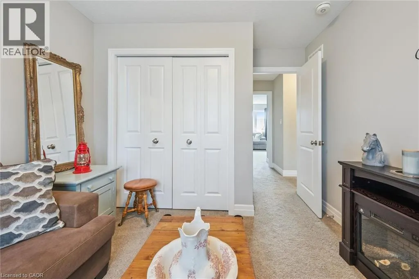
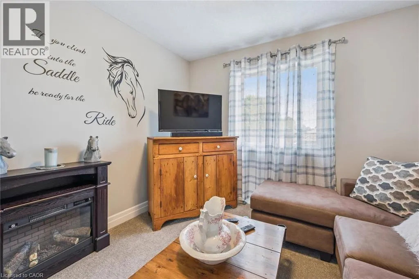
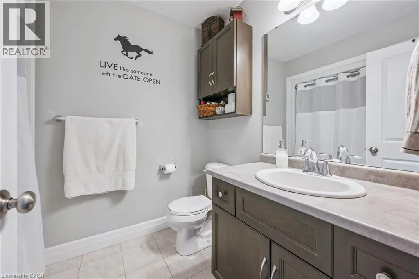
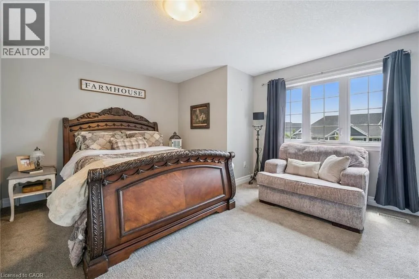
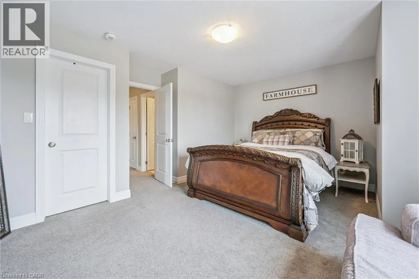
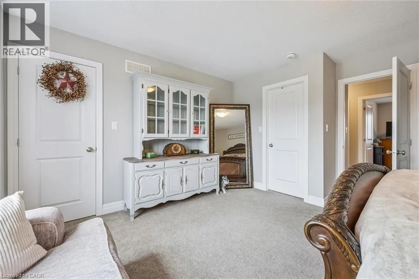
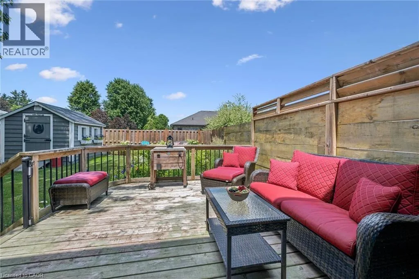
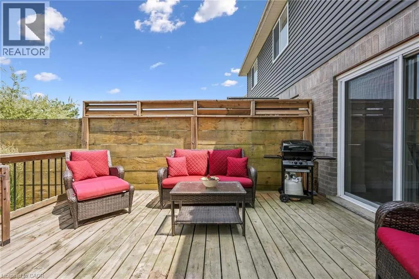
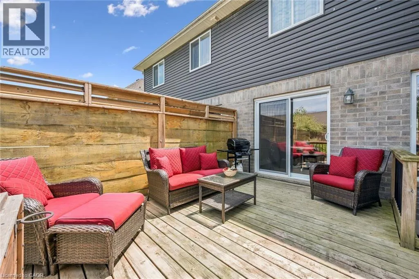
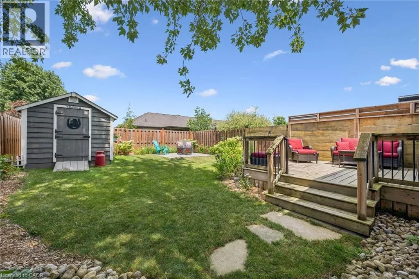
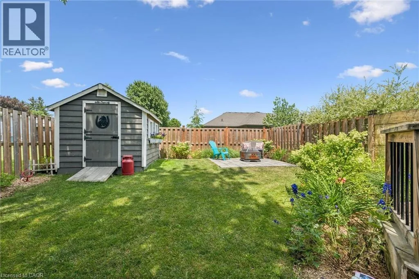
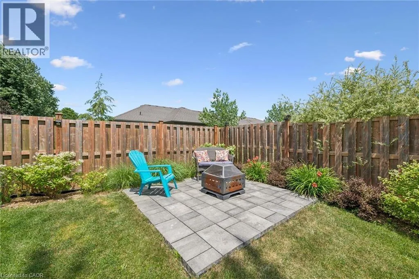
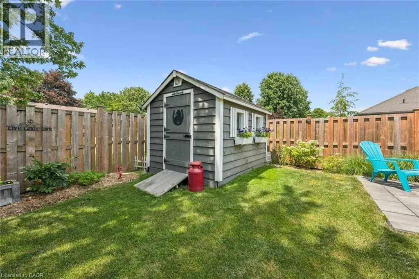
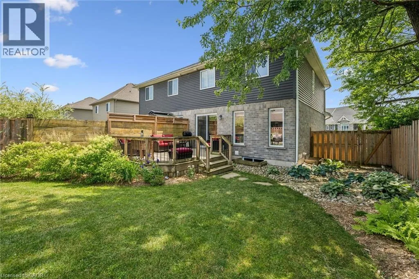
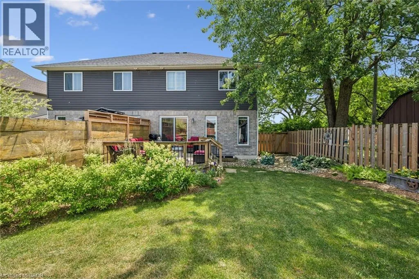
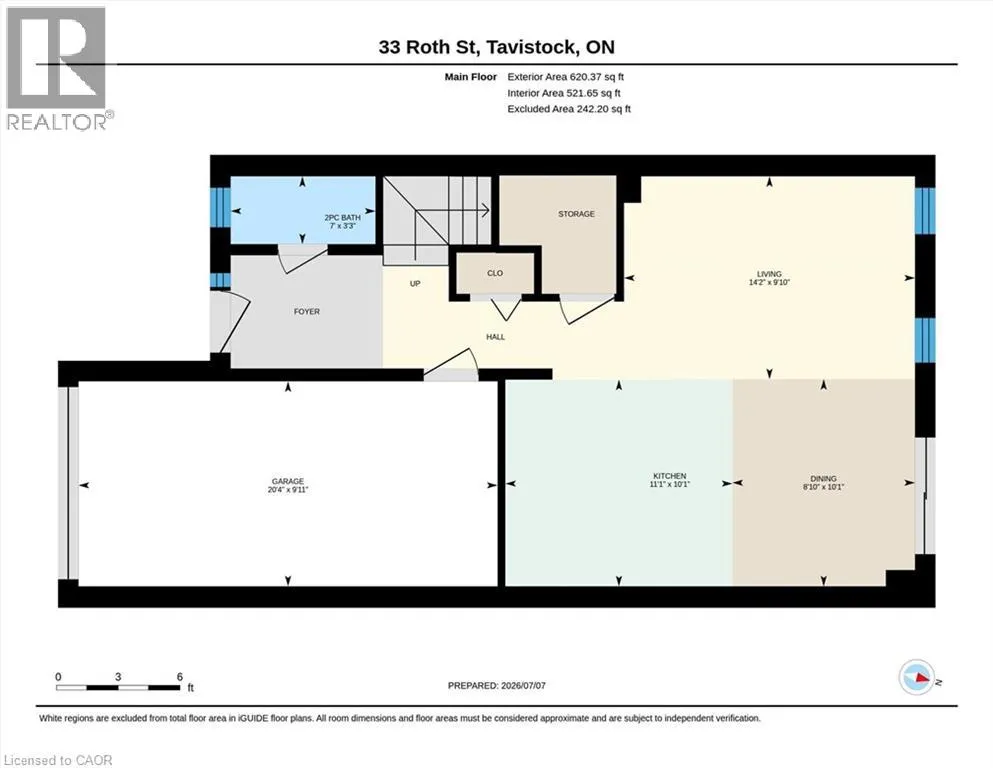
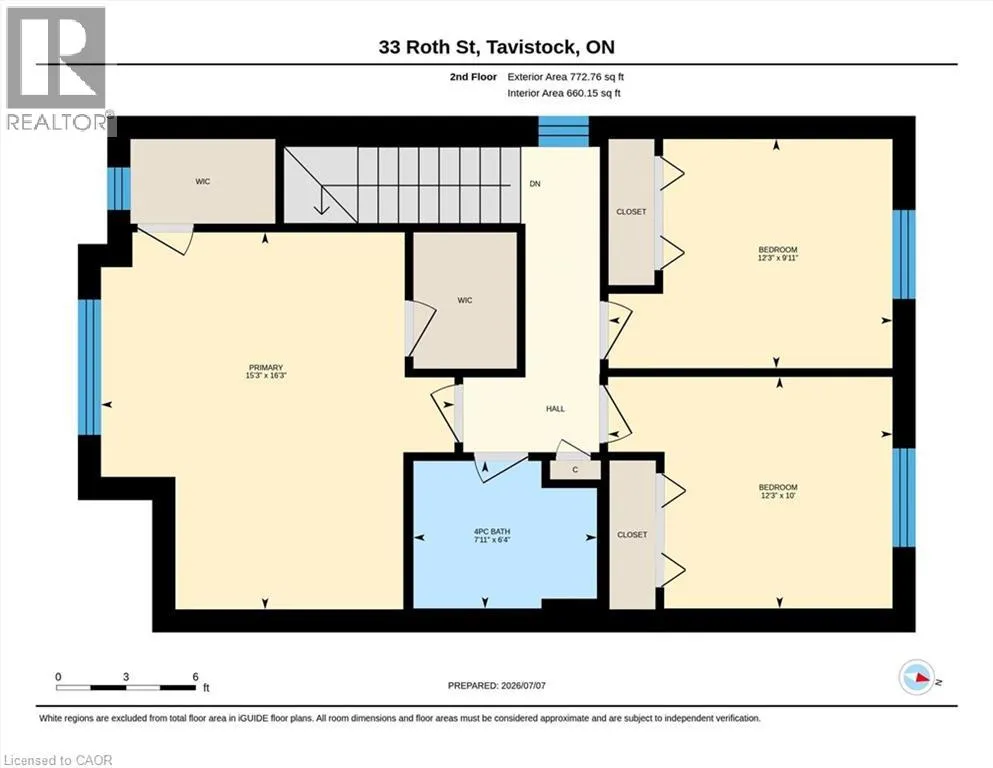
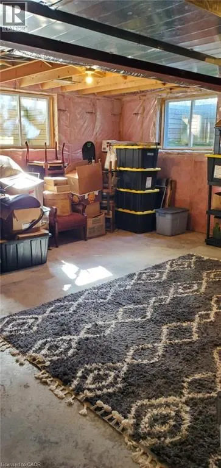
Escape the hustle without sacrificing convenience in this beautiful semi-detached home, nestled in the charming community of Tavistock. Perfectly located for an easy commute to Waterloo, Kitchener, or Woodstock, this home offers the best of both worlds—small-town tranquility with city amenities within reach. Step inside to a bright, open-concept main floor designed for comfortable everyday living and effortless entertaining. The spacious kitchen features elegant quartz countertops and overlooks the dining and living areas, with sliding doors leading to a deck and a beautifully landscaped, fully fenced backyard complete with a storage shed—ideal for summer gatherings or simply relaxing outdoors. Upstairs, you’ll find three generously sized bedrooms and a full bathroom, providing plenty of space for families, guests, or a home office. The unfinished basement, complete with full-sized windows, offers endless potential to create additional living space, a recreation room, or a home gym tailored to your needs. Whether you’re a first-time buyer, growing family, or someone looking to enjoy a quieter pace of life, this move-in-ready home is one you won’t want to miss. (id:27476)


Property Highlights

MLS® Number
40845110
Type
Single Family
Ownership Type
Freehold
Land Size
under 1/2 acre
Parking Space Total
3

Building

Building Type
House
Storeys
2.00
Square Footage
1359 sqft
Bathrooms Total
2
Bedrooms Above Ground
3
Bedrooms Total
3
Amenities
Park, Place of Worship, Playground
Exterior Finish
Brick Veneer, Vinyl siding
Fireplace Present
No
Basement Type
Full (Unfinished)
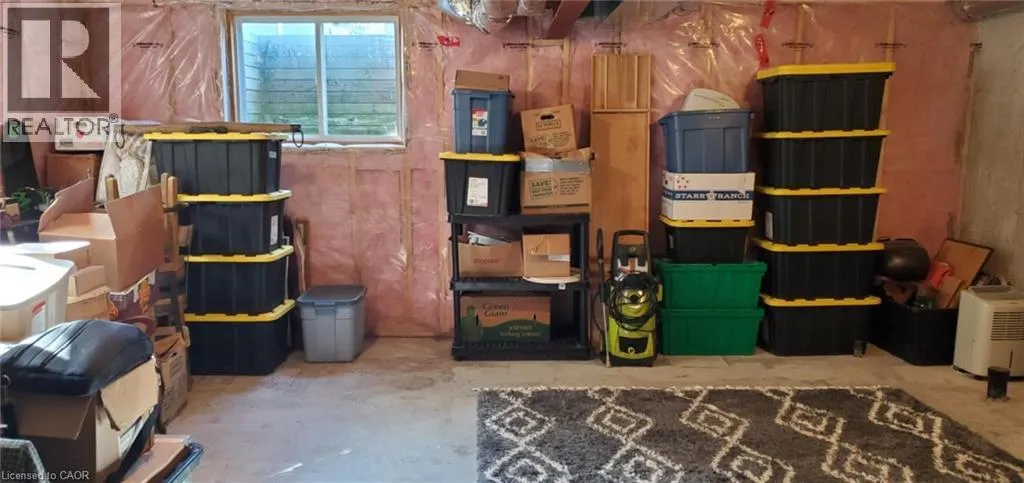
Basement Features
Building Heating Type
Forced air
Heating Fuel
Natural gas
Building Cooling Type
Central air conditioning

Utilities

Water
Municipal water
Utility Sewer
Municipal sewage system

Room Layout

4pc Bathroom
Second level
Measurements not available
Primary Bedroom
Second level
16'3'' x 15'3''
Bedroom
Second level
12'3'' x 10'0''
Bedroom
Second level
12'3'' x 9'11''
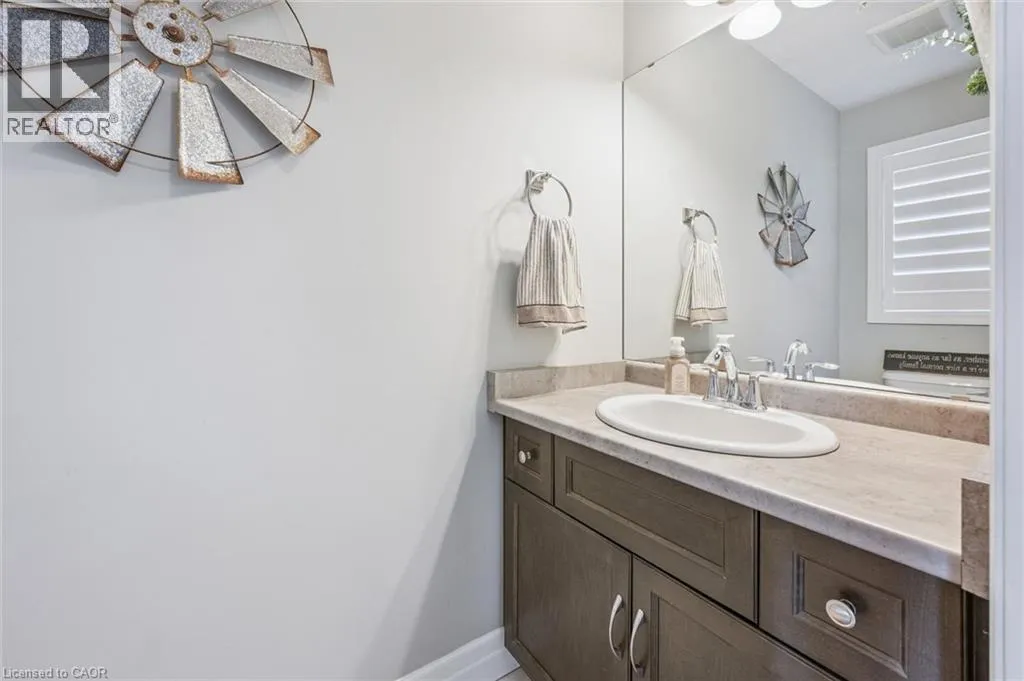
2pc Bathroom
Main level
Measurements not available
Dining room
Main level
10'1'' x 8'10''
Living room
Main level
14'2'' x 9'10''
Kitchen
Main level
11'1'' x 10'1''

Location

Learn more about this property
Listing provided by:
Peak Realty Ltd.
MLS® number:
40845110
Agent:
Lindy Brown
*Indicates required field
Name is required
Email is required
Please enter a valid phone number (e.g., 416-111-1111).