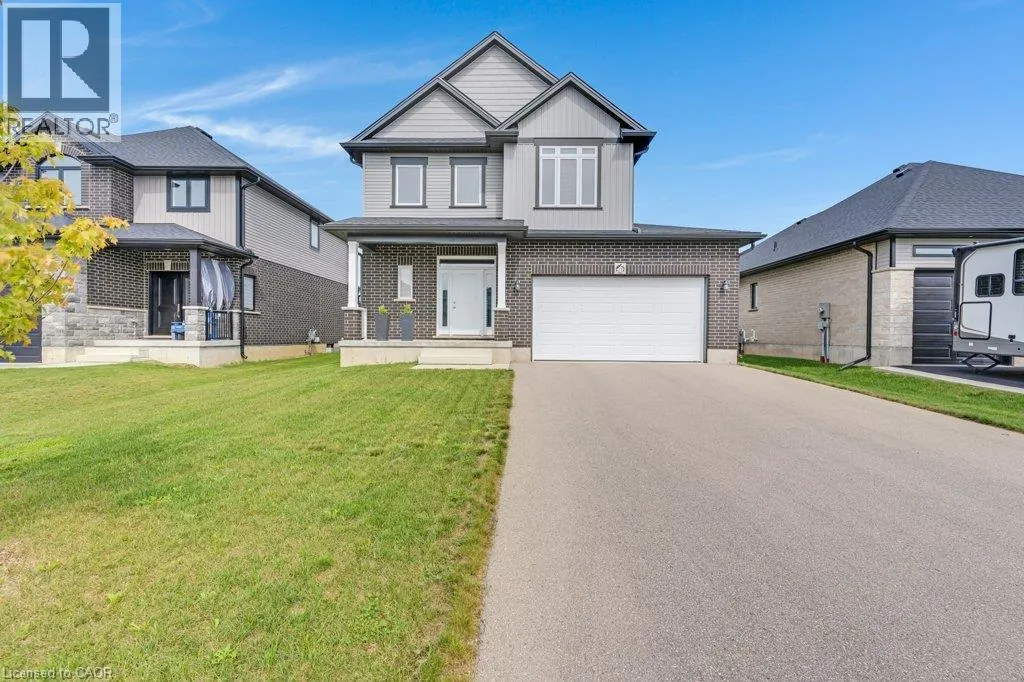
23 Fred Krug Avenue, Tavistock, Ontario N0B 2R0

Listed for:
$849,900
3 beds
3 baths
Listed 23 days ago
House for rent: 23 Fred Krug Avenue, Tavistock, Ontario N0B 2R0

View all 50 photos

About

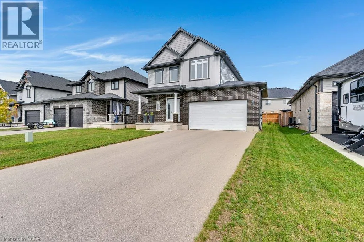
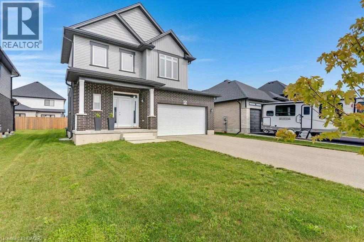
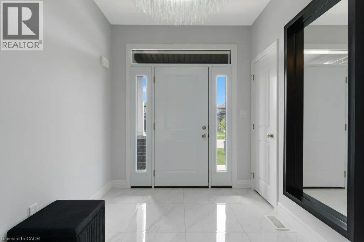
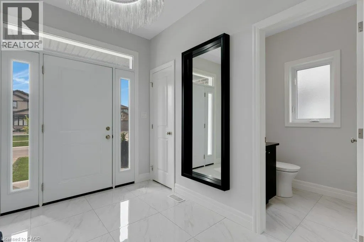
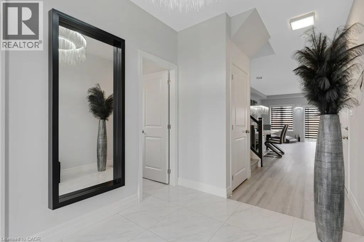
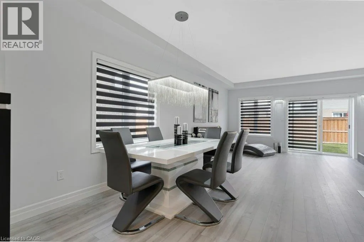
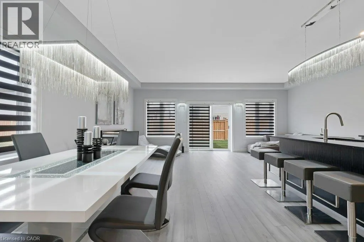
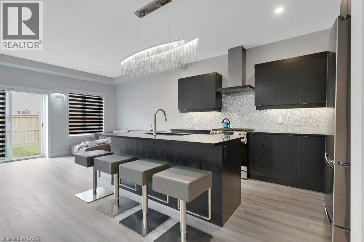
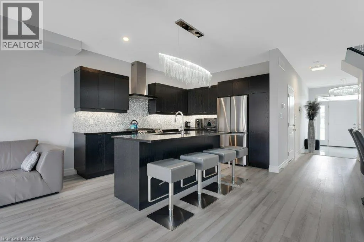
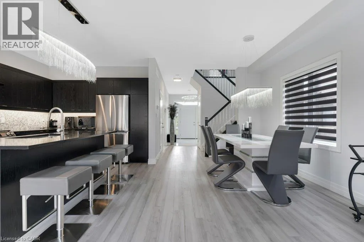
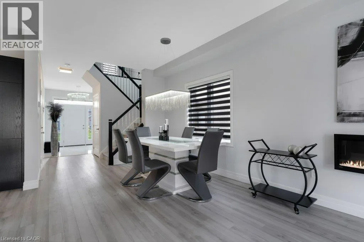
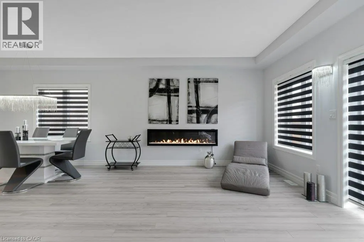
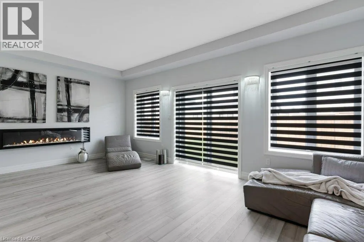
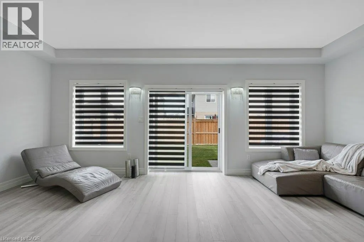
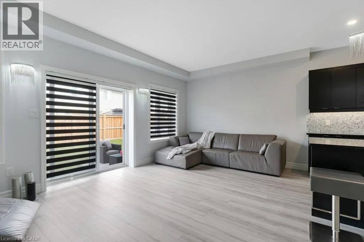
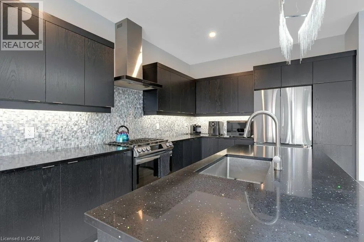
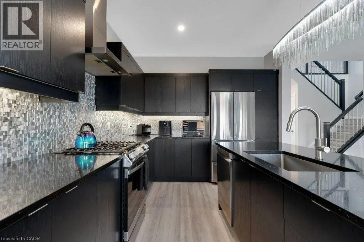
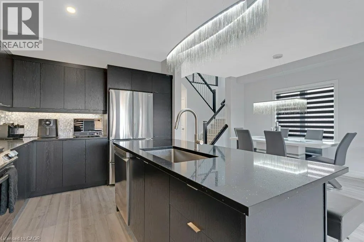
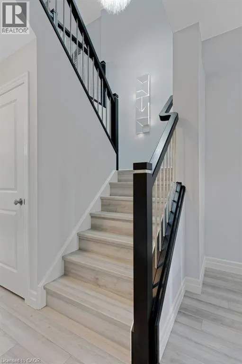
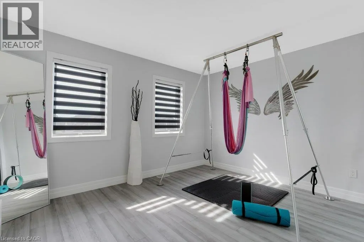
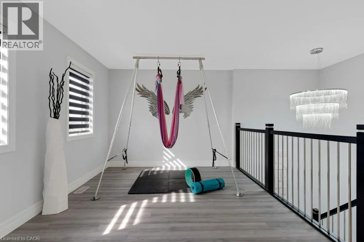
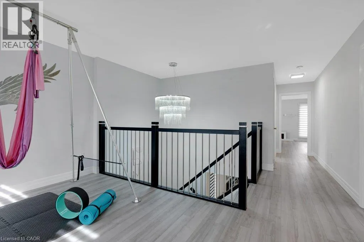
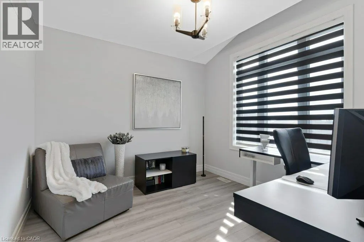
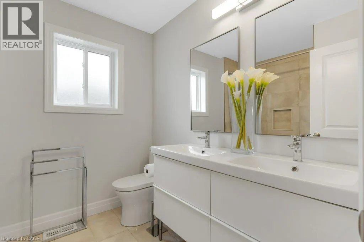
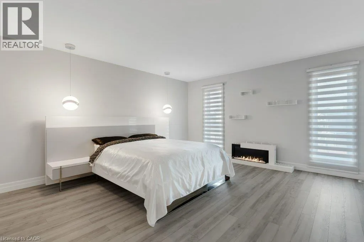
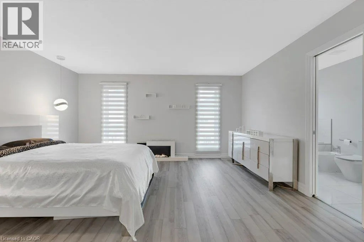
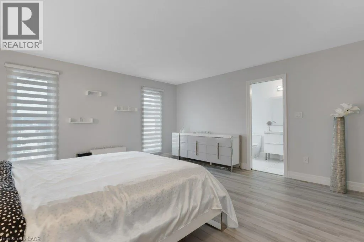
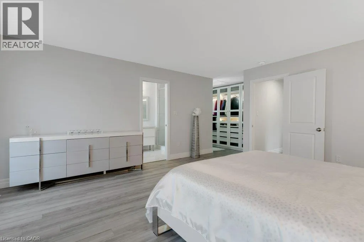
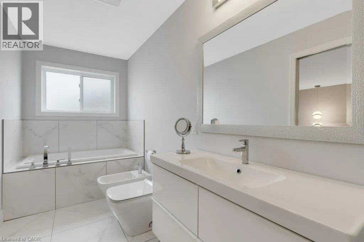
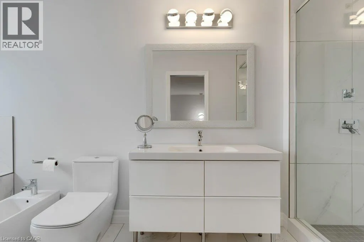
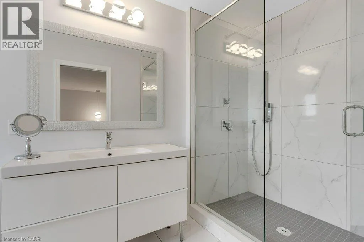
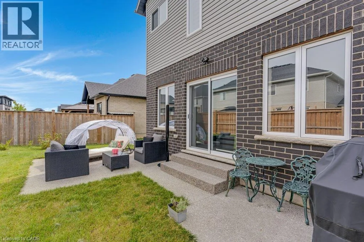
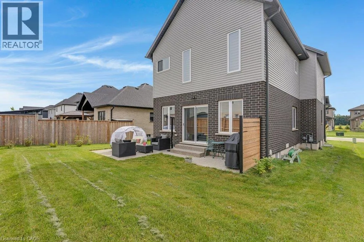
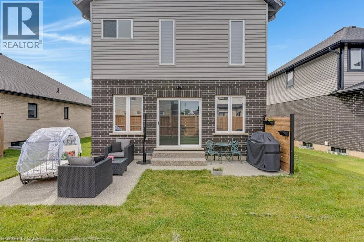
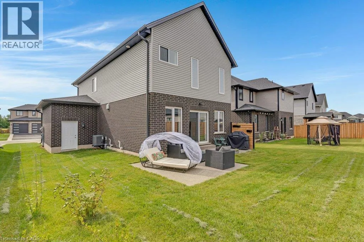
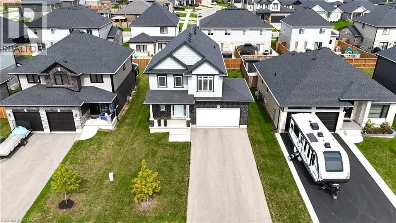
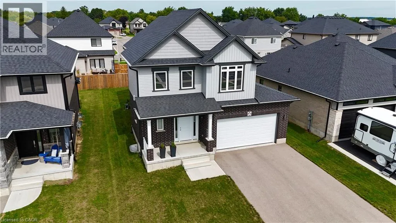
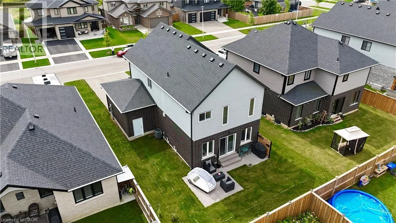
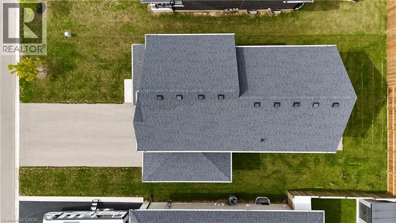
Modern Luxury. Effortless Living. Where contemporary elegance meets the luxury of feeling completely at home. *Wake up in an oversized primary suite that feels like your own retreat. *Enjoy your morning coffee in a bright, light-filled home *Entertain in a kitchen designed to look as good as it functions. *Retreat upstairs to a spacious family room for movie nights or quiet evenings. *Close the day in your private backyard oasis. The Details Matter: * With over 1900 sqft of above grade living space and 9' ceilings on the main floor with enlarged windows. Elevated flooring and tilework. A beautifully upgraded kitchen, stylish and inviting for both everyday living and entertaining. A spa-inspired ensuite in an oversized primary suite retreat. Thoughtfully designed walk-in closets add both function and sophistication. A striking staircase and sophisticated finishes throughout. A private backyard creating a peaceful outdoor retreat. An extra-large driveway with ample parking. Less-than-five-year-old home, impeccably maintained. Every detail chosen to create a home that feels as beautiful as it is functional. Modern, elegant, spacious, and truly move-in ready, this is a home designed to be lived in beautifully. Come for the quality design. Stay for the feeling of home. Book your appointment today! (id:27476)


Property Highlights

MLS® Number
40861846
Type
Single Family
Ownership Type
Freehold
Land Size
under 1/2 acre
Parking Space Total
6

Building

Building Type
House
Storeys
2.00
Square Footage
1918 sqft
Bathrooms Total
3
Bedrooms Above Ground
3
Bedrooms Total
3
Amenities
Schools, Shopping
Exterior Finish
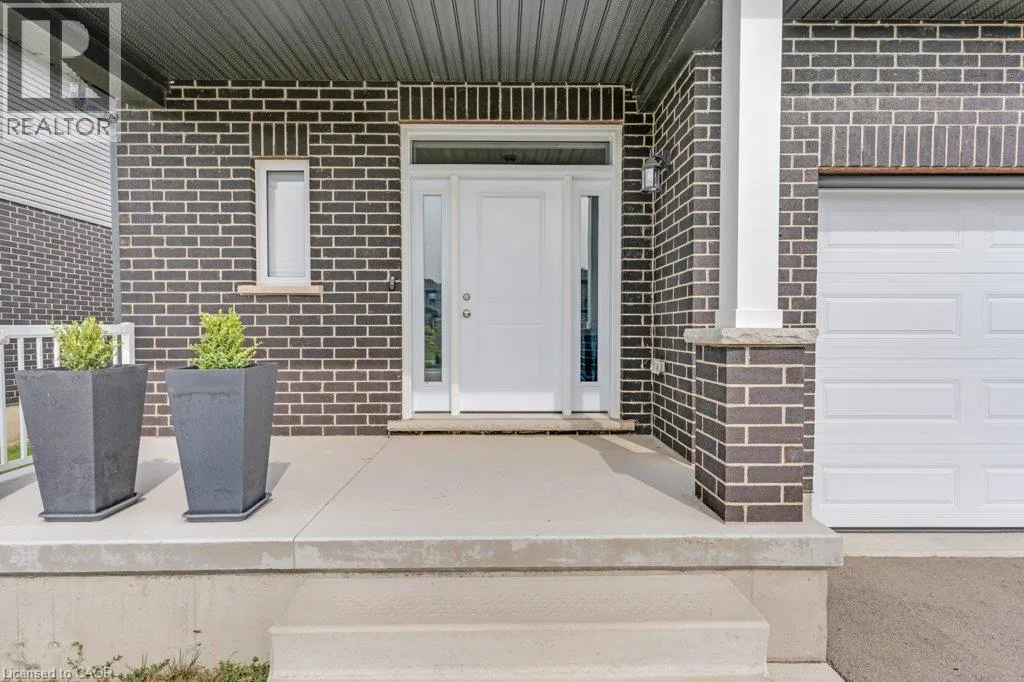
Brick, Vinyl siding
Fireplace Present
No
Basement Type
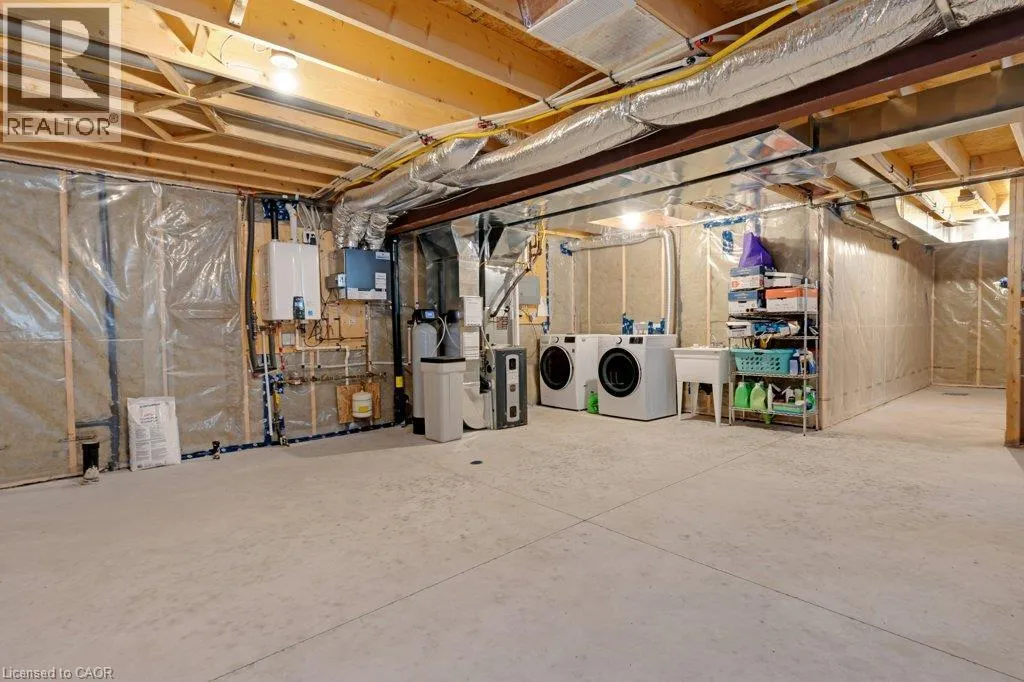
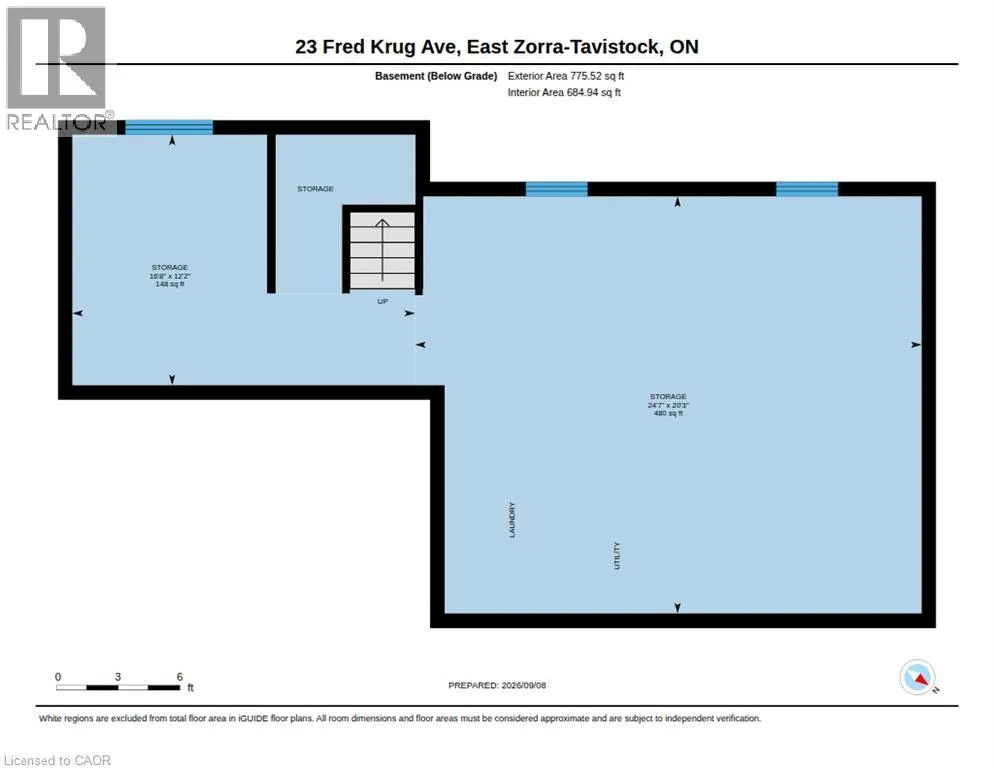
Full (Unfinished)
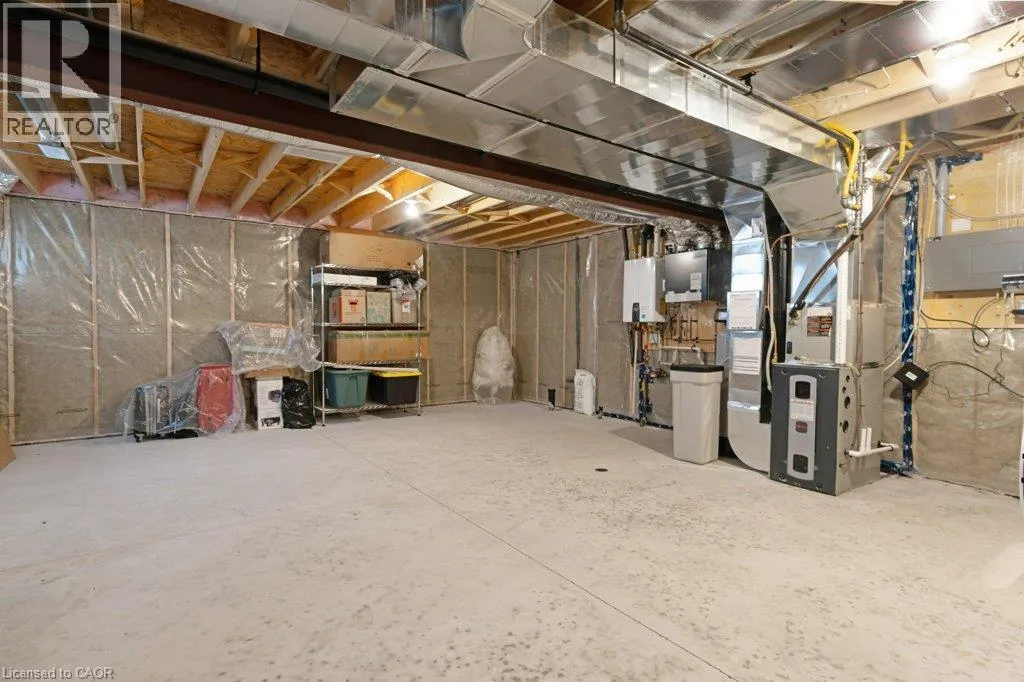
Basement Features
Building Heating Type
Forced air
Heating Fuel
Natural gas
Building Cooling Type
Central air conditioning

Utilities

Water
Municipal water
Utility Sewer
Municipal sewage system

Room Layout

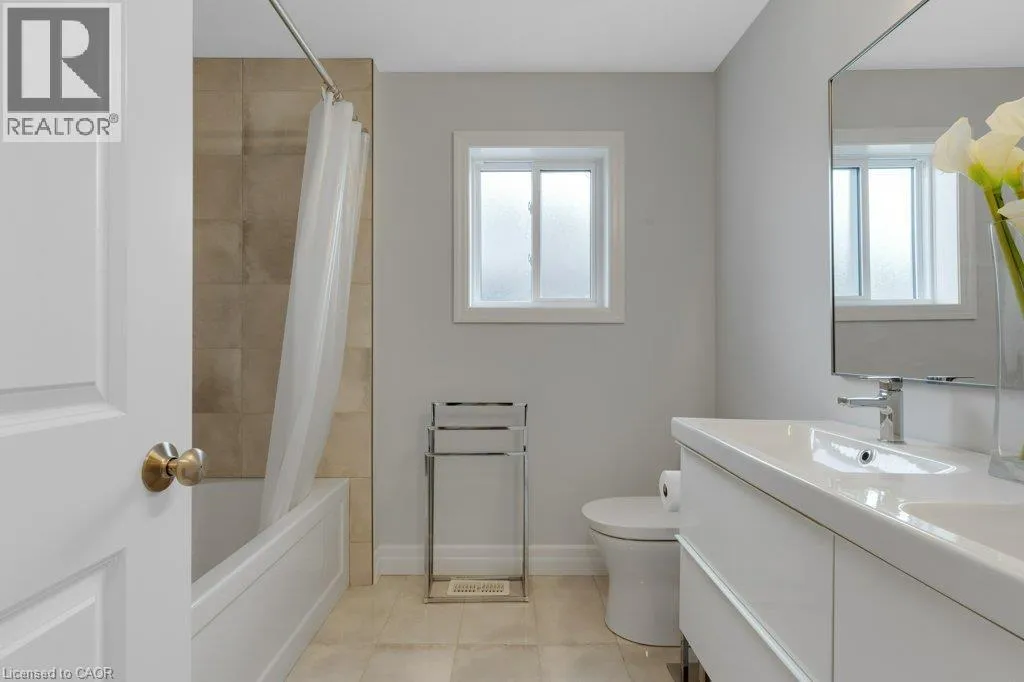
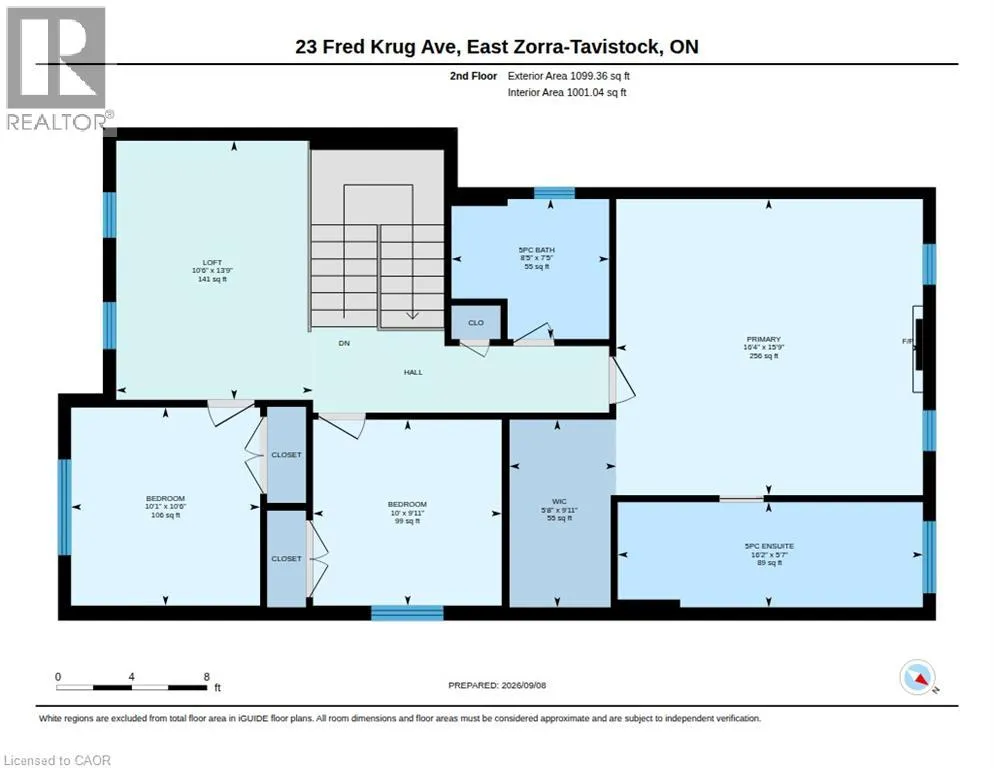
5pc Bathroom
Second level
8'5'' x 7'5''
5pc Ensuite bath
Second level
16'2'' x 5'7''
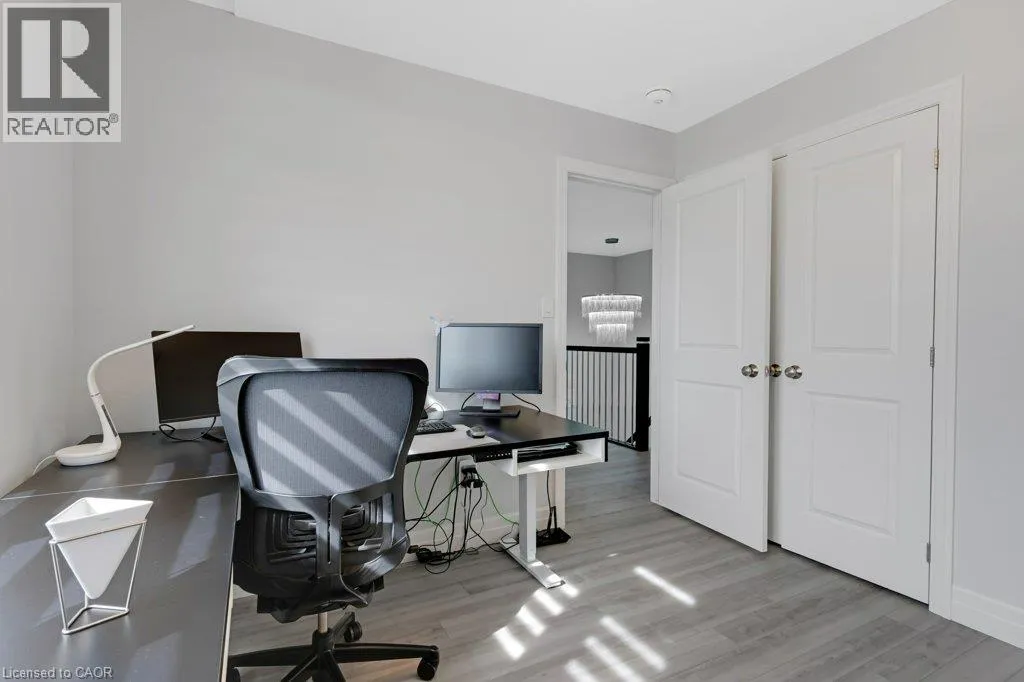
Loft
Second level
10'6'' x 13'9''
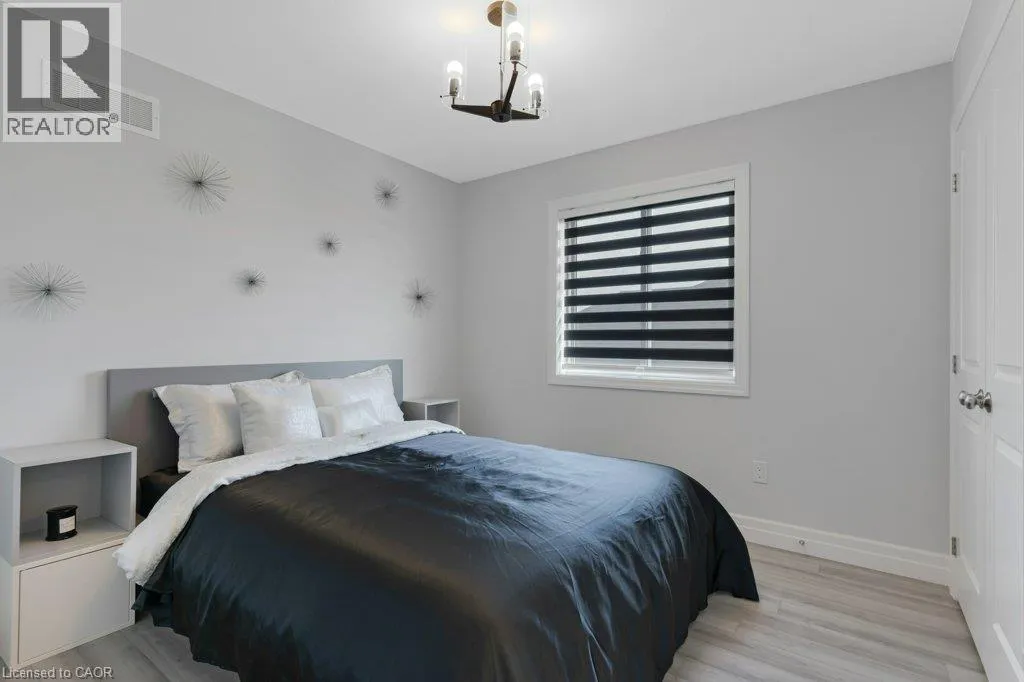
Bedroom
Second level
10'1'' x 10'6''
Bedroom
Second level
10'0'' x 9'11''
Primary Bedroom
Second level
16'4'' x 15'9''
Storage
Basement
24'7'' x 20'3''
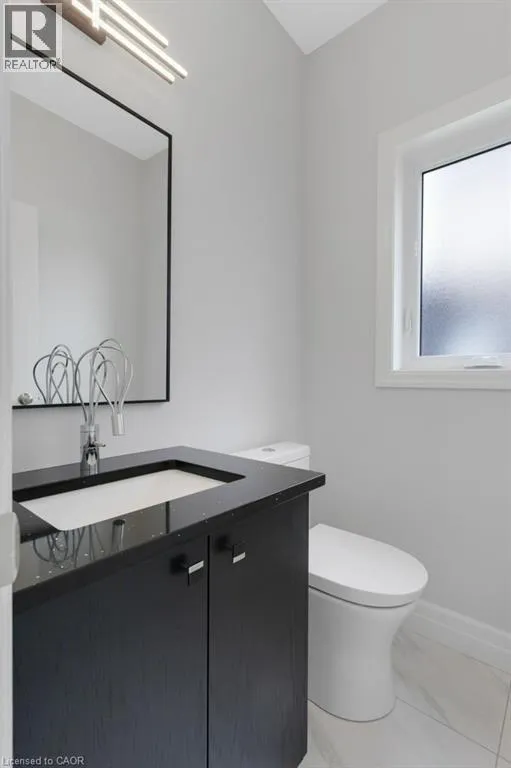
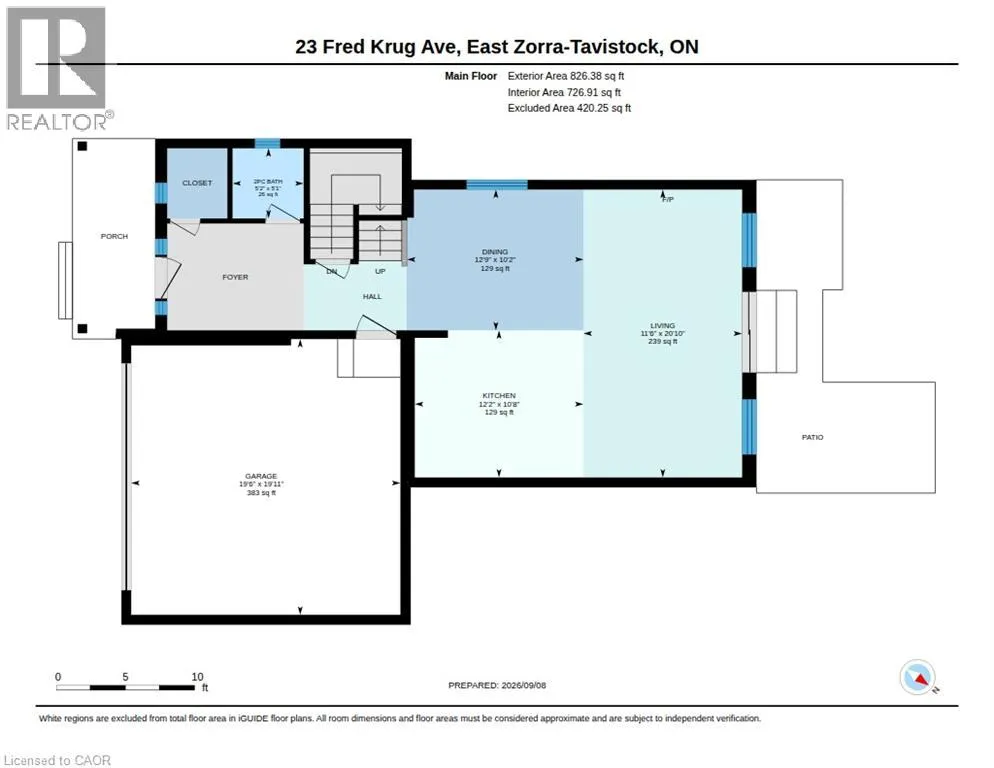
2pc Bathroom
Main level
5'2'' x 5'1''
Living room
Main level
11'6'' x 20'10''
Kitchen
Main level
12'2'' x 10'8''
Dining room
Main level
12'9'' x 10'2''

Location

Learn more about this property
Listing provided by:
RE/MAX REAL ESTATE CENTRE INC., BROKERAGE
MLS® number:
40861846
Agent:
Jim Angelopoulos
*Indicates required field
Name is required
Email is required
Please enter a valid phone number (e.g., 416-111-1111).