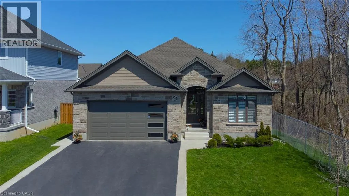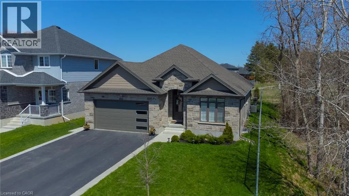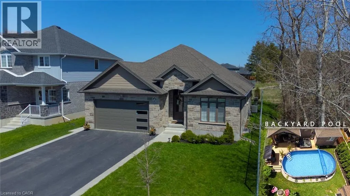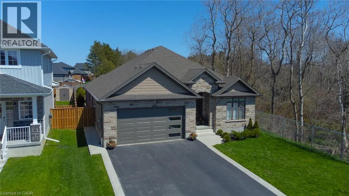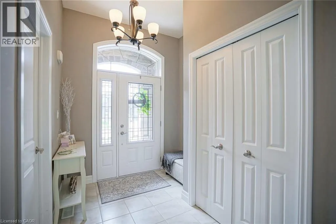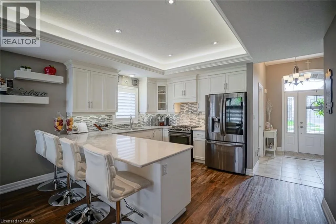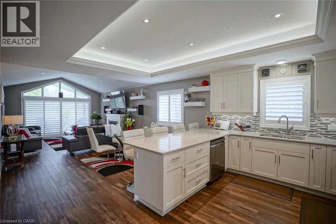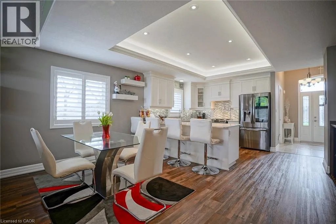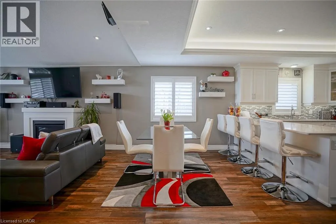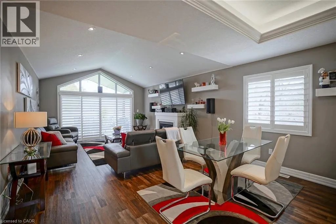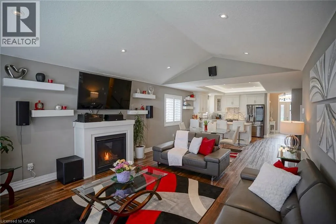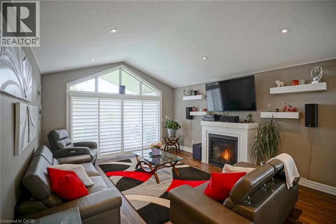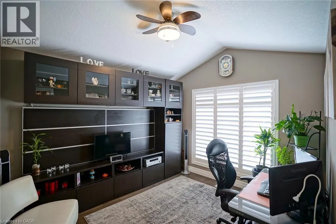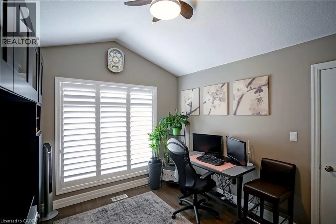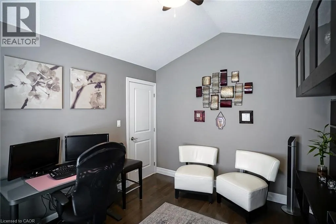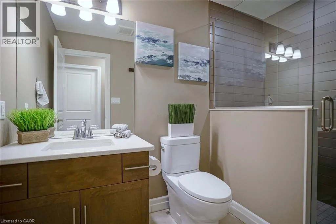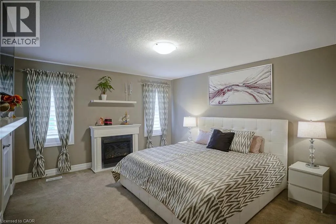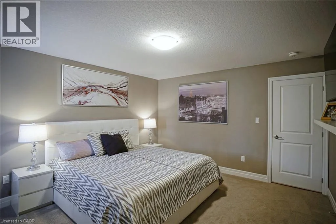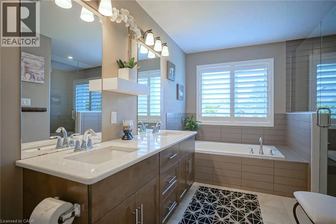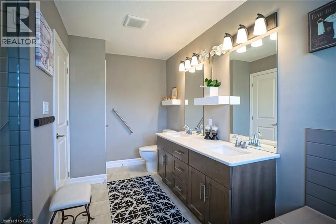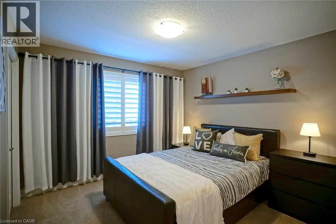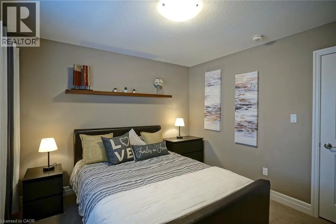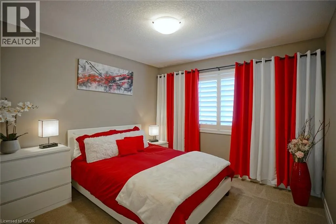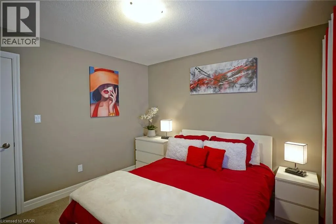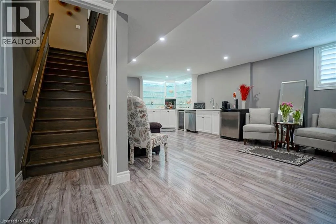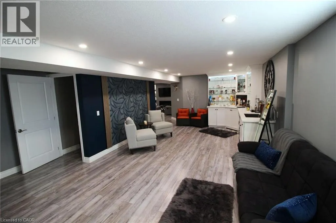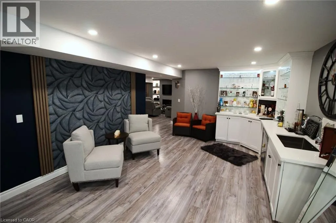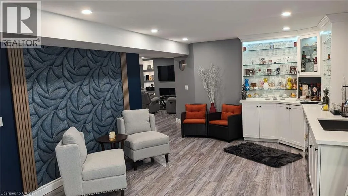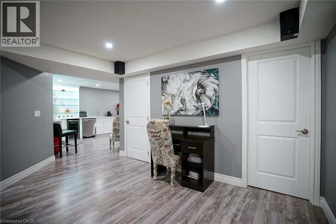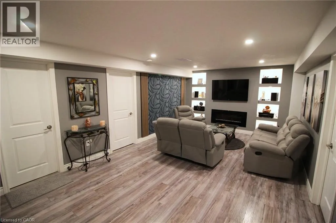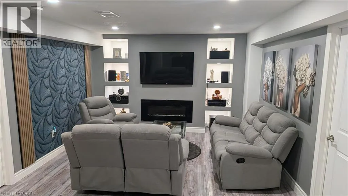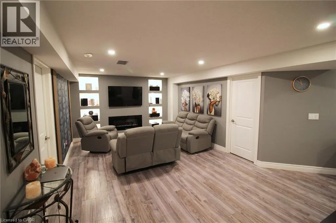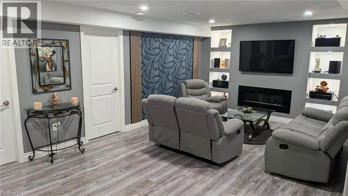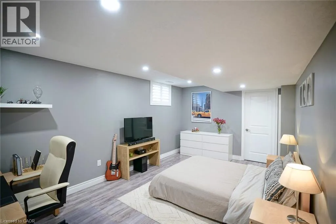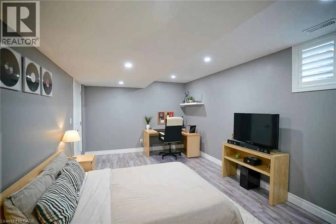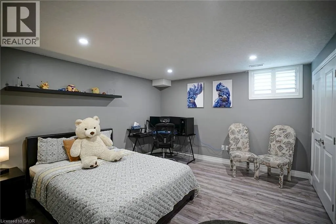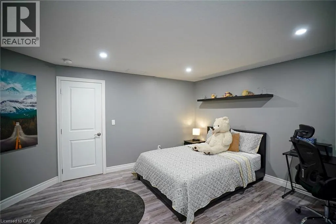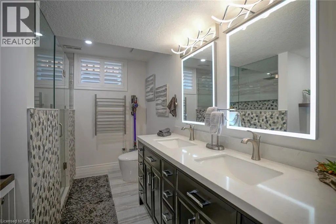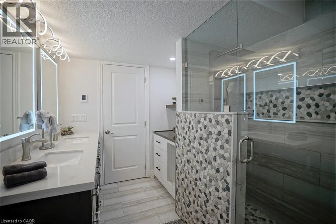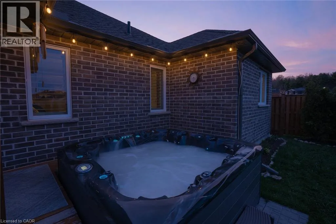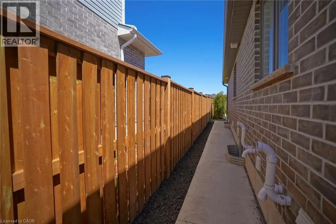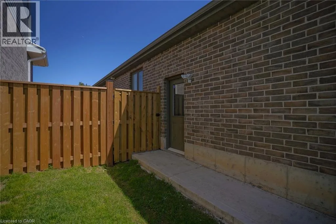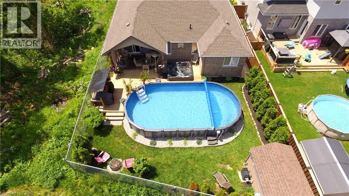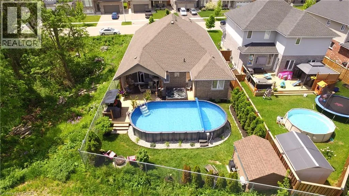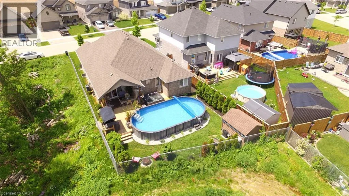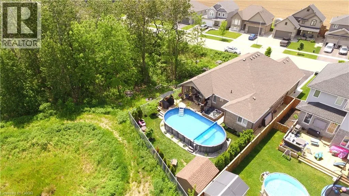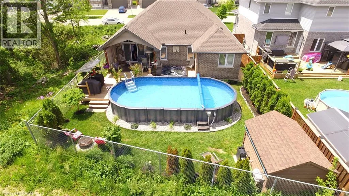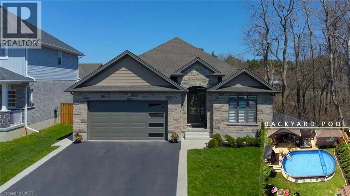
Jacob St. W to Halliday Dr. Welcome to 113 Halliday Drive, a distinctive custom-built executive bungalow in desirable Tavistock, built in 2018 with approximately 1,725 sq. ft. on the main floor and 3,450 sq. ft. of total finished living space. Featuring 4+2 bedrooms, 3 full bathrooms and an oversized, fully insulated double garage, this beautifully maintained home combines exceptional space, comfort and versatility. The bright, spacious main level offers generous living areas, quality finishes and abundant natural light, ideal for everyday living and entertaining. Thoughtful insulation adds comfort and privacy: interior walls between main-floor rooms are insulated to reduce sound transfer, while the basement walls and ceiling feature enhanced sound insulation between living areas. Perfect for busy families, guests, working from home, or multi-generational living. The fully finished lower level includes additional bedrooms, a full bathroom, an expansive entertainment and media area, and a bar, providing flexible space for recreation and relaxation. Outside, enjoy your own backyard retreat with a heated saltwater pool, luxury hot tub, expansive screened deck, and fire pit. The fully fenced 49’ x 131’ lot offers room to relax and entertain, complemented by ample parking. With its impressive finished lower level, sound-conscious construction, oversized insulated garage, and exceptional indoor-outdoor lifestyle, this is a rare opportunity to enjoy spacious bungalow living in Tavistock. 113 Halliday Drive is more than a house: it’s a home designed to be enjoyed. (id:27476)