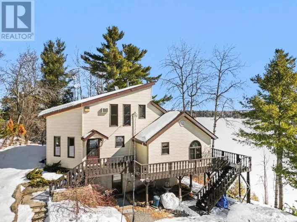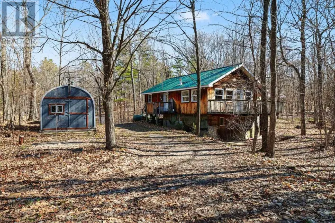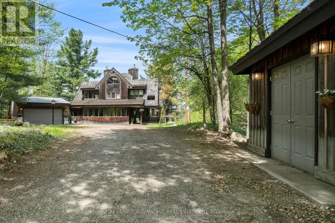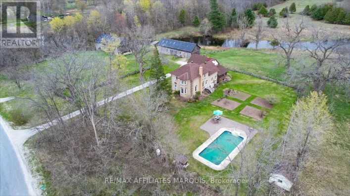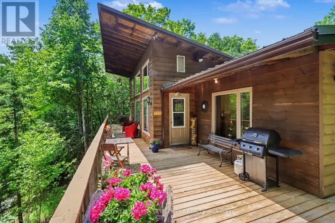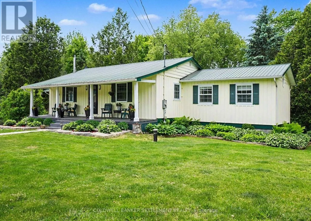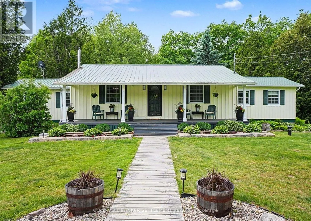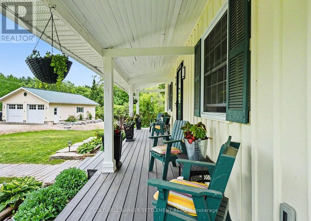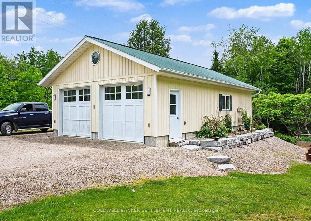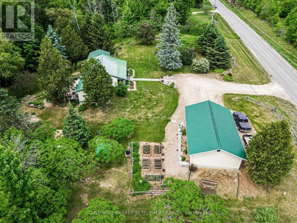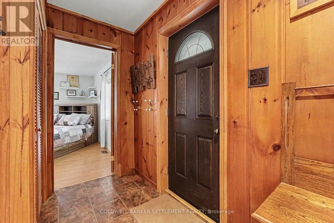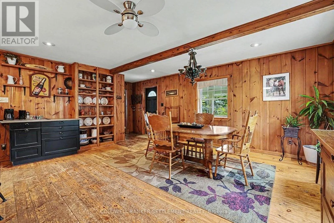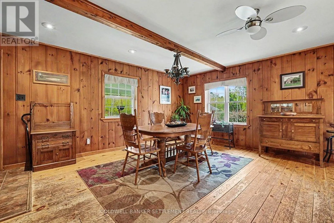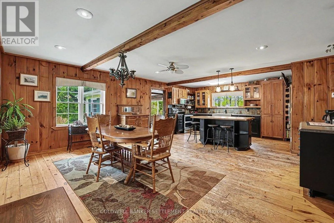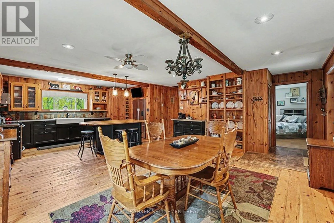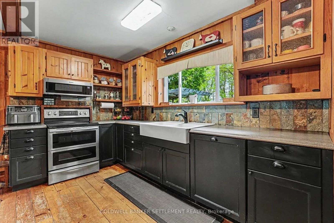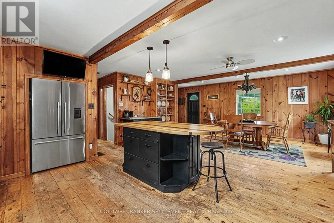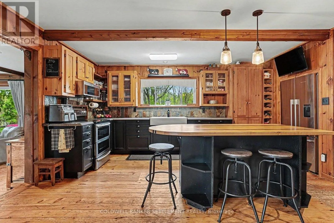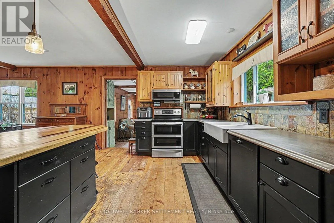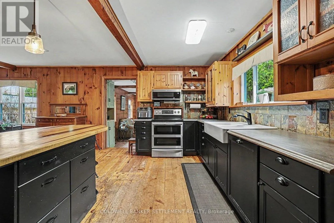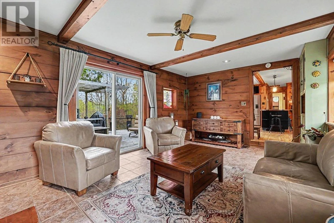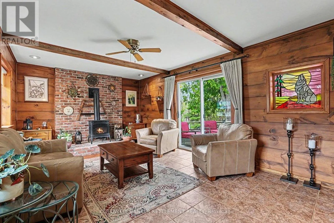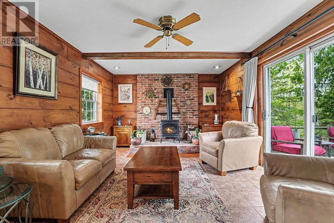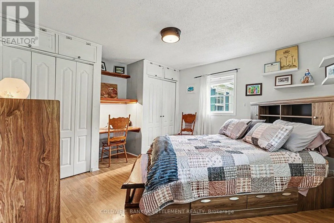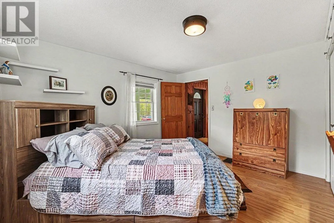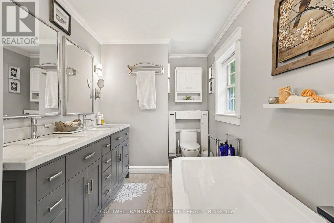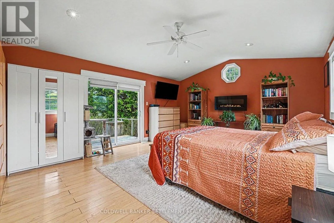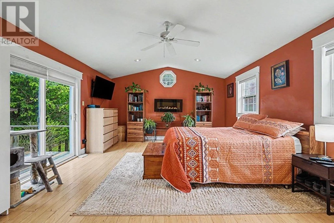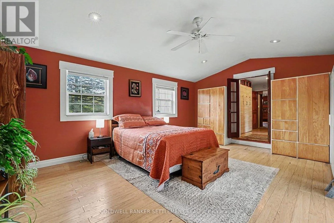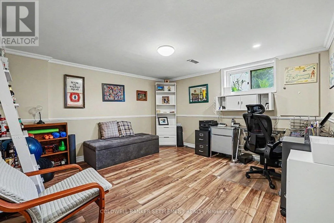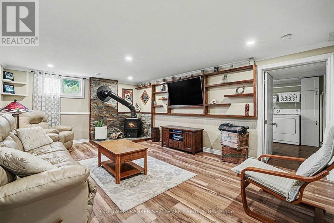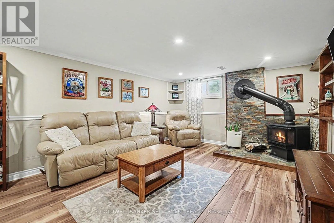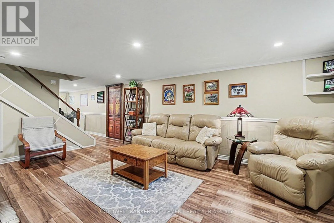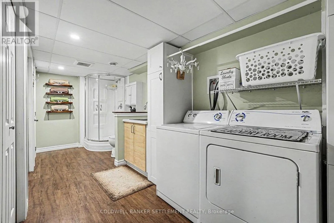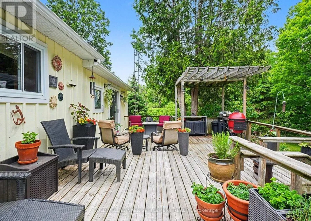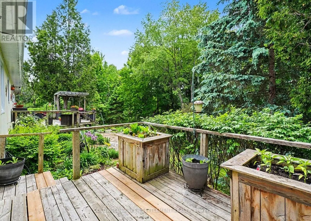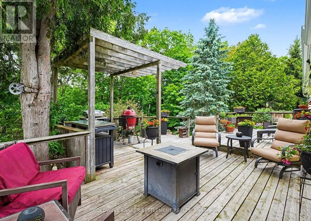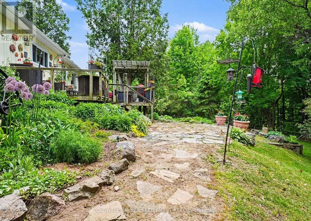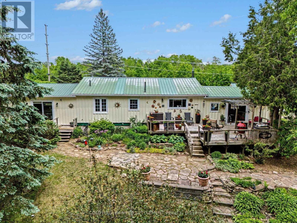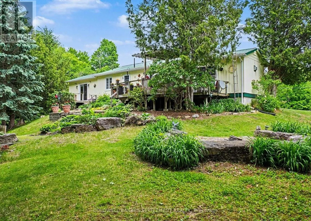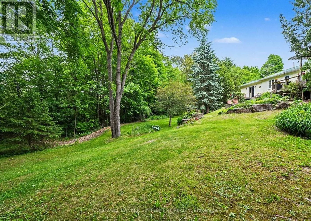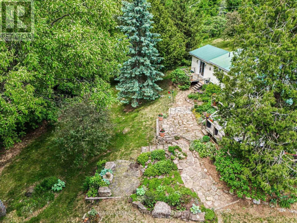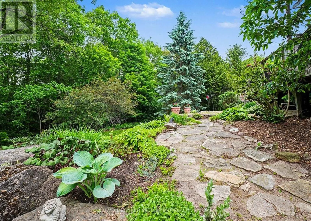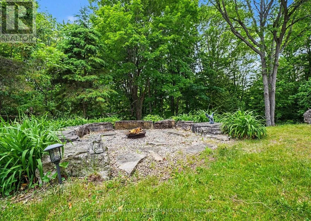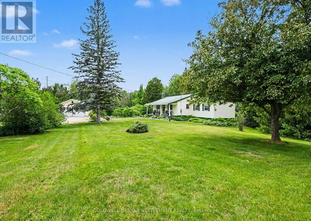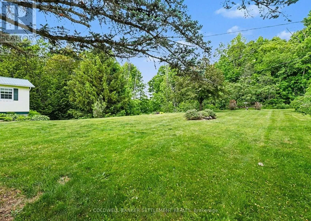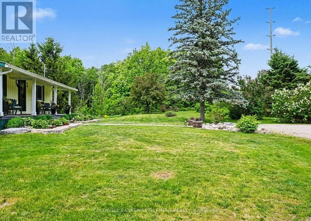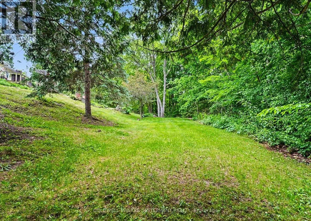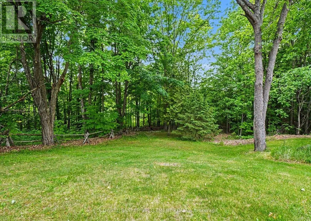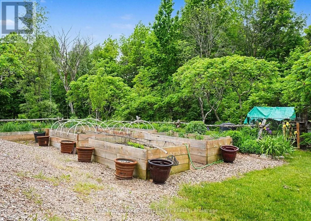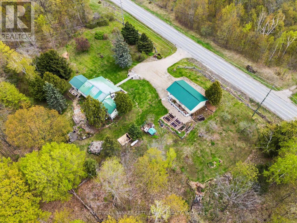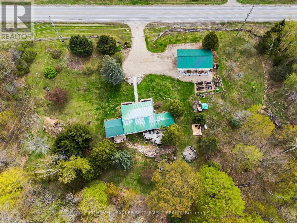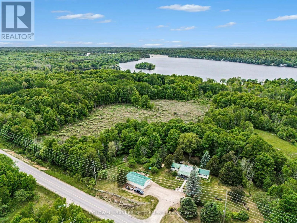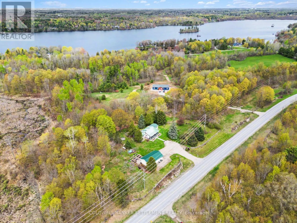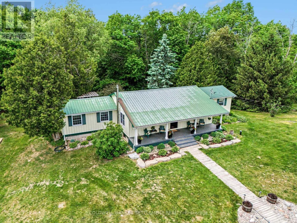
Cross Streets: Lally Road. ** Directions: Scotch Line Road, Narrows Lock Road to #3109. Welcome home to your wonderful 2 acre rural property, set nicely off the road and located only 15 minutes to Perth, Westport or the boat launch at Murphy's Point Provincial Park. Lovingly lived in by the same family since 1985 it is one of the those homes you when you walk you feel the country warmth immediately. The pine finishing throughout gives this home the country feel you will love. The main level sees a large country sized kitchen completed with eat-up island, plenty of cabinet, counter top & storage space and a dining area to accommodate a large sized table. You will feel so cozy the moment you walk into the living room, complete with warming propane stove & patio door which accesses your large 20' x 30', private rear deck and back yard oasis! The primary bedroom wing includes a large bedroom with patio door to your own private deck & bathroom with soaker tub & his and her sinks. A second or guest bedroom provides a convenient desk area & good closet space. In the lower you will find a wonderful finished family room with propane stove, office/bedroom area, 3 piece bath with shower combined with laundry & excellent storage in the utility room. Don't miss the covered front verandah, large 20' x 36' detached garage, raised gardens, beautiful perennial flower beds. (id:27476)