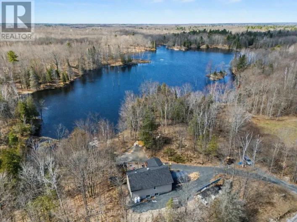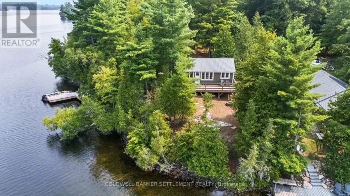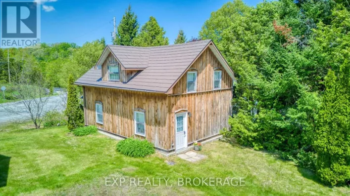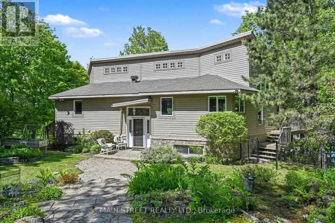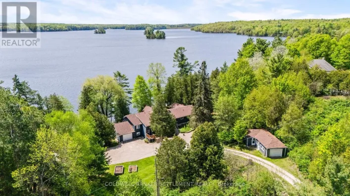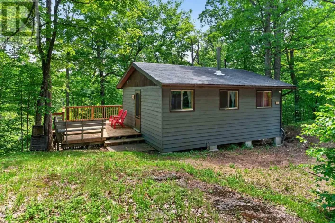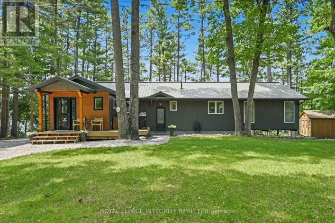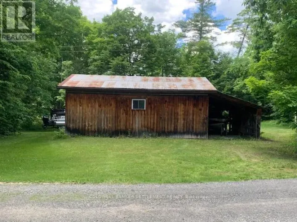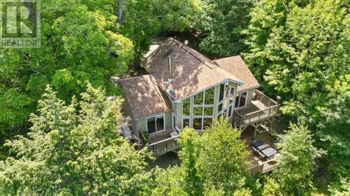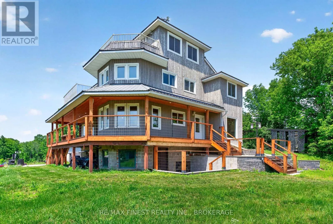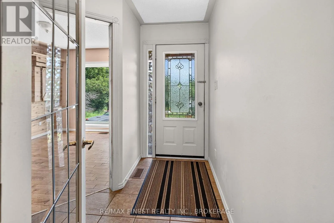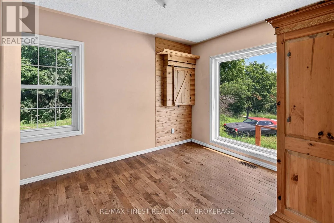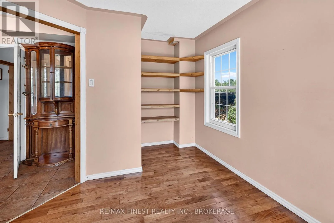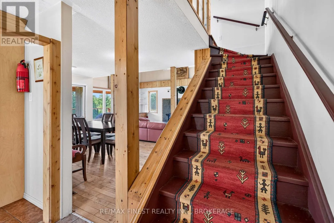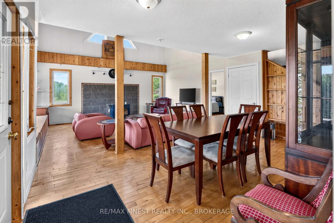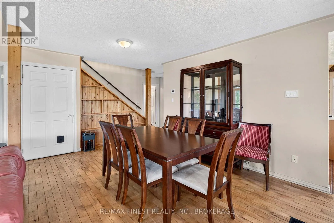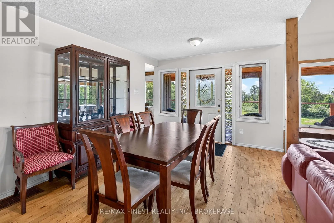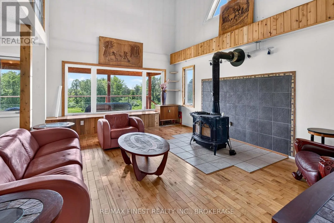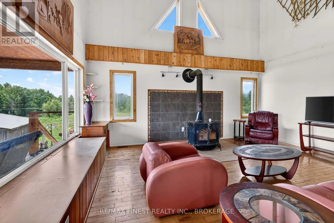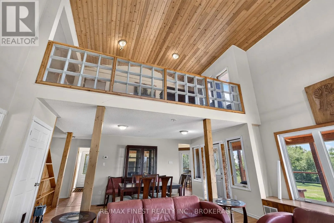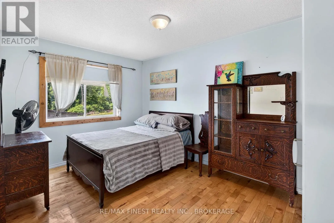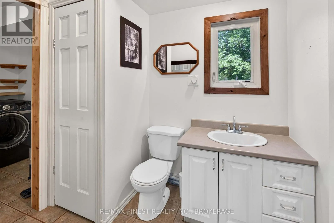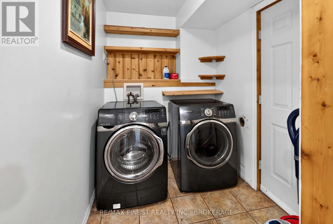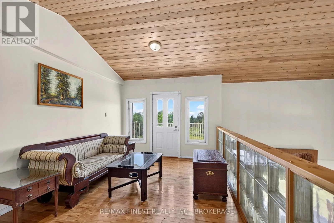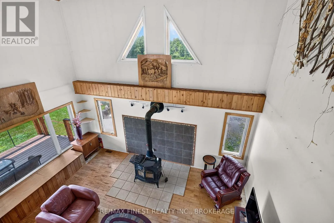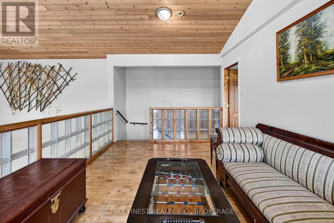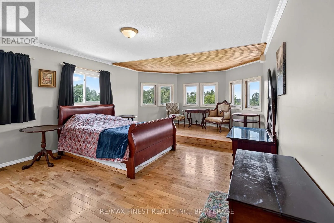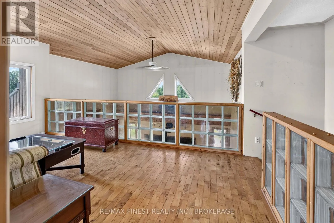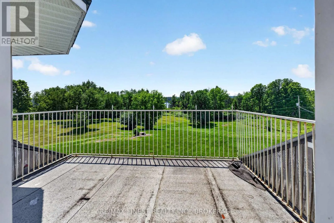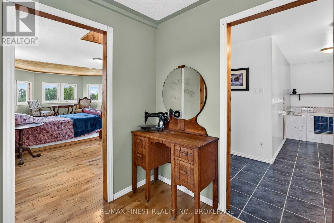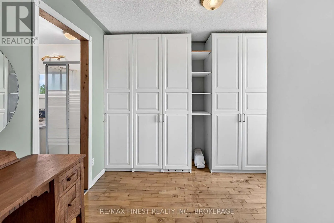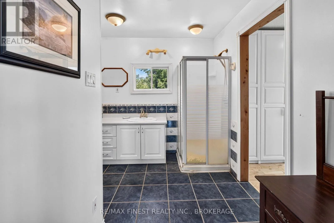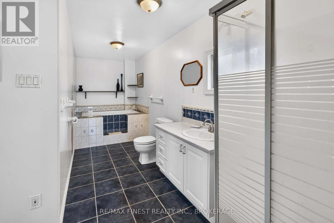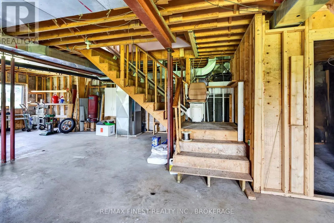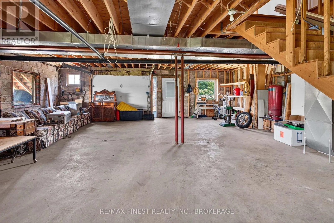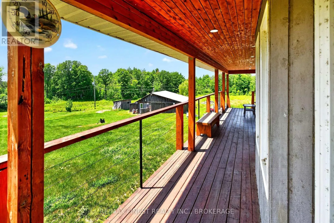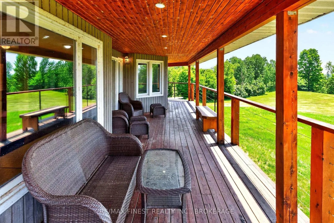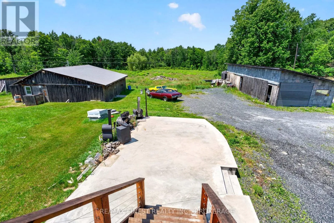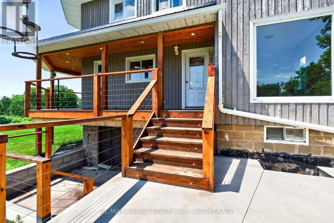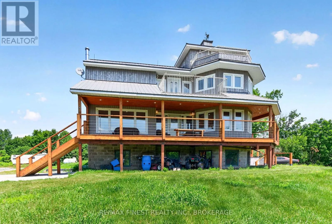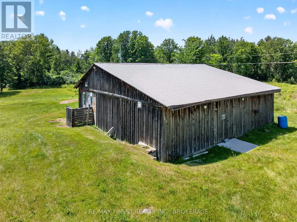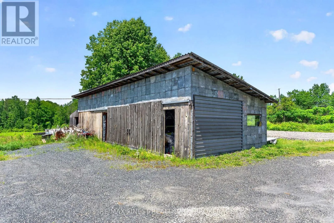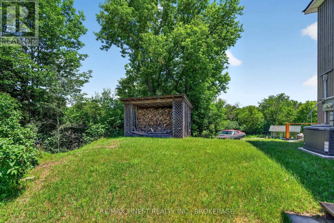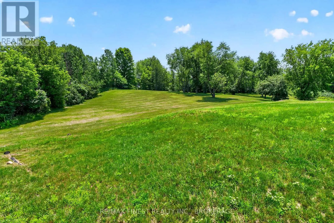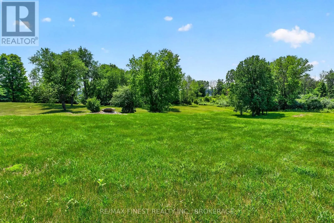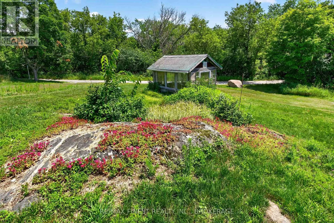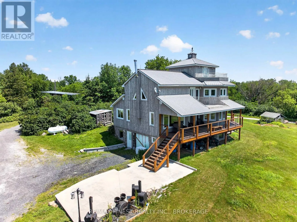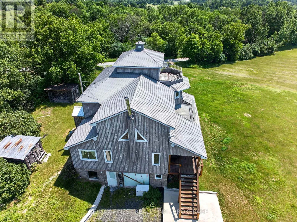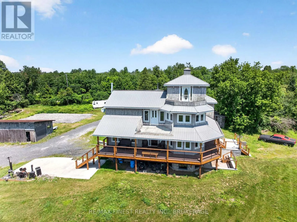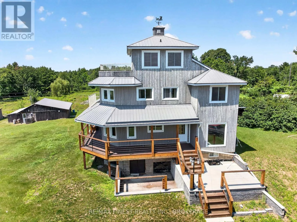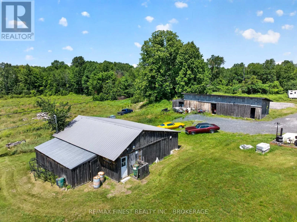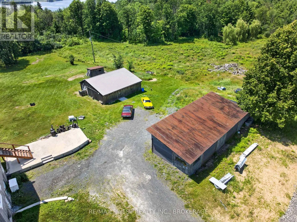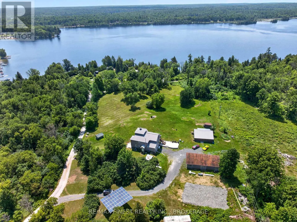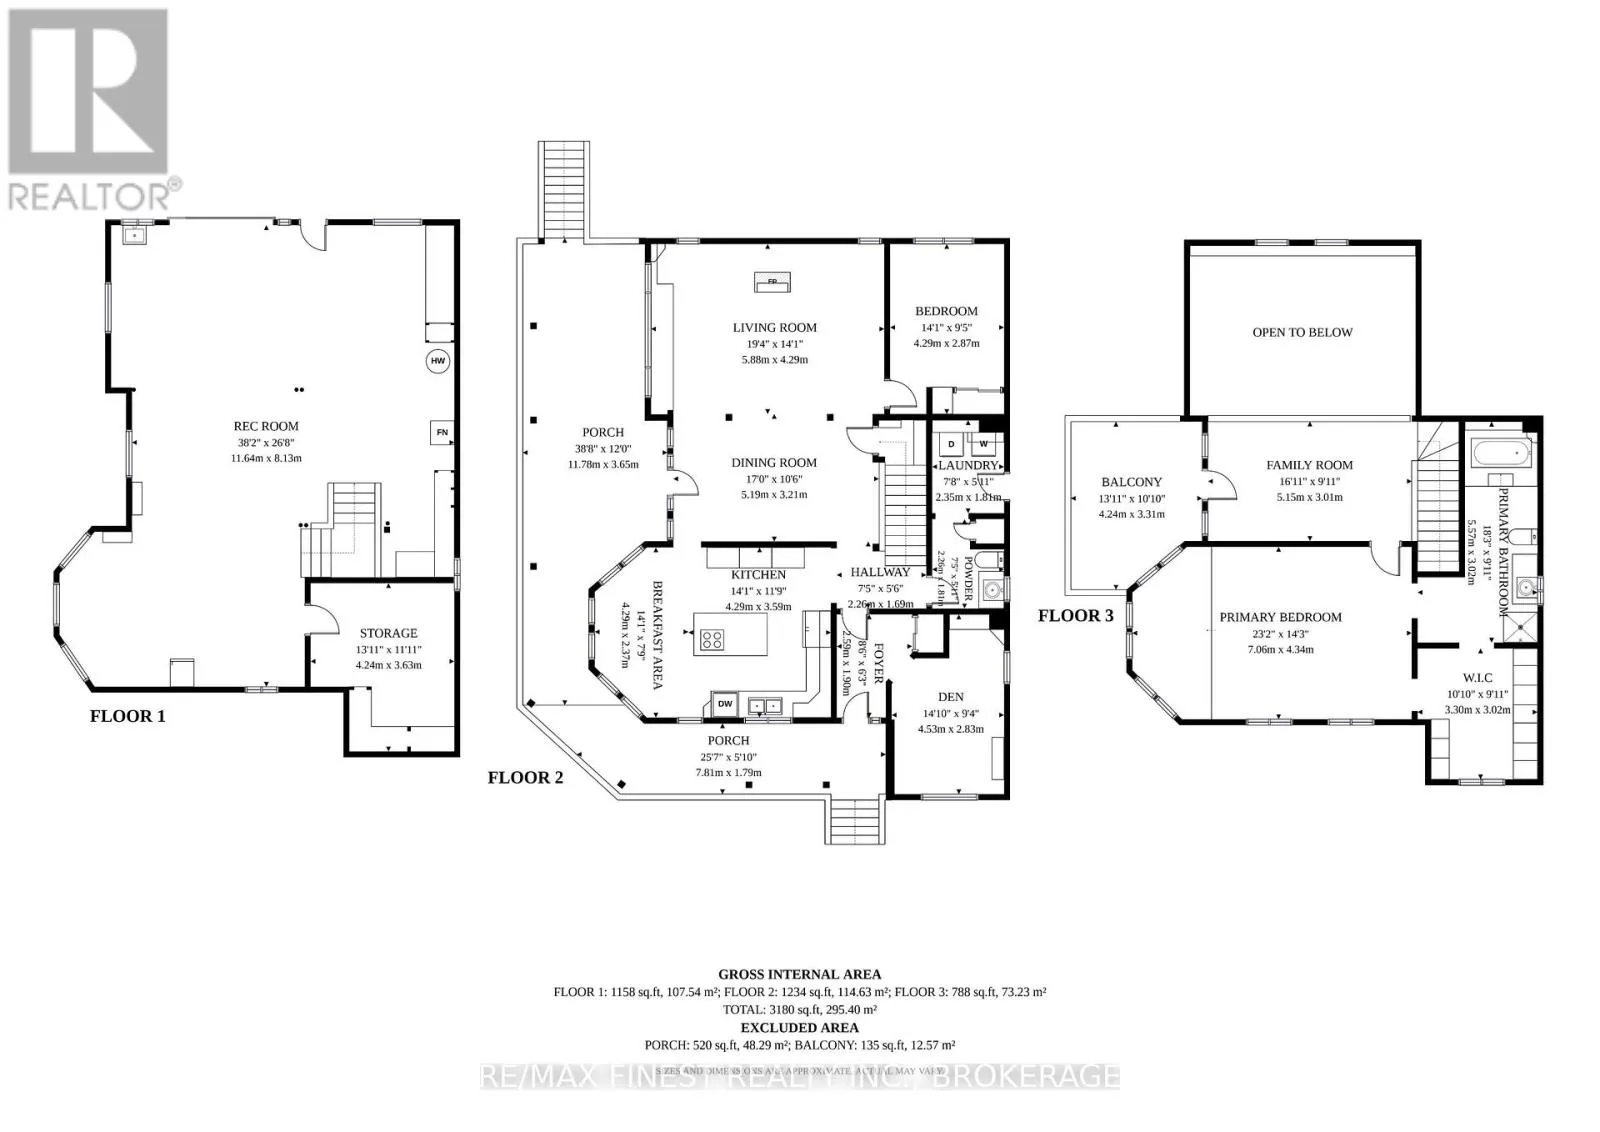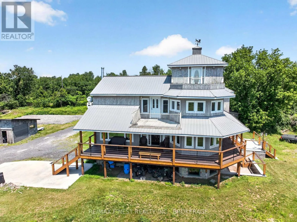
Cross Streets: Zealand Rd. ** Directions: Maberly Elphin Rd North to Zealand Rd, turn left on Zealand Rd, Turn left on Silver Lake Lane 22. First driveway on right. Privacy, views, and space to spread out define this remarkable 10.3 acre property with views of Silver Lake. A beautifully landscaped lawn sets the stage for a home designed by Architect Robert J. Smith, with balconies on all three levels and a large covered porch offering an ideal spot to take in the beauty. Inside, this two-bedroom, two-bathroom with flexibility of third bedroom, currently used as a den. The primary suite includes a four-piece ensuite and a walk-in closet, with entry to a third floor den, while the family room offers a fireplace for cooler evenings. Recent updates add real value and peace of mind, including a propane forced-air furnace with central air conditioning, and a new Generac generator ready for installation, with the transfer panel already in place inside the home. A newer concrete retaining wall, deck, and stairs complete the exterior. For those needing space to work, store, or build, the outbuildings on this property are exceptional. A six-bay drive shed style garage plus a large workshop, equipped with four hundred amp electrical service on a separate meter, offer serious capacity for equipment, vehicles, or a home-based business. A steel Quonset building, with plans available, sits ready to be built, on prepped base already in place. All outbuildings feature durable steel roofing. An OPA MicroFIT solar contract is also in place, offering the opportunity for additional income, with further details available upon request. This property is currently in probate, with closing available as soon as the probate certificate is issued. A rare opportunity to enjoy privacy, space, and an exceptional setting. (id:27476)