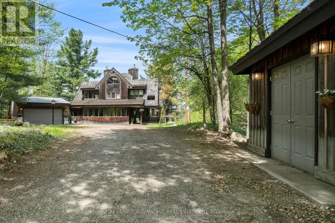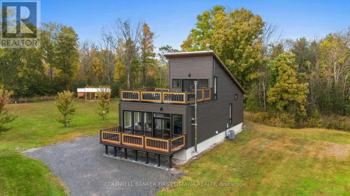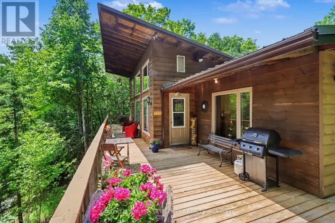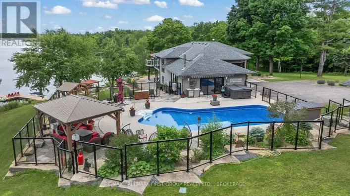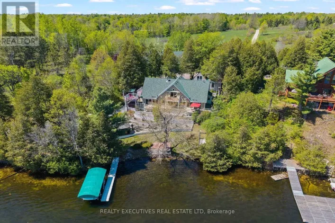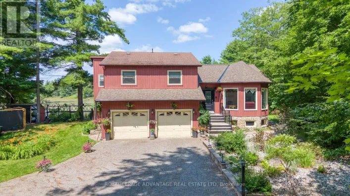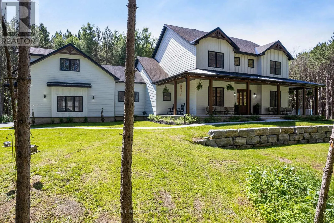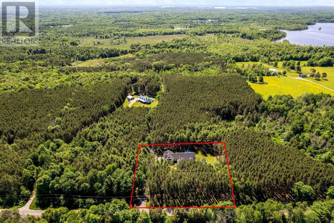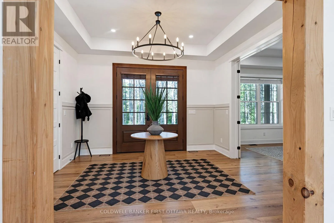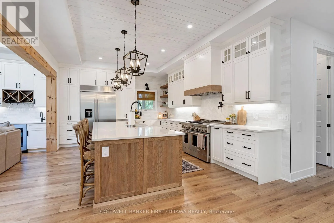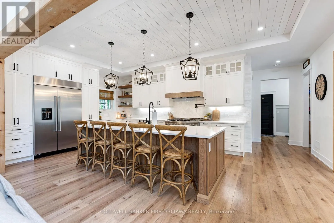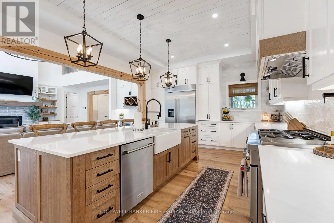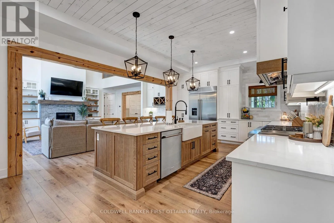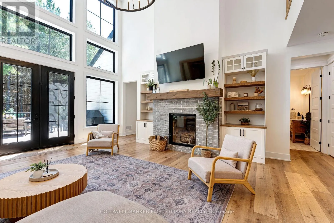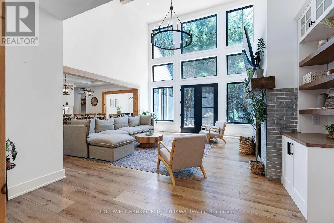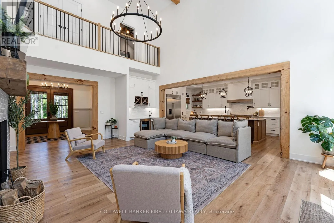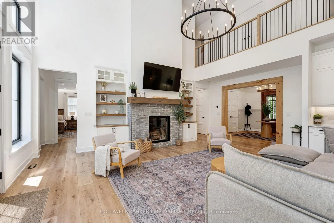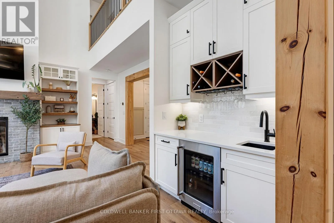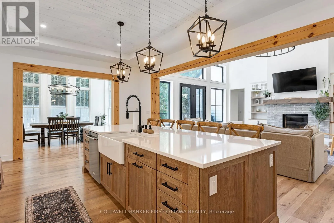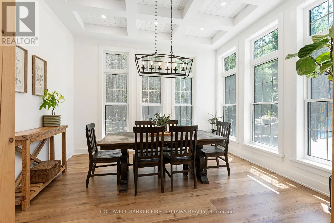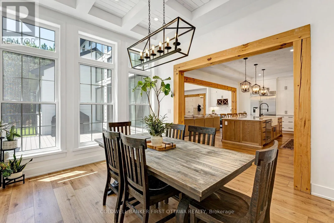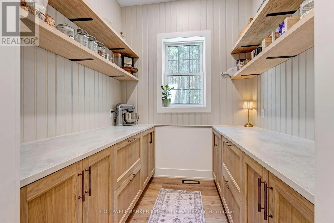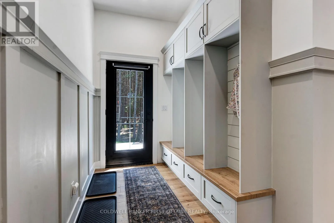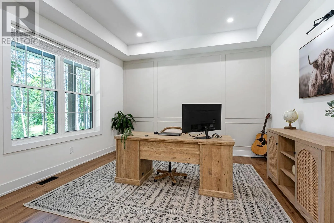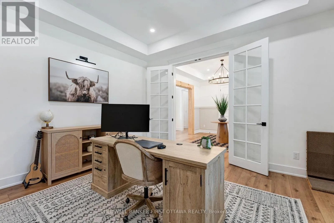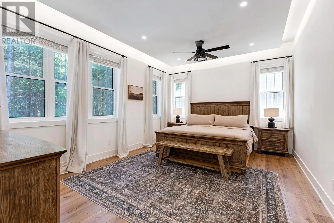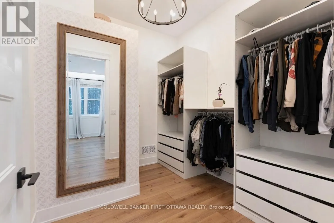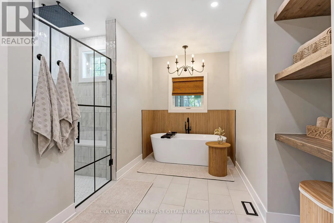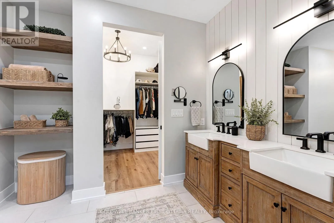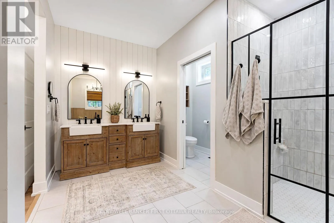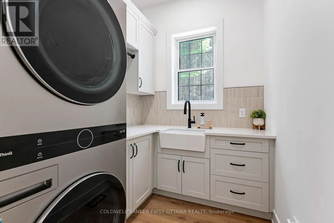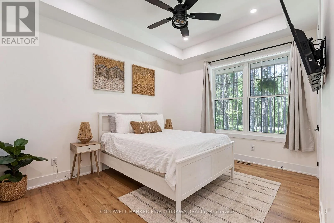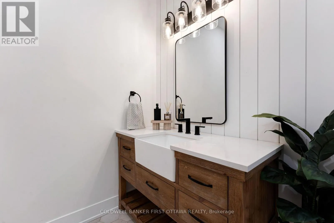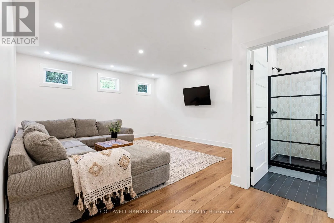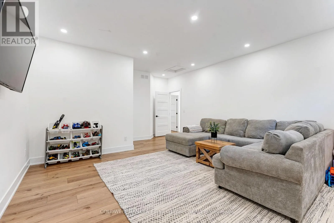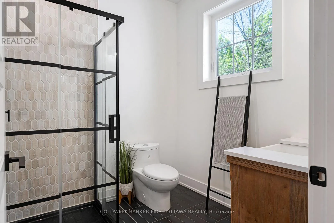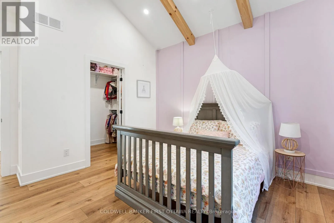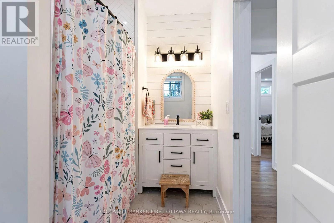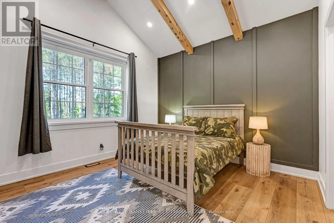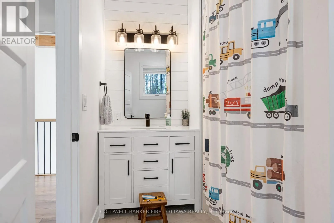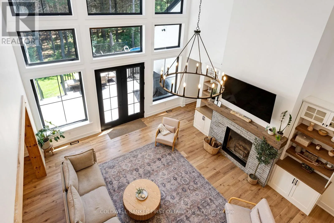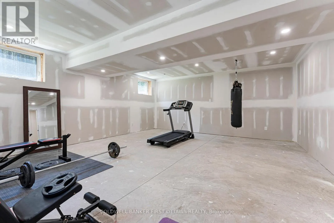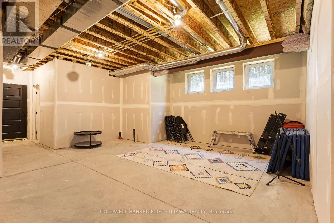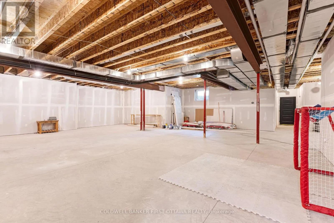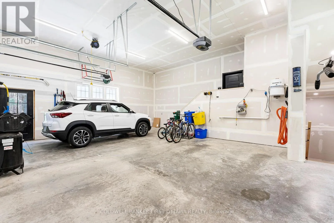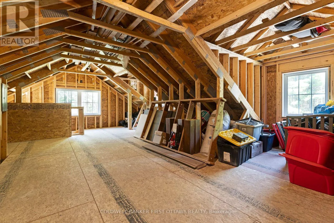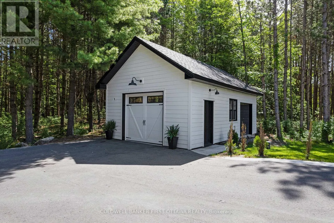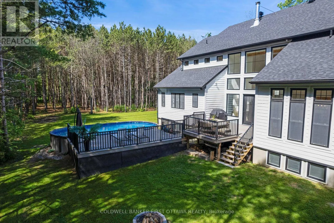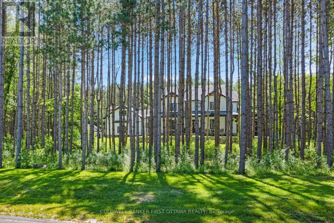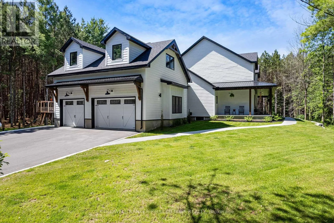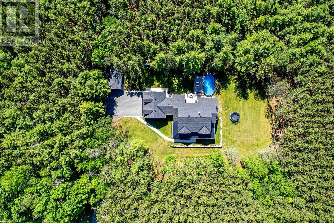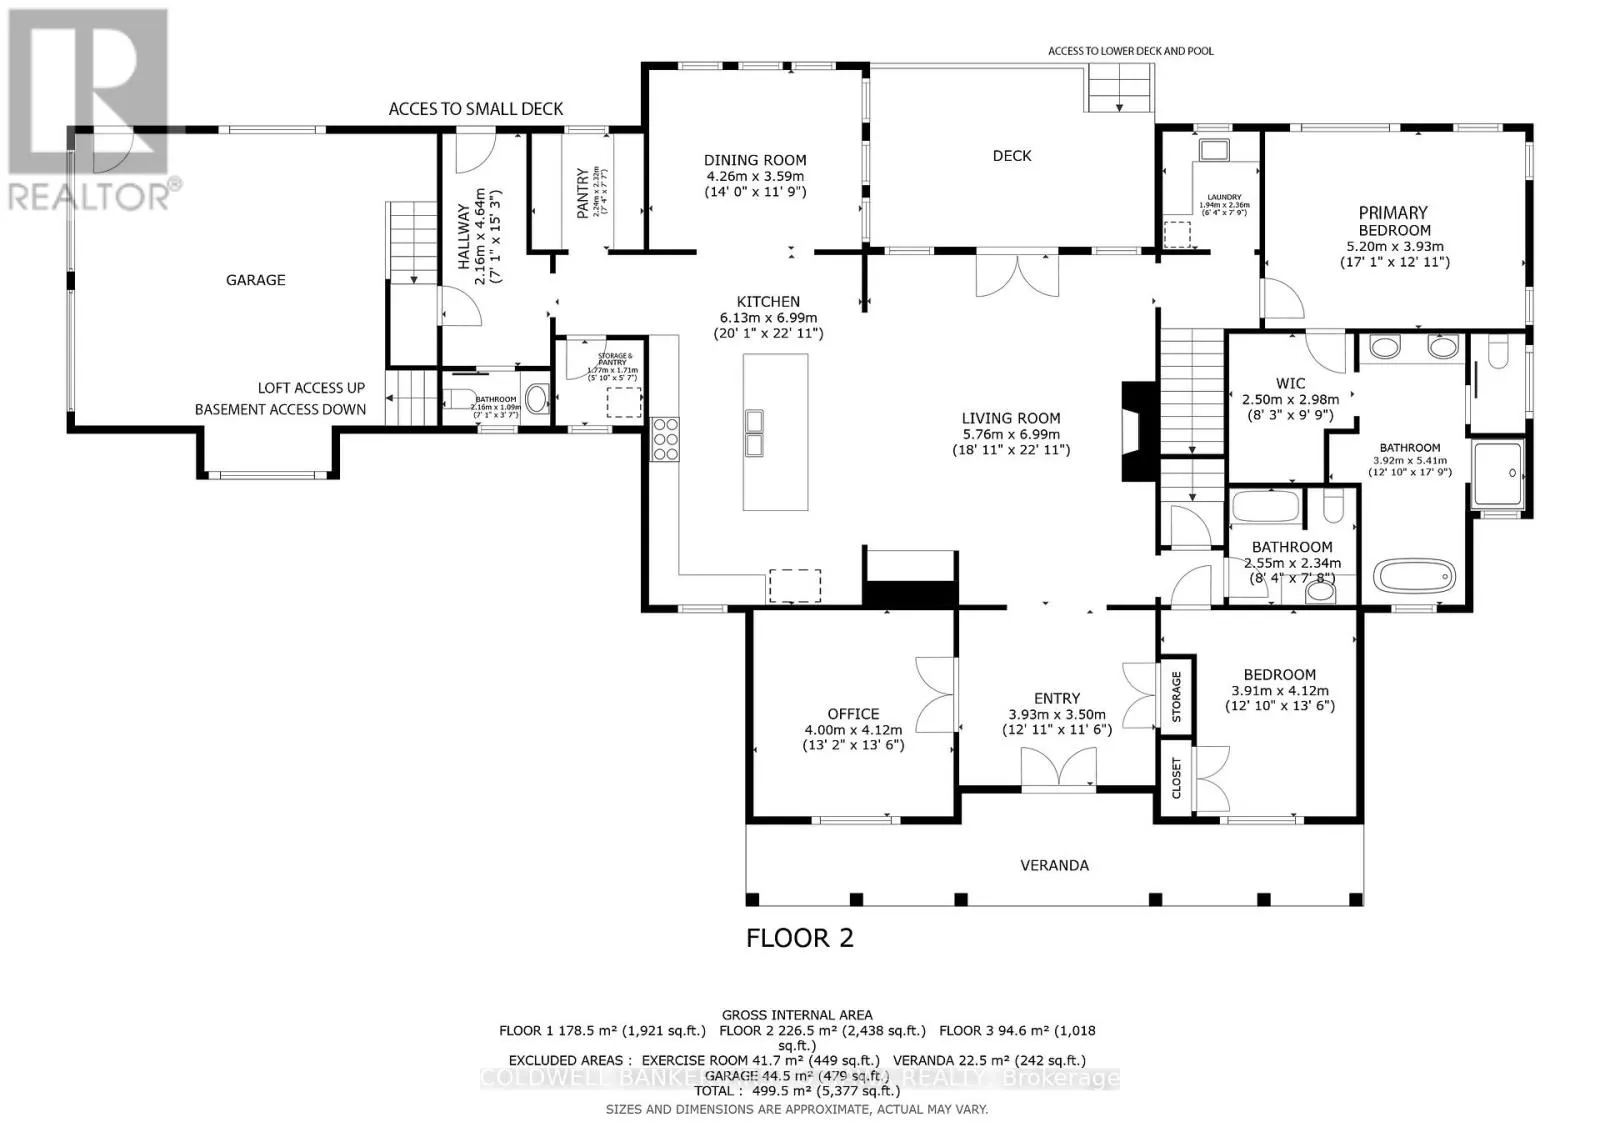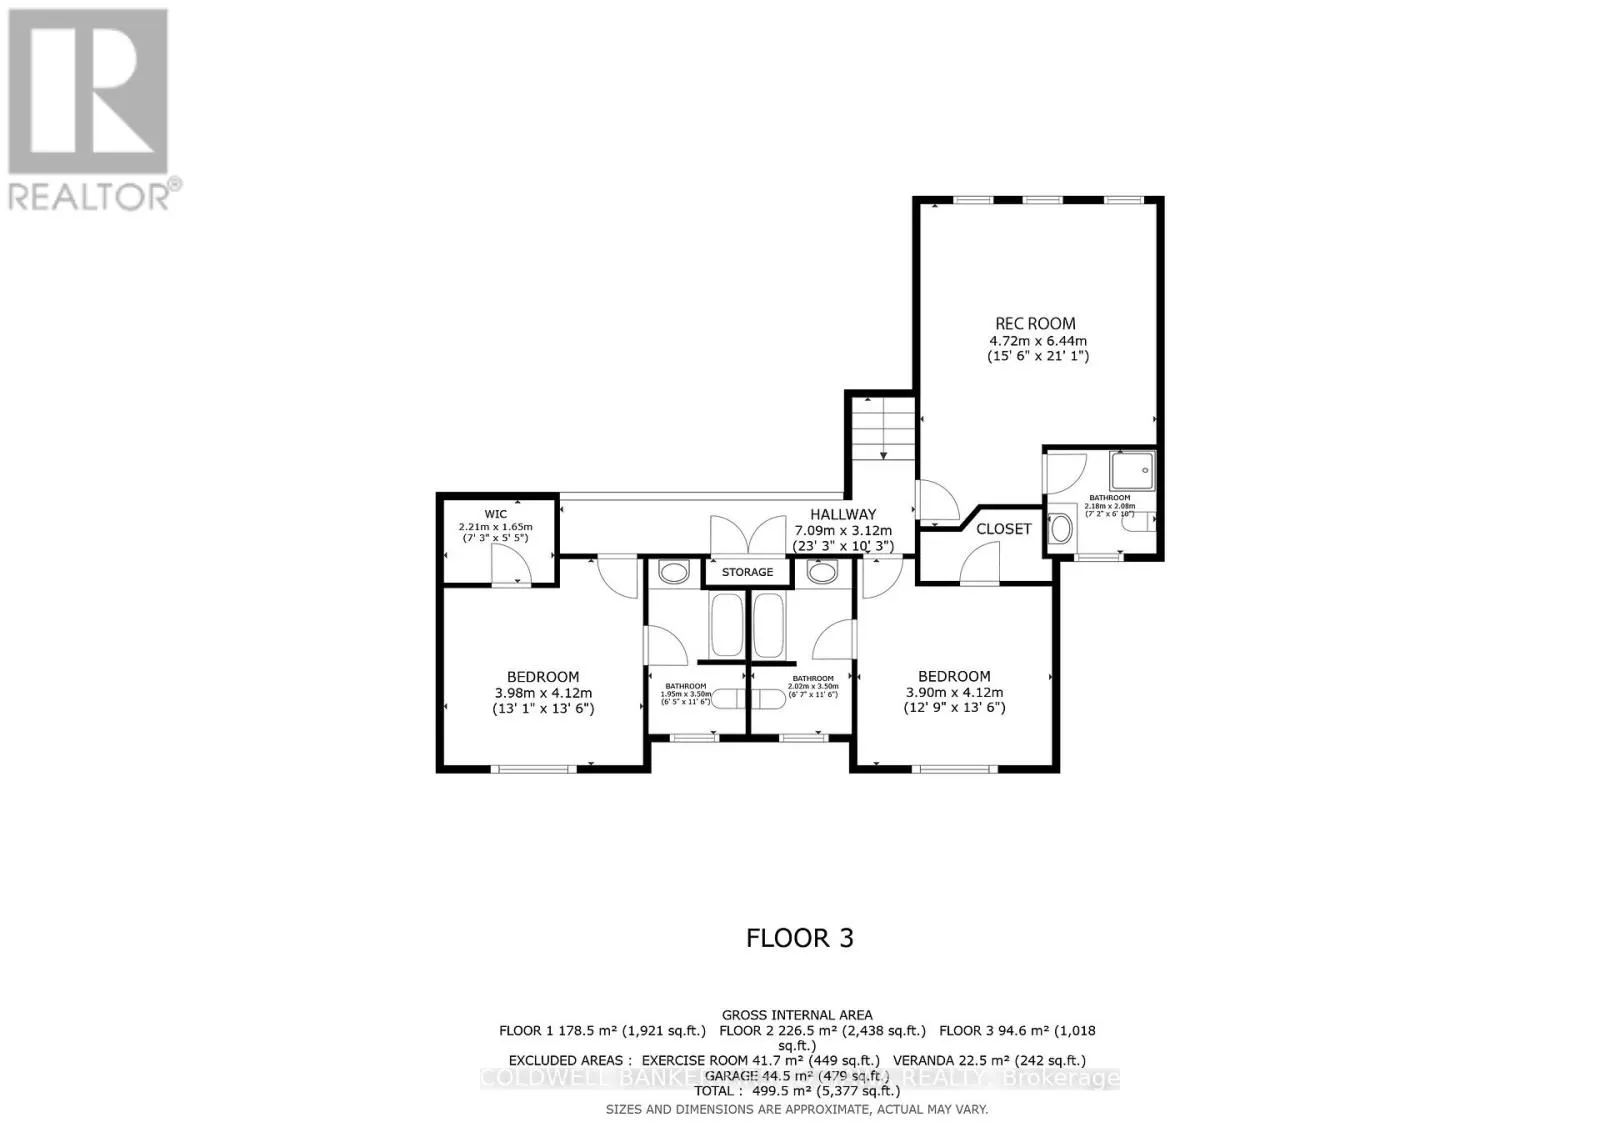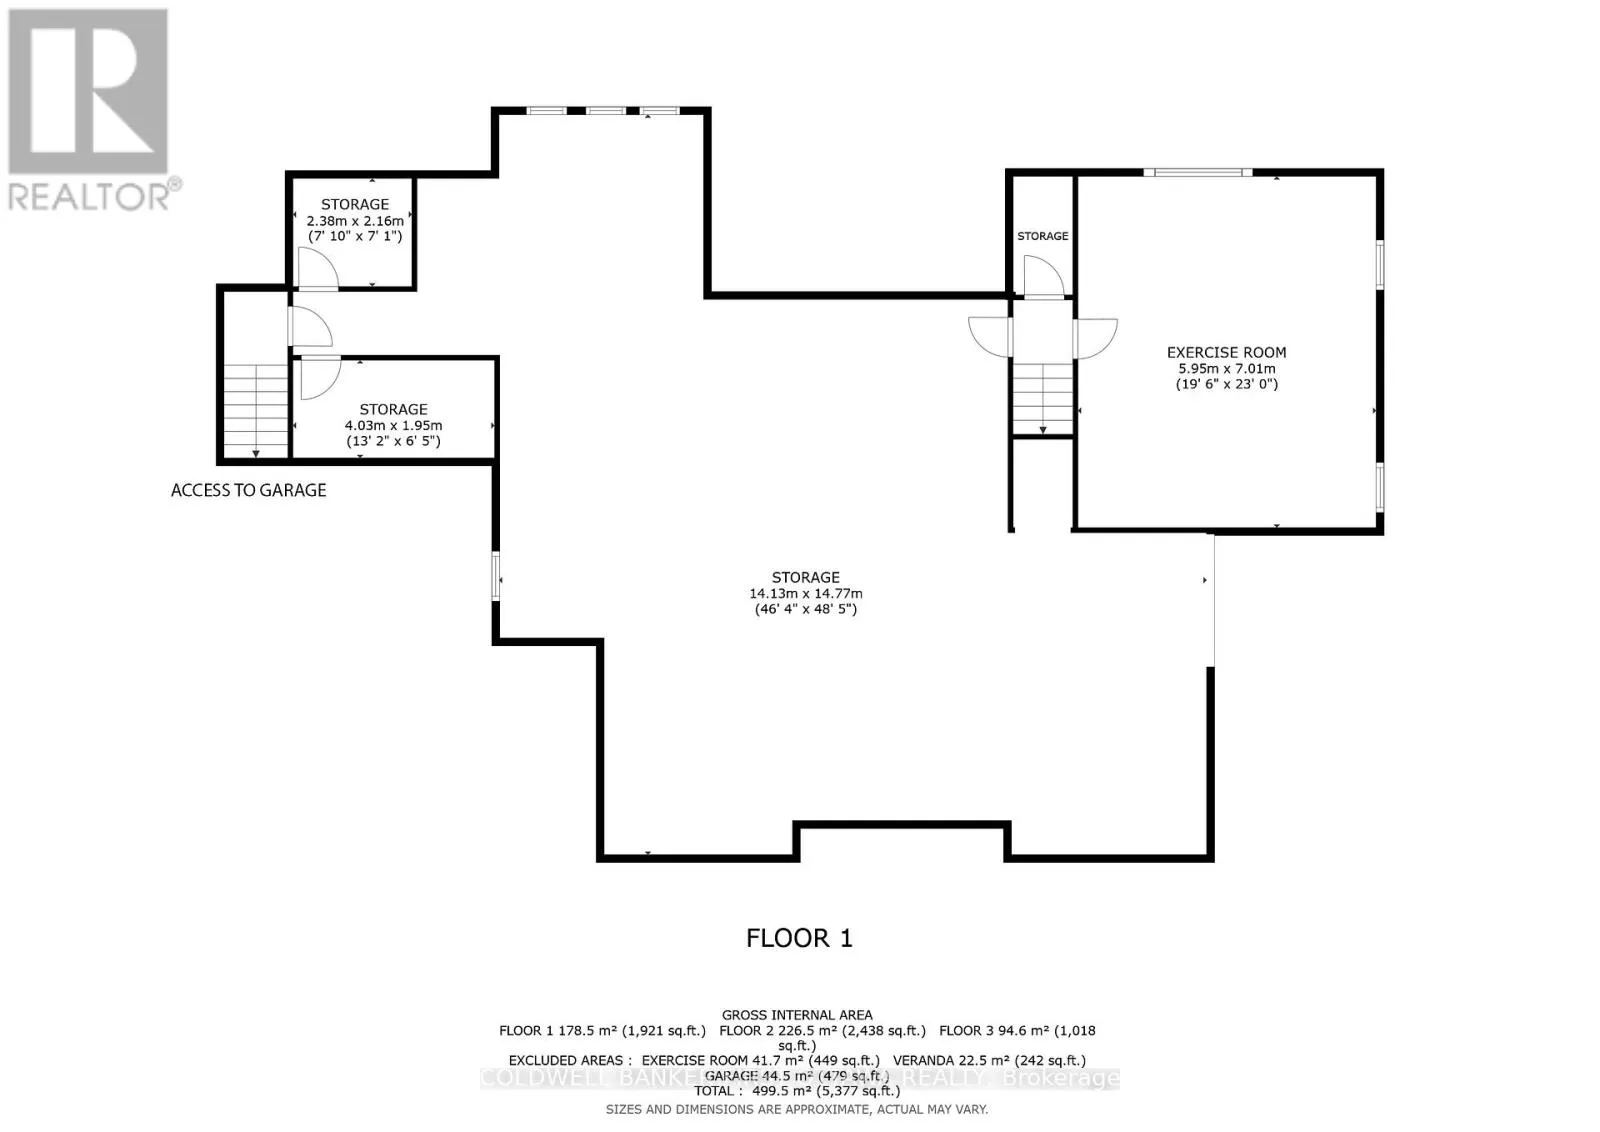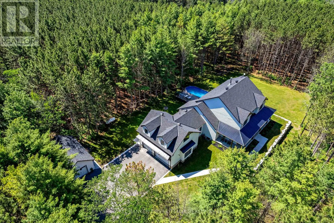
Cross Streets: Narrows Lock Road and County Road 10. ** Directions: Narrows Lock Road to Powers Rd. Set on a quiet, tree-lined paved road, this three-year-old home sits on a private 1.87-acre lot with room to grow in every direction - a rare combination of scale, quality, and thoughtful design.At the heart of the home, a soaring family room with 20-foot ceilings, a wall of windows overlooking the treed lot, and a wood-burning fireplace creates a space you won't want to leave. The main floor is built for real life: a dedicated office, main-floor laundry, two pantries, a mudroom, and a layout that flows effortlessly from everyday living to large-scale entertaining. The kitchen anchors it all, finished with appliances and materials chosen without compromise. Rounding out the main floor are the primary suite - with an ensuite that has to be seen to be believed - and a guest room with its own bath.Five bedrooms in total (or four, plus a second-floor family room), each with a private bath, bring the home to 5.5 bathrooms above grade. Every detail, from the aesthetic to the functional, has been considered with equal care, and it shows throughout.A three-car attached garage plus a separate detached garage offer exceptional storage and workspace for vehicles, equipment, or hobbies. And what you can't see matters just as much: energy efficiency and smart home technology were built into this home from the ground up, not tacked on after. The unfinished basement adds another 2,640 square feet of potential, with nine-foot ceilings, in-floor radiant heat, a separate entrance, and rough-ins for two bathrooms - ready to become a future suite, recreation space, or income-generating opportunity. Above the garage, a 480-square-foot unfinished loft with a bath rough-in adds even more flexibility.Outside, a large deck and front porch make the most of the wooded, private setting, and a saltwater pool extends the summer season. Over 7,300 square feet across all three levels. Want even more privacy? Ask about the adjacent lot, available separately. (id:27476)