715 Hanna Road, Tay Valley, Ontario K0H 2B0

Listed for:
$485,000
3 beds
1 baths
Listed 2 days ago
House for rent: 715 Hanna Road, Tay Valley, Ontario K0H 2B0

View all 28 photos

About

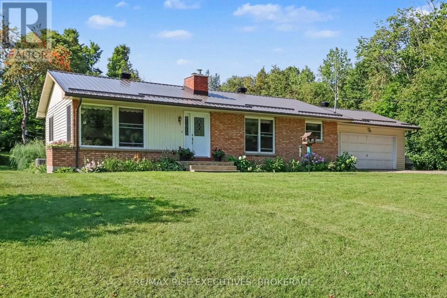
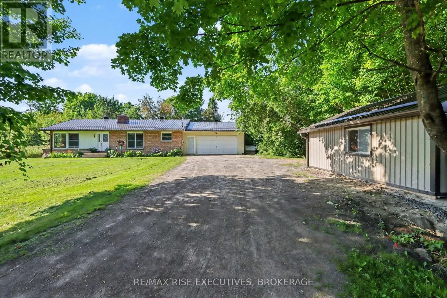
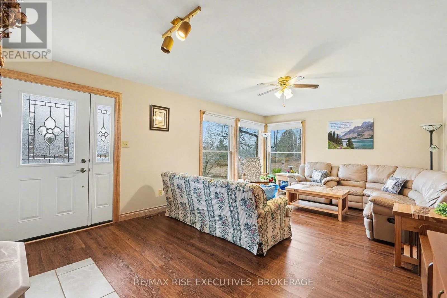
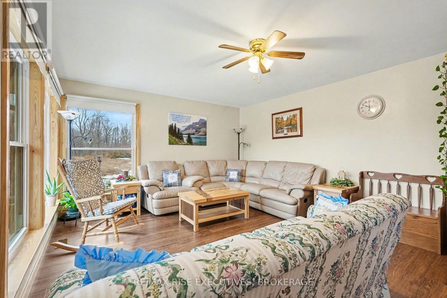
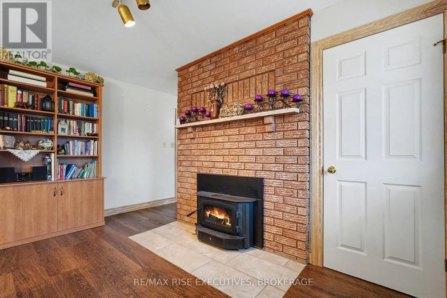
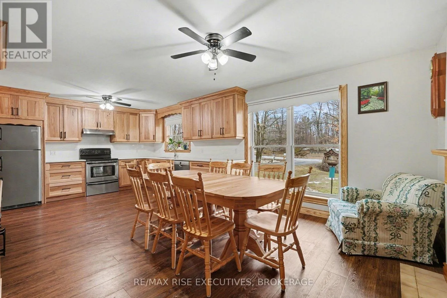
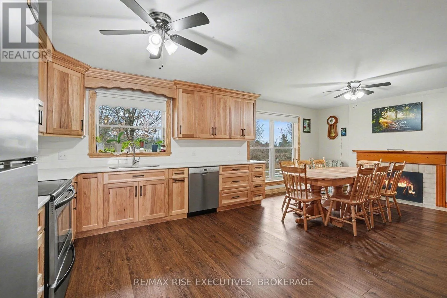
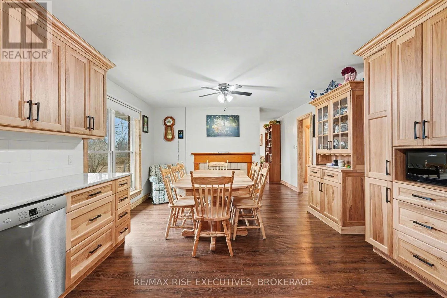
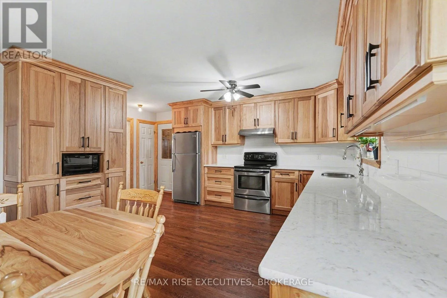
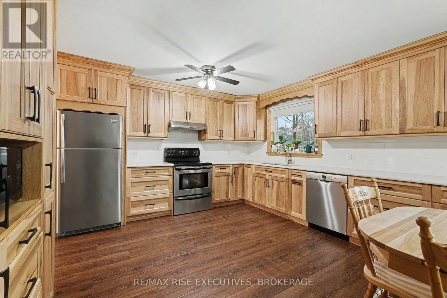
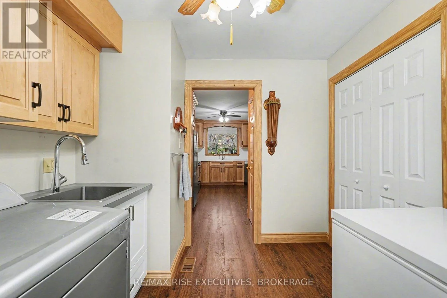
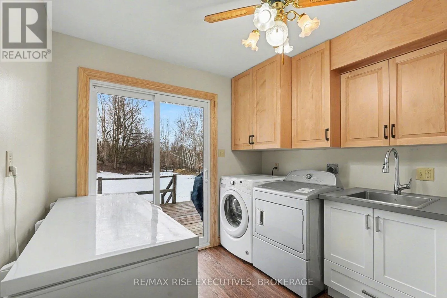
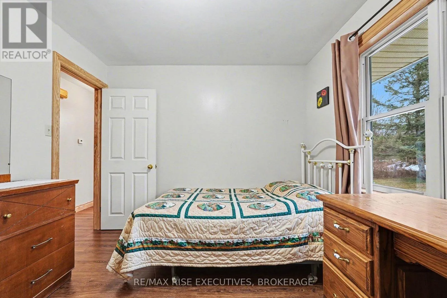
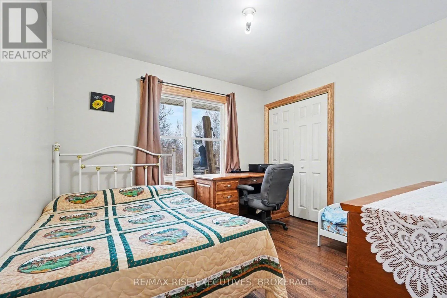
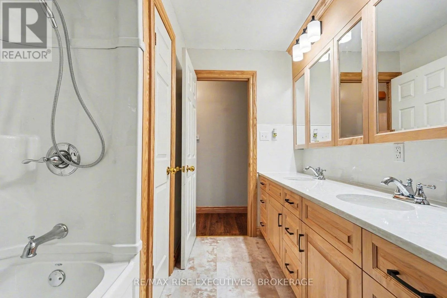
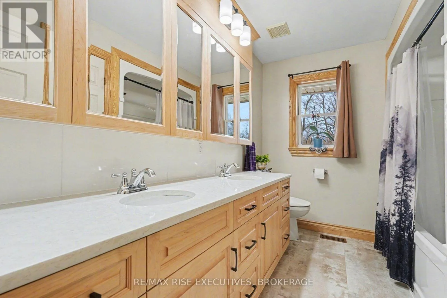
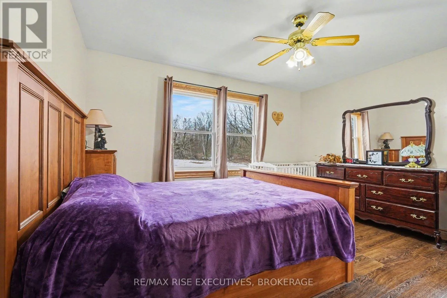
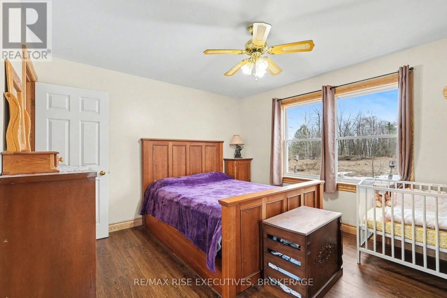
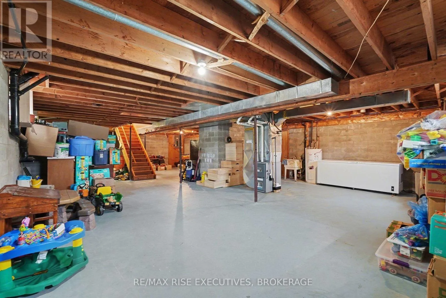
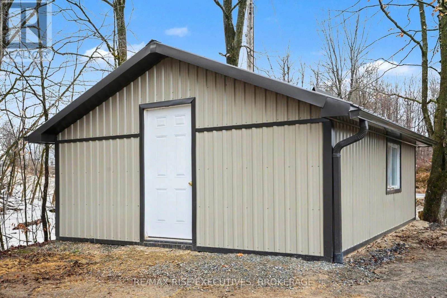
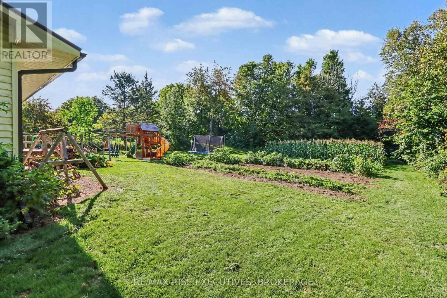
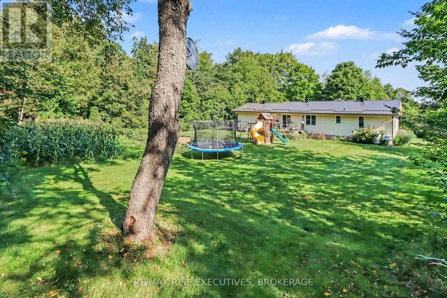
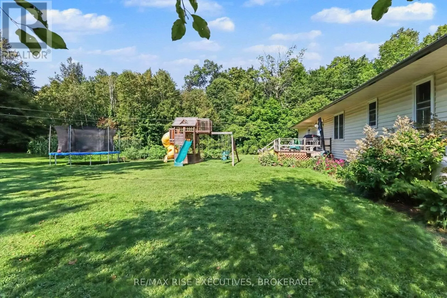
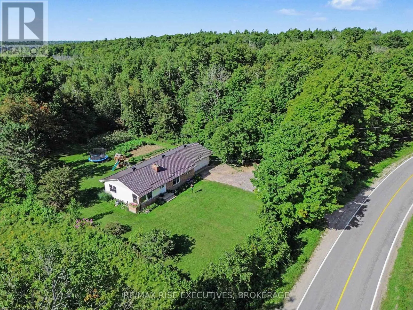
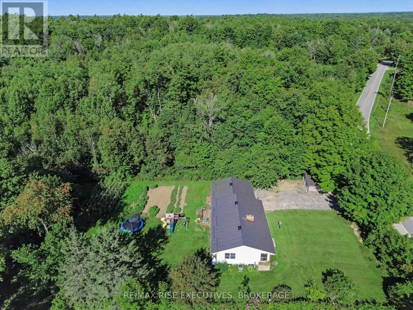
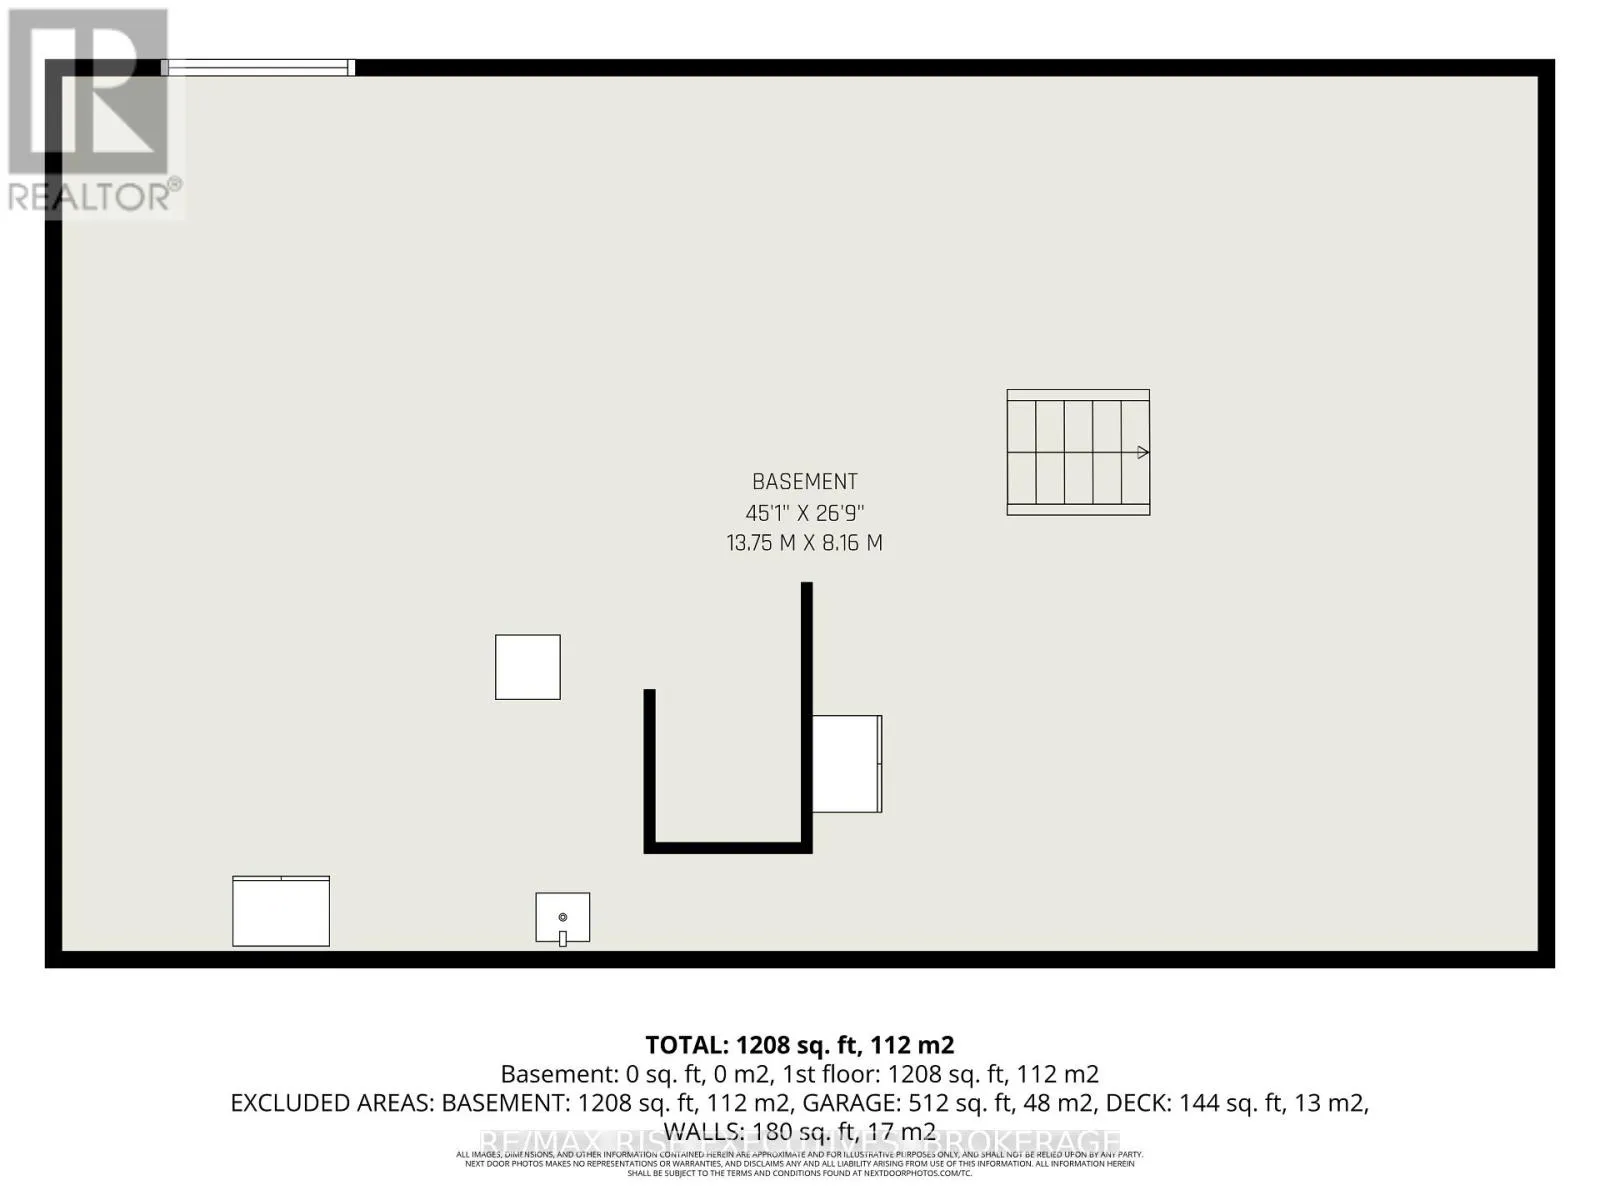
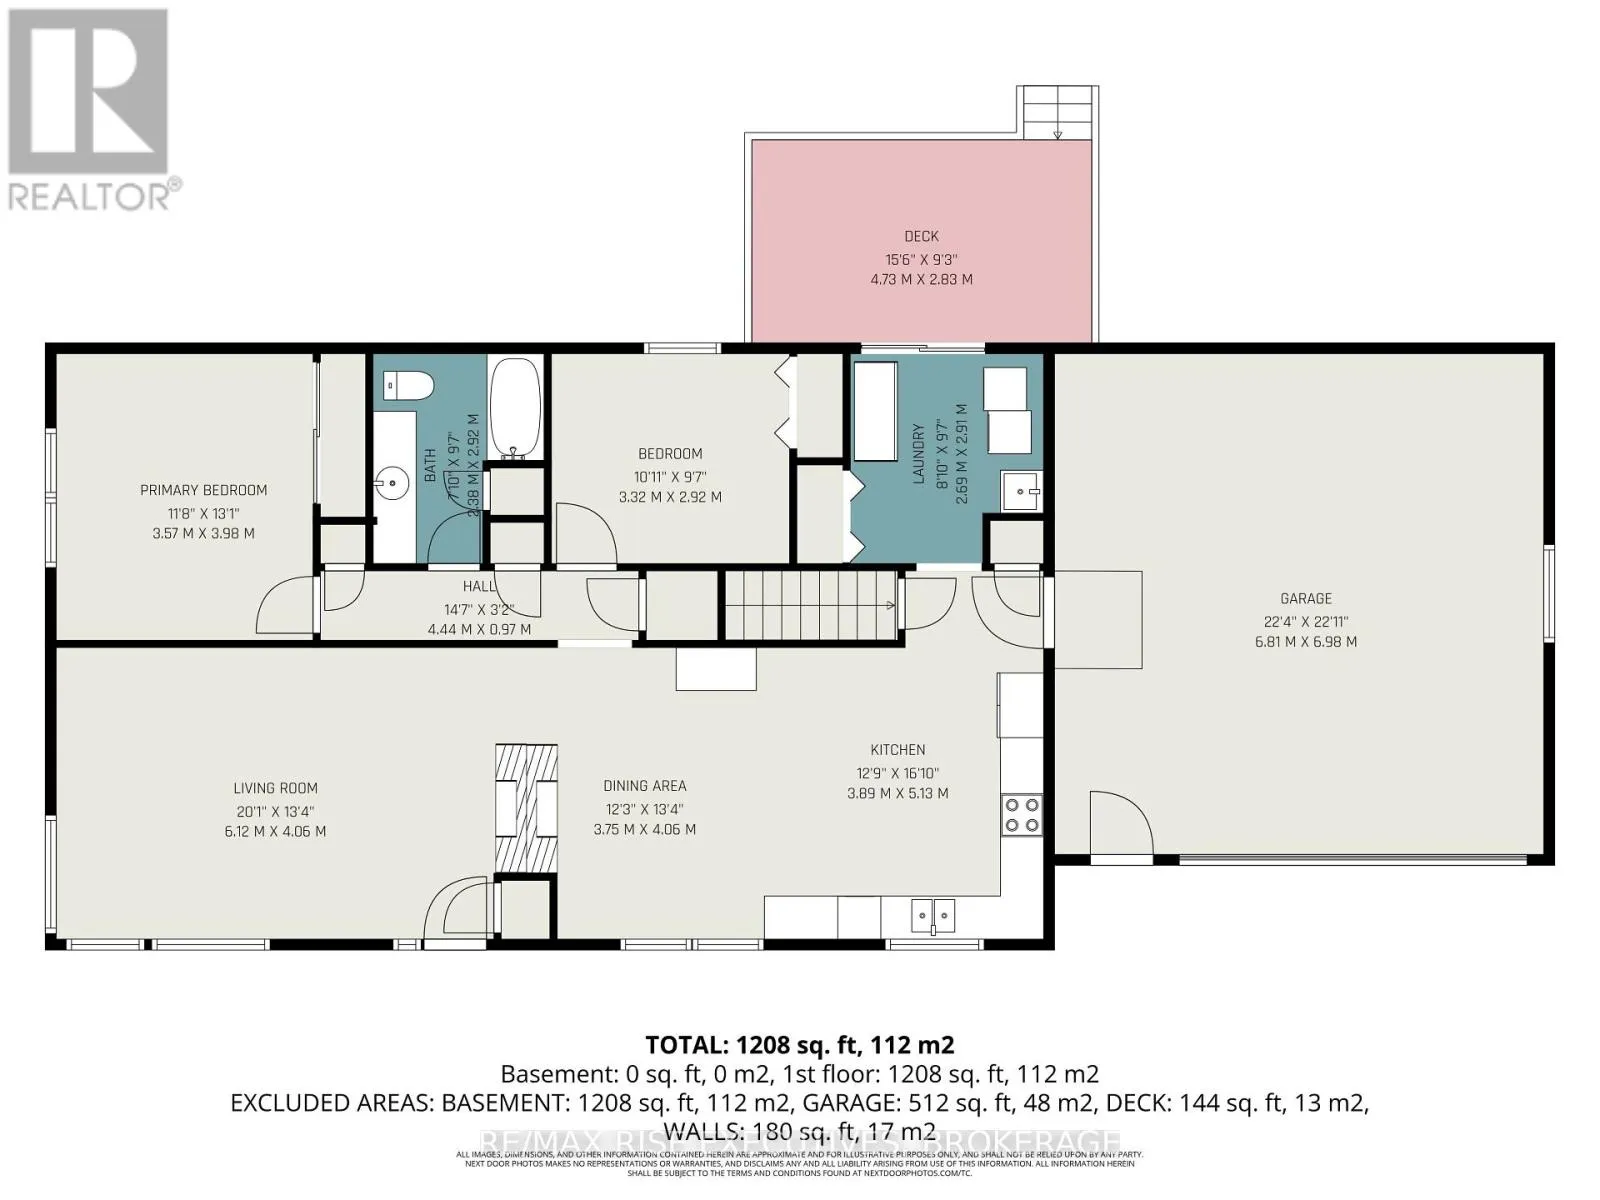
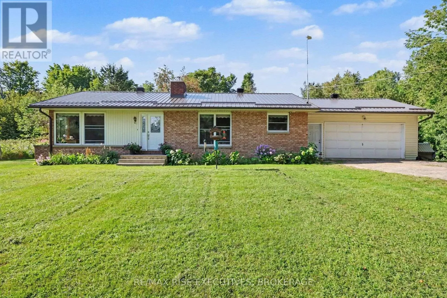
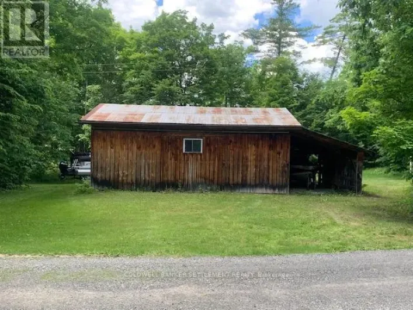
Cross Streets: Althorpe Road and Hanna Road. ** Directions: From Althorpe Road, east on Hanna Road. Bright and inviting 1,200 sq ft bungalow set on a private property, ideally located just 15minutes to Westport and 20 minutes to Perth. This well maintained home features an abundance of new large windows and doors (2023) filling the space with natural light throughout. Offering 3bedrooms and a beautifully updated bathroom featuring maple vanity with solid wood dovetailed drawers and quartz countertop. The home also showcases a fully refinished kitchen(2022) with hickory cabinetry, solid wood dovetail drawers, and quartz countertop - designed for both functionality and style. The cozy living area is anchored by a wood-burning fireplace, perfect for relaxing evenings. Unfinished basement has lots of potential for extra bedrooms, rec room and storage. Outside, enjoy the privacy of the setting along with a double car garage and a spacious 16x20 detached workshop-ideal for hobbies, storage, or additional workspace. Metal roof (2025). A great opportunity to enjoy peaceful country living with convenient access to nearby amenities. Contact today for your private showing! (id:27476)

Property Highlights

MLS® Number
X13693414
Type
Single Family
Community Name
905 - Bathurst/Burgess & Sherbrooke (South Sherbrooke) Twp
Ownership Type
Freehold
Land Size
120 x 220 FT
Parking Space Total
6

Building

Building Type
House
Storeys
1.00
Square Footage
1100 - 1500 sqft
Bathrooms Total
1
Bedrooms Above Ground
3
Bedrooms Total
3
Amenities
Fireplace(s)
Exterior Finish
Brick, Vinyl siding
Fireplace Present
Yes
Basement Type
N/A (Unfinished)
Basement Features
Building Heating Type
Forced air
Heating Fuel
Propane
Building Cooling Type
Central air conditioning

Utilities

Utility Sewer
Septic System

Room Layout

Kitchen
Main level
3.89 m x 5.13 m
Dining room
Main level
3.75 m x 4.06 m
Living room
Main level
6.12 m x 4.06 m
Primary Bedroom
Main level
3.57 m x 3.98 m
Bedroom 2
Main level
3.32 m x 2.92 m
Bedroom 3
Main level
2.69 m x 2.91 m
Bathroom
Main level
3.32 m x 2.92 m

Location

Learn more about this property
Listing provided by:
RE/MAX RISE EXECUTIVES, BROKERAGE
MLS® number:
X13693414
Agent:
Chris Mahon
*Indicates required field
Name is required
Email is required
Please enter a valid phone number (e.g., 416-111-1111).