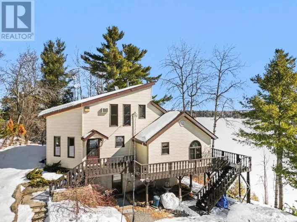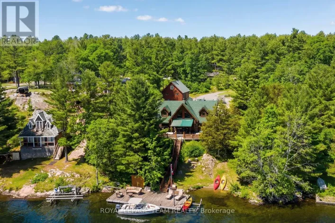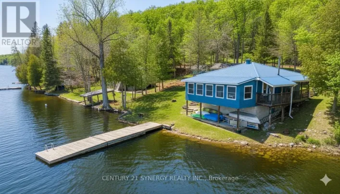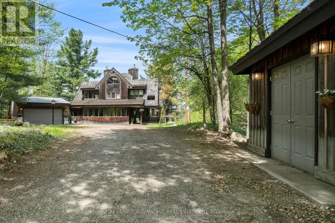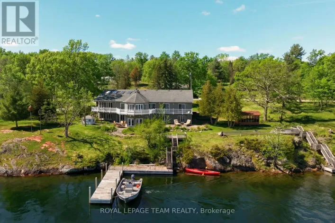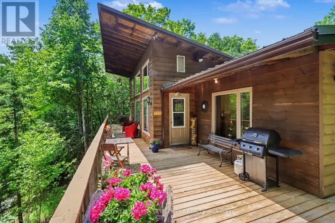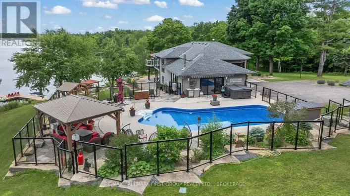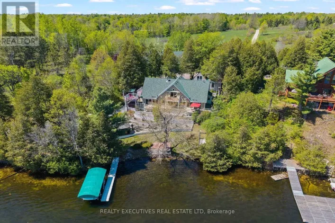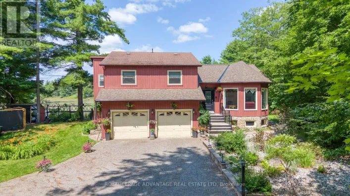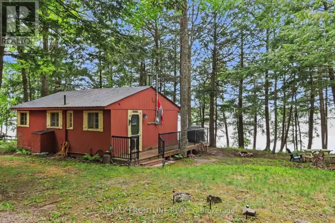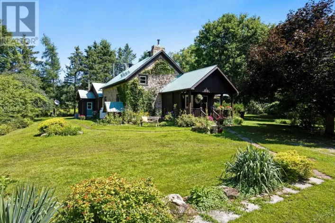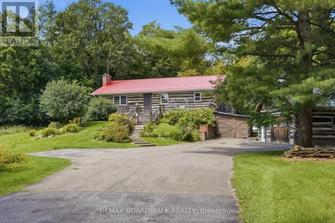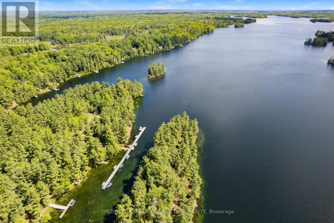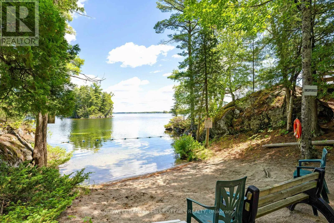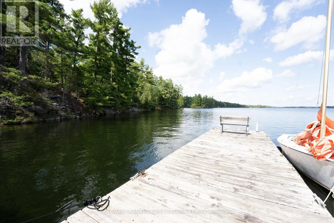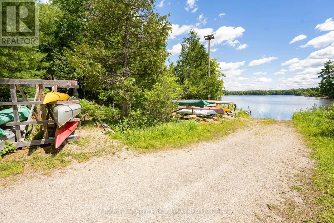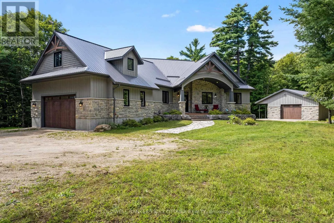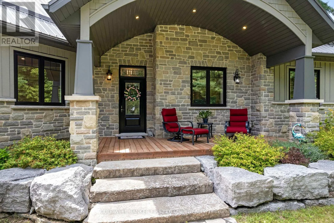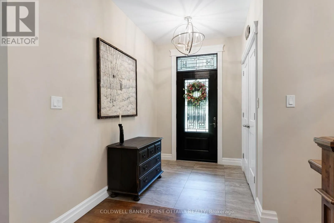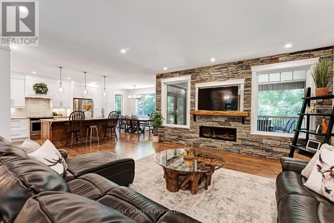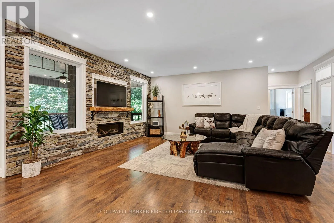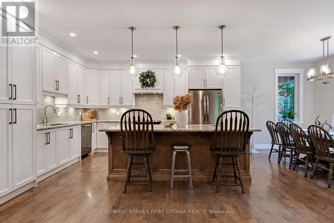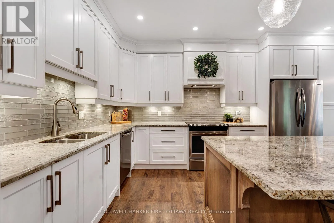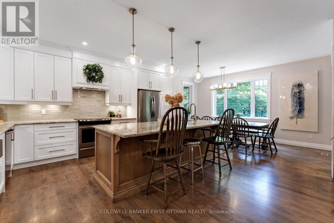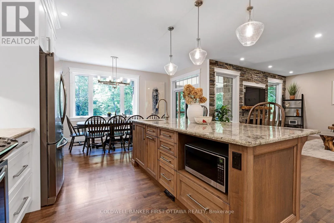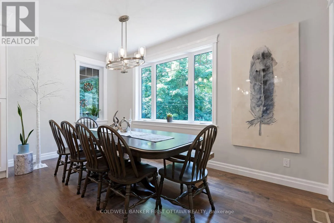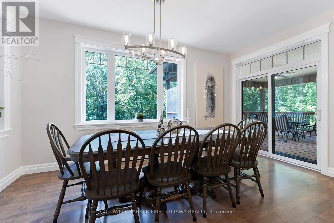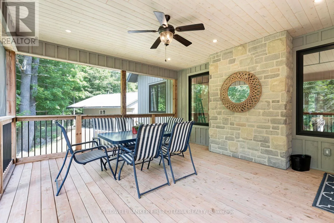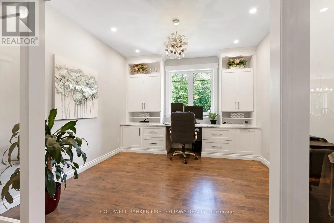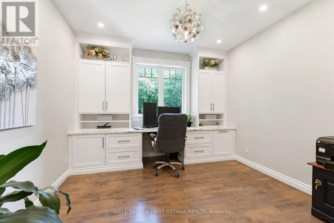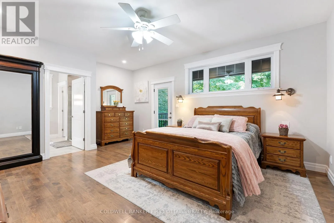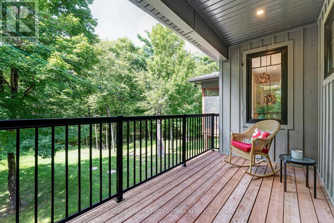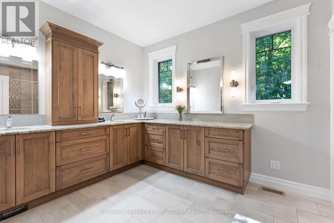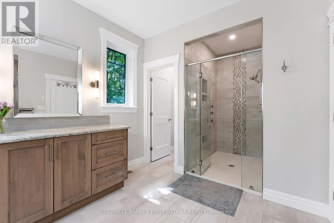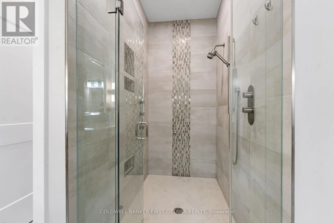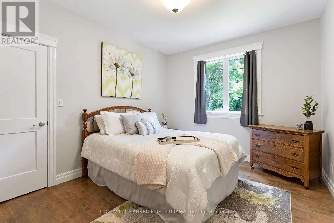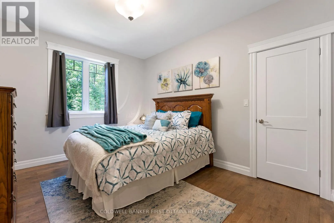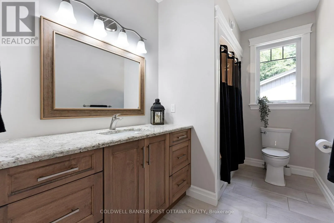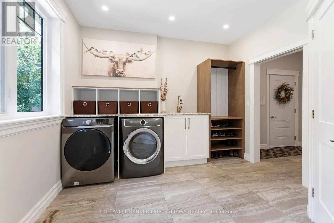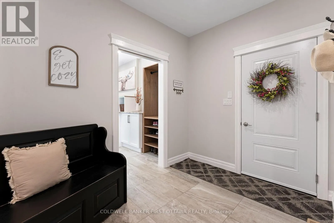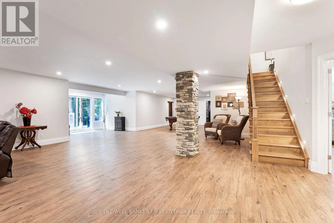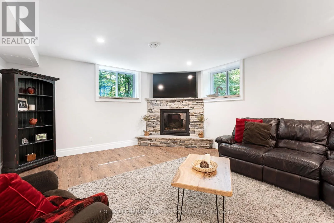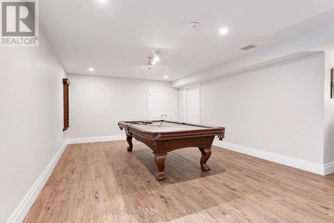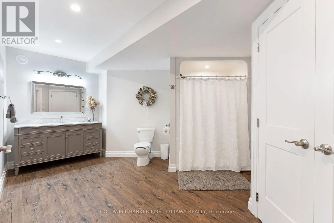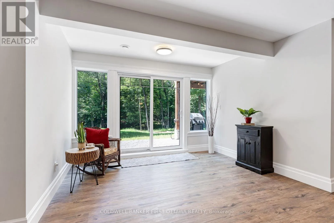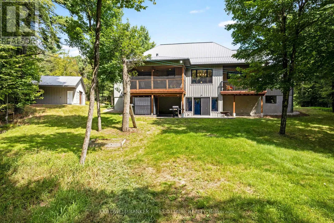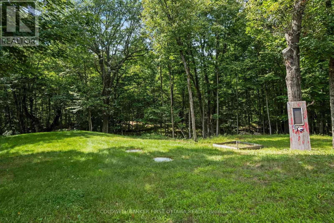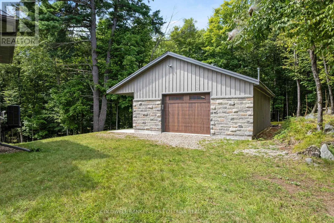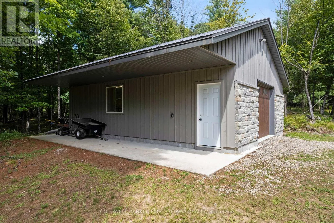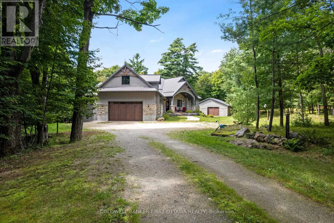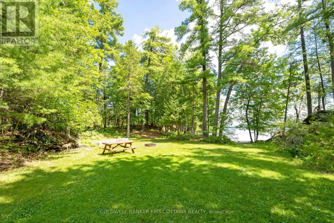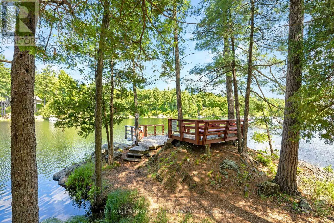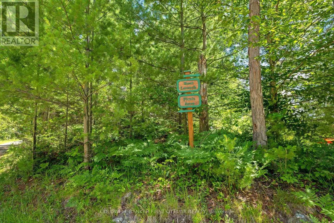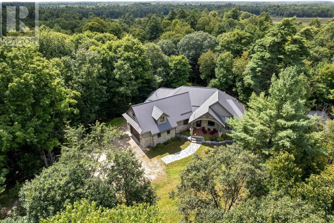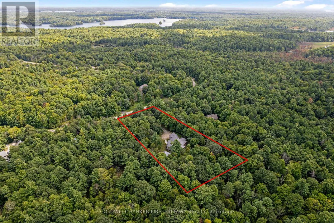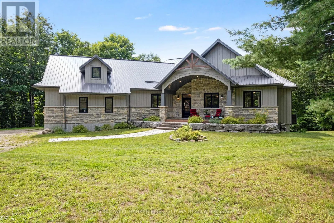
Cross Streets: Otty Lake Side Road. ** Directions: Hwy 7 to Perth. South through Town of Perth. Right on Scotch Line Road (County Road 10). Left on Otty Lake Side Road. Right on Kenyon Road that becomes McLaren Road (same road, different name) . Follow McLaren Rd to Pin #944. Exquisitely elegant walk-out bungalow in the lakefront community of Burgesswood, where residents have exclusive deeded rights to both 4000 ft along Otty Lake and over 200 private acres with hiking trails. Tucked into this prestigious neighbourhood is the custom three bedroom, three full bath bungalaw on 2.6 acres. Welcoming you home is impressive front porch with strikingly beautiful stone wall and gracefully arched gable roof. Light-filled foyer has non-slip ceramic floor, double closet and showcase chandelier. Wide open living, dining and kitchen feature large windows, pot lights and warm maple hardwood flooring. Anchoring the open floorplan is artistically designed ledger stone wall with linear propane fireplace. Dining room has big over-sized windows and patio doors to large screened deck. Kitchen a dream with its two-toned style and easy prep layout. Granite counters and designer white cabinetry offset rich dark extra-large island-breakfast bar. When working from home, you have sunny bright office with an executive desk station that overlooks the great outdoors. Primary suite restfully calm with garden door to quiet balcony; walk-in closet and luxury ensuite offering grand two-sink granite vanity. Ensuite also has spa glass shower and water closet. Main floor two more bedrooms, 4-pc bathroom and laundry room with sink, storage plus large window. Lower level expansive familyroom with ledge stone accents, propane fireplace, pool table, luxury vinyl plank floor and 3-pc bathroom. Walkout patio doors to covered flagstone patio & hot tub. Attached double garage has propane heat and access to main plus lower level. Energy-efficient new 2026 heat pump. Detached single garage woodstove & electric construction heater. Just down the road is your deeded access to Otty Lake with picnic areas & sandy beach. Waterfront shallow for kids; end of swimming dock 12' deep into clear waters. At the boat dock, you have a deeded 24' boat slip. On paved township road,10 mins to Perth. (id:27476)