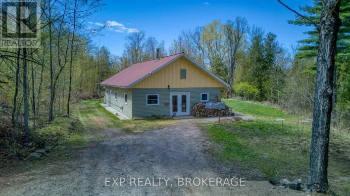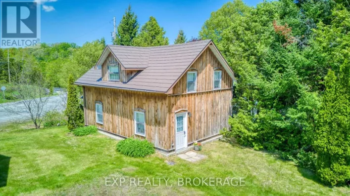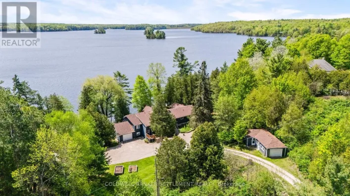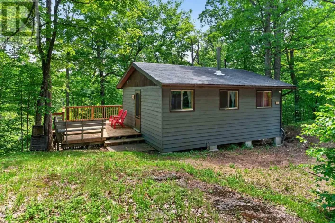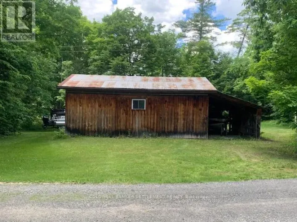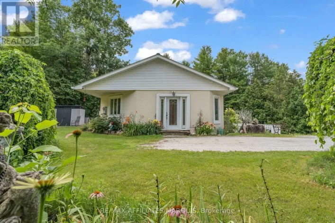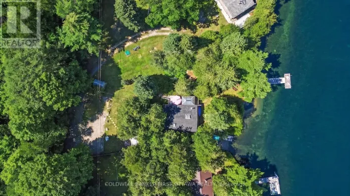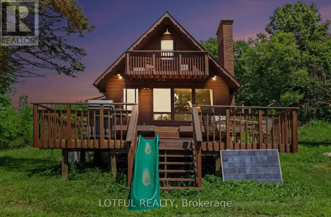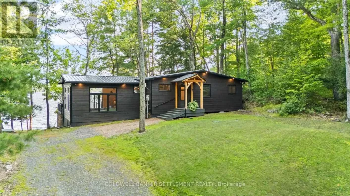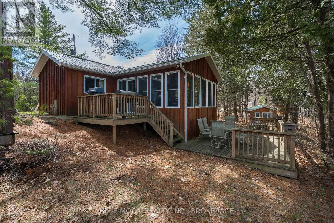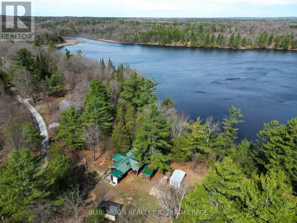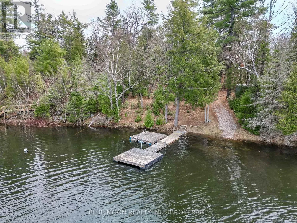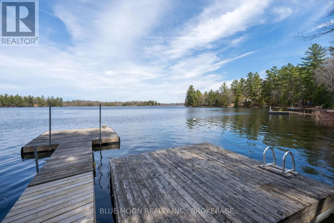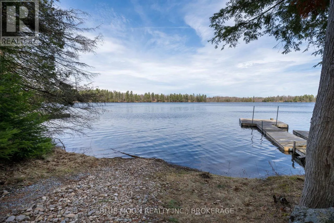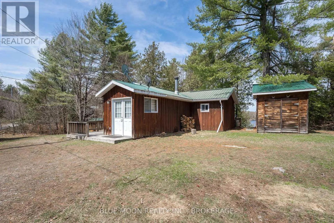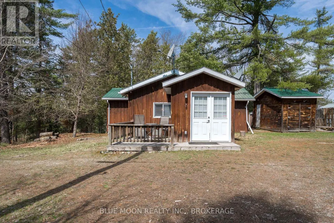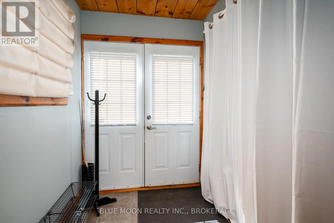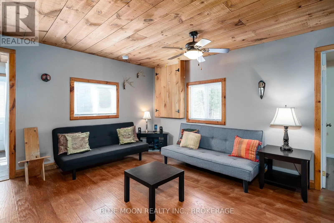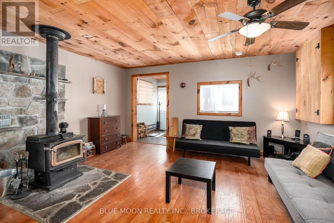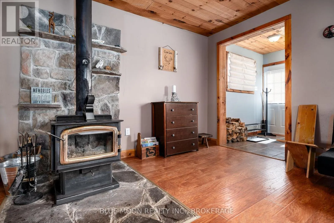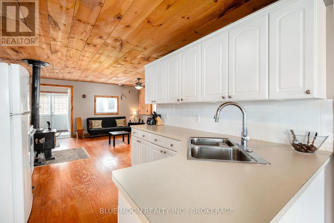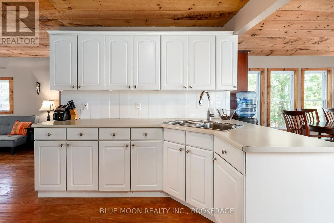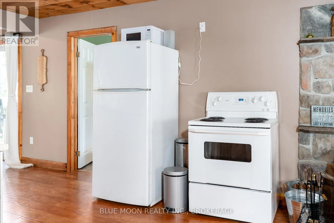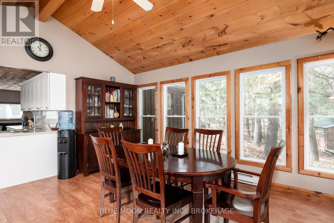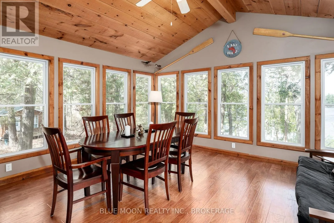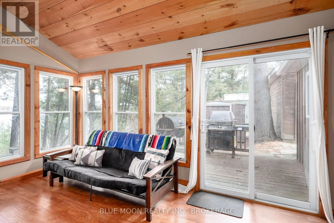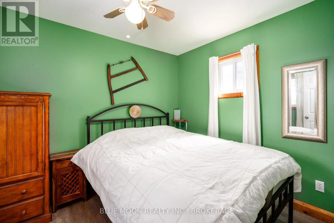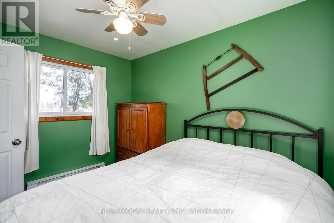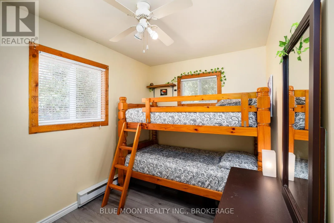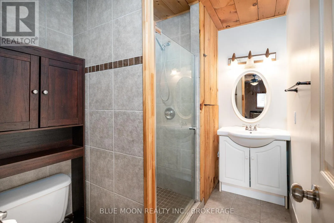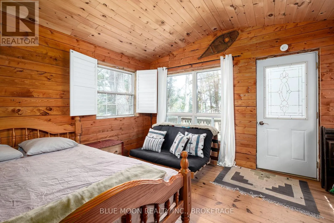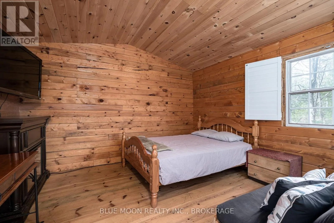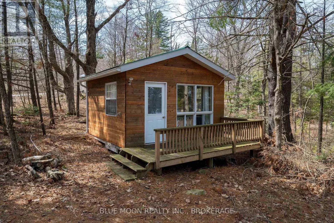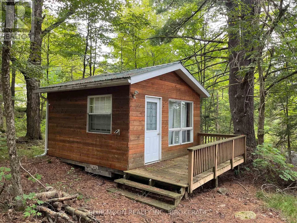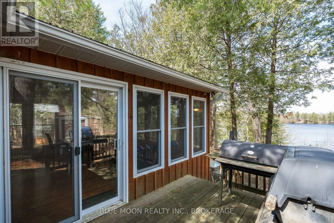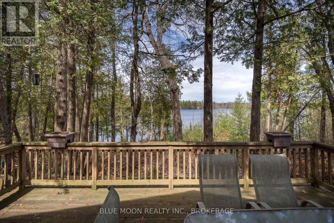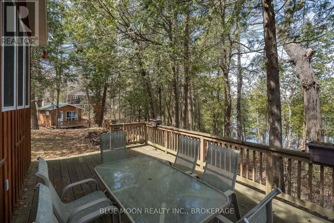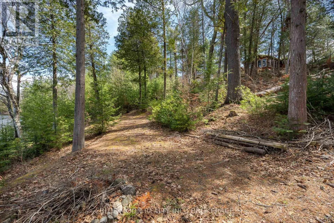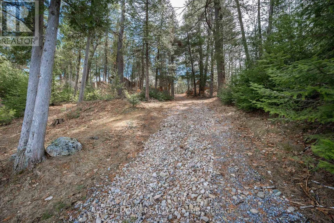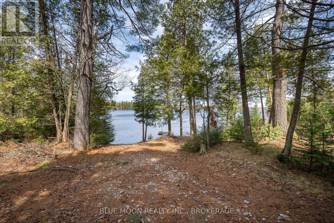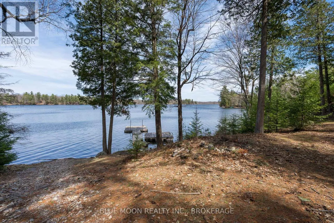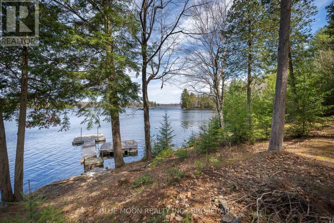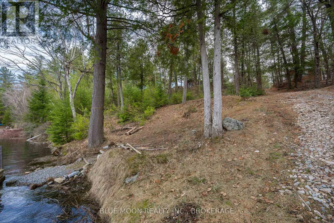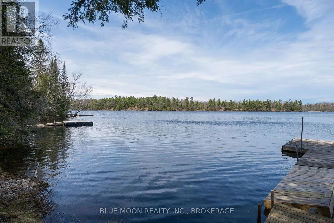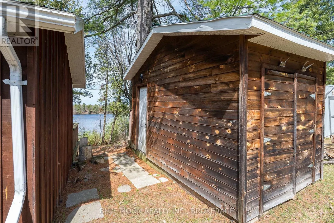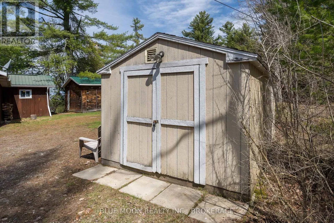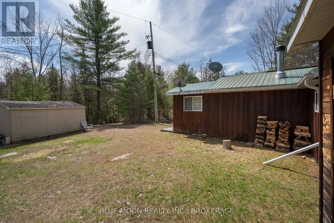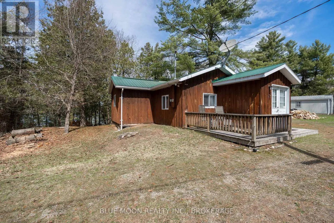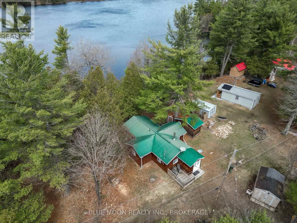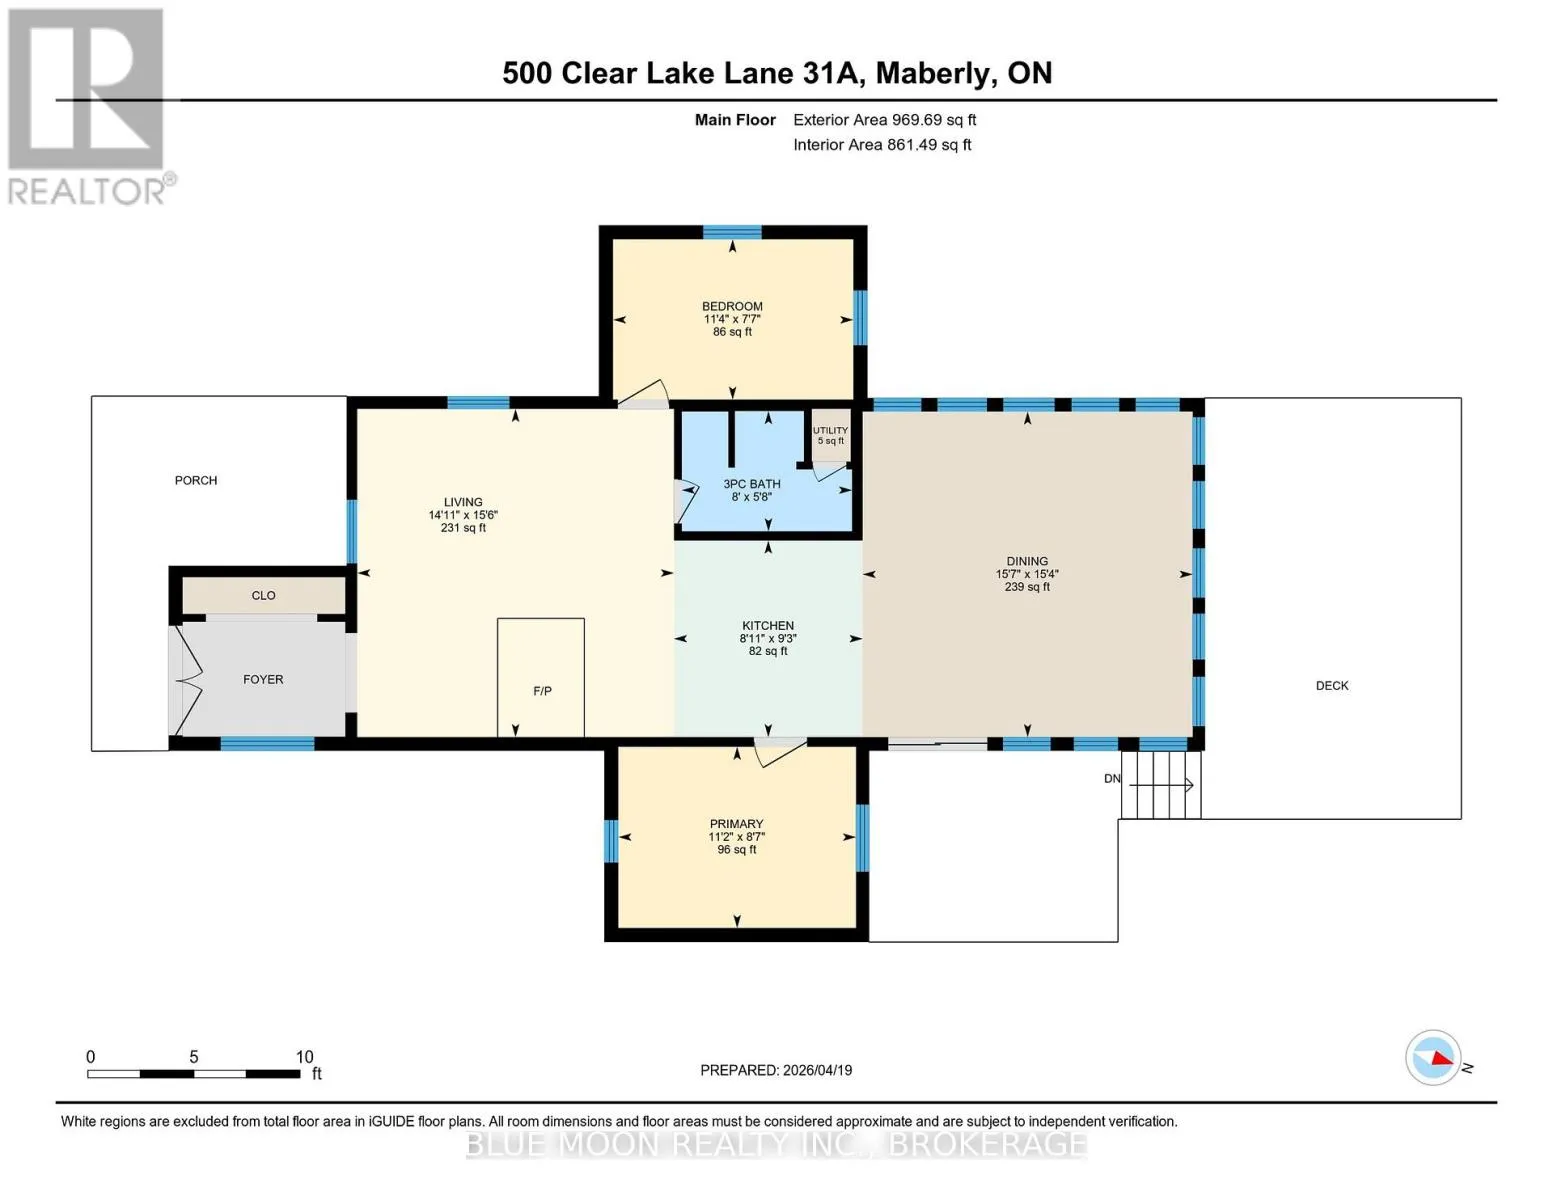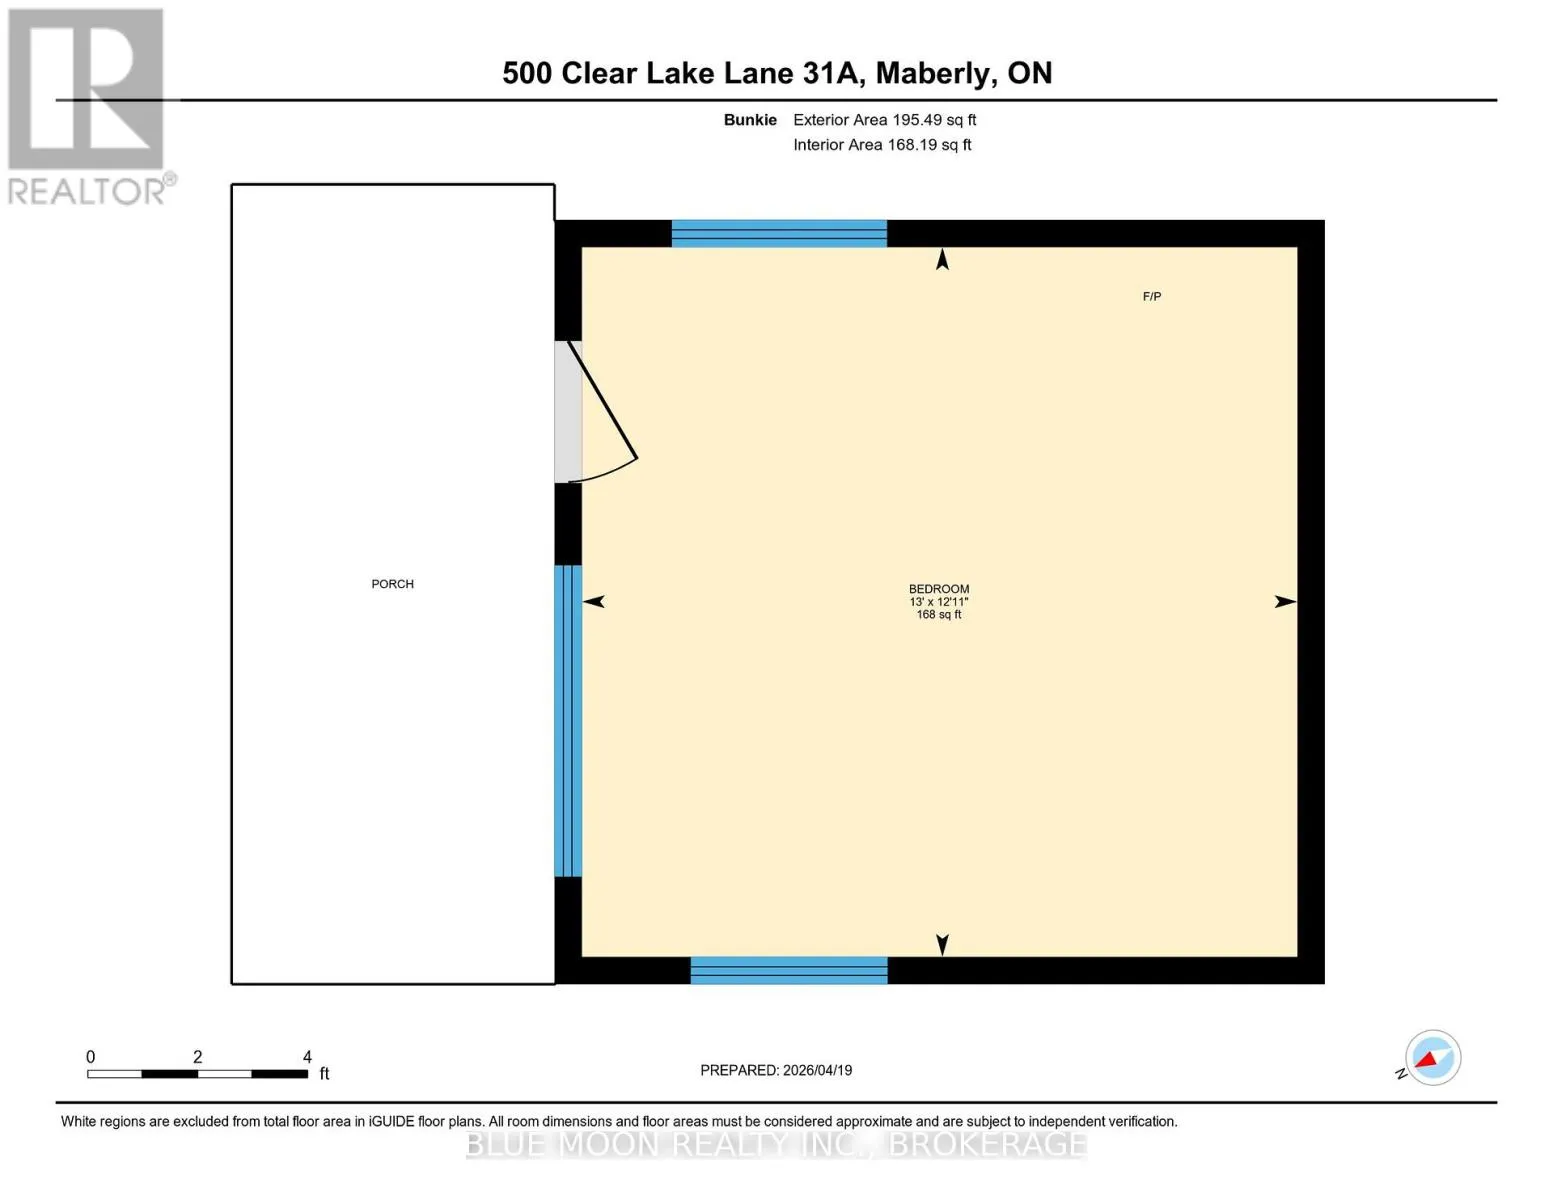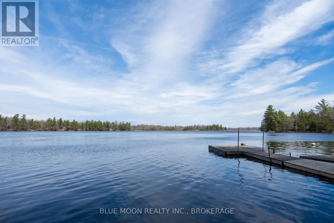
Cross Streets: Trans-Canada Hwy/ON-7 & Armstrong Line. ** Directions: East on Trans-Canada Hwy/ON-7 to Armstrong Line, Turn Right (South), Follow to Clear Lake Lane 31A. Experience Clear Lake from your own private stretch of natural waterfront, where peaceful surroundings, beautiful sunsets, and uninterrupted views of nature set the scene for an incredible year-round cottage lifestyle. Start the day with coffee overlooking the lake, spend the afternoon swimming from your private dock, then end the evening gathered around the fire. Launch your boat right from your own shoreline, paddle the calm waters of this private lake primarily enjoyed for kayaking and canoeing, or cast a line and enjoy the quiet. Inside, the thoughtfully designed cottage feels warm and welcoming, with charming finishes, a vaulted ceiling, and lake views extending from the dining space into the cozy living area anchored by a woodstove. Two comfortable bedrooms in the main cottage provide space to unwind, while a separate insulated 13' x 12'11" bunkie with hydro offers additional room for family and friends while still giving everyone their own privacy. Year-round access, modern essentials, and additional outbuildings provide the convenience and storage needed to make the most of every season. Whether you're looking for weekend escapes, extended summers at the lake, or a place to enjoy throughout the year, this property offers the space and setting to make it your own. All of this is just a short drive from the amenities of Sharbot Lake. Come for the waterfront, stay for the sunsets, and discover just how easy lake life can feel. (id:27476)