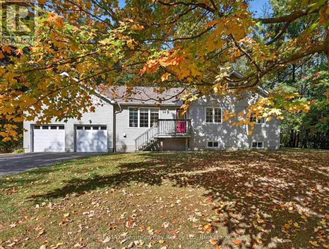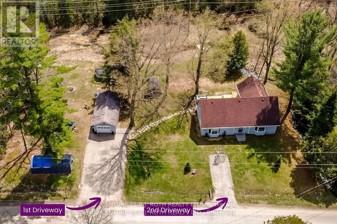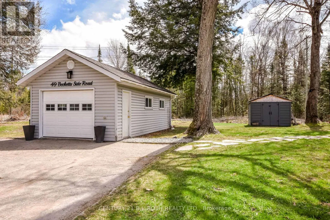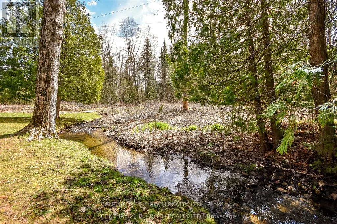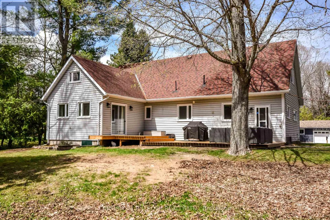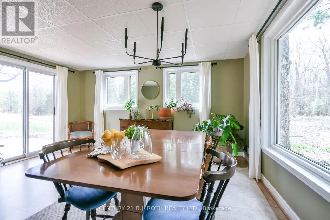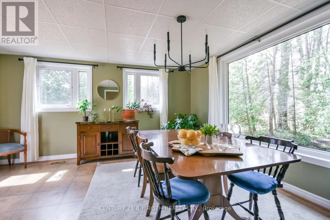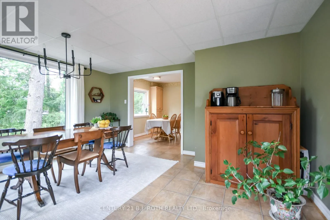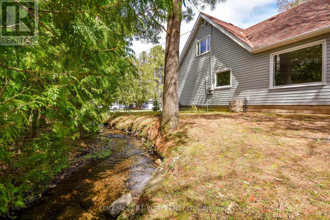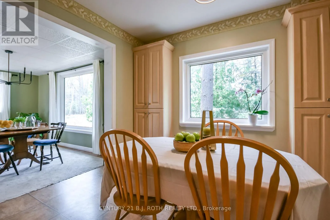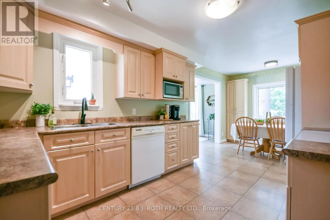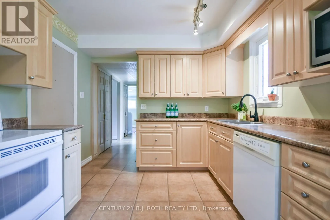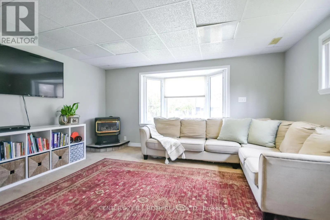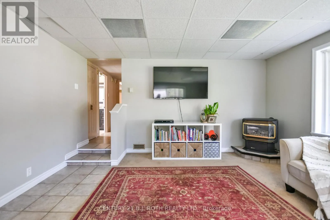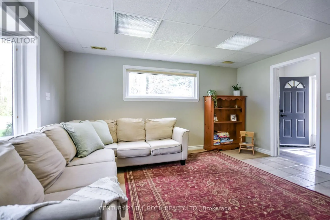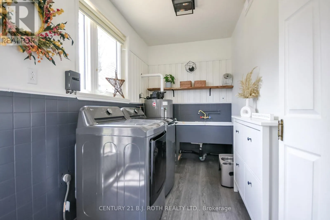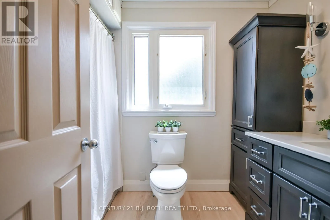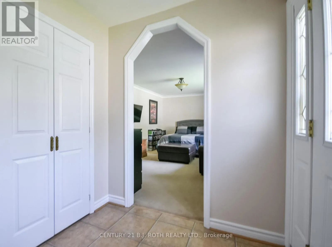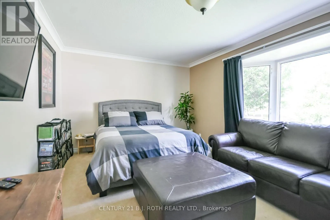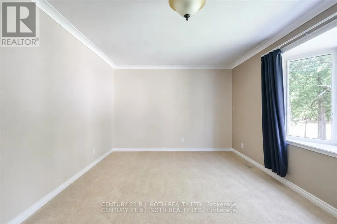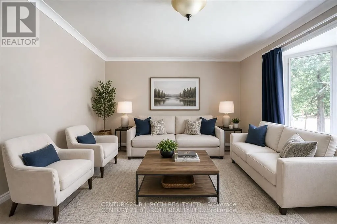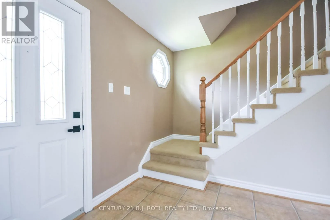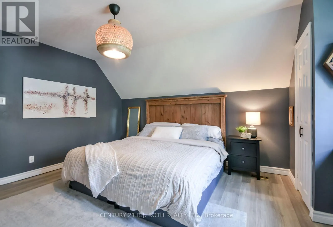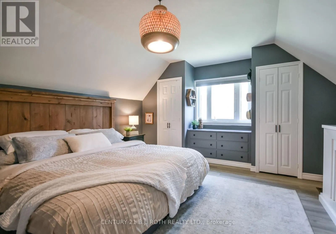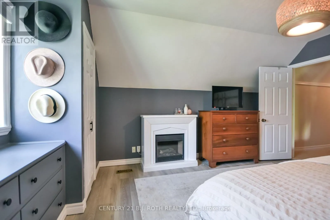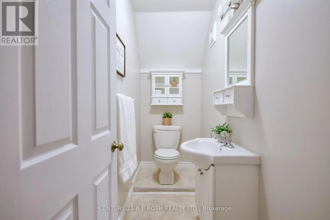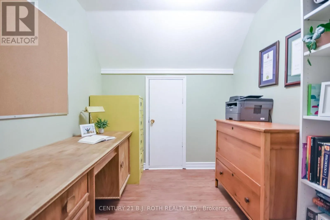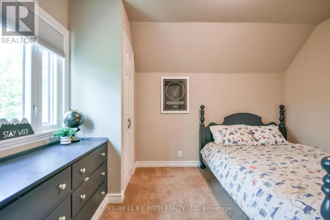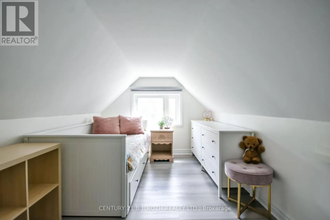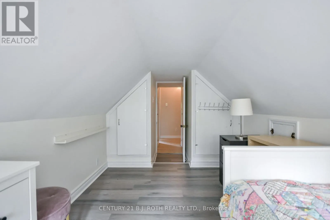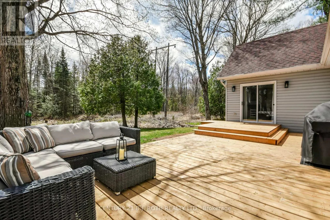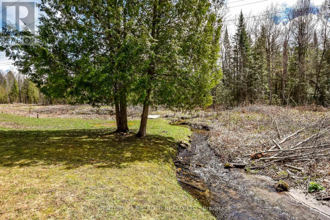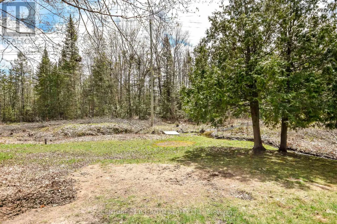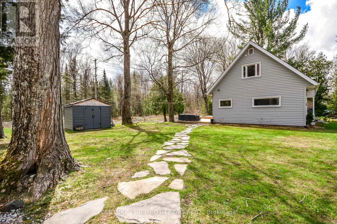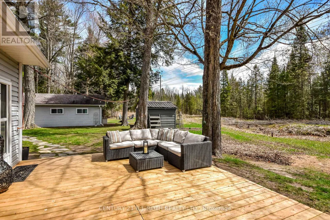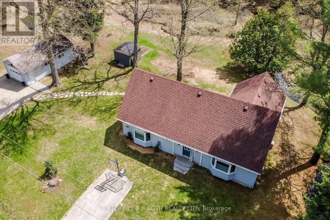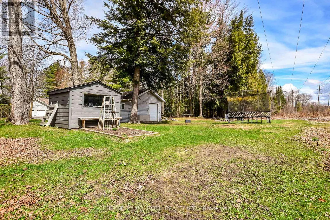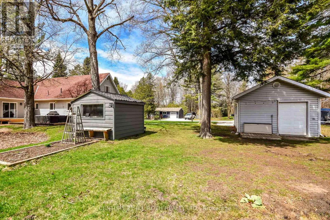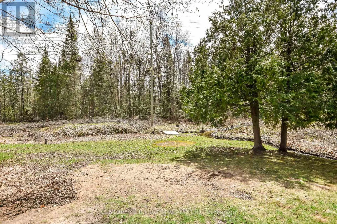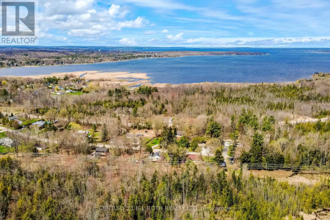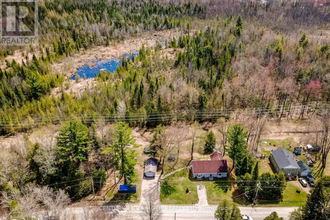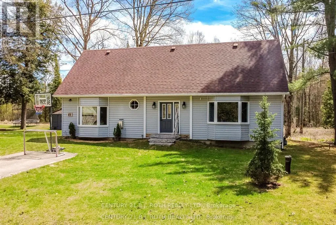
Cross Streets: Hwy 400 to Hwy 12 to Rosemount to Becketts SD sig. ** Directions: Hwy 400 to Hwy 12 to Rosemount to Becketts Sideroad. Welcome to 49 Beckett's Side Road in the peaceful community of Waubaushene! Set on a picturesque 100' x 200' lot surrounded by mature trees, this beautifully maintained bungalow offers the perfect blend of privacy, comfort, and convenience. A tranquil stream meanders through the property, creating a serene natural setting to enjoy year-round.Offering over 1,500 sq. ft. of living space, this charming home features 3 spacious bedrooms, 2 updated bathrooms, a bright functional layout, and exceptional parking with two driveways accommodating up to 9 vehicles, plus a detached 13'9" x 27'4" garage. The spacious country kitchen flows seamlessly into the living and dining areas, creating an inviting space for everyday living and entertaining.Step outside onto the new deck with a convenient gas BBQ hookup, perfect for outdoor dining while overlooking the peaceful surroundings. The upper level offers a generous primary bedroom, two additional bedrooms, a dedicated office, a 2-piece bathroom, and an abundance of storage space. A charming shed provides additional storage, gardening space, or the perfect hobby retreat.Enjoy added peace of mind with a drilled well completed in July 2019 and a new septic system installed in August 2021. Ideally located just minutes from Highway 400, Georgian Bay, walking trails, marinas, and the amenities of Midland (10 minutes), Orillia and Barrie (30 minutes), this property is an excellent choice for a year-round residence, family home, or relaxing country getaway. Experience the best of small-town living with convenient commuter access and endless opportunities for outdoor recreation. (id:27476)