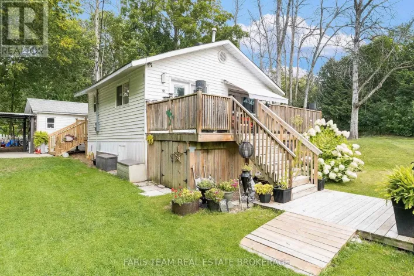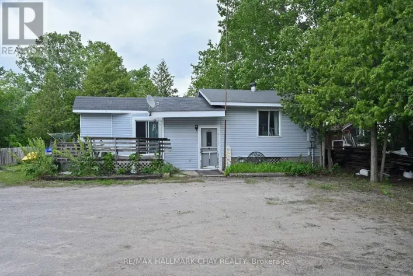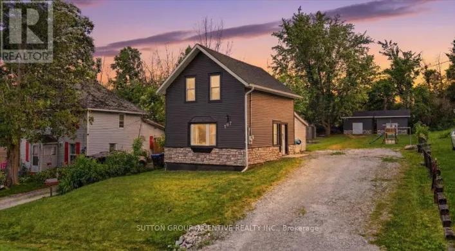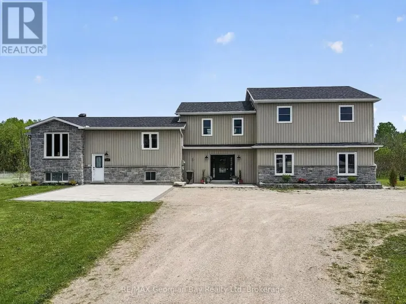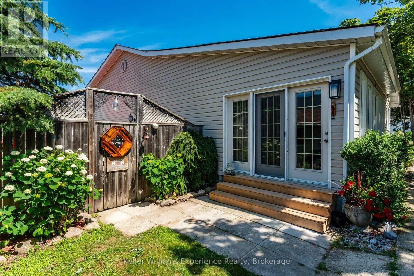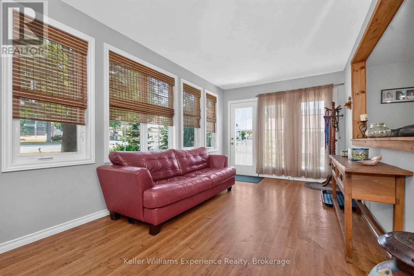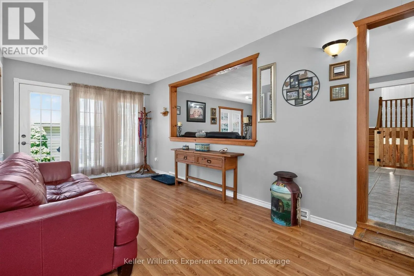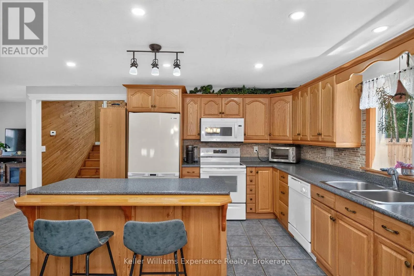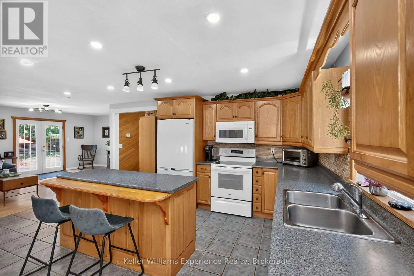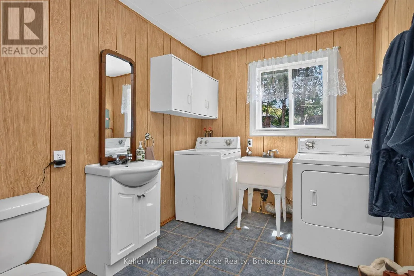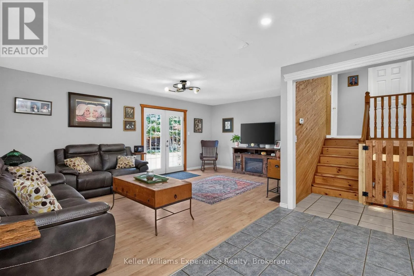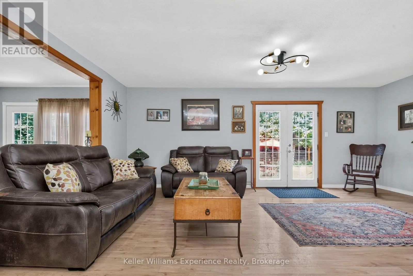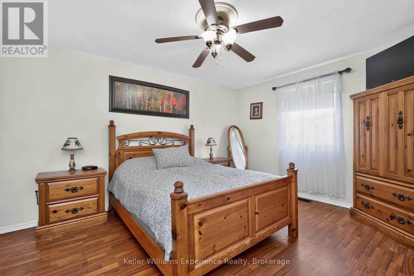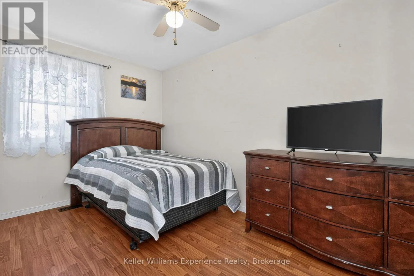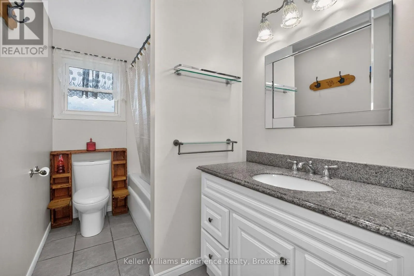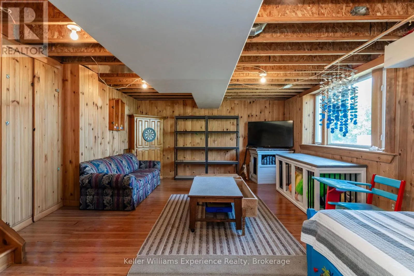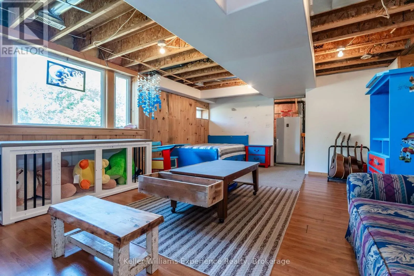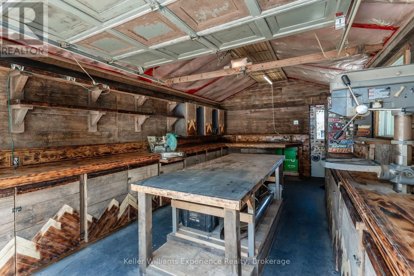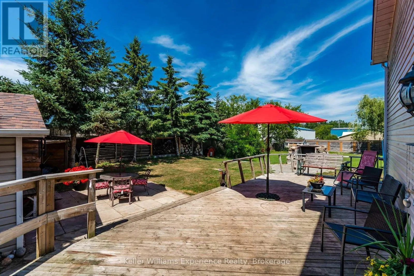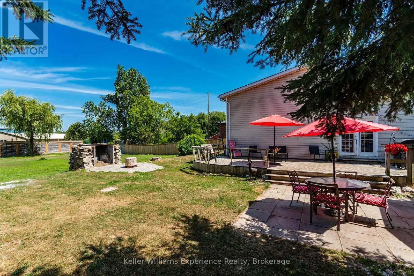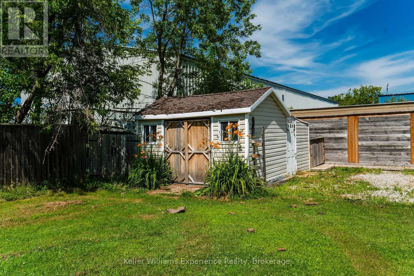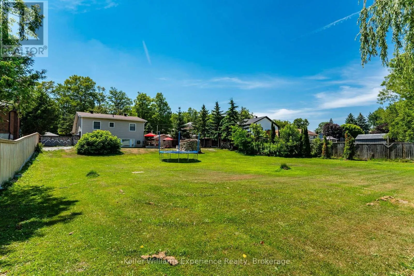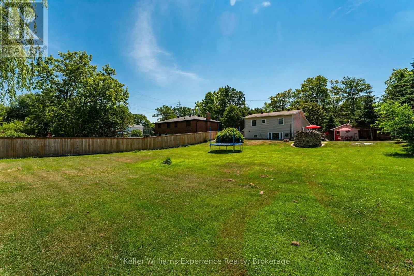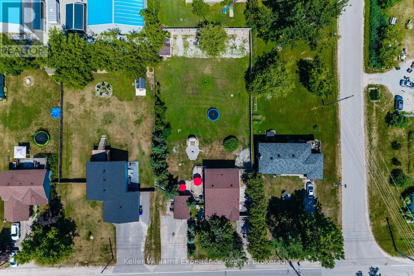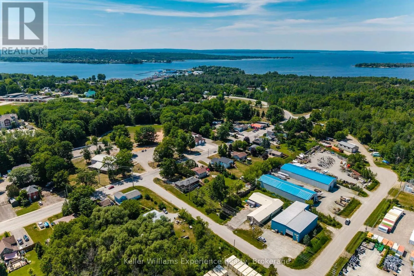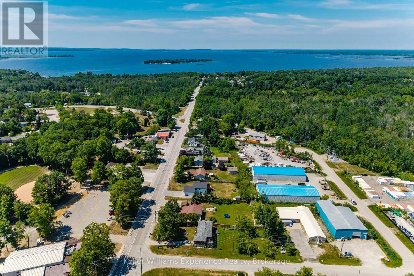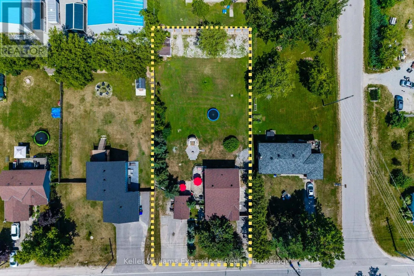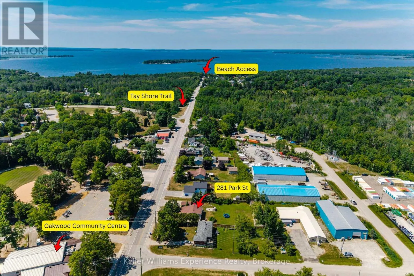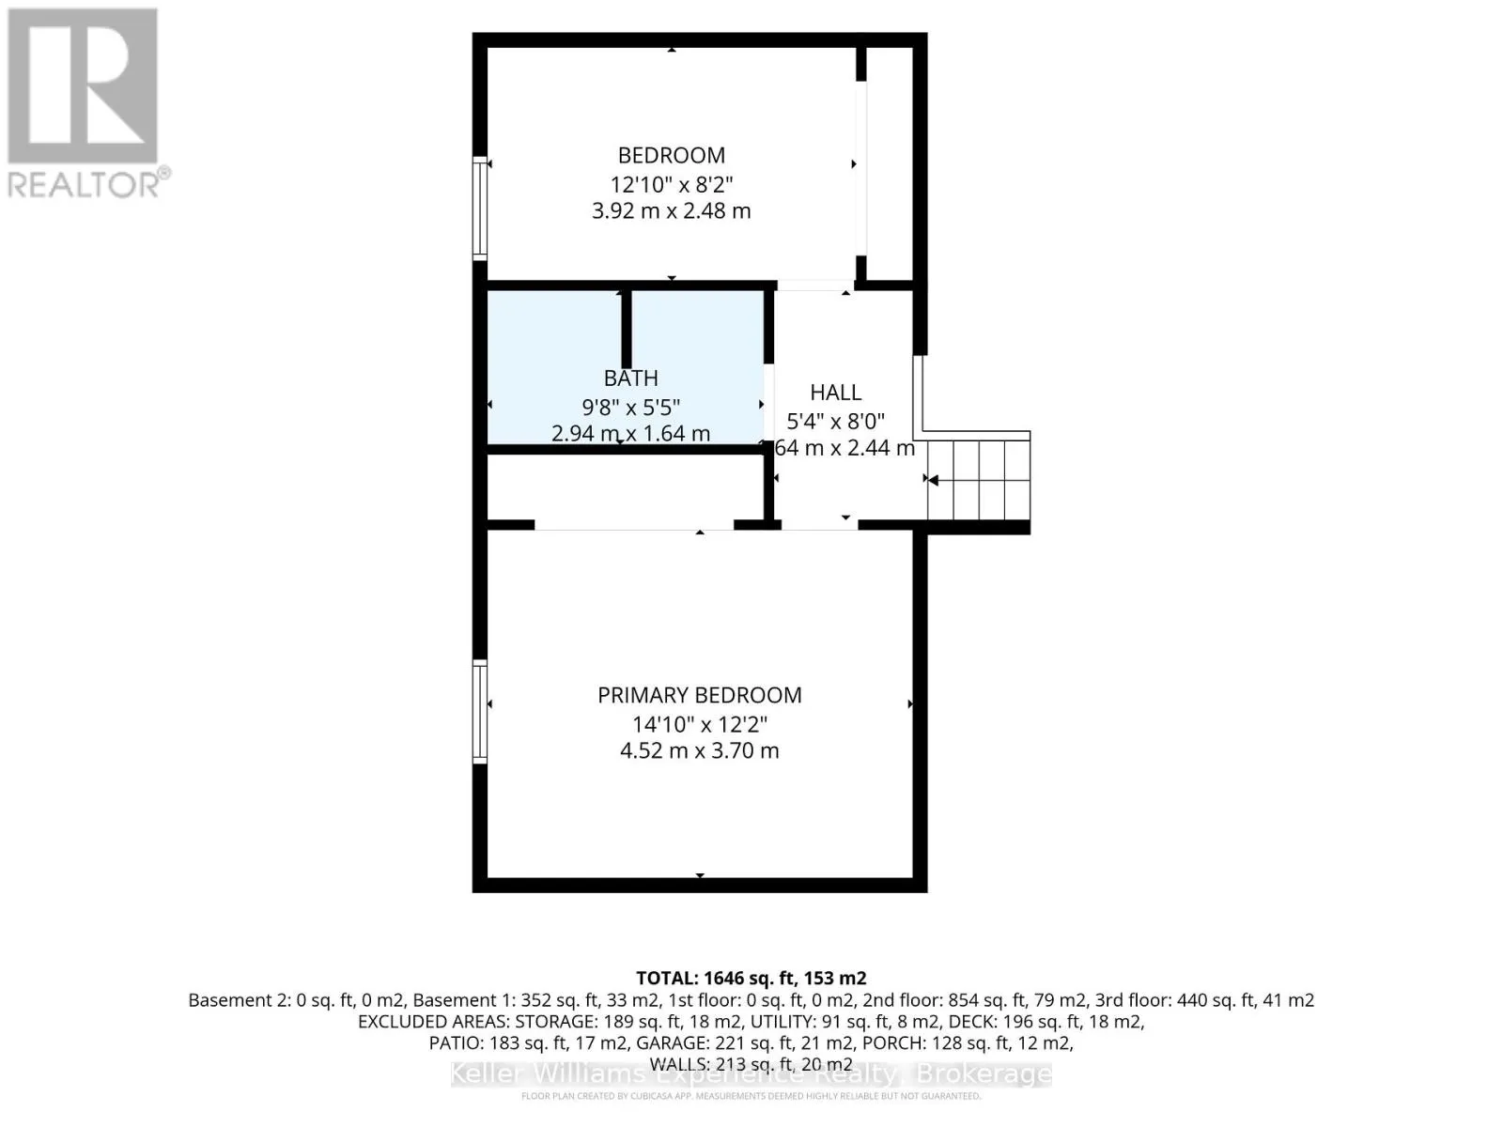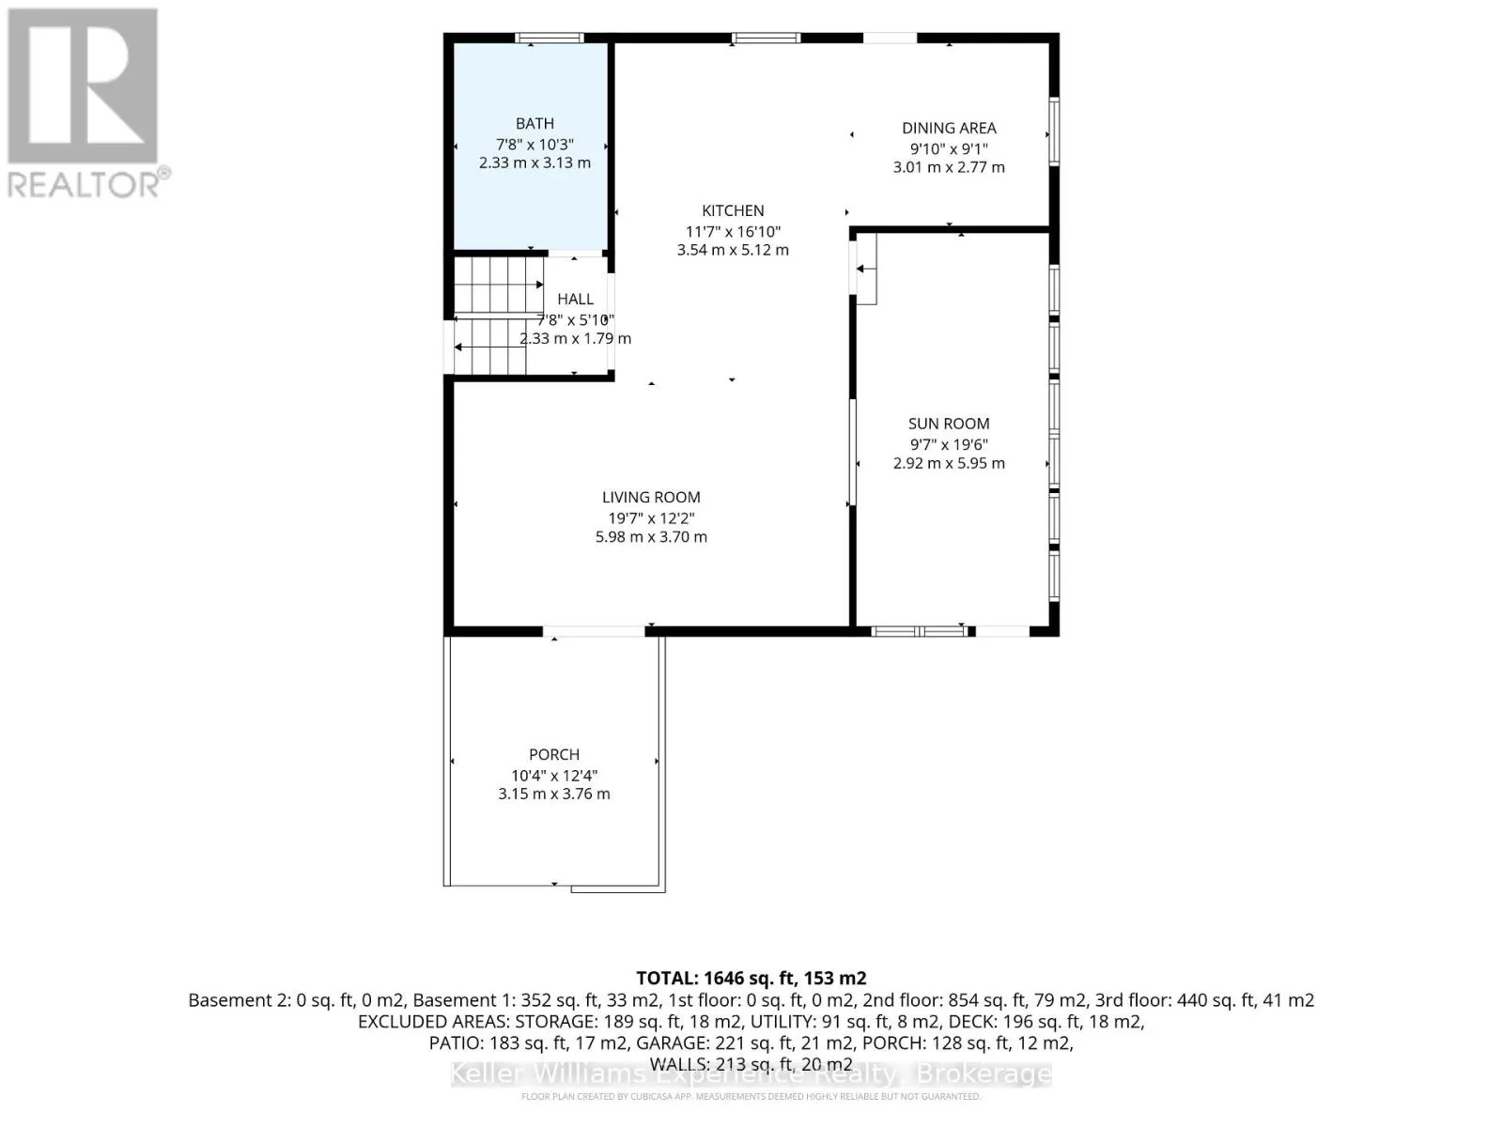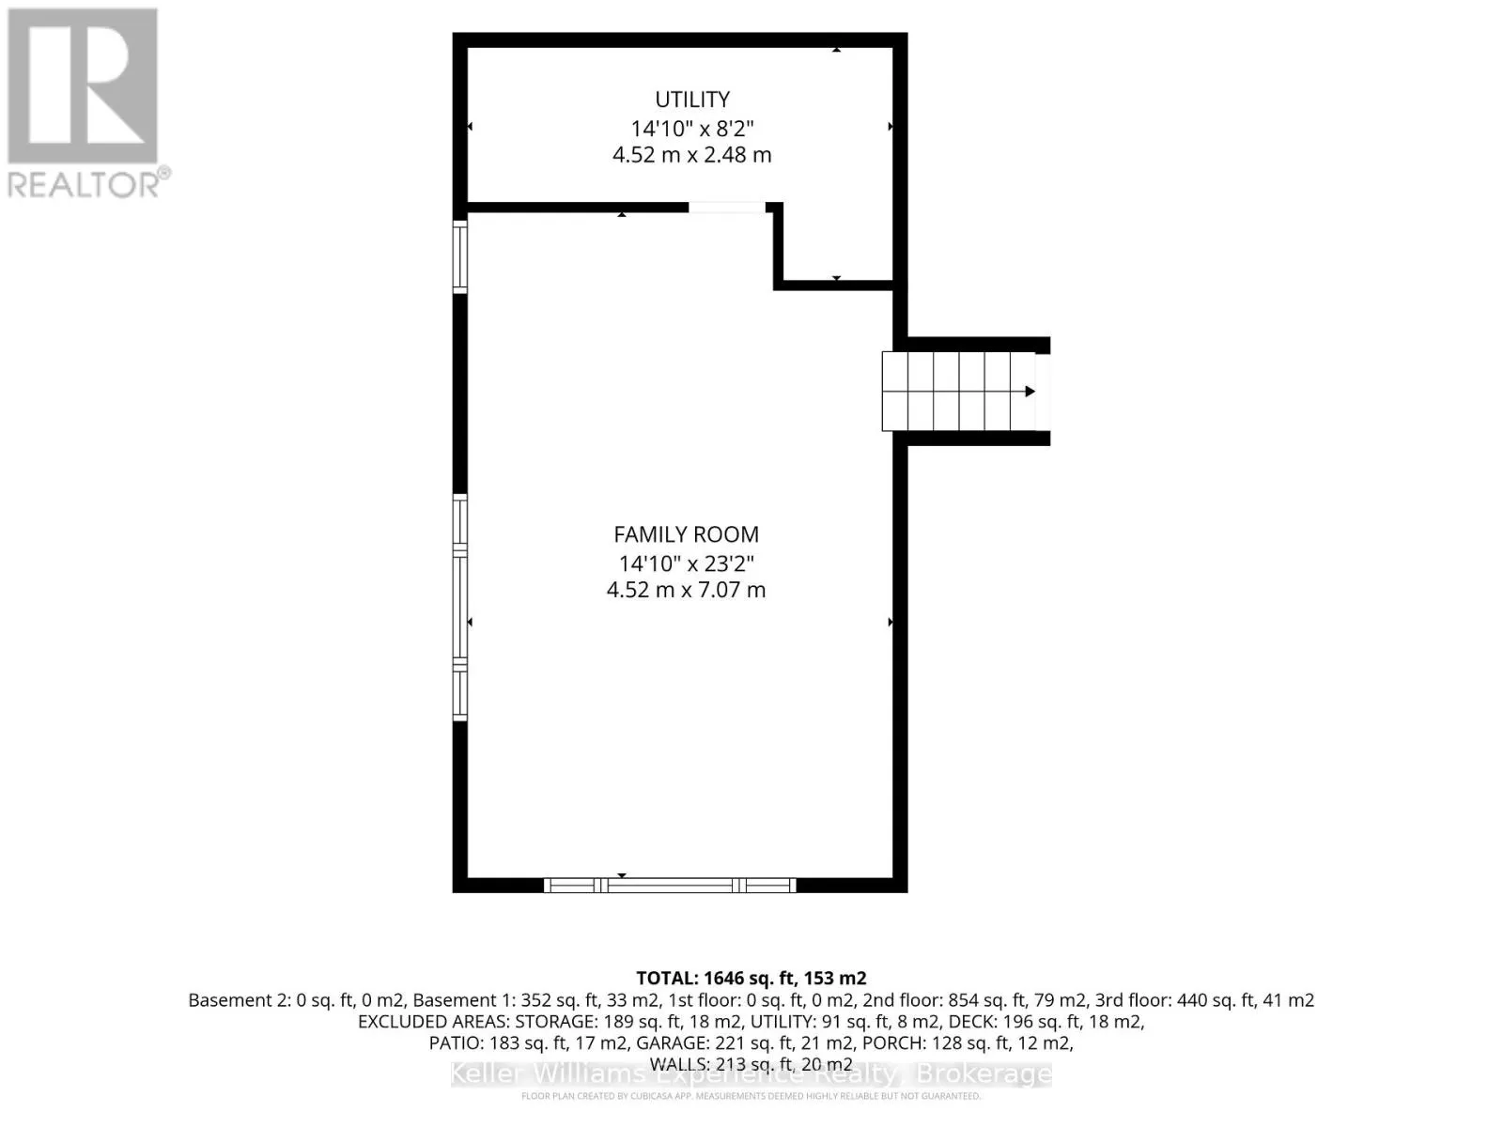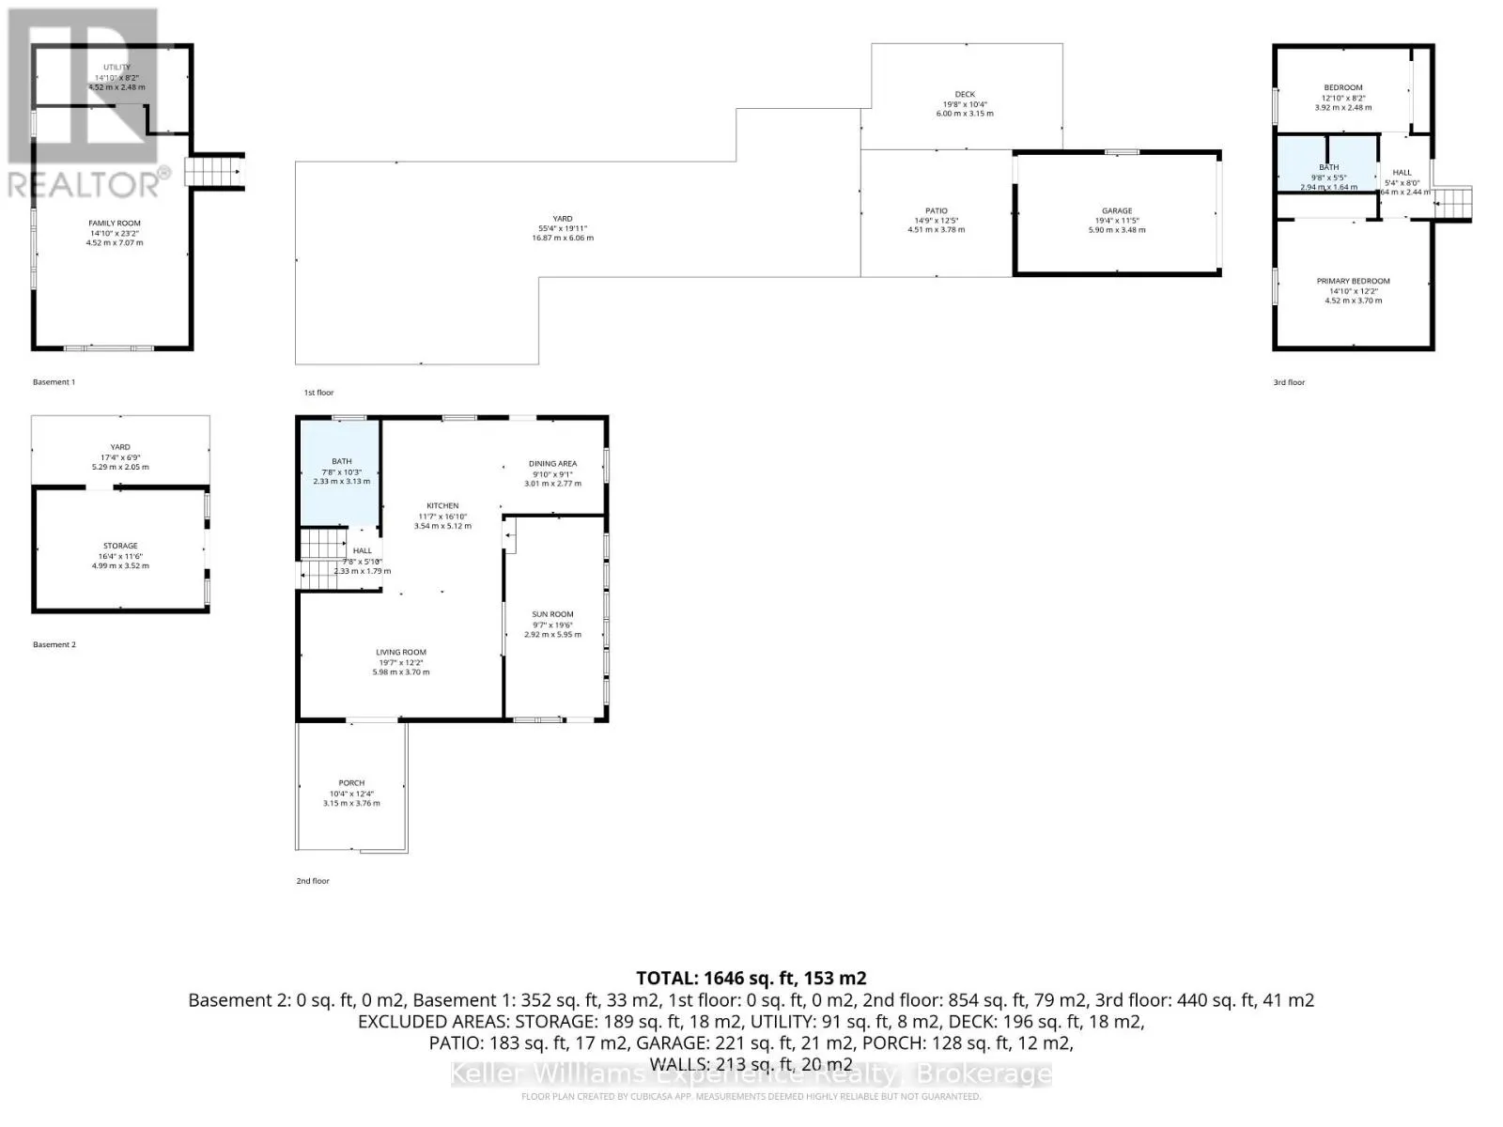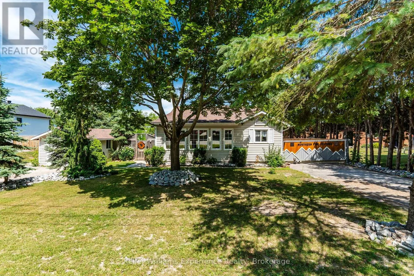
Cross Streets: PARK/INDUSTRIAL. ** Directions: Hwy 12, to Park St, right hand side across from Oakwood Community Centre. Welcome to 281 Park St in the heart of Victoria Harbour. Ideally located just steps away from Oakwood Community Centre, beautiful public beaches, and the scenic Tay Shore Trail, this home offers an exceptional lifestyle for families, retirees, and anyone who loves the outdoors.Situated on a huge fully fenced lot, there's plenty of room for kids and pets to play, space to entertain family and friends, and ample storage for all your recreational toys. A second driveway features a fully fenced dog run but also offers the flexibility to store your RV, boat, or trailer with ease.Inside, is a bright sunroom and entryway leading into an open-concept main floor designed for everyday living. The spacious eat-in kitchen features a large island and flows seamlessly into the generous living room, where a walkout to the back deck creates the perfect setting for summer barbecues and outdoor entertaining. Convenient main floor laundry, two generously sized bedrooms, two bathrooms, and a partially finished lower level with storage area, and rec room with a large above-grade picture window providing lots of light.The detached garage has been thoughtfully set up as the perfect workshop, making it an ideal space for hobbyists, mechanics, woodworkers, or anyone looking for extra workspace.Whether you're a first-time buyer, downsizing, or simply looking for a property that offers incredible outdoor space, versatile parking, and an unbeatable location close to everything Victoria Harbour has to offer, this home is one you won't want to miss. (id:27476)