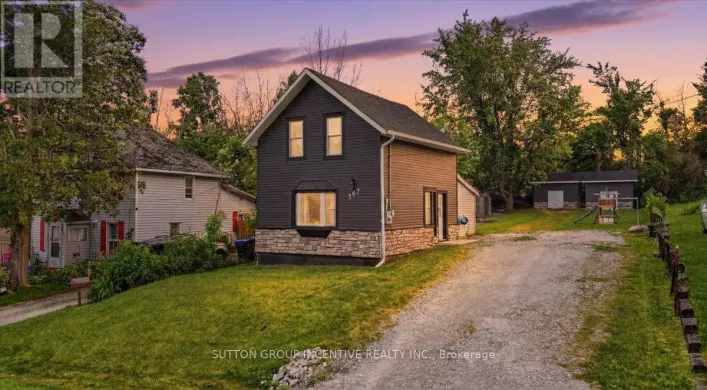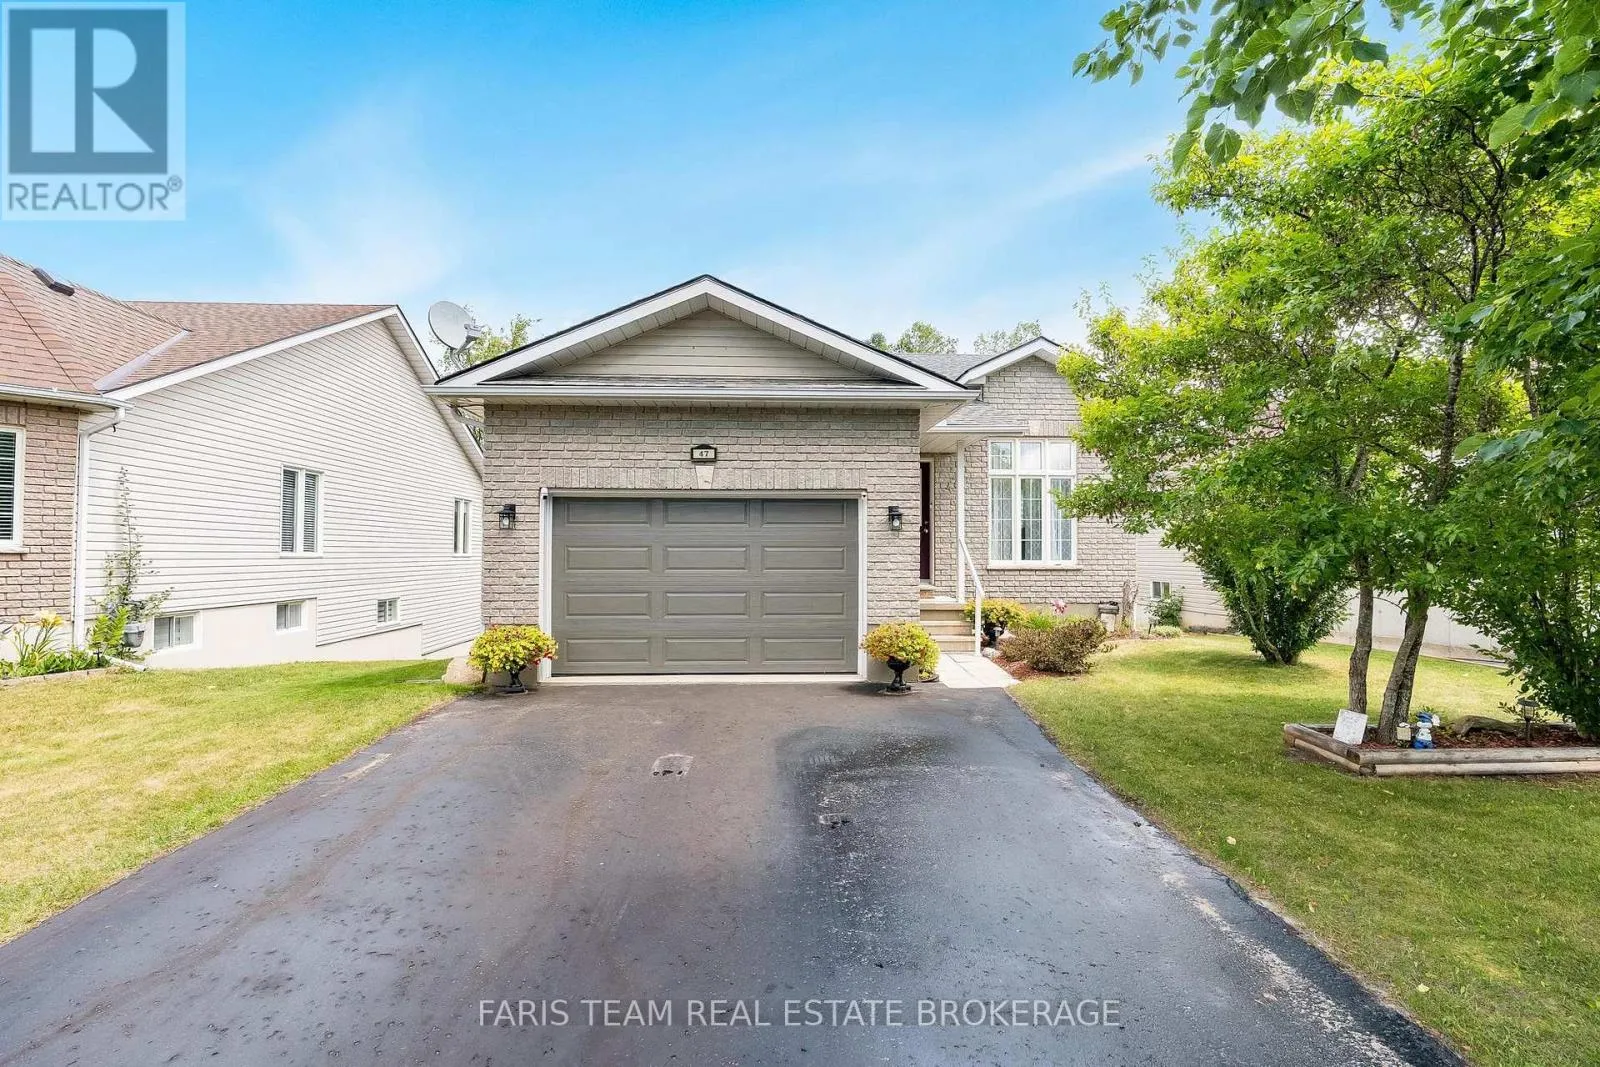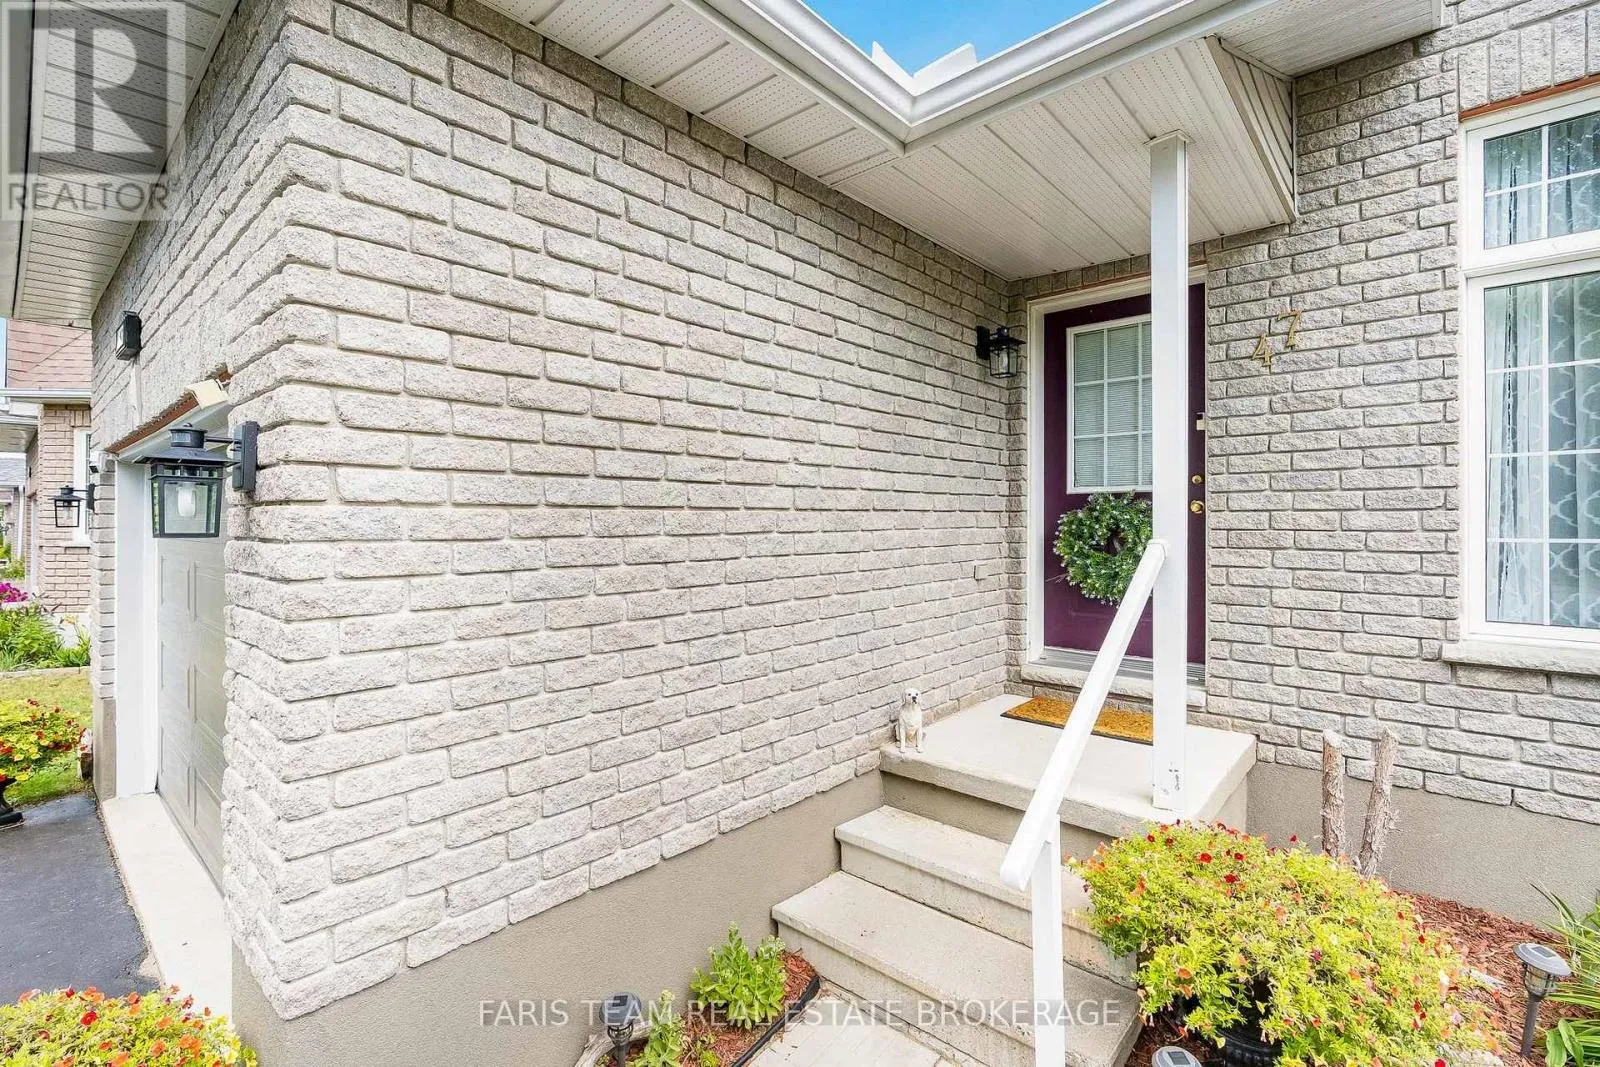
47 Georgias Walk, Tay, Ontario L0K 2A0

Listed for:
$699,900
4 beds
2 baths
Listed 30 days ago
House for rent: 47 Georgias Walk, Tay, Ontario L0K 2A0

View all 39 photos

About

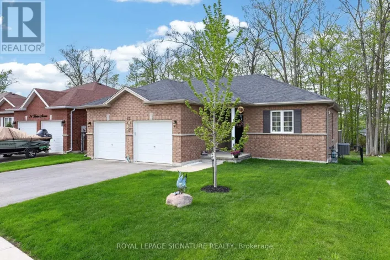
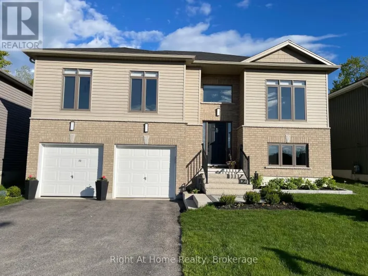
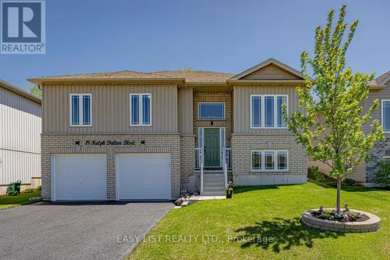
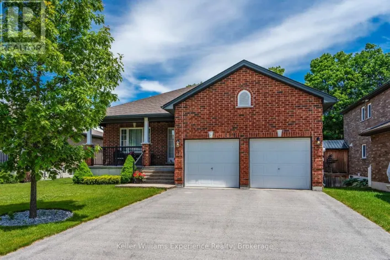
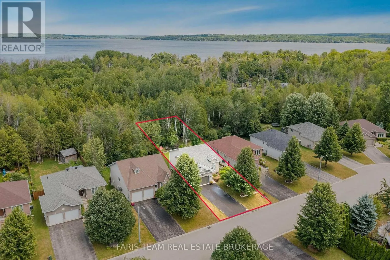
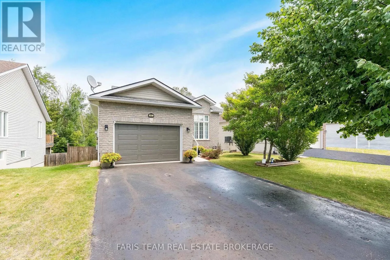
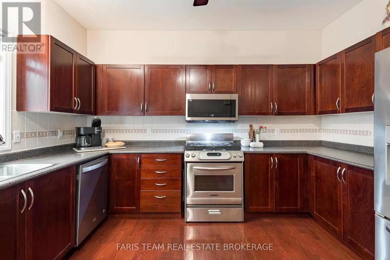
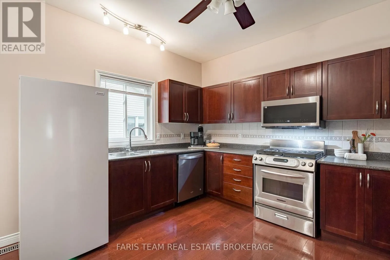
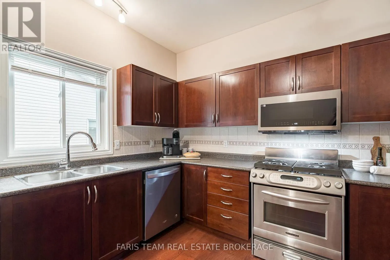
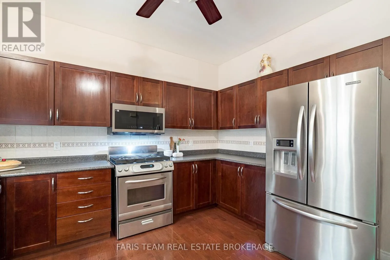
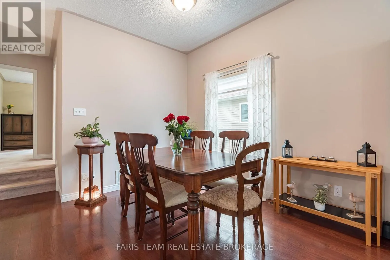
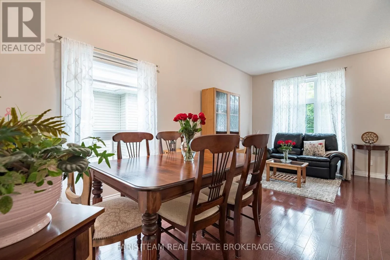
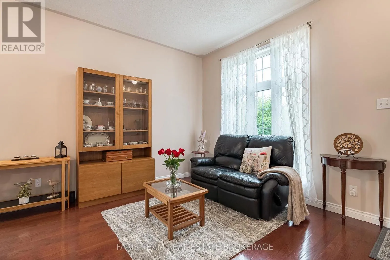
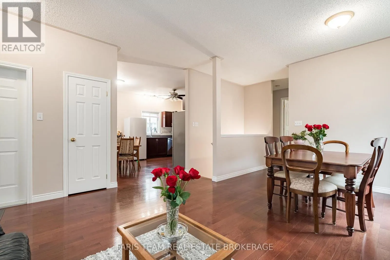
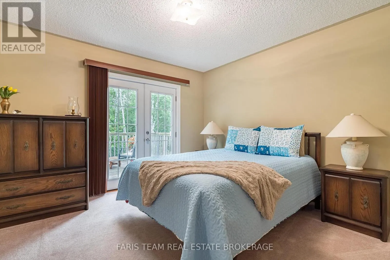
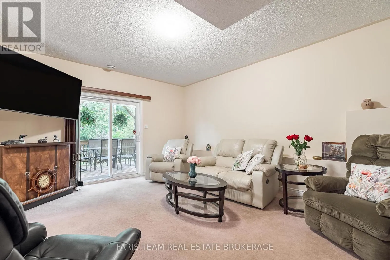
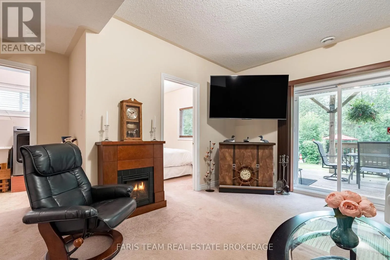
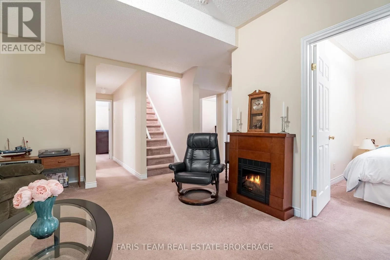
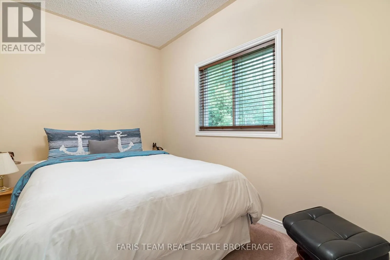
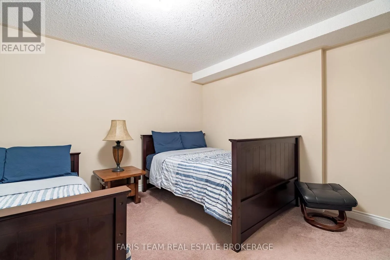
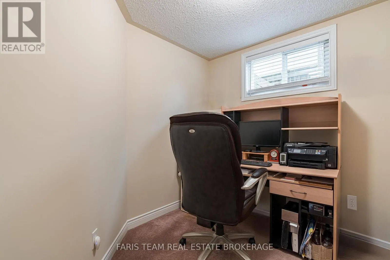
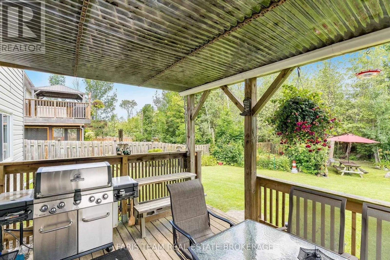
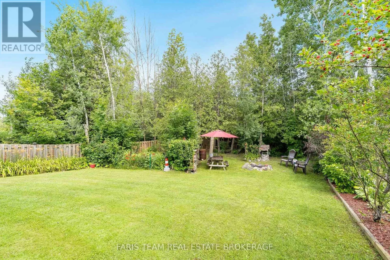
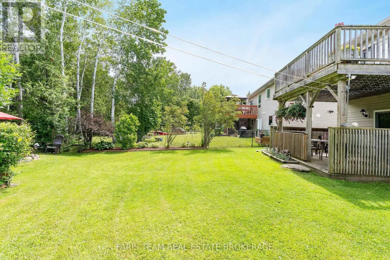
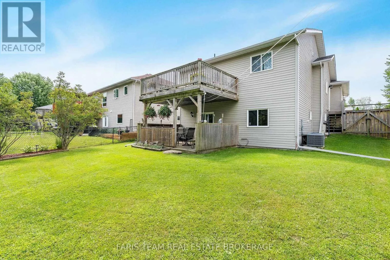
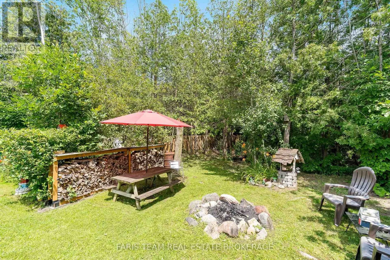
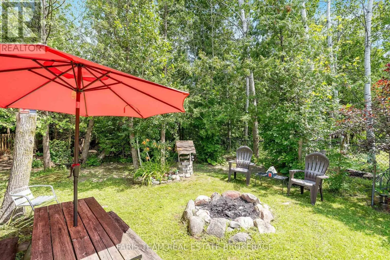
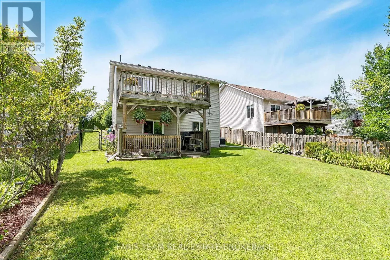
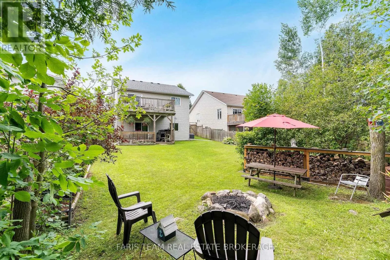
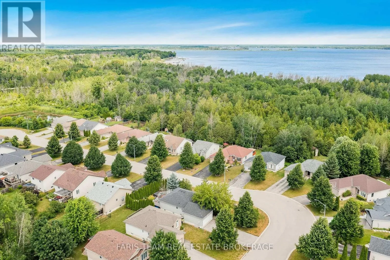
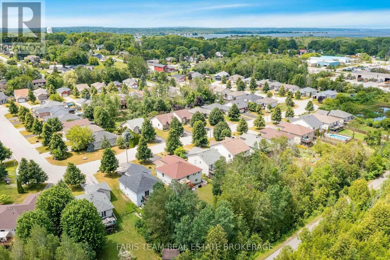
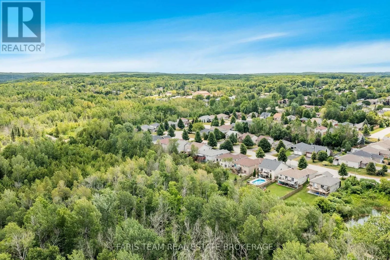
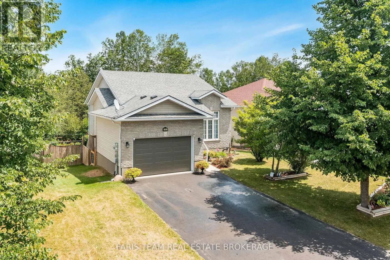
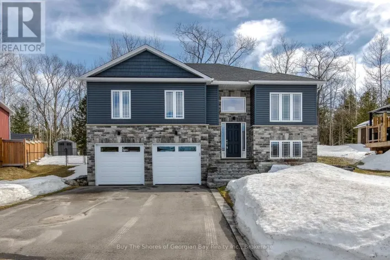
Park St/Georgias Walk Top 5 Reasons You Will Love This Home: 1) Rare trail-side setting backing directly onto the Tay Trail, providing a picturesque backdrop and immediate access to walking, cycling, and outdoor adventure 2) Exceptionally located in a sought-after neighbourhood with an unbeatable location, where schools, parks, and green spaces are all within easy walking distance 3) Breathtaking forest backdrop creating an extraordinary sense of privacy, while the walkout basement opens seamlessly to a picturesque outdoor retreat surrounded by mature trees and the beauty of nature 4) Chef-worthy kitchen equipped with stainless-steel appliances, a gas range, and a built-in microwave, creating the perfect space to cook, gather, and entertain 5) Designed for today's lifestyle, this flexible layout includes a bright family room, a private home office, and a second bedroom with access to a secluded upper level deck. 1,032 above grade sq.ft. plus a finished basement. (id:27476)

Property Highlights

MLS® Number
S13575438
Type
Single Family
Community Name
Victoria Harbour
Ownership Type
Freehold
Land Size
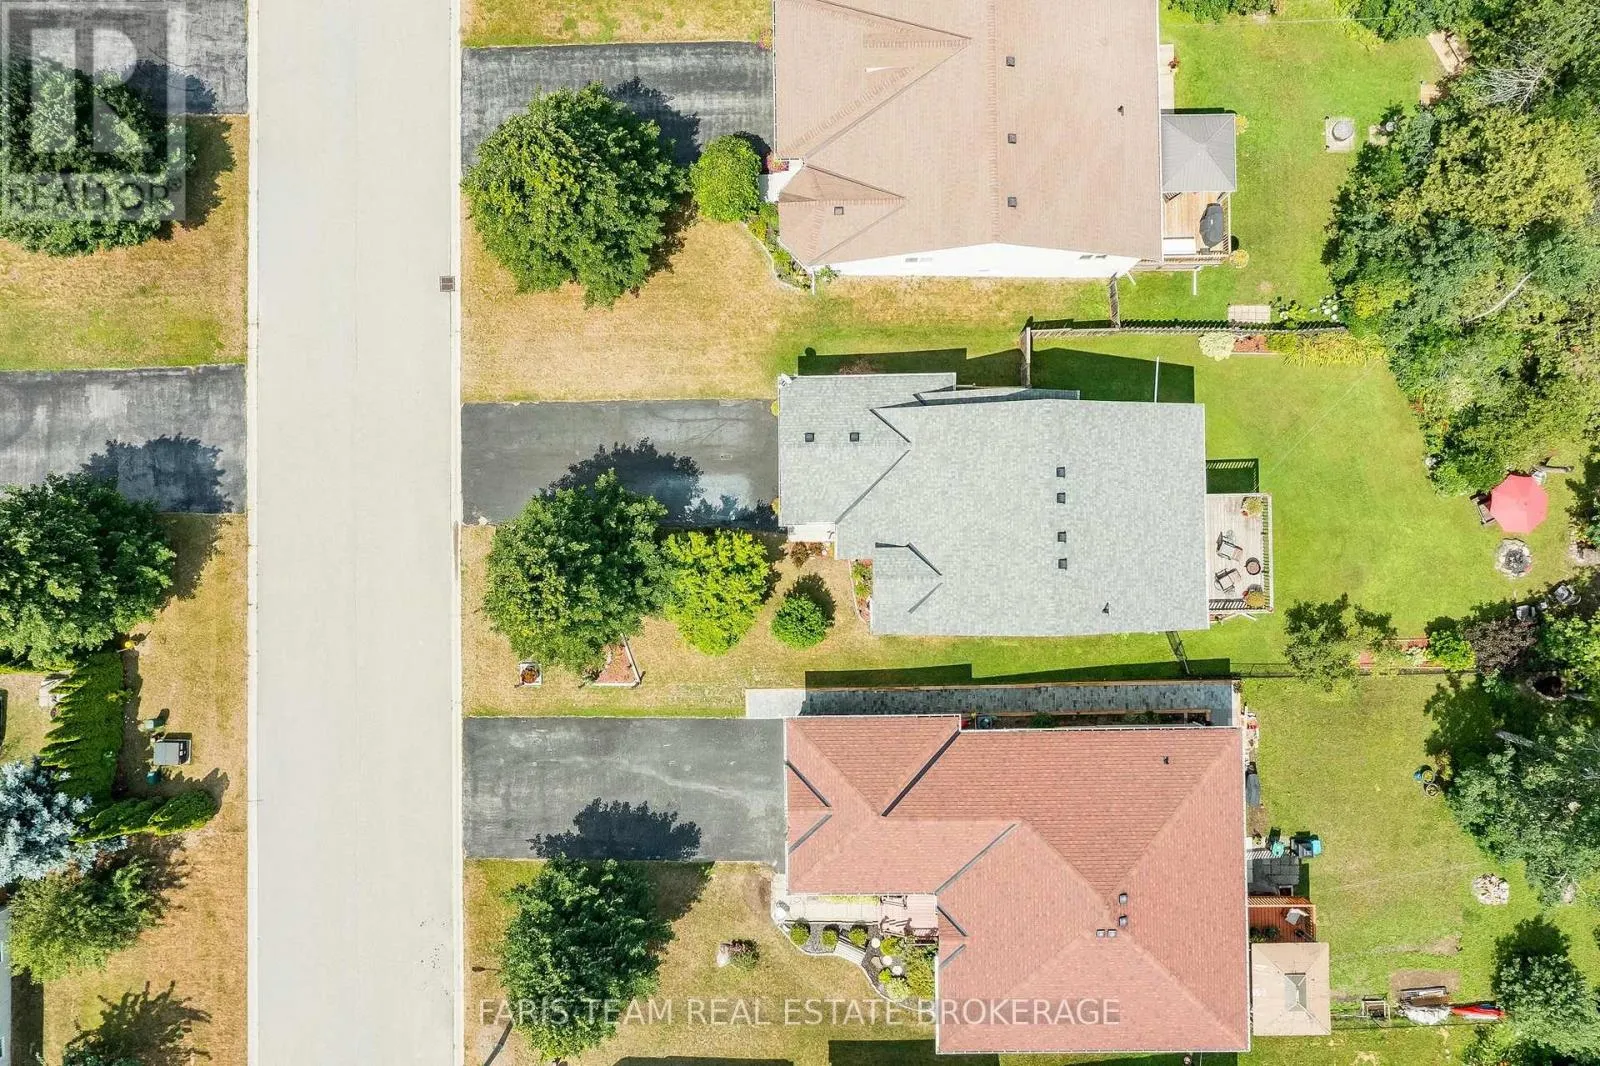
48.8 x 195 FT|under 1/2 acre
Parking Space Total
5

Building

Building Type
House
Square Footage
700 - 1100 sqft
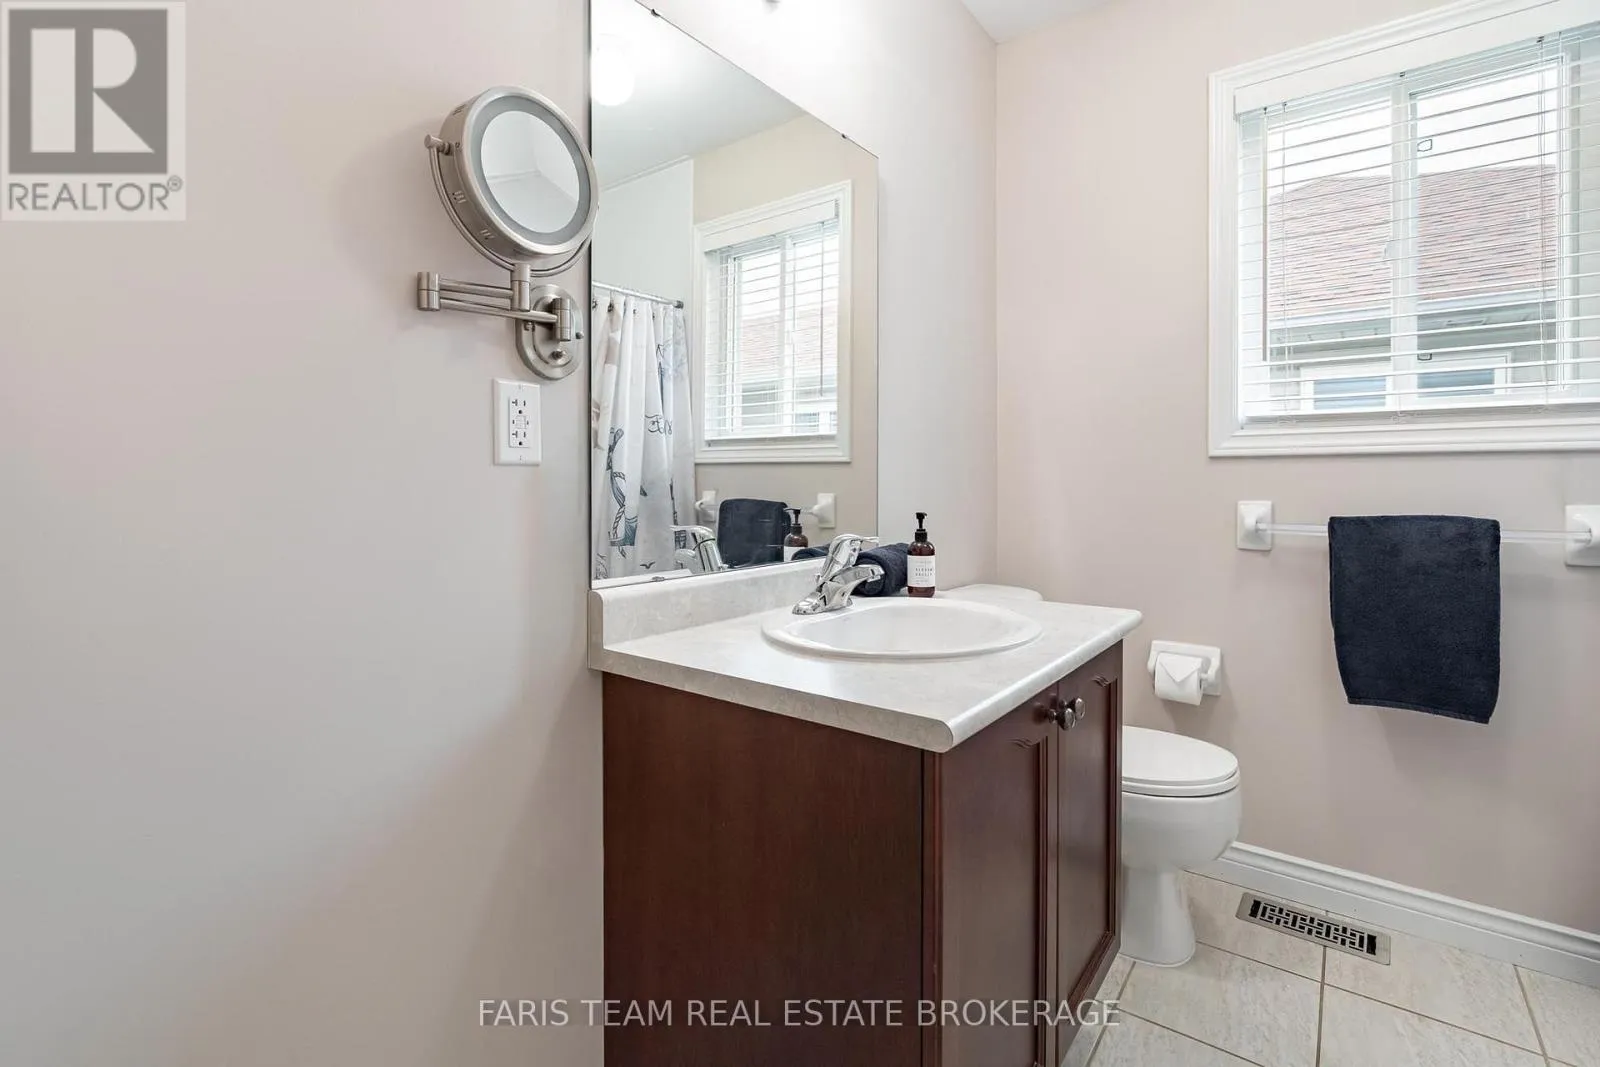
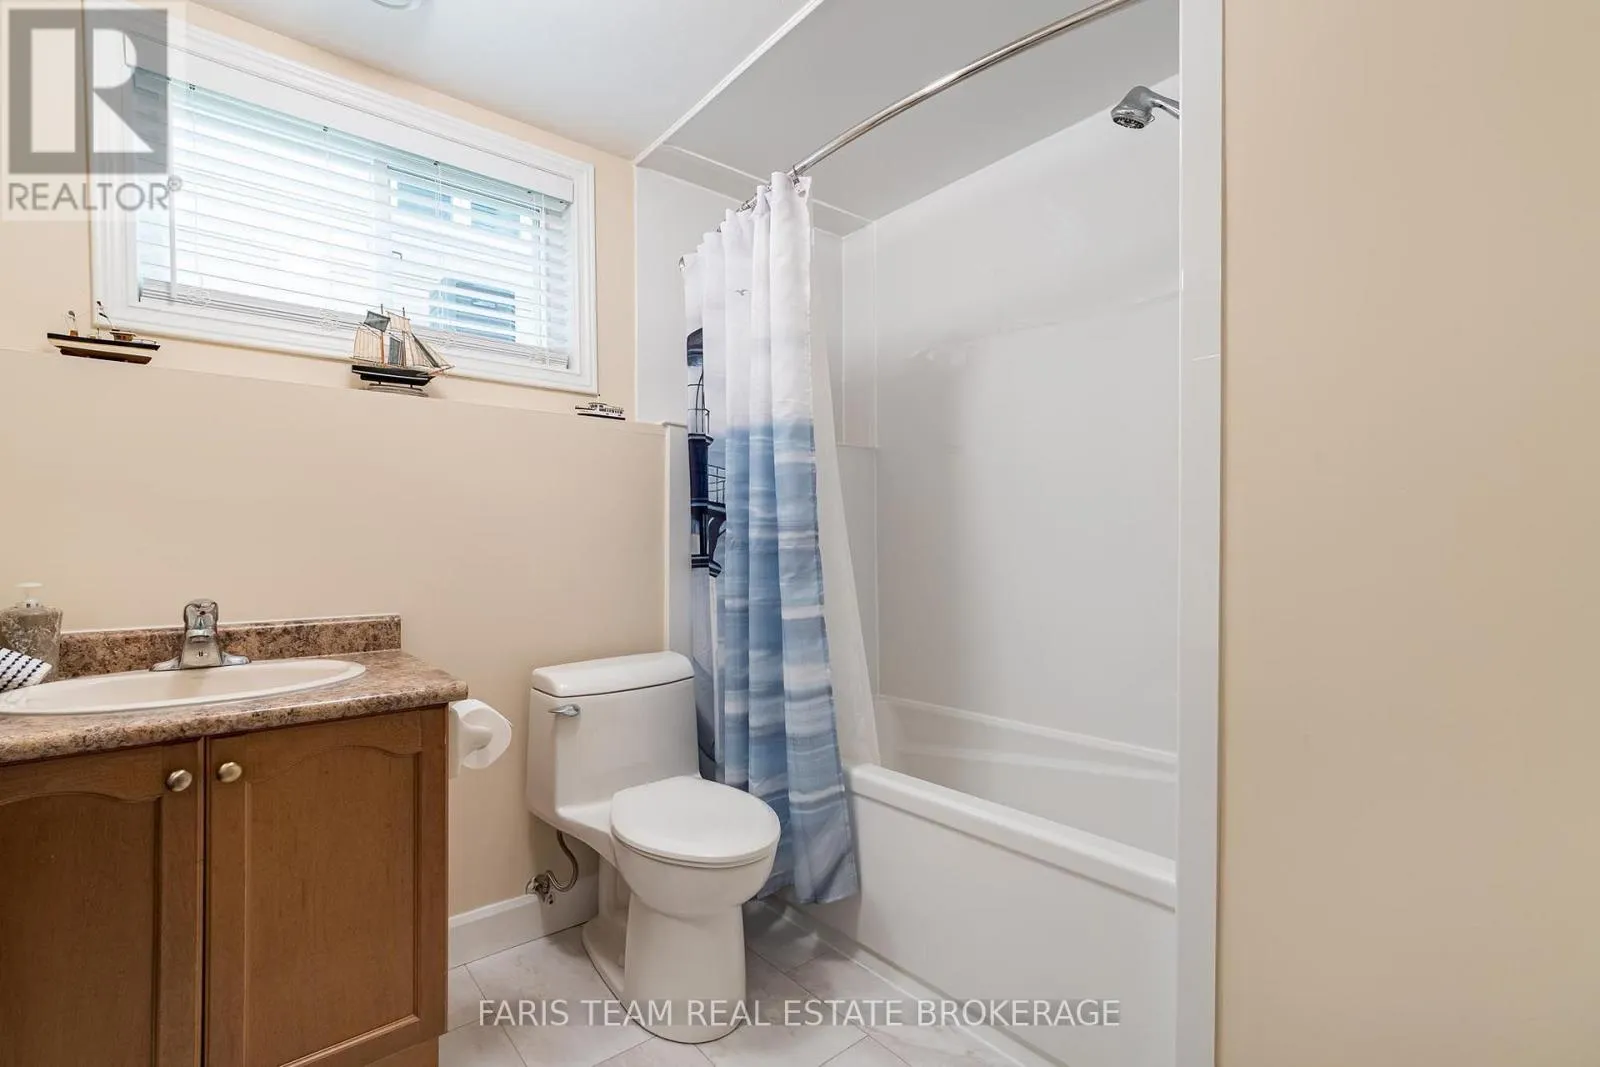
Bathrooms Total
2
Bedrooms Above Ground
2
Bedrooms Total
4
Amenities
Marina, Park, Schools
Exterior Finish
Brick
Fireplace Present
No
Basement Type
Full (Finished)
Basement Features
Building Heating Type
Forced air
Heating Fuel
Natural gas
Building Cooling Type
Central air conditioning

Utilities

Water
Municipal water
Utility Sewer
Sanitary sewer

Room Layout

Family room
Basement
5.73 m x 5.33 m
Office
Basement
2.62 m x 2.43 m
Bedroom
Basement
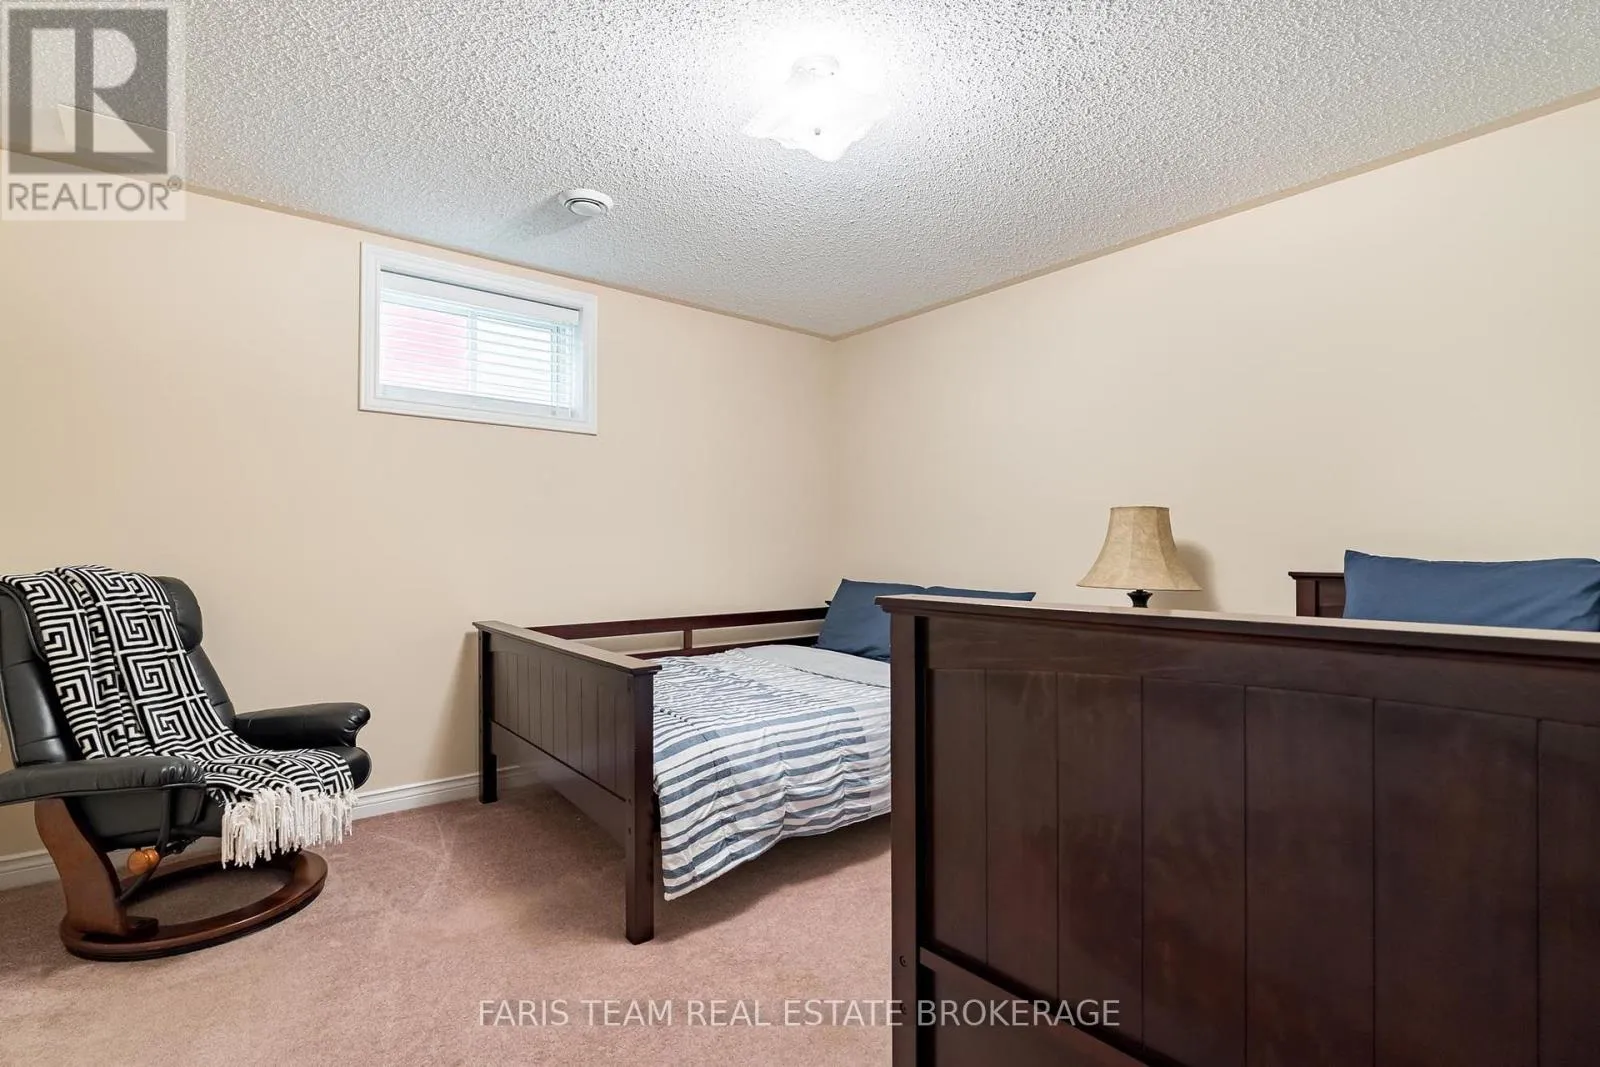
4.08 m x 3.56 m
Bedroom
Basement
3.04 m x 2.46 m
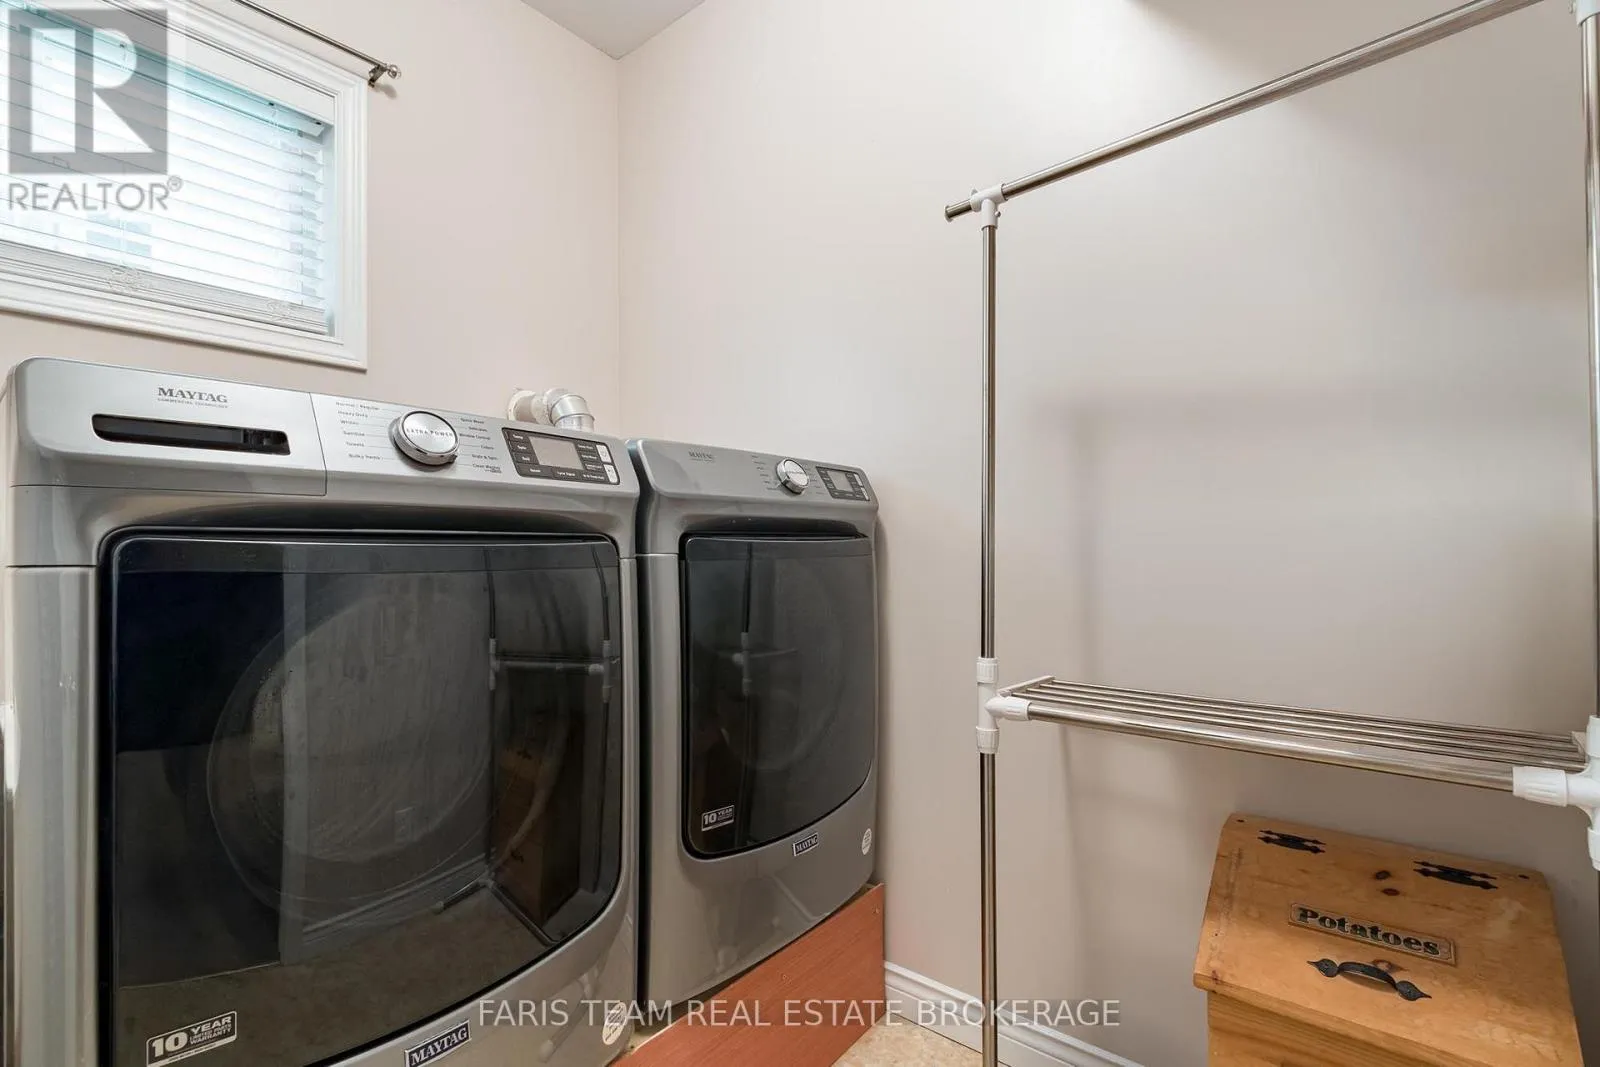
Laundry room
Basement
2.11 m x 1.96 m
Kitchen
Main level
4.59 m x 3.88 m
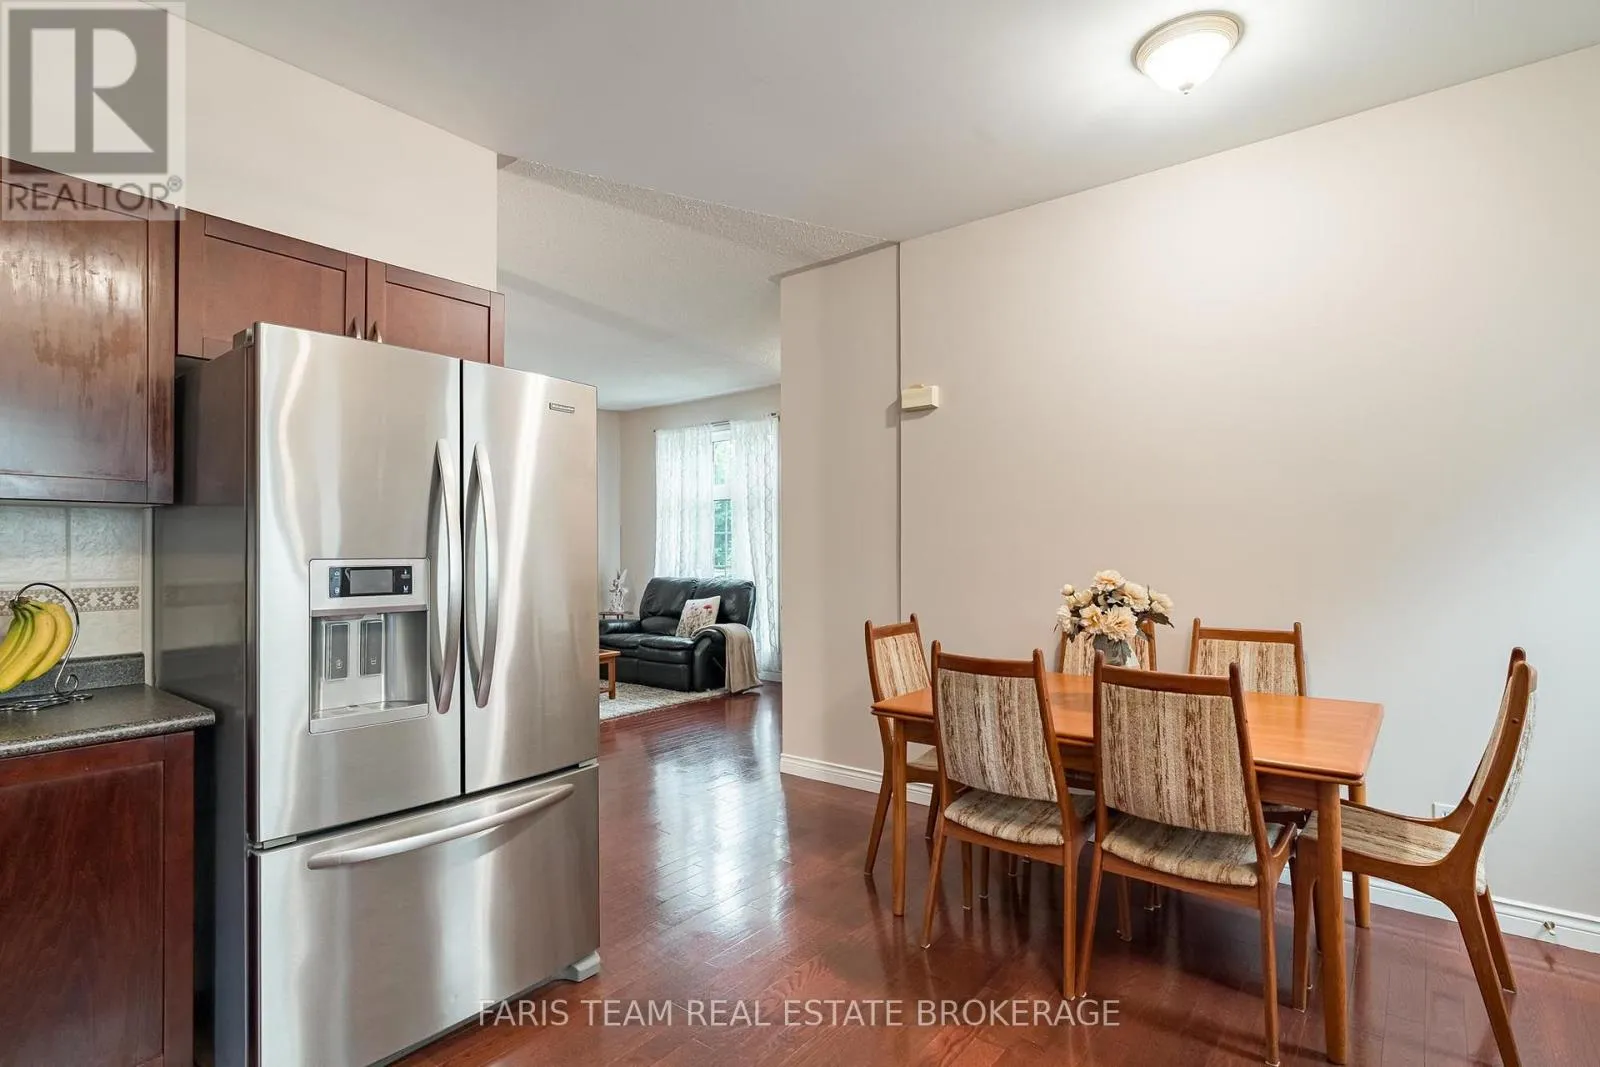
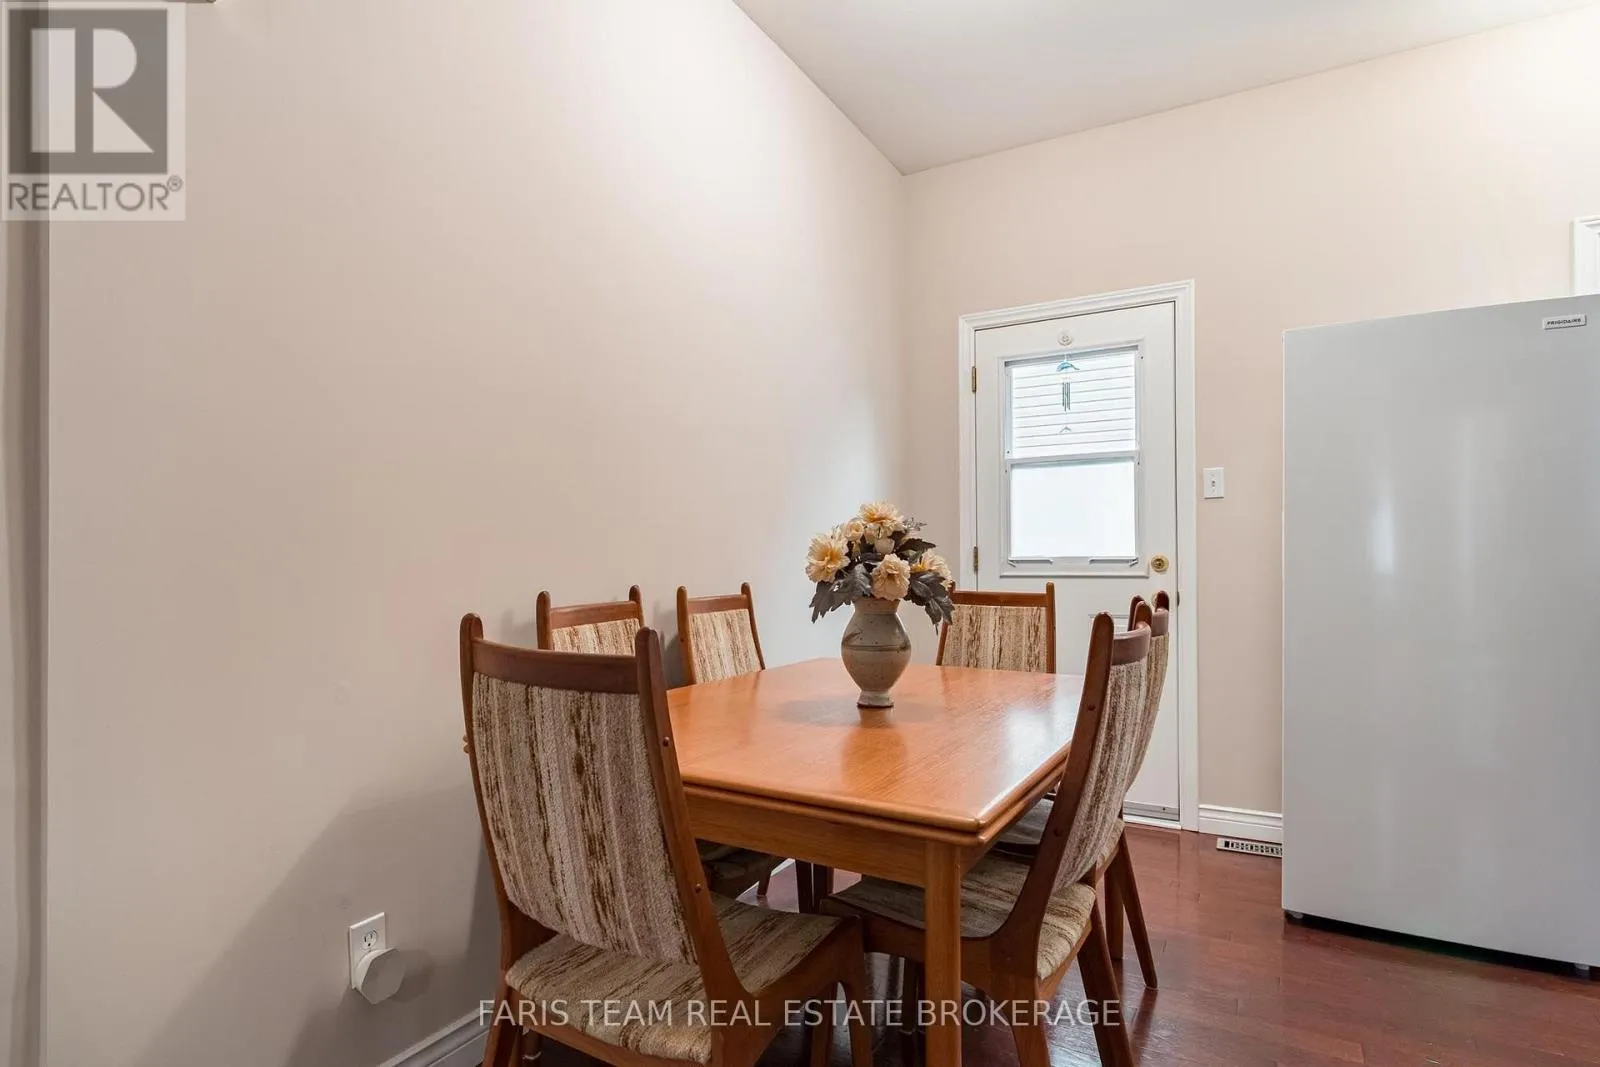
Dining room
Main level
4.32 m x 2.87 m
Living room
Main level
4.33 m x 3.58 m
Primary Bedroom
Main level
4.79 m x 3.24 m
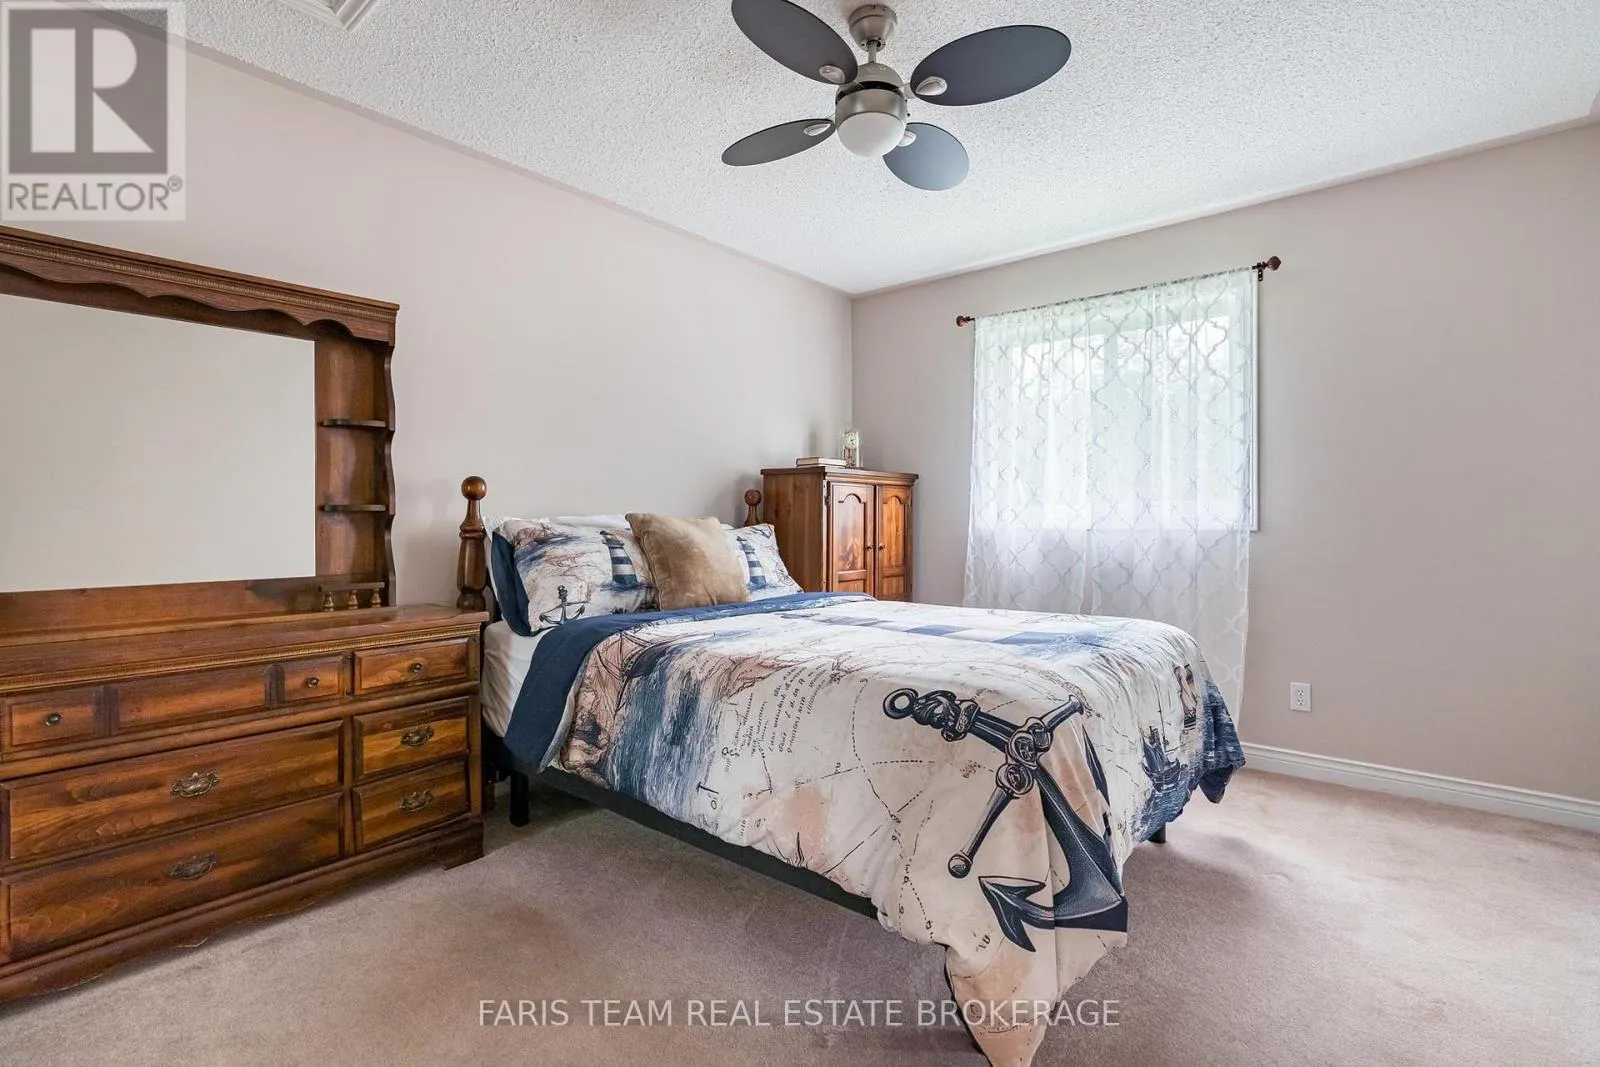
Bedroom
Main level
3.56 m x 3.49 m

Location

Learn more about this property
Listing provided by:
FARIS TEAM REAL ESTATE BROKERAGE
MLS® number:
S13575438
Agent:
Mark Faris
*Indicates required field
Name is required
Email is required
Please enter a valid phone number (e.g., 416-111-1111).

Community Spotlight: Homes For sale in Your Neighborhood