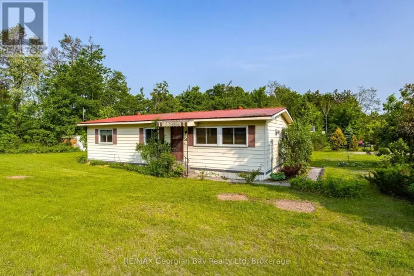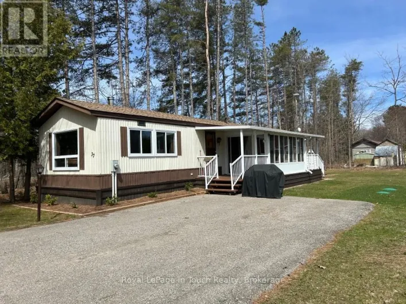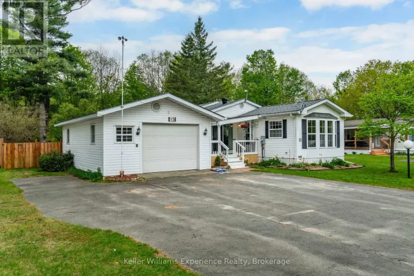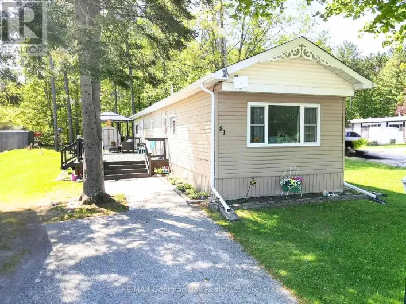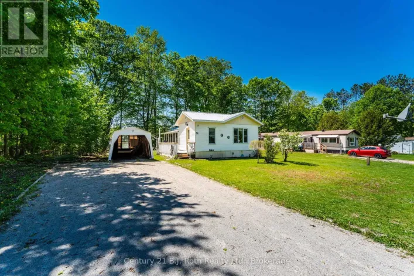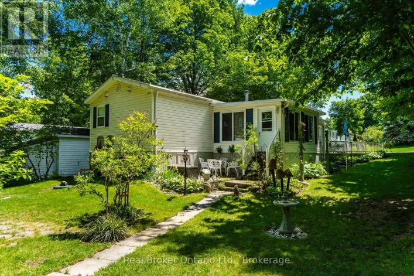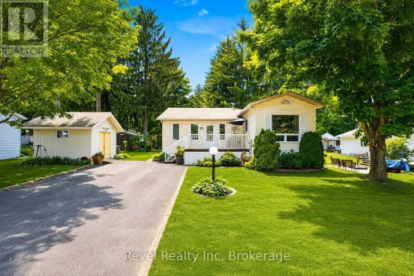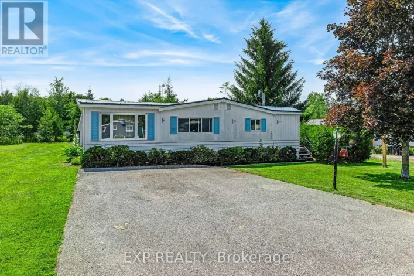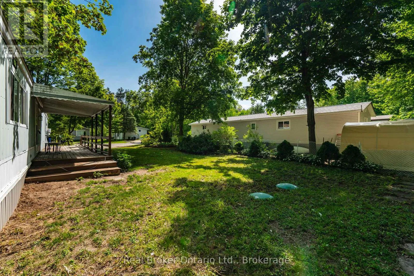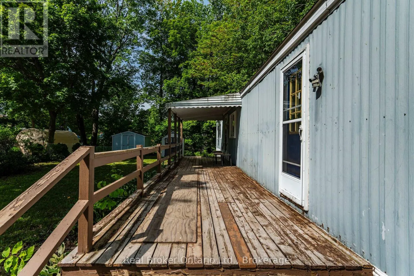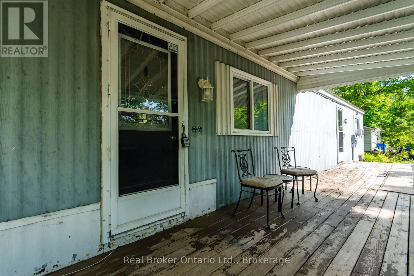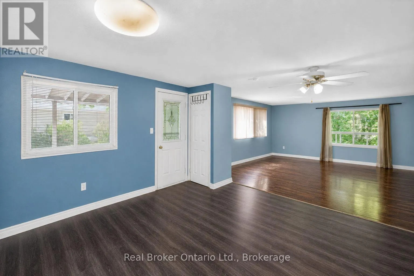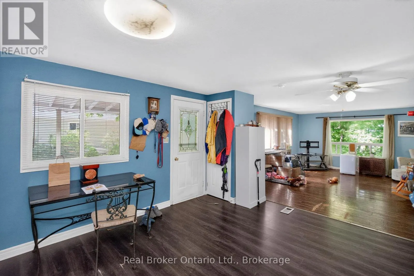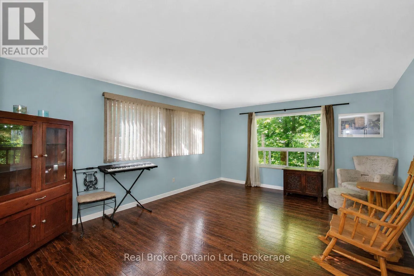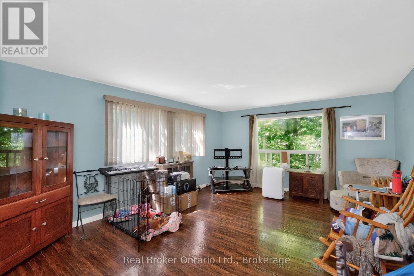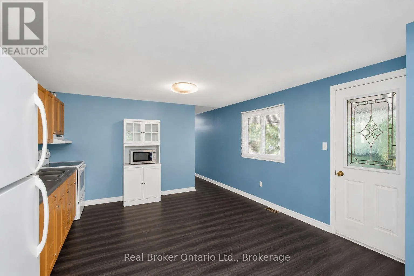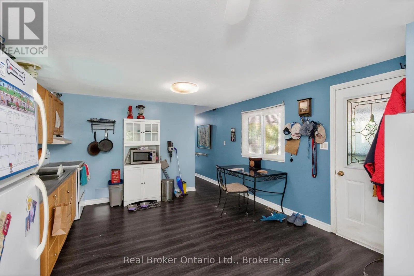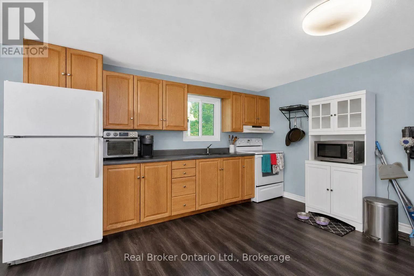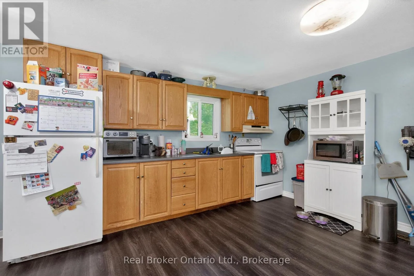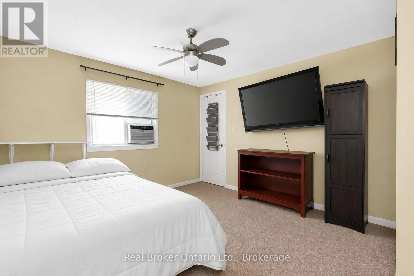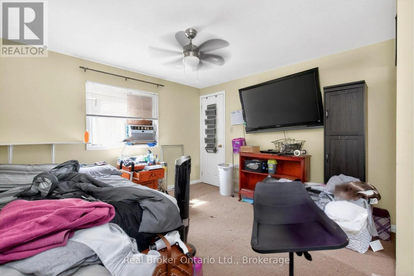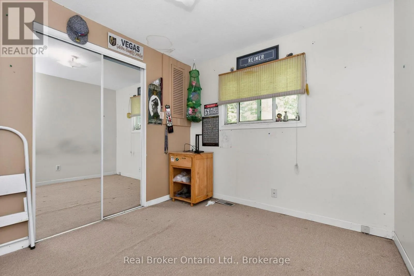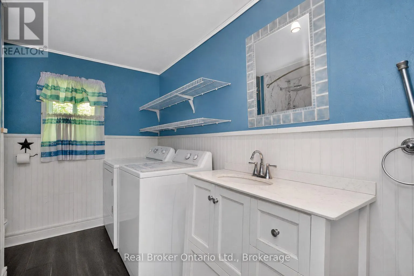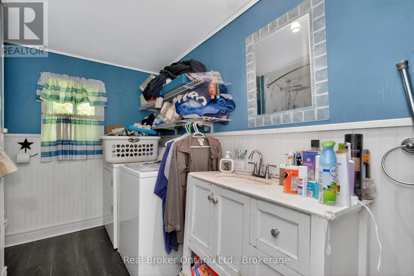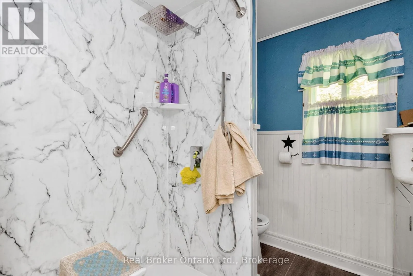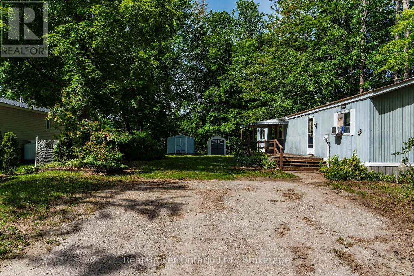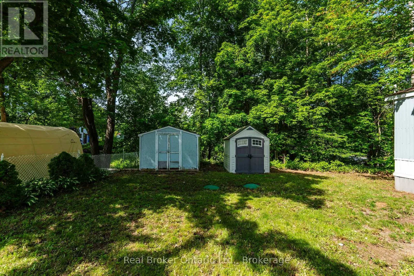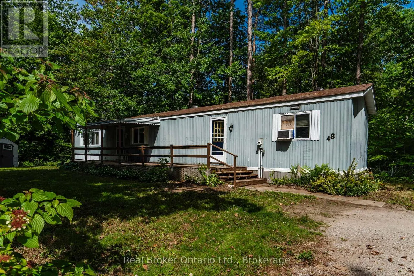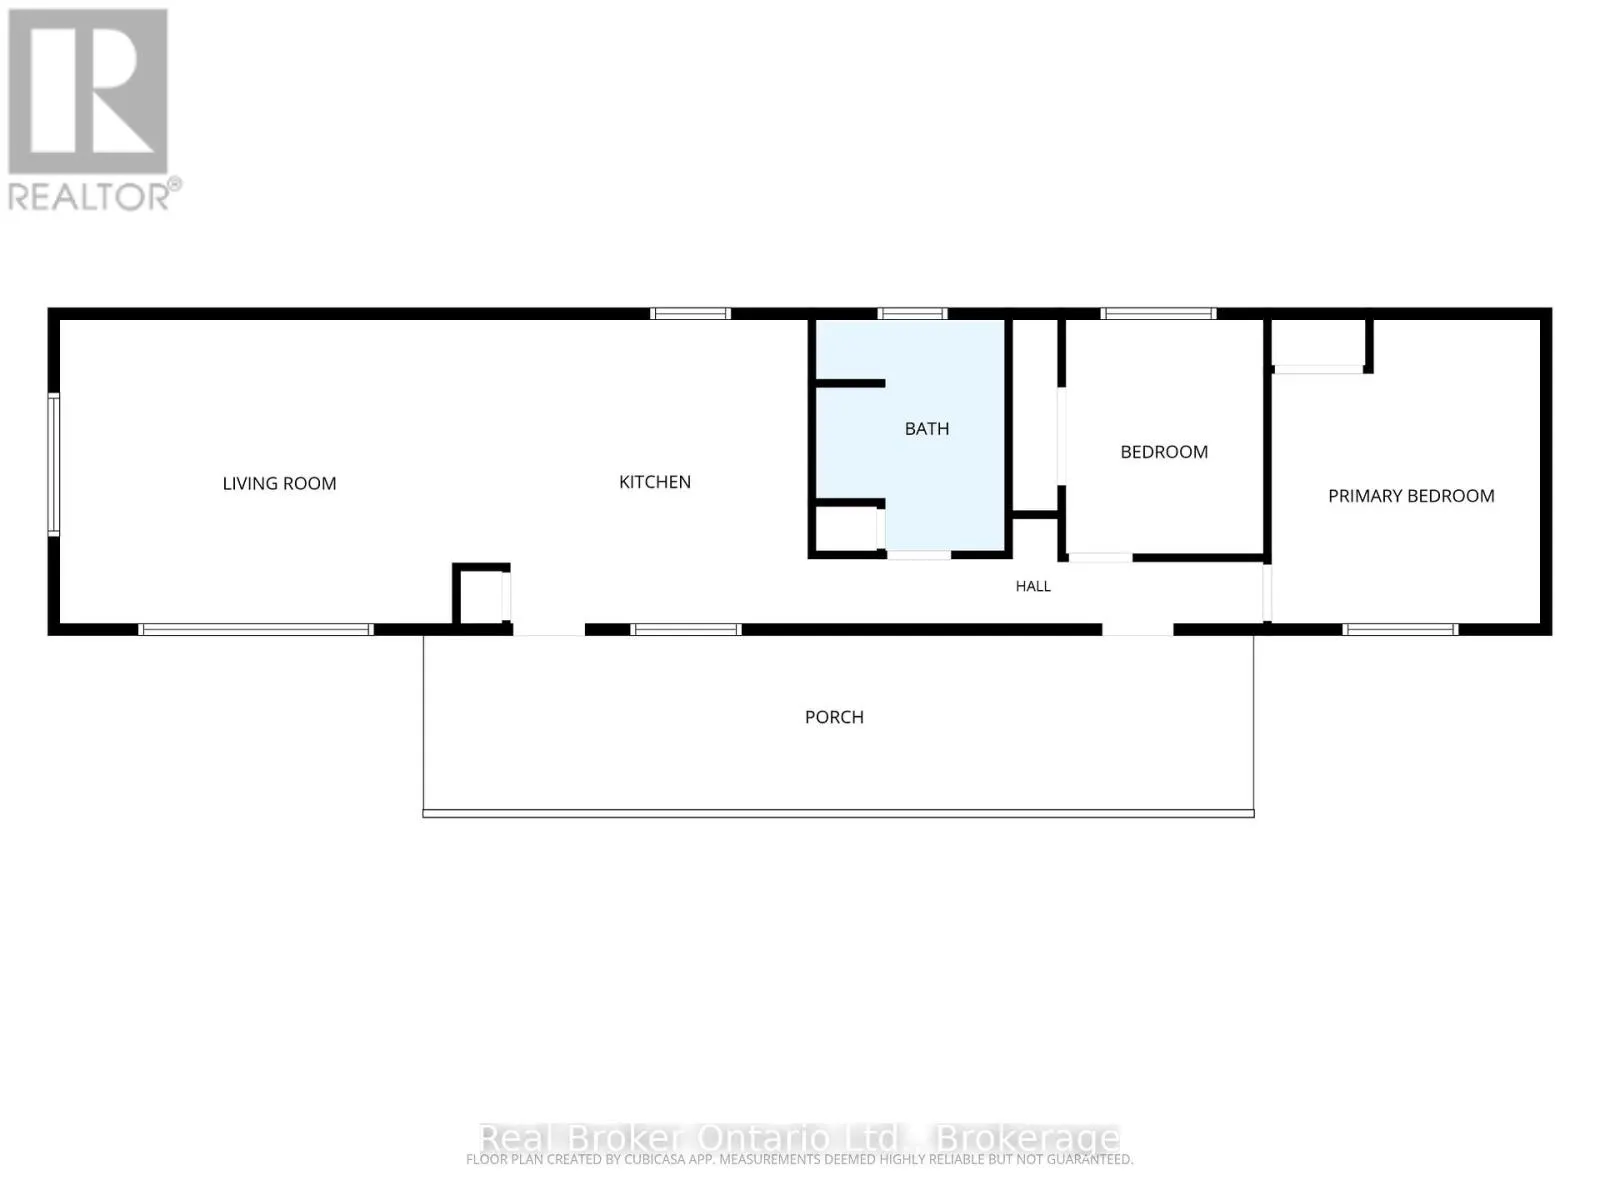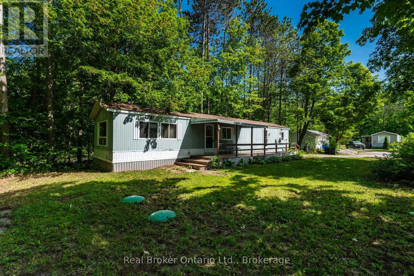
Cross Streets: Elliott Sdrd/Old Fort Rd. ** Directions: Hwy 12 to Old Fort Rd to Elliot Sdrd to Bramhall Entrance - Property is at the end of 4th Ave. Affordable homeownership is becoming increasingly difficult to find-especially at this price point. Located in Bramhall Park Estates, this 2-bedroom, 1-bathroom mobile home offers an opportunity to own your own space without the price tag of a traditional home. Set at the end of a quiet road and surrounded by mature trees, the property enjoys a peaceful setting with plenty of privacy. Inside, the open-concept living, dining, and kitchen area provides a functional layout, while two bedrooms and a bathroom with a walk-in shower offer comfortable everyday living. Outside, you'll find a double-wide driveway and two storage sheds, providing ample room for vehicles, tools, hobbies, and seasonal storage. The treed surroundings create a relaxing atmosphere where you can enjoy nature right outside your door. This home would benefit from some updating and is priced accordingly, making it an excellent opportunity for buyers looking to add value through cosmetic improvements. Whether you're downsizing, seeking an affordable retirement option, or simply looking for a place to call your own, this property offers tremendous potential and exceptional value. Opportunities at this price point are becoming increasingly rare. Bring your ideas, add your personal touch, and discover the possibilities waiting here. (id:27476)