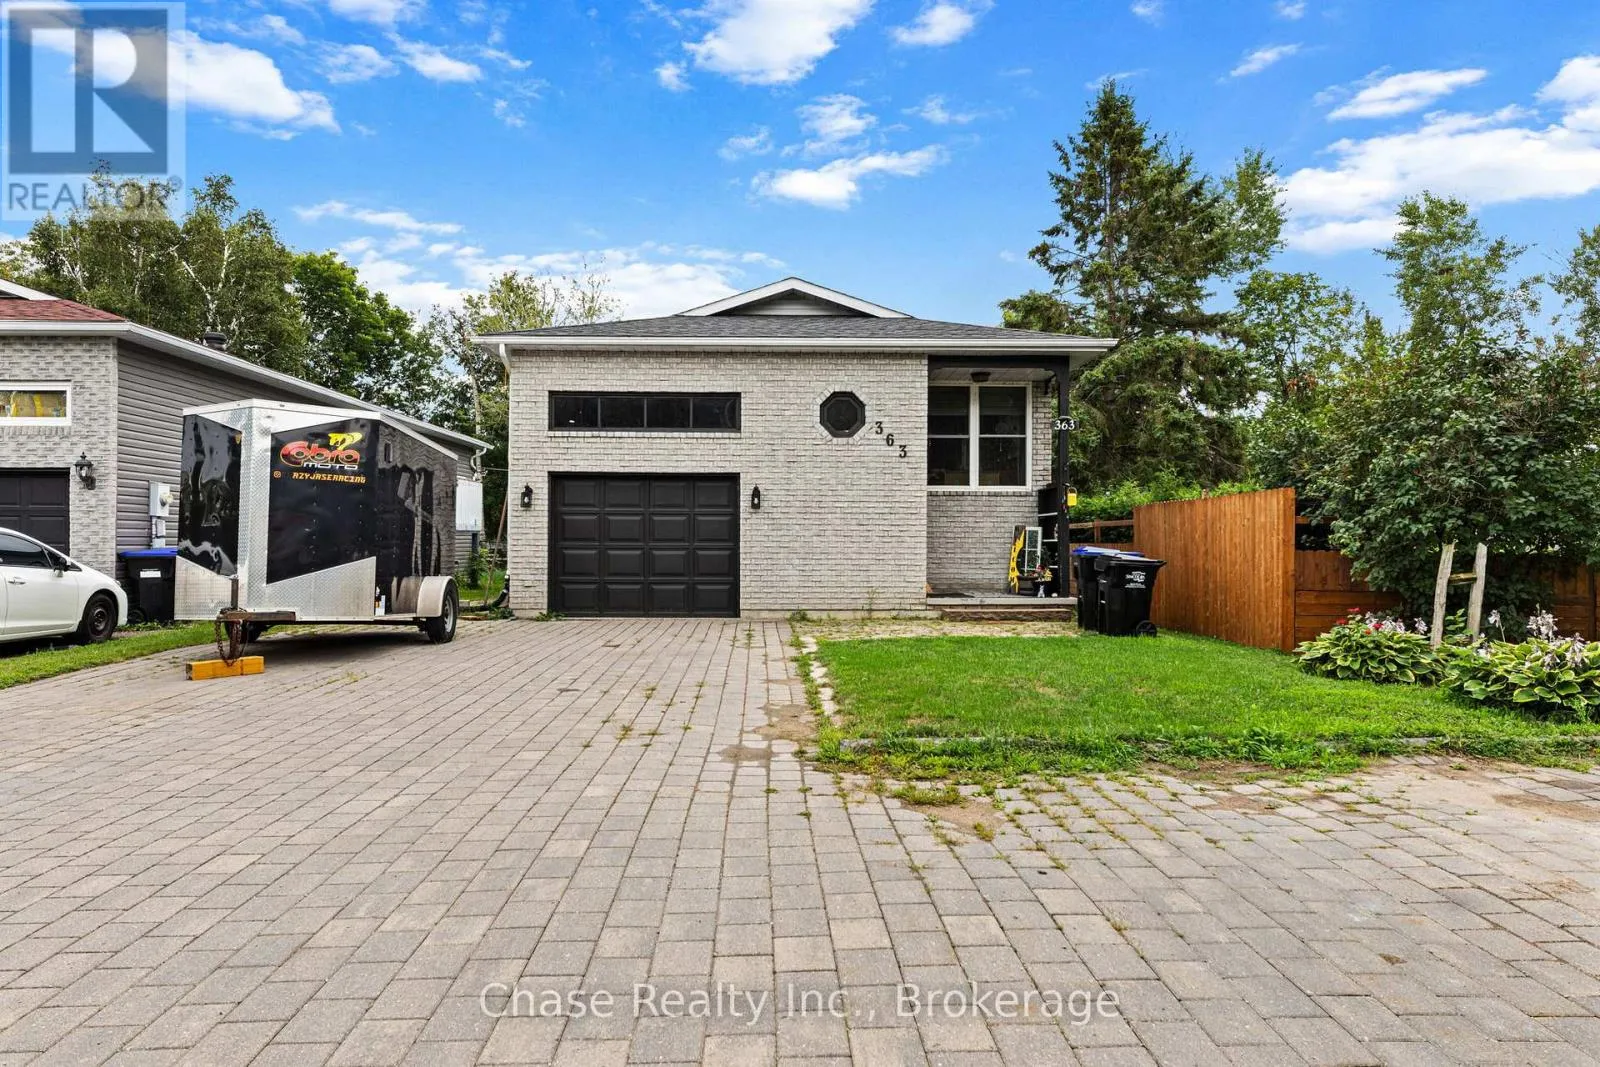
363 Wardell Street, Tay, Ontario L0K 1R0

Listed for:
$644,999
5 beds
2 baths
Listed 5 days ago
House for rent: 363 Wardell Street, Tay, Ontario L0K 1R0

View all 38 photos

About

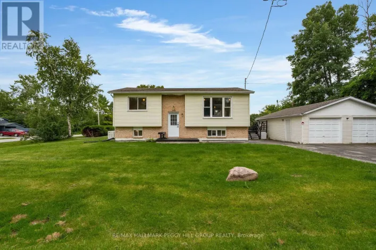
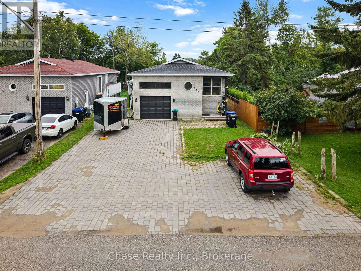
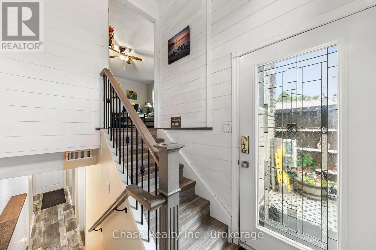
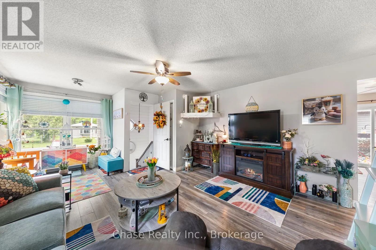
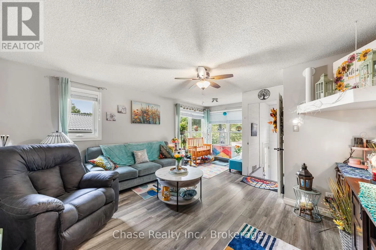
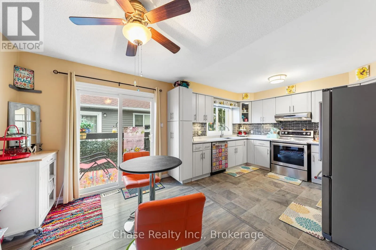
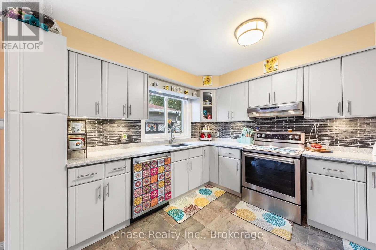
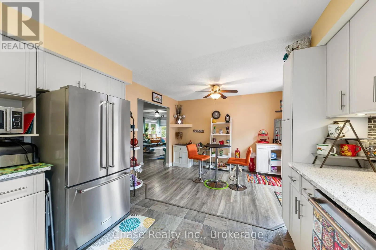
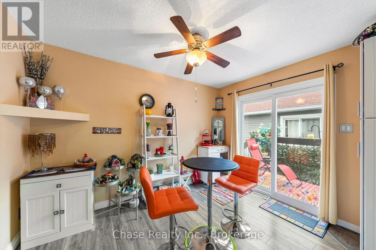
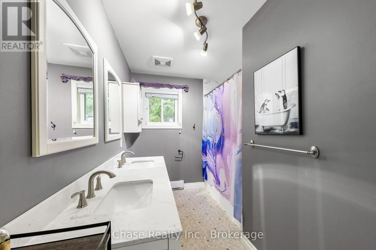
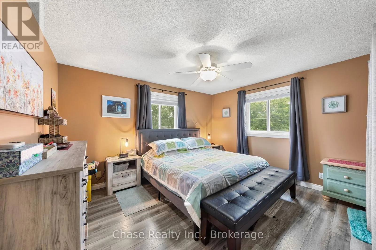
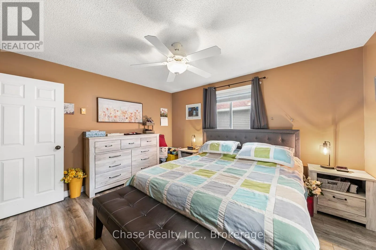
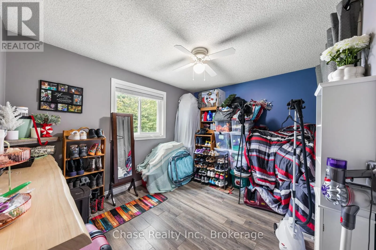
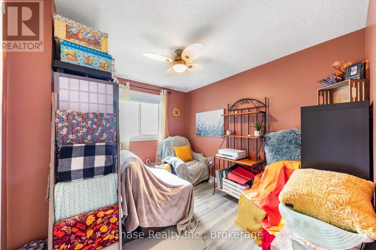
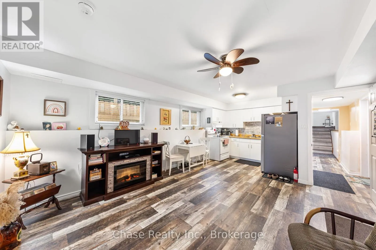
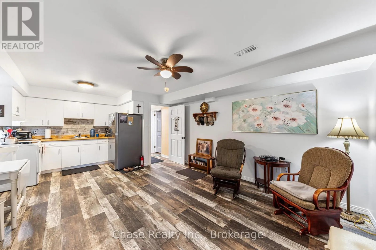
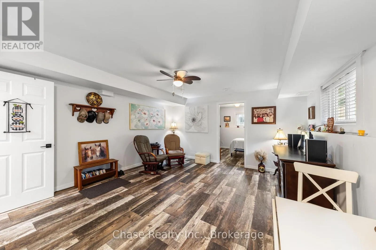
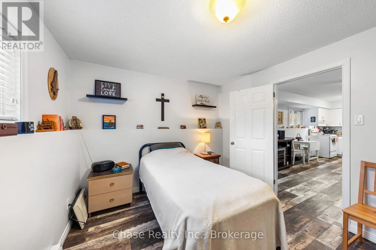
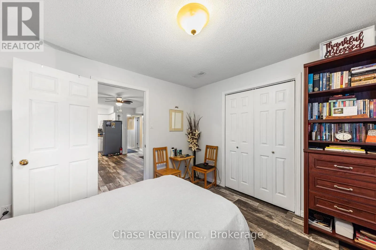
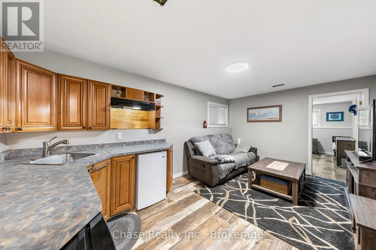
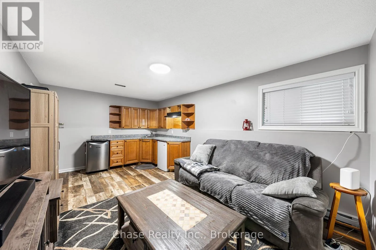
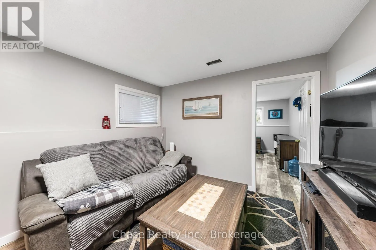
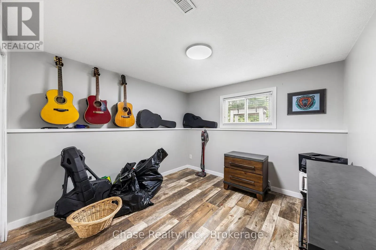
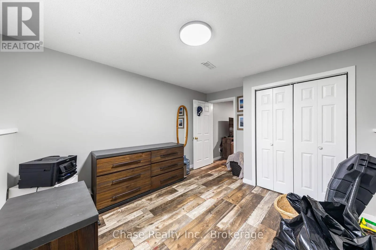
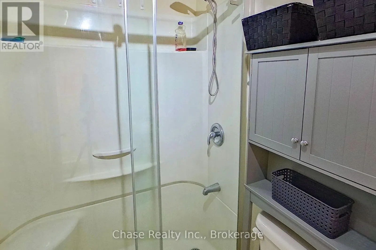
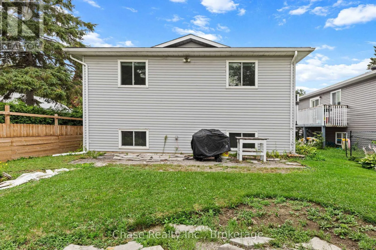
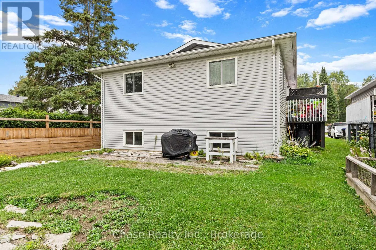
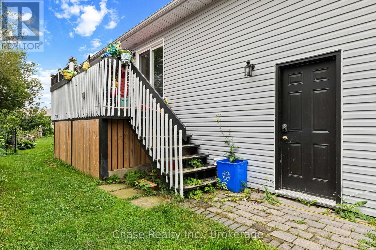
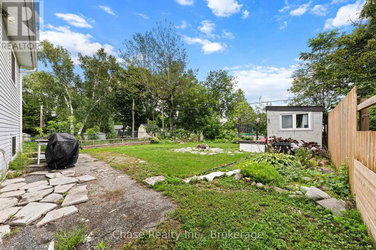
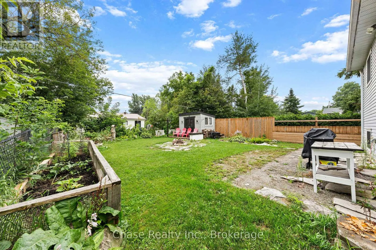
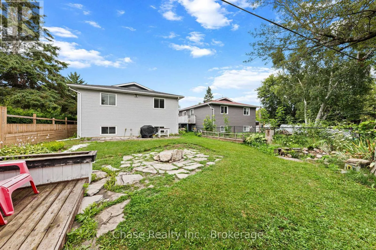
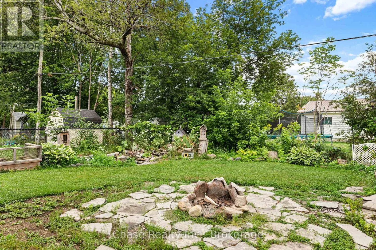
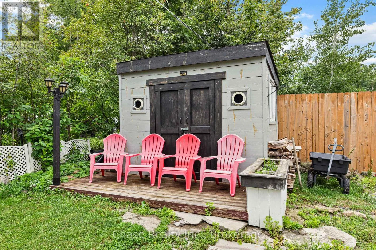
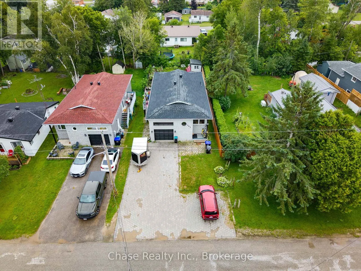
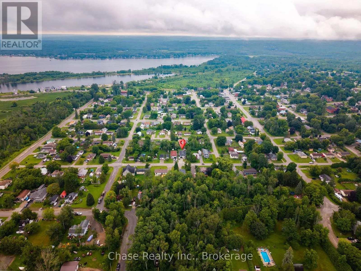
Cross Streets: Talbot/3rd Ave/Wardell Street. ** Directions: 4th Ave to Wardell. Welcome to this spacious and versatile 5-bedroom, 2-bathroom home, ideally situated on a quiet street. Featuring a flexible layout with multiple living areas, this property offers plenty of space for a growing family, extended family, or those looking for a multigenerational living arrangement.The generous floor plan provides numerous possibilities to customize the home to suit your lifestyle, with ample room for everyone to enjoy their own space. Whether you're looking for a spacious family home or a property with flexible living options, this home offers an excellent opportunity. You'll love the guest bunkie in the backyard. Located close to schools, shopping, parks, and local amenities, this property combines space, flexibility, and a quiet residential setting. Come see the possibilities for yourself! (id:27476)

Property Highlights

MLS® Number
S13655748
Type
Single Family
Community Name
Port McNicoll
Ownership Type
Freehold
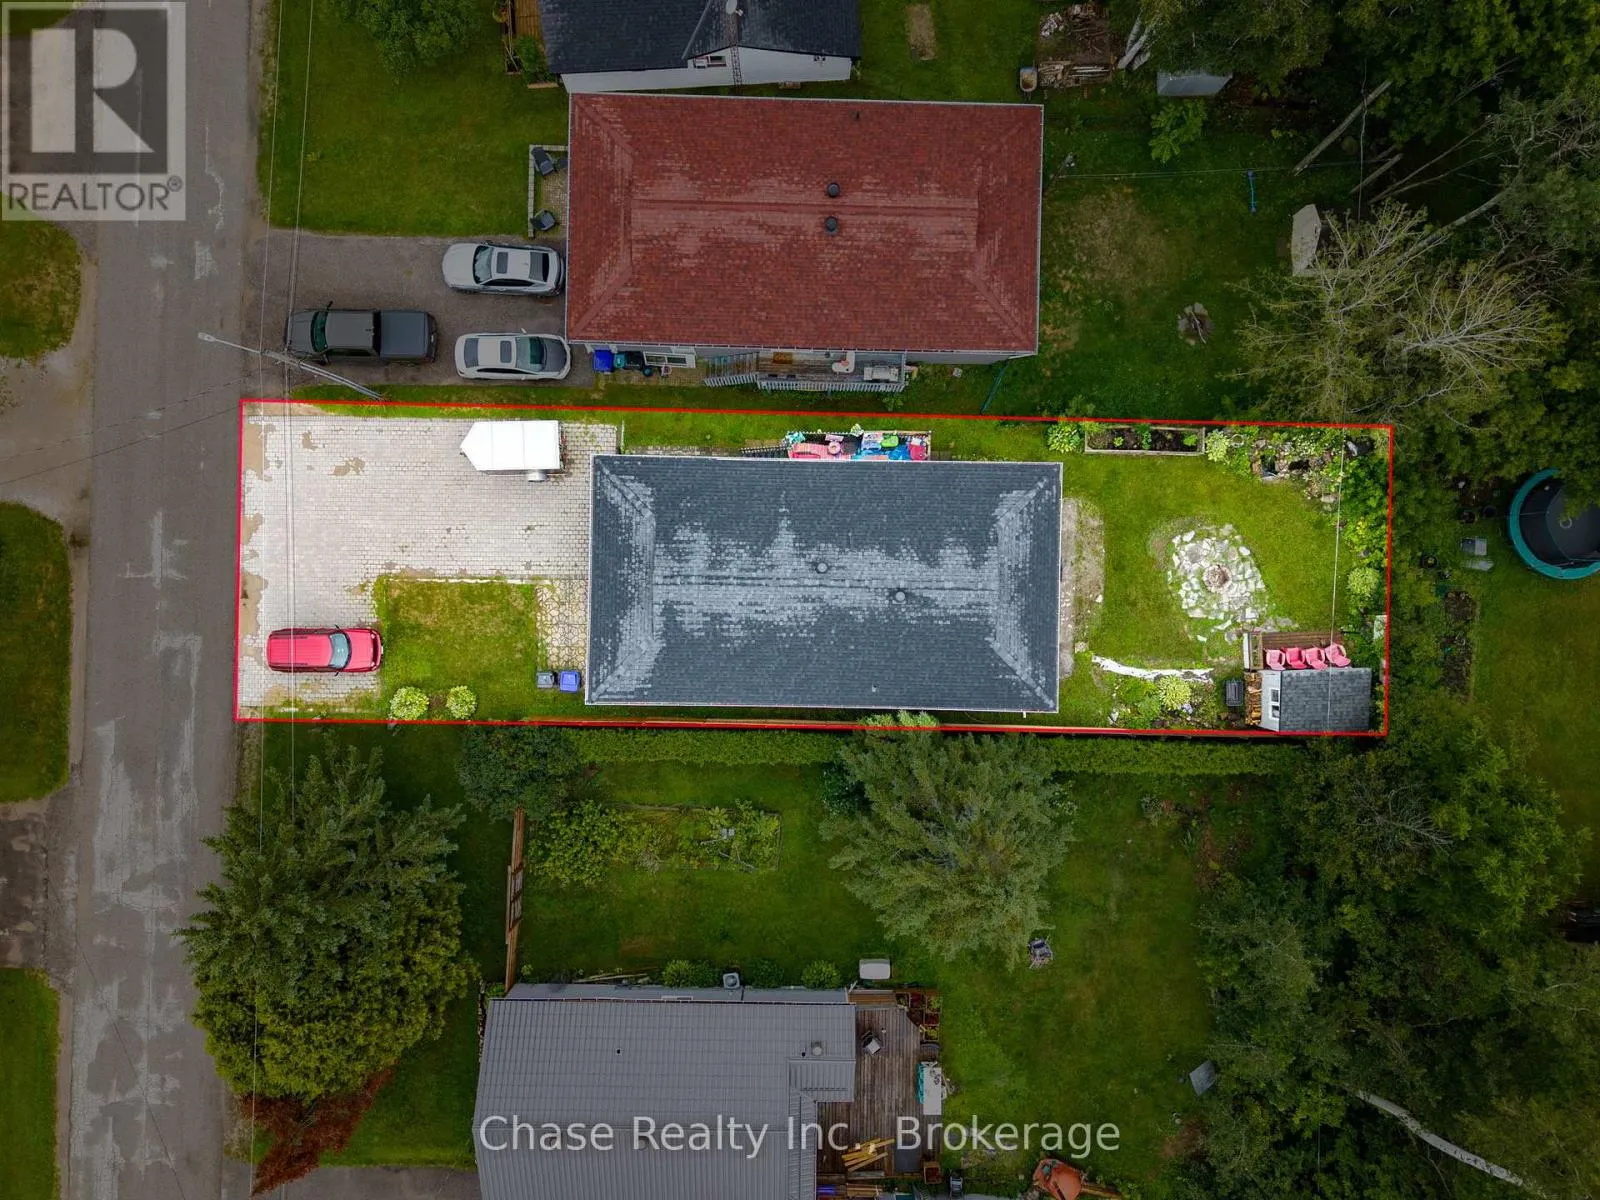
Land Size
40 x 118 FT
Parking Space Total
9

Building

Building Type
House
Storeys
1.00
Square Footage
1100 - 1500 sqft
Bathrooms Total
2
Bedrooms Above Ground
3
Bedrooms Total
5
Amenities
Beach, Park
Exterior Finish
Brick, Vinyl siding
Fireplace Present
No
Basement Type
N/A (Finished)
Basement Features
Building Heating Type
Forced air
Heating Fuel
Natural gas
Building Cooling Type
Central air conditioning

Utilities

Water
Municipal water
Utility Sewer
Sanitary sewer

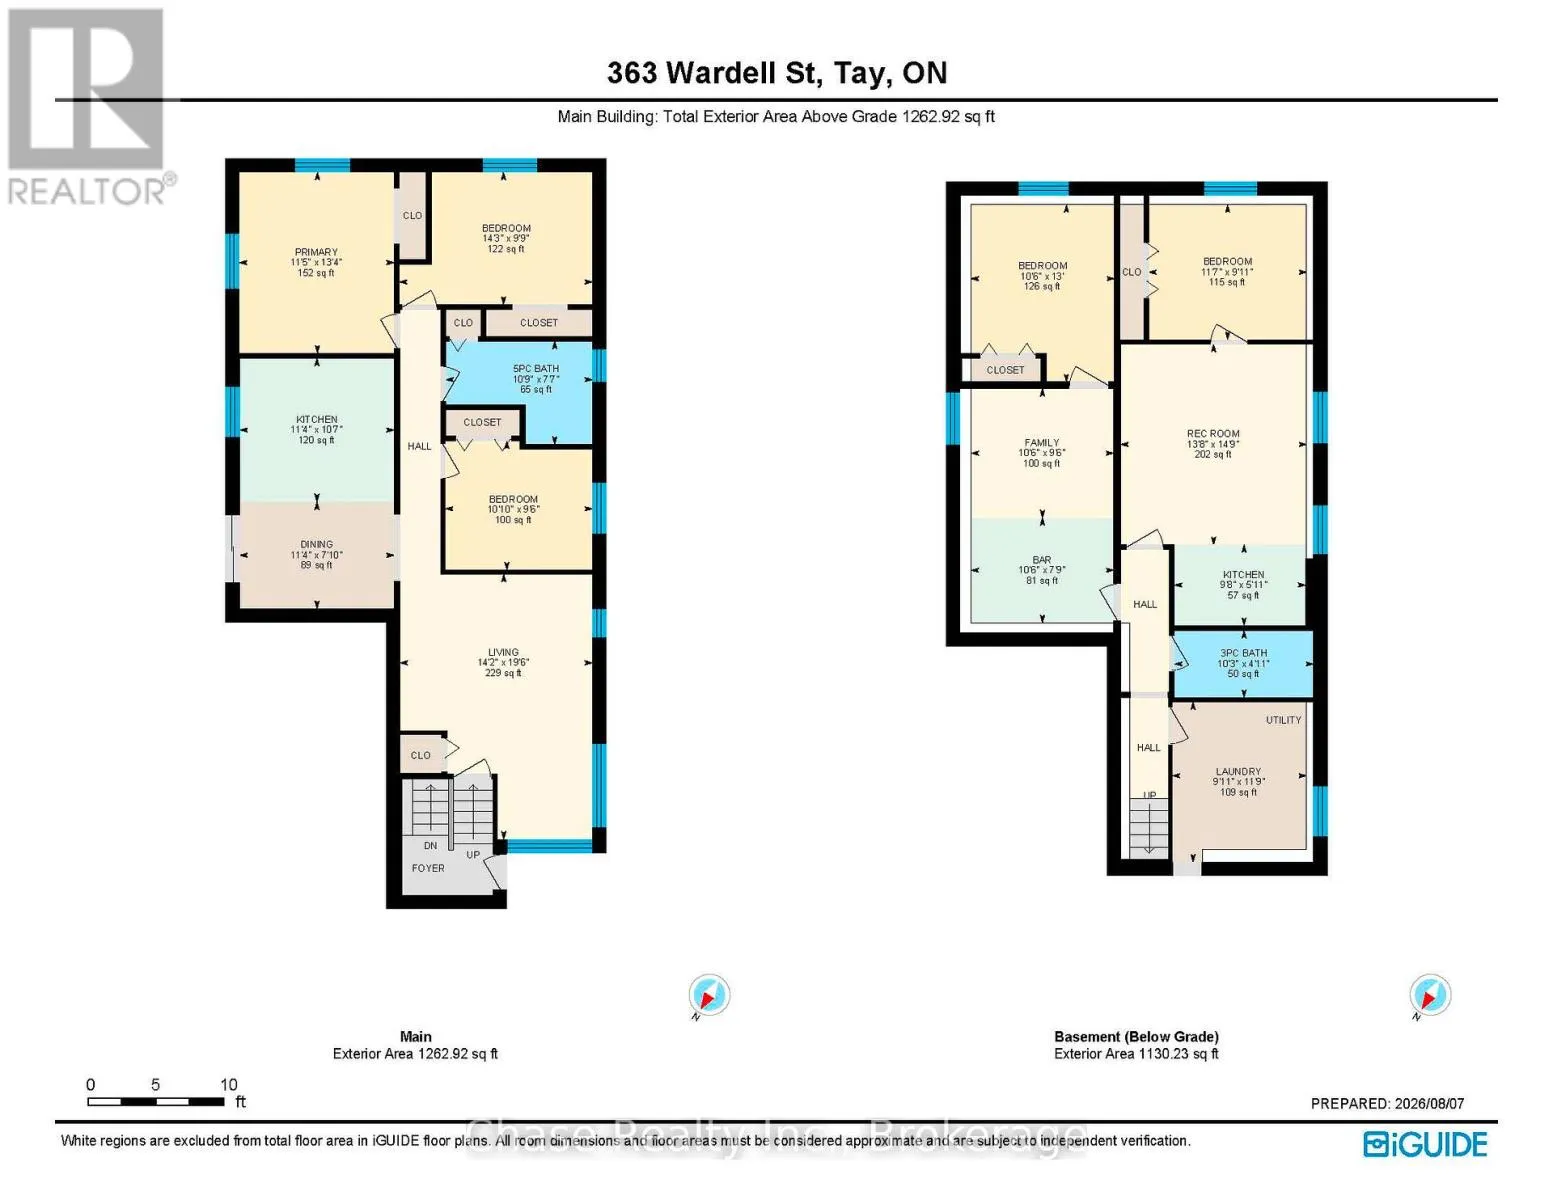
Room Layout

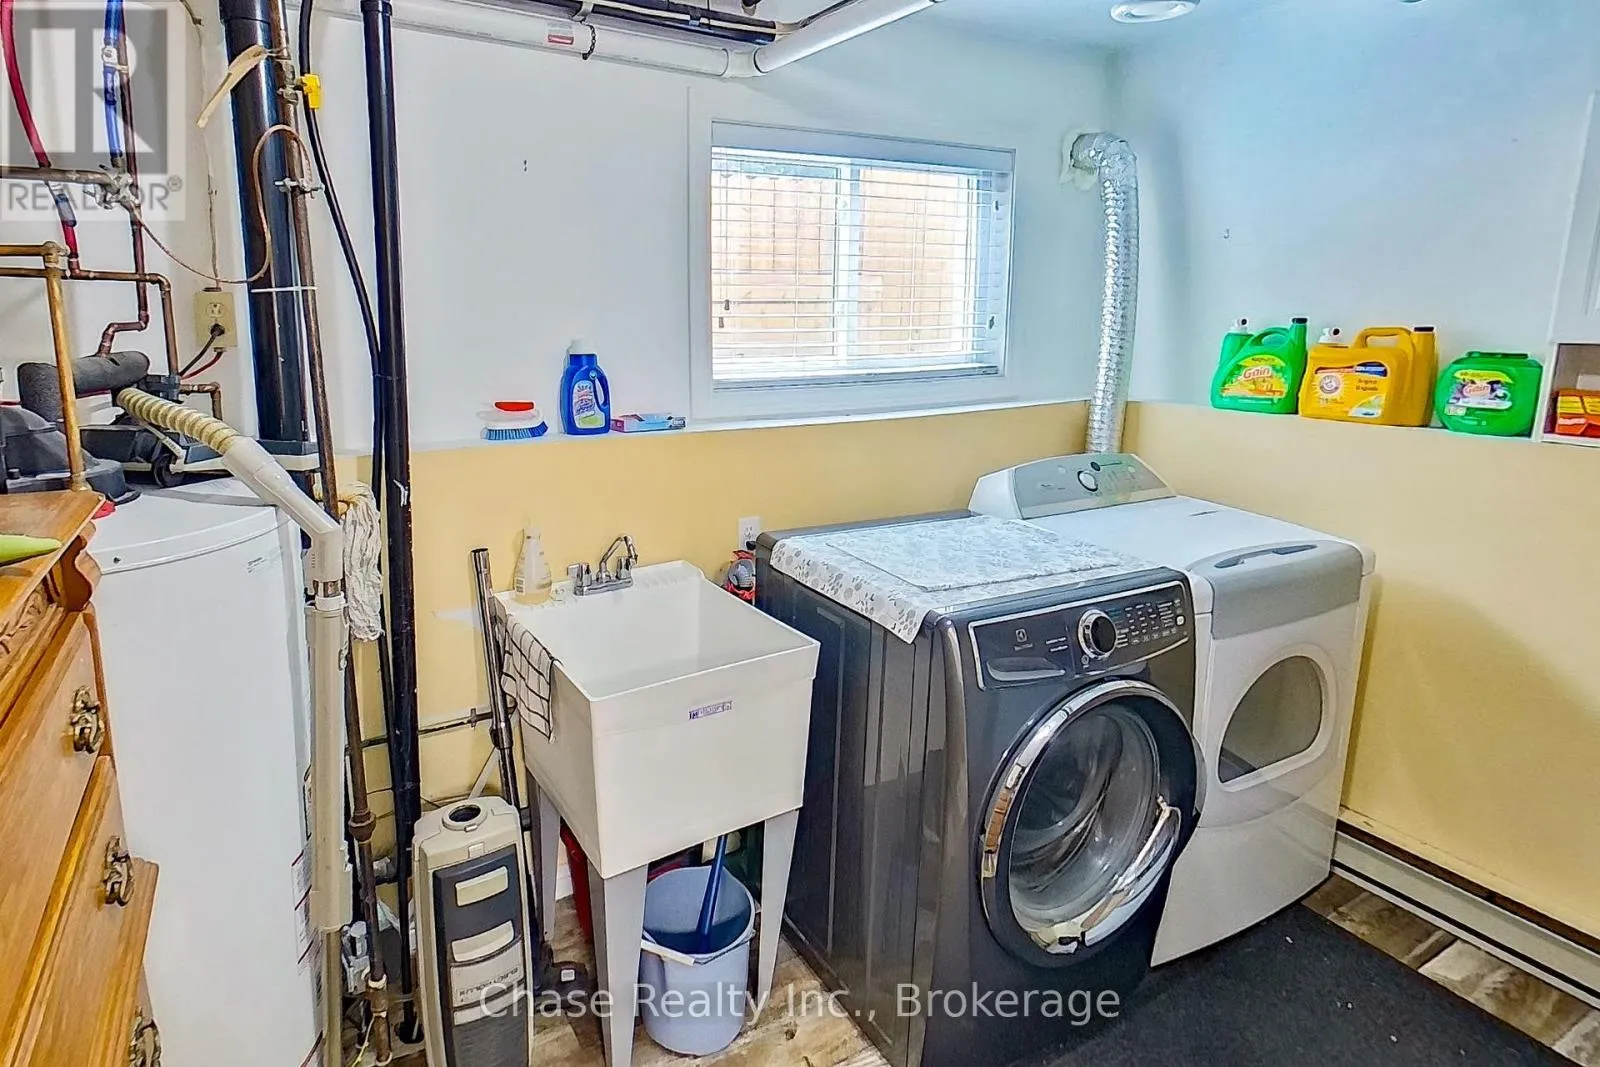
Laundry room
Lower level
2.74 m x 3.32 m
Kitchen
Lower level
2.74 m x 1.52 m
Family room
Lower level
5.18 m x 3.29 m
Living room
Lower level
4.51 m x 4.11 m
Bedroom 4
Lower level
3.96 m x 3.29 m
Bedroom 5
Lower level
2.74 m x 3.32 m
Living room
Main level
5.48 m x 4.36 m
Dining room
Main level
2.1 m x 3.35 m
Kitchen
Main level
3.23 m x 3.35 m
Primary Bedroom
Main level
3.99 m x 3.35 m
Bedroom 2
Main level
2.74 m x 4.26 m
Bedroom 3
Main level
3.29 m x 2.89 m

Location

Learn more about this property
Listing provided by:
Chase Realty Inc., Brokerage
MLS® number:
S13655748
Agent:
Shanel Hamann
*Indicates required field
Name is required
Email is required
Please enter a valid phone number (e.g., 416-111-1111).