28 Park Street, Tay, Ontario L0K 2A0

Listed for:
$649,900
3 beds
2 baths
Listed 5 days ago
House for rent: 28 Park Street, Tay, Ontario L0K 2A0

View all 27 photos

About

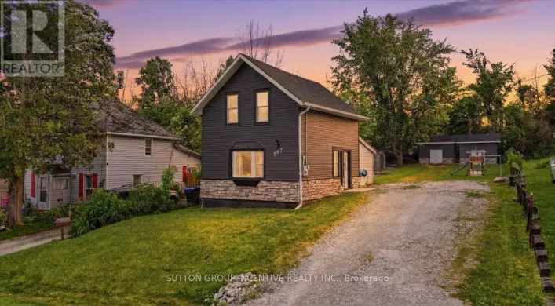
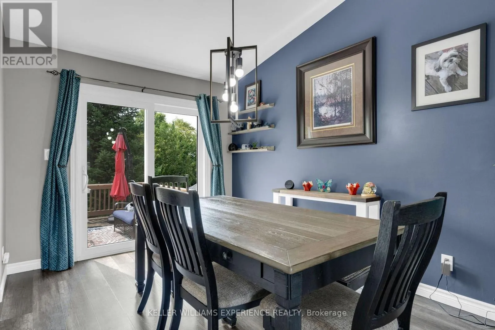
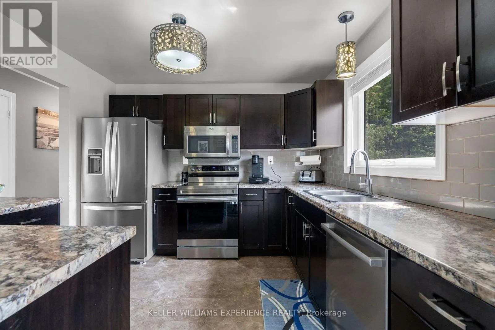
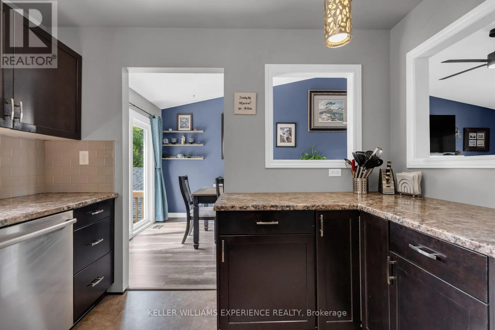
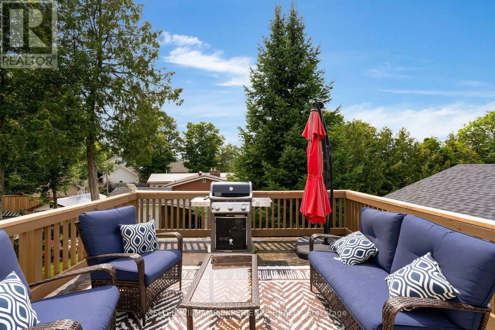
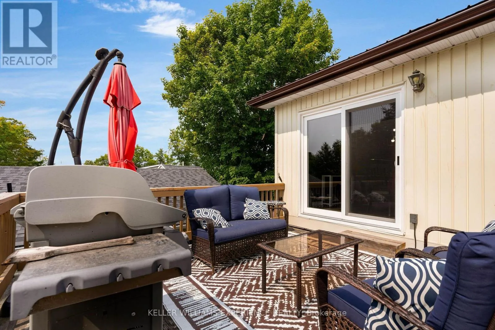
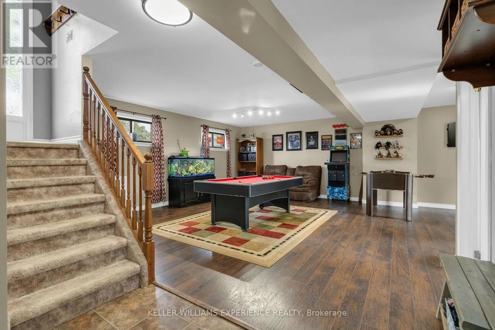
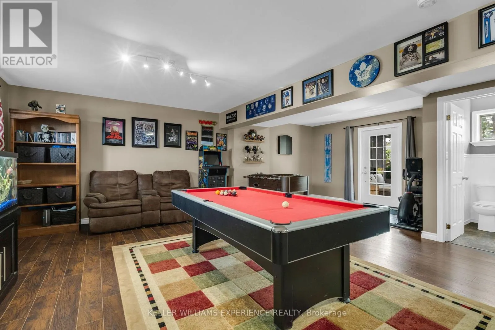
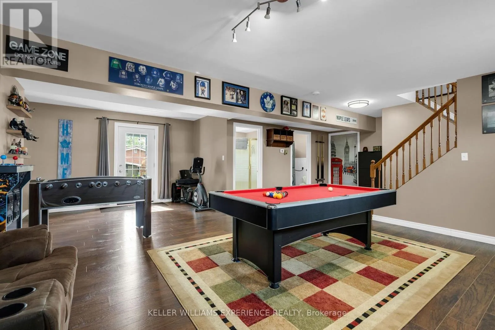
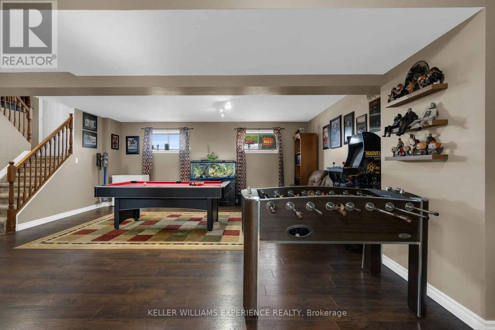
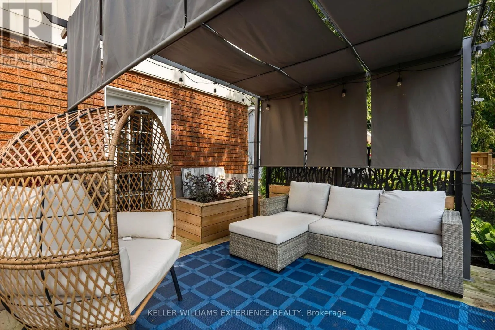
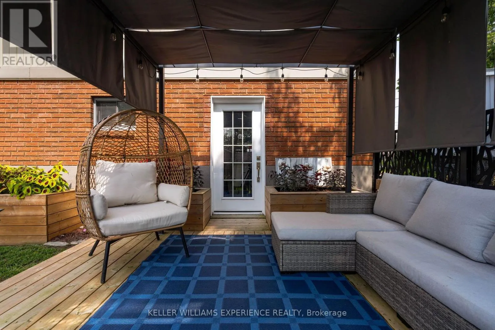
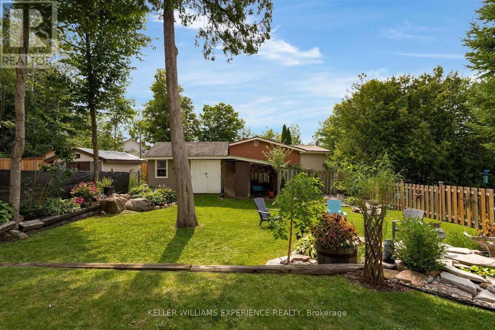
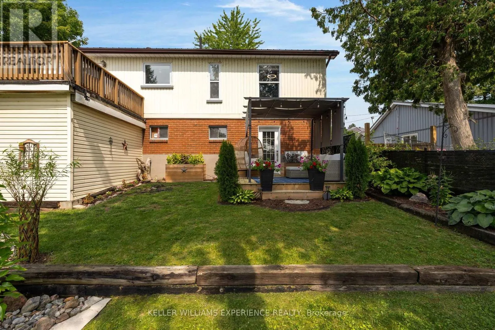
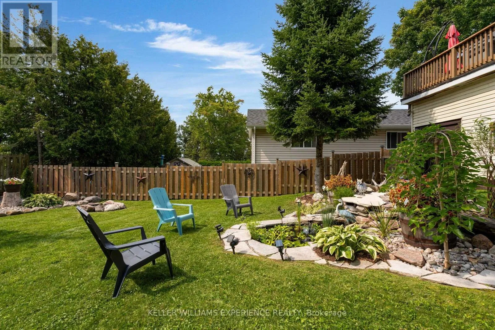
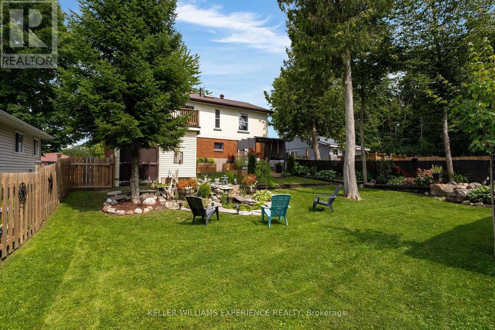
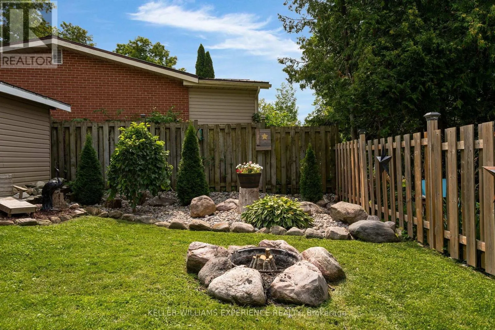
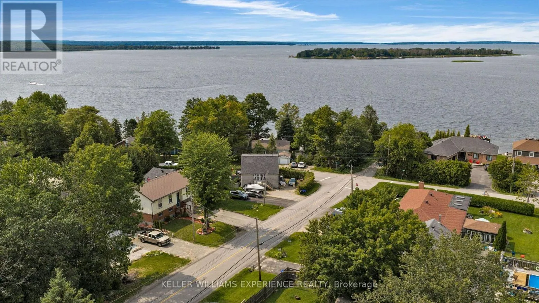
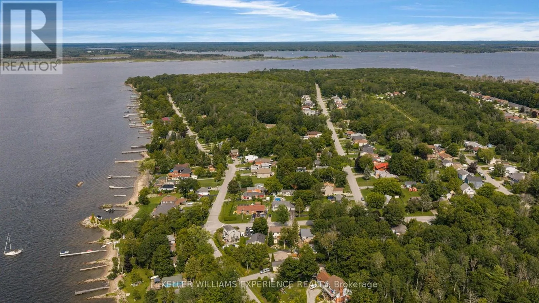
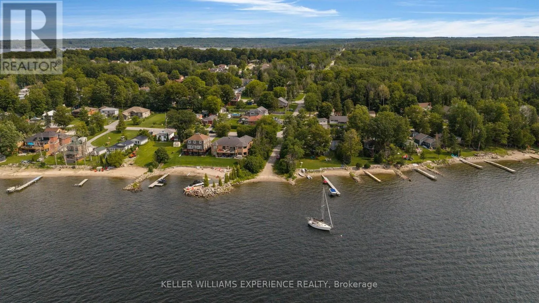
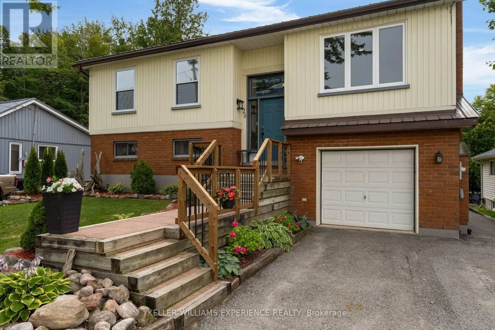
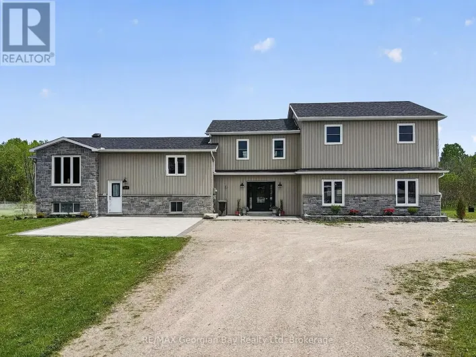
Hoyt Ave/Park St Welcome to this inviting raised bungalow nestled in the quaint village of Victoria Harbour, where relaxed lakeside living meets the comforts of home. Just steps from the beautiful waters of Georgian Bay and approximately a 15-minute walk to McKenzie Beach, this inviting property offers an ideal setting to enjoy everything the area offers. The home features a well-appointed kitchen with ample counter and cabinet space, complemented by stainless steel appliances. A beautiful deck overlooks the landscaped backyard - the perfect spot for morning coffee, summer gatherings, or simply relaxing and taking in the peaceful surroundings. The backyard is thoughtfully landscaped and includes a large garden shed and a lovely water feature, creating a private and tranquil outdoor retreat. Inside, the fully finished lower level provides valuable additional living space, featuring a walk-out leading directly to the backyard and deck. This home offers a wonderful combination of small-town charm, outdoor living, and easy access to Georgian Bay. Whether you're looking for a year-round residence, a place to enjoy weekends by the water, or a peaceful retreat, this property is ready to welcome you home. (id:27476)

Property Highlights

MLS® Number
S13662476
Type
Single Family
Community Name
Victoria Harbour
Ownership Type
Freehold
Land Size
50 x 125 FT
Parking Space Total
5

Building

Building Type
House
Storeys
1.00
Square Footage
1500 - 2000 sqft
Bathrooms Total
2
Bedrooms Above Ground
3
Bedrooms Total
3
Amenities
Fireplace(s)
Exterior Finish
Brick, Vinyl siding
Fireplace Present
Yes
Basement Type
N/A (Finished), Crawl space, Full
Basement Features
Walk out
Building Heating Type
Forced air
Heating Fuel
Natural gas
Building Cooling Type
Central air conditioning

Utilities

Water
Municipal water
Utility Sewer
Sanitary sewer

Room Layout

Recreational, Games room
Lower level
7.88 m x 7.61 m
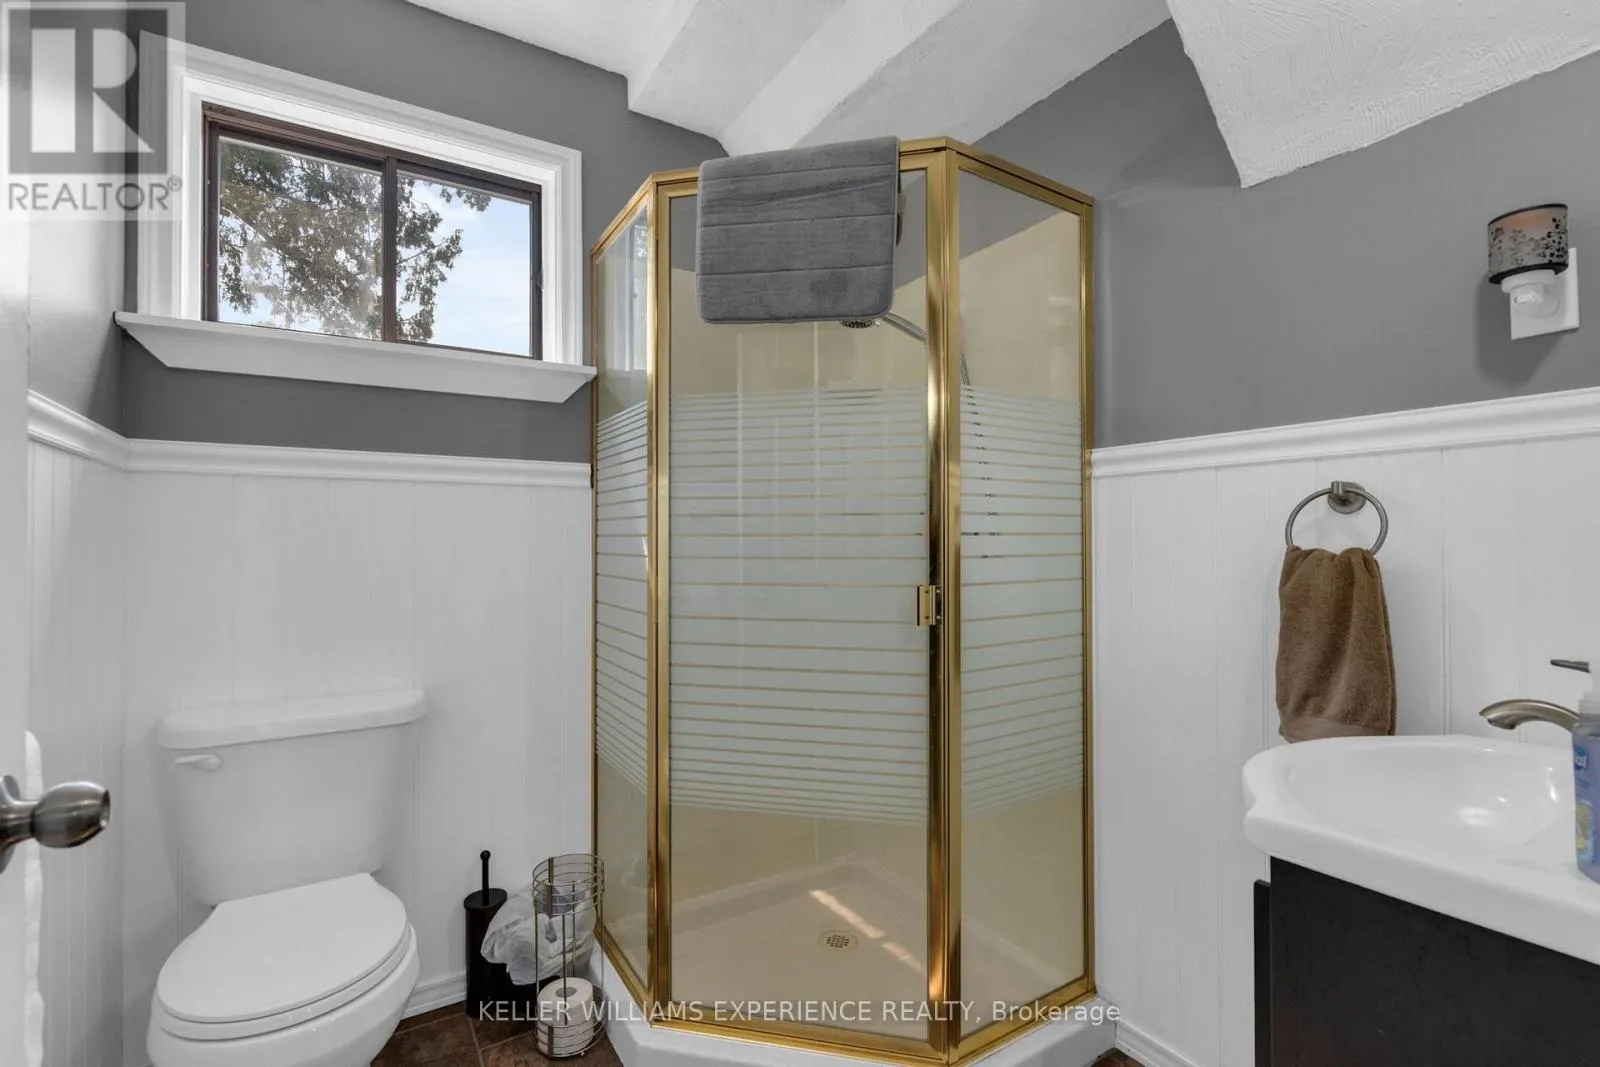
Bathroom
Lower level
1.9 m x 2.04 m
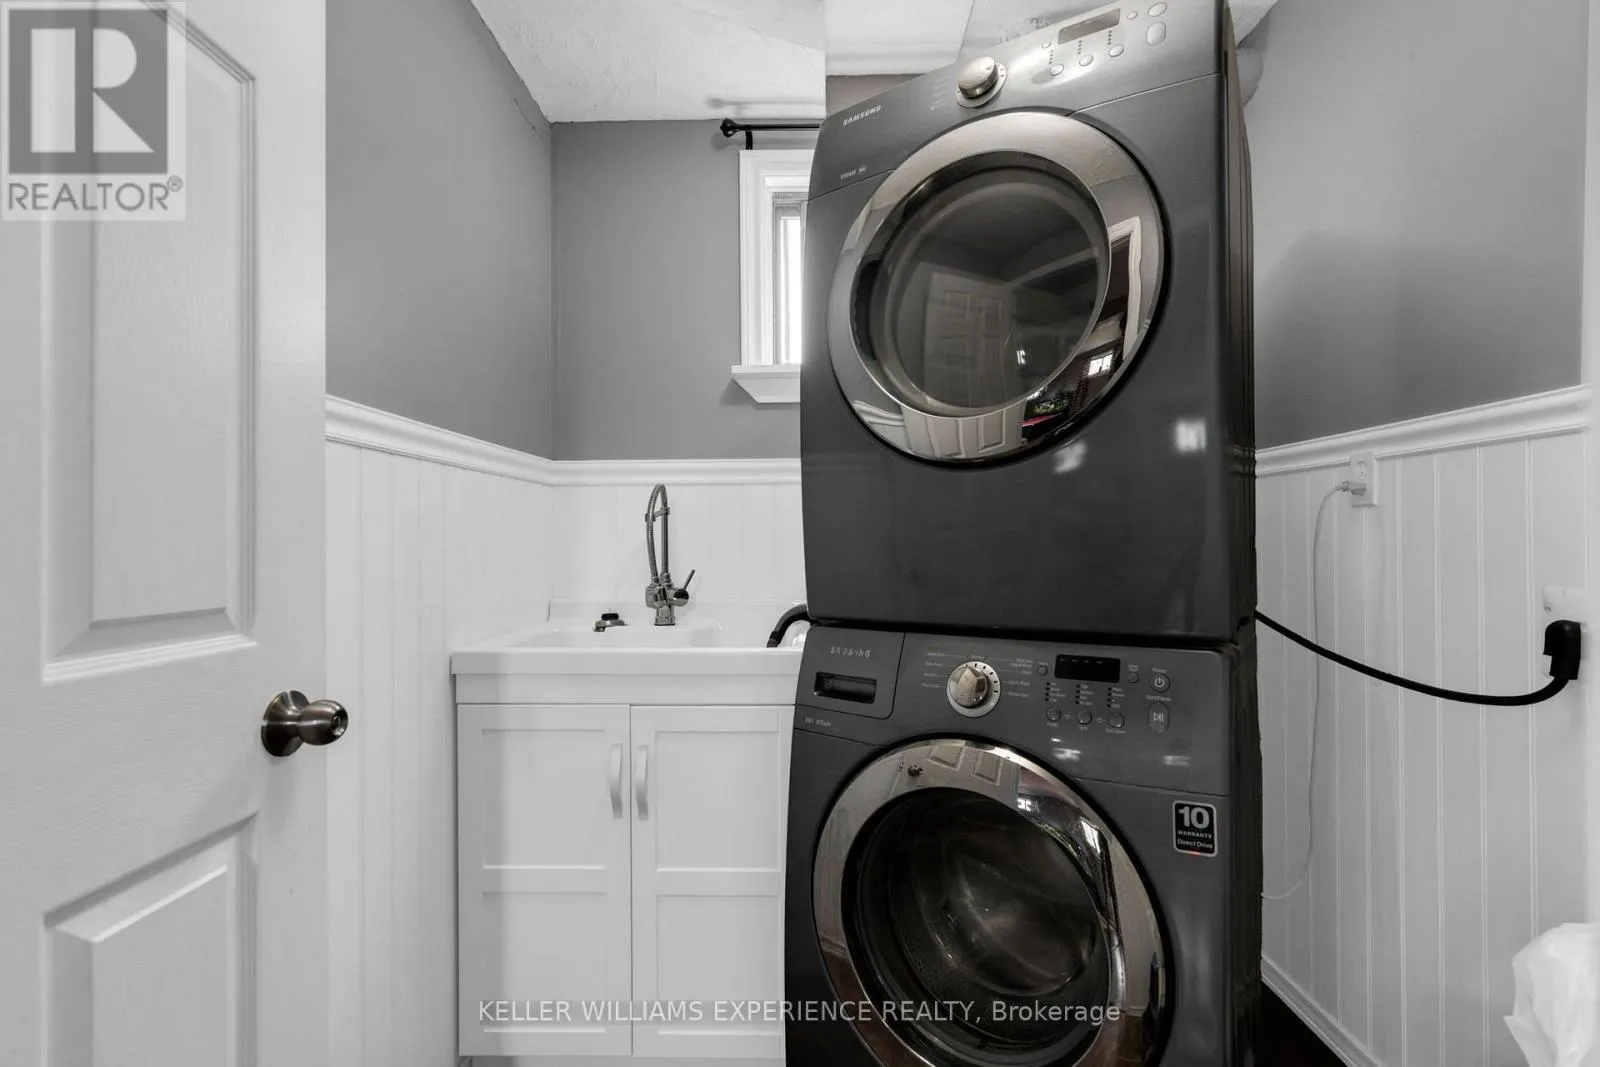
Laundry room
Lower level
1.84 m x 2.04 m
Foyer
Main level
1.92 m x 0.9 m
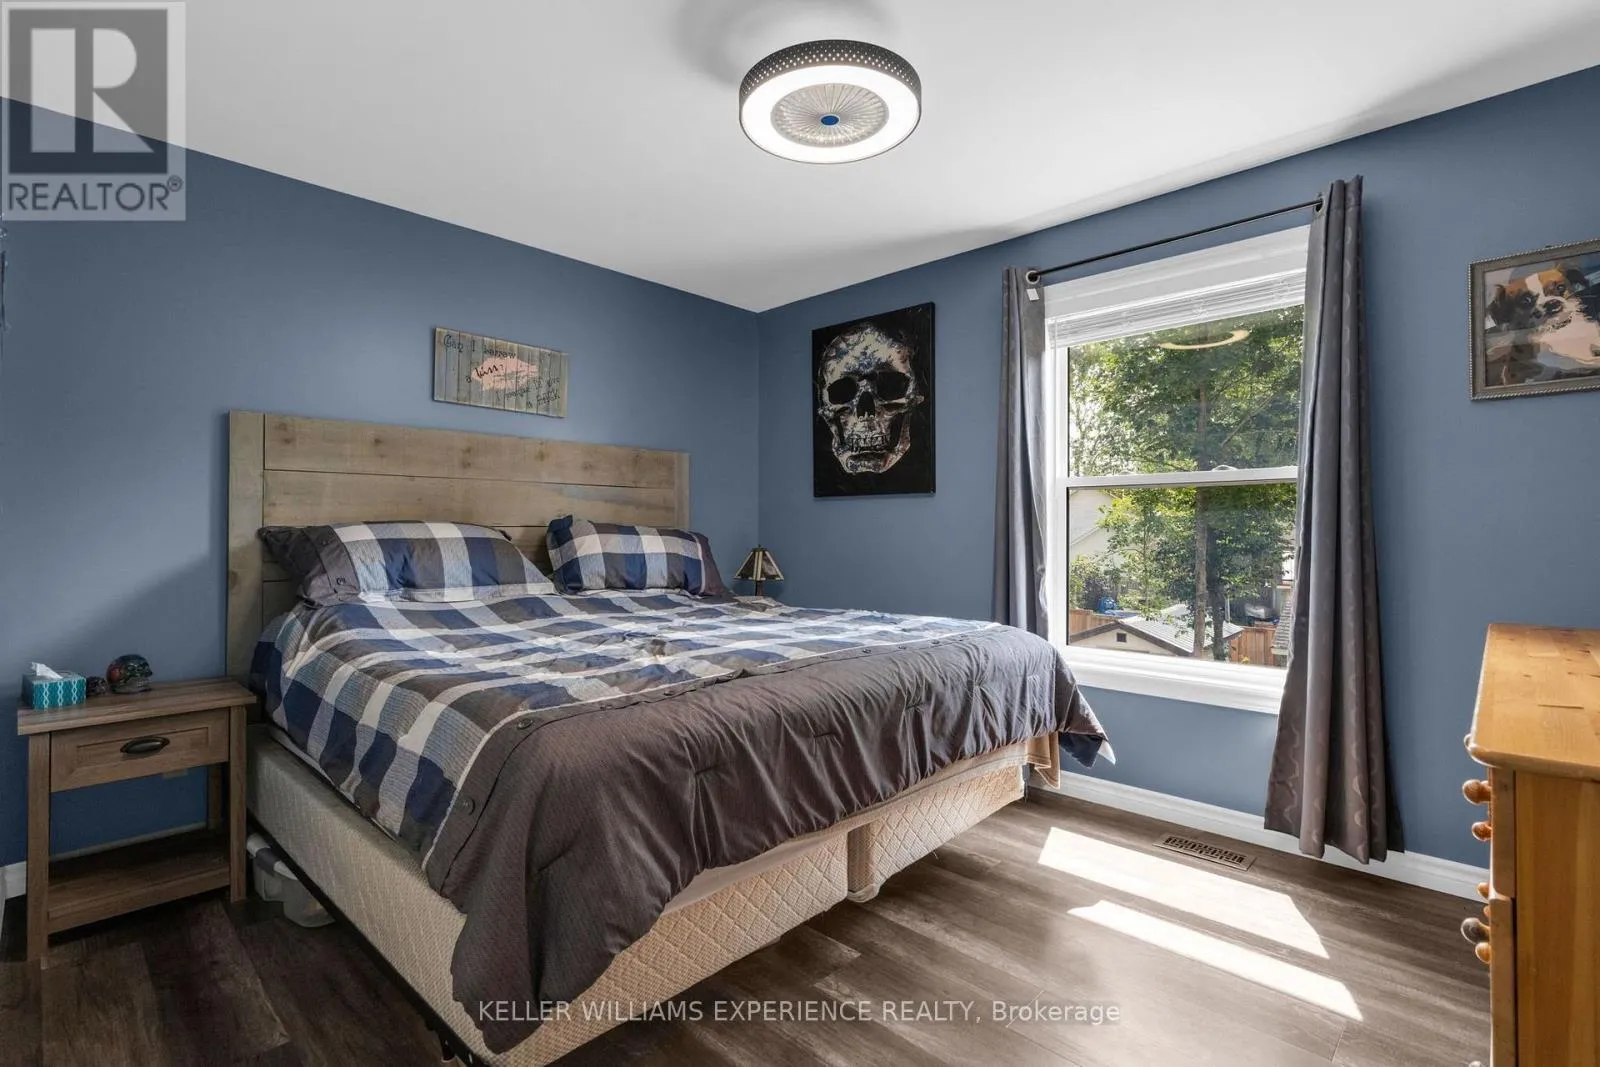
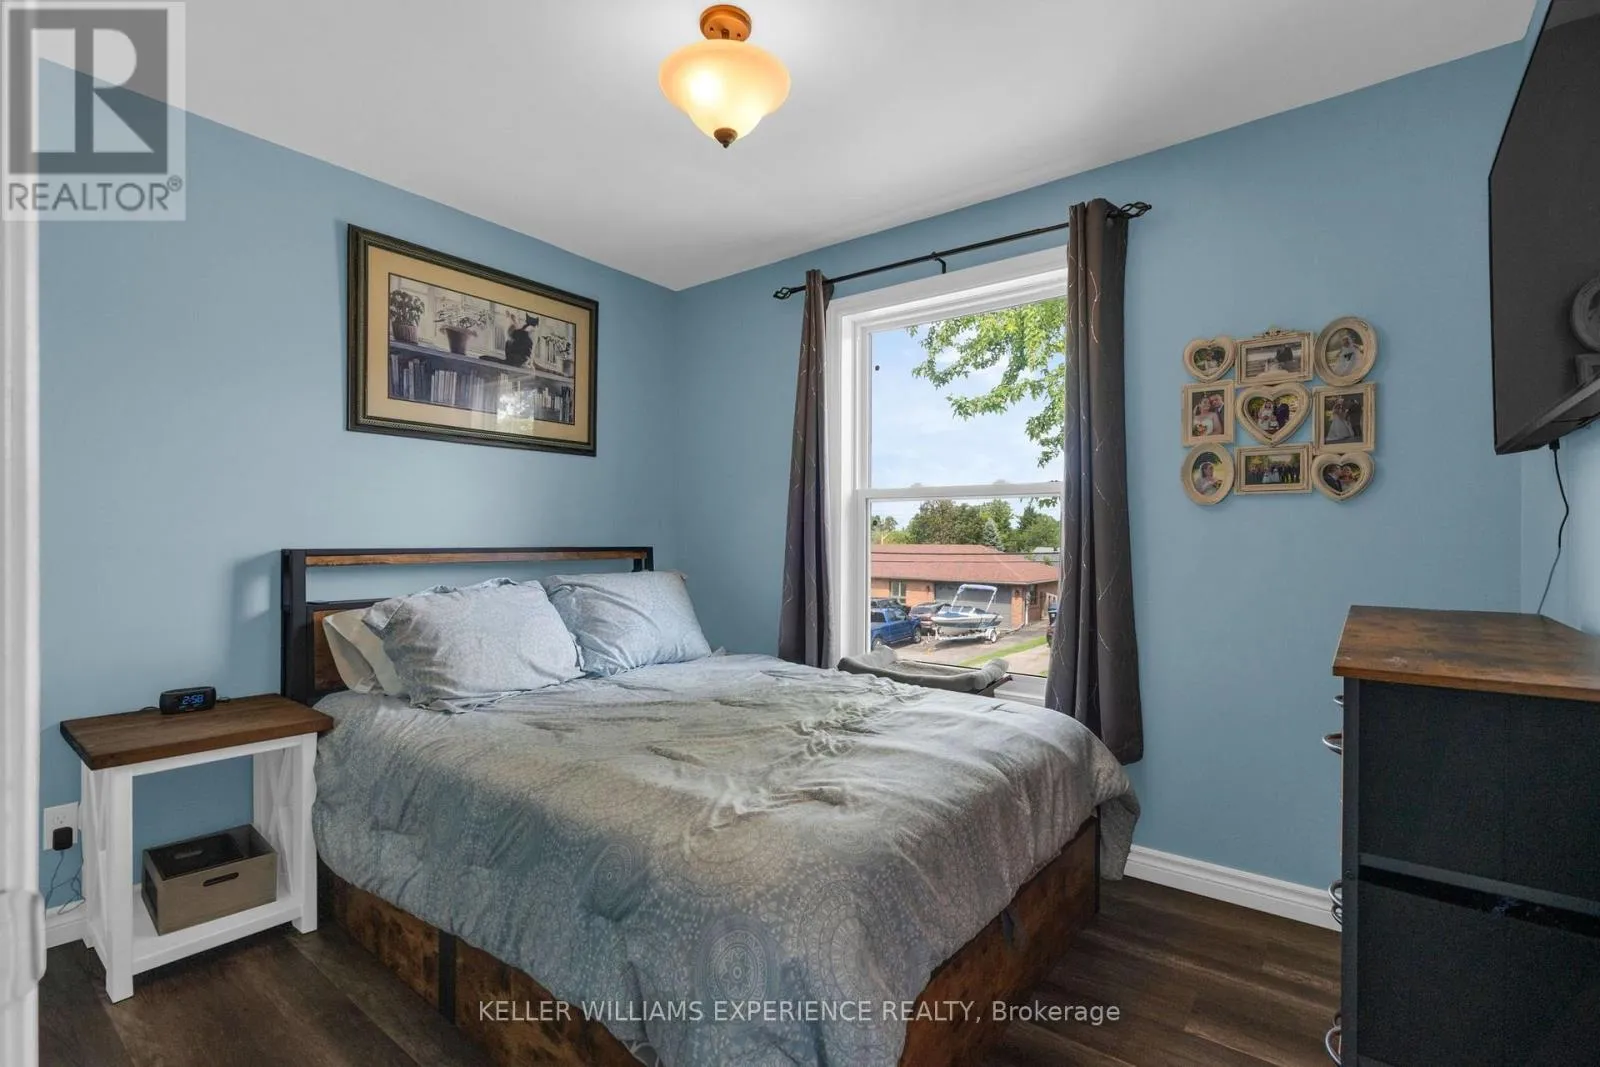
Primary Bedroom
Upper Level
3.63 m x 3.16 m
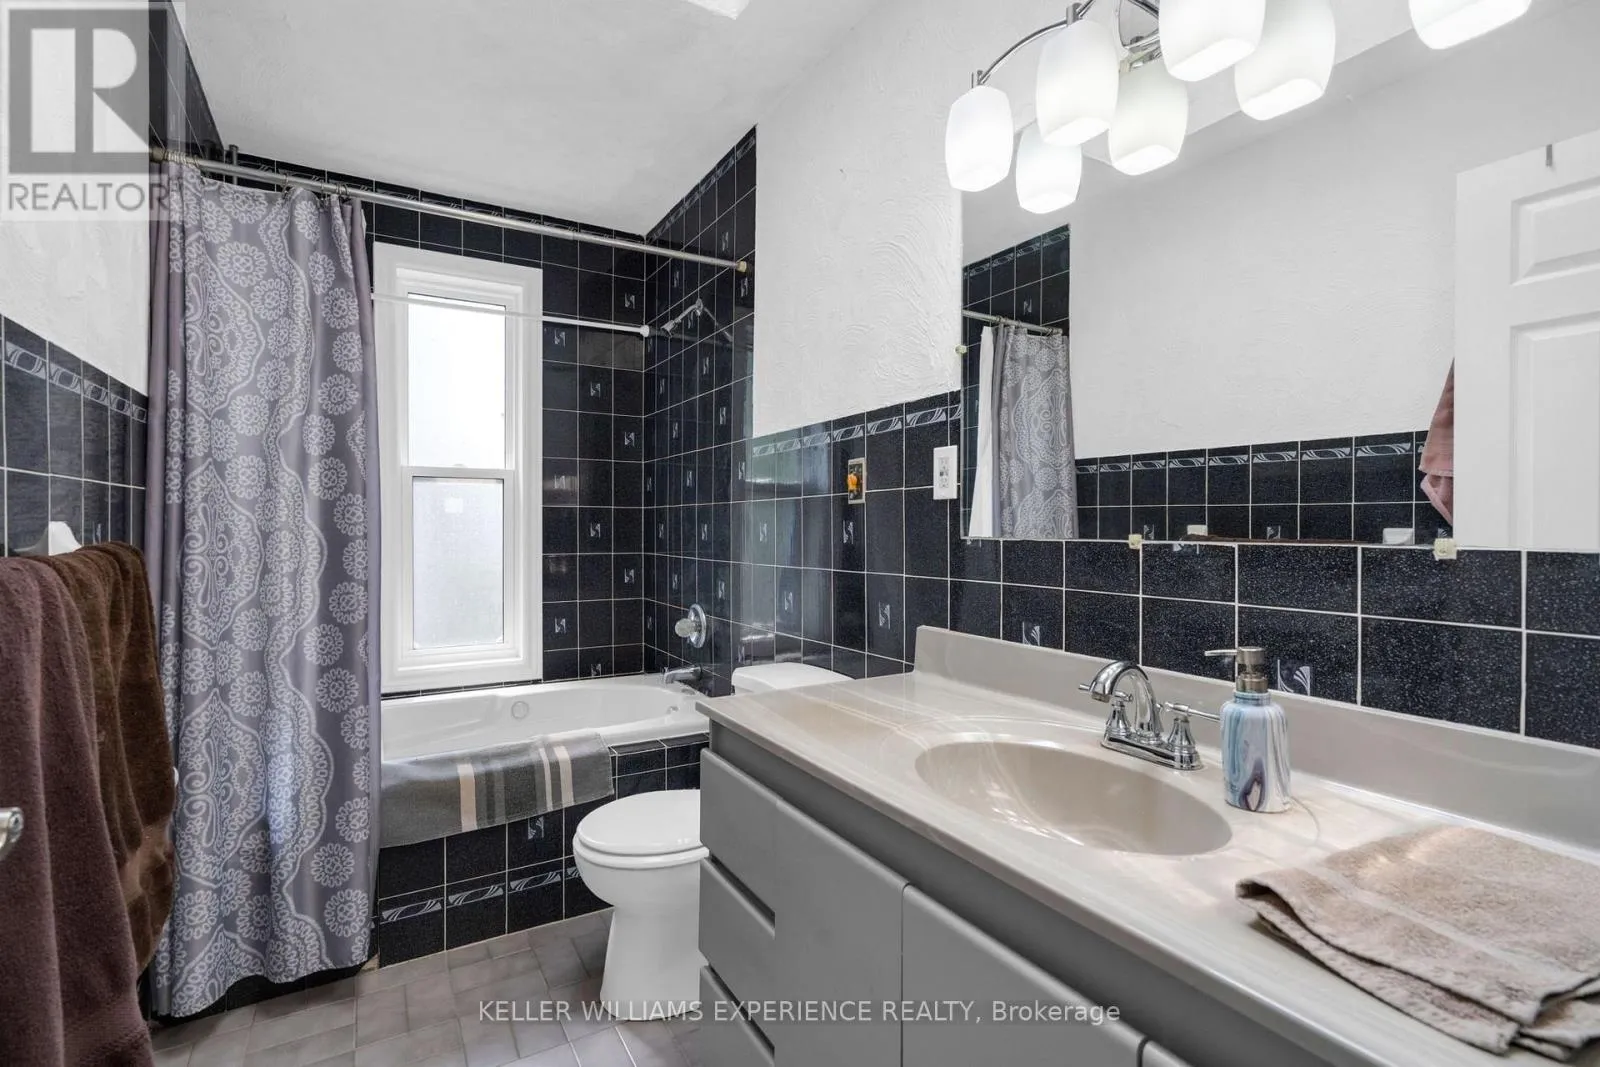
Bathroom
Upper Level
1.58 m x 3.17 m
Kitchen
Upper Level
3.25 m x 3.27 m
Dining room
Upper Level
3.13 m x 3.27 m
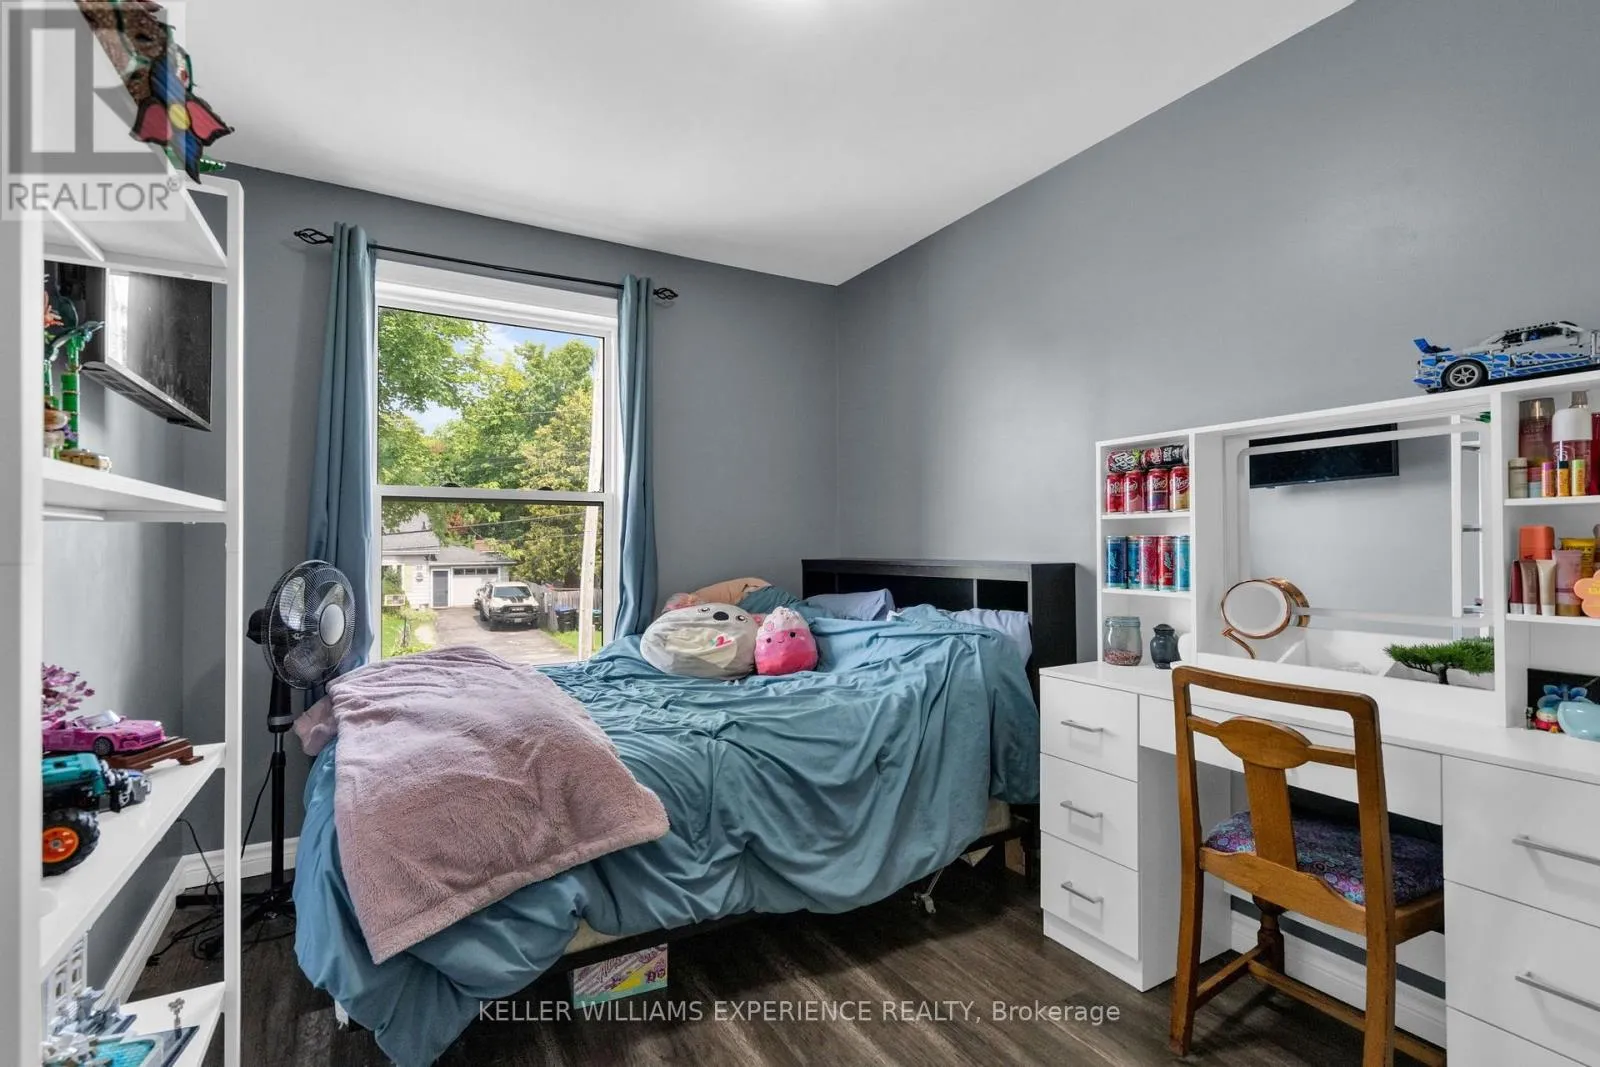
Bedroom
Upper Level
2.53 m x 3.62 m
Bedroom 2
Upper Level
3.22 m x 2.55 m
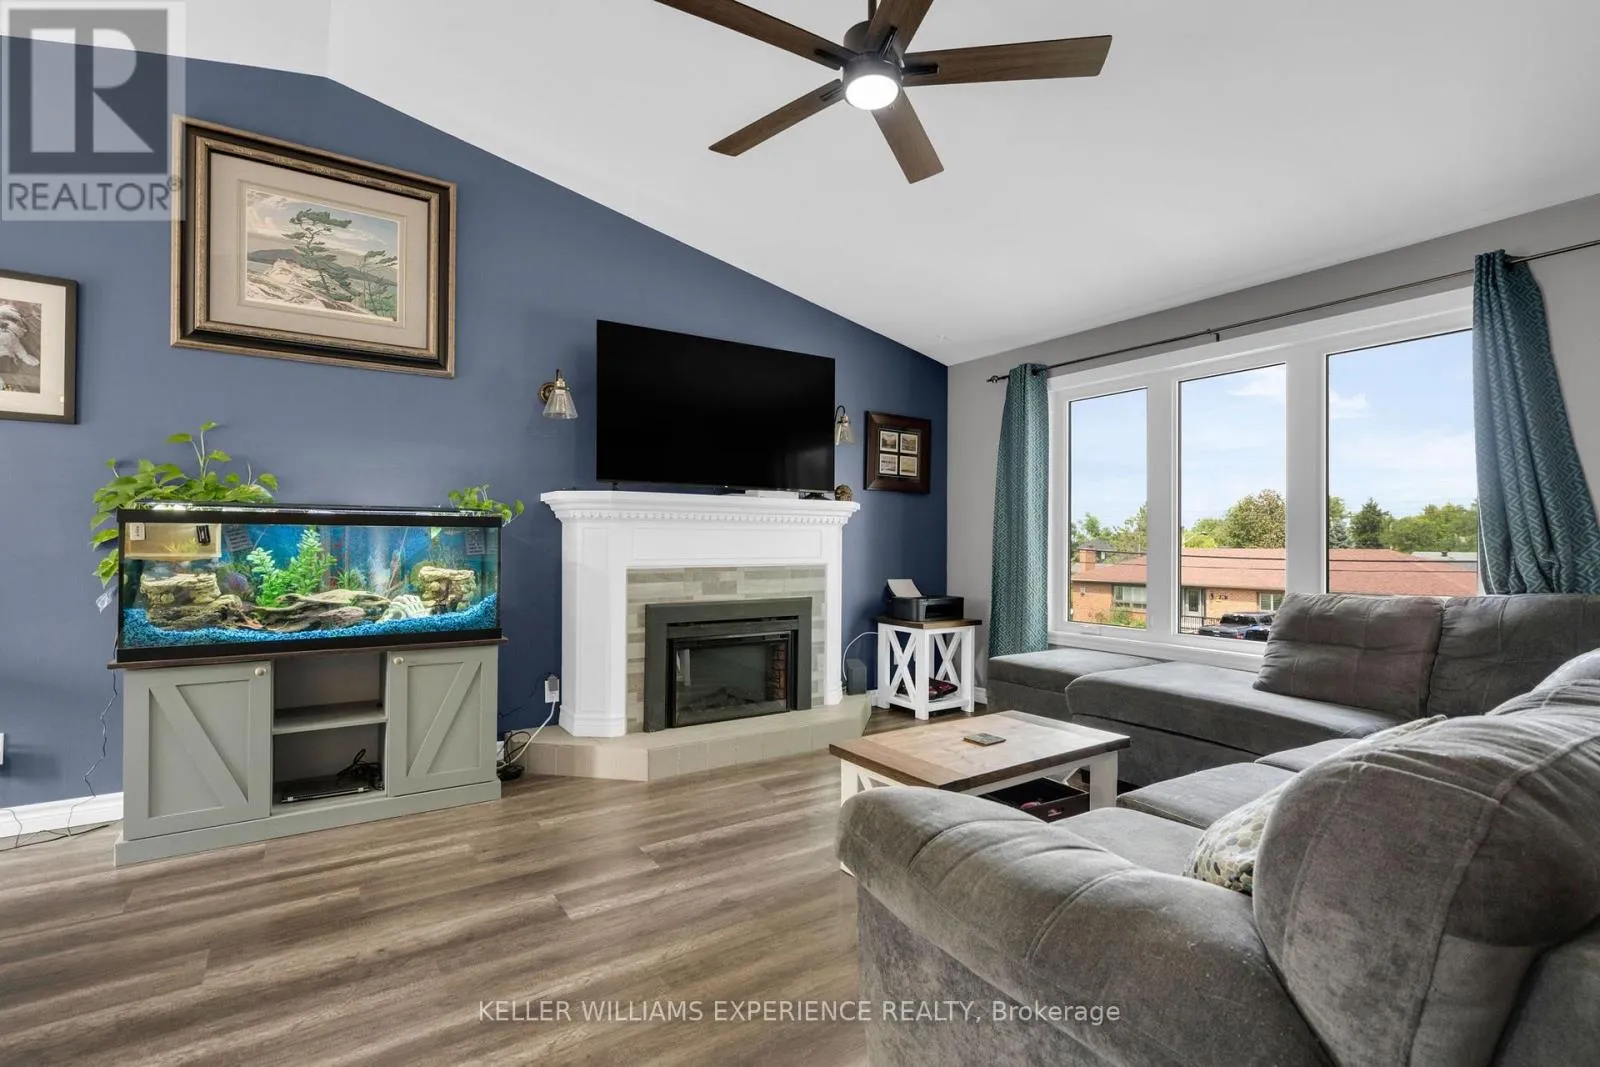
Living room
Upper Level
4.82 m x 4.34 m

Location

Learn more about this property
Listing provided by:
KELLER WILLIAMS EXPERIENCE REALTY
MLS® number:
S13662476
Agent:
Matthew Petrovich
*Indicates required field
Name is required
Email is required
Please enter a valid phone number (e.g., 416-111-1111).