375 Robins Point Road, Tay, Ontario L0K 2A0

Listed for:
$489,900
3 beds
1 baths
Listed 3 days ago
House for rent: 375 Robins Point Road, Tay, Ontario L0K 2A0

View all 25 photos

About

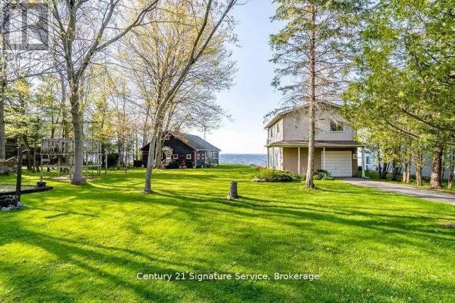
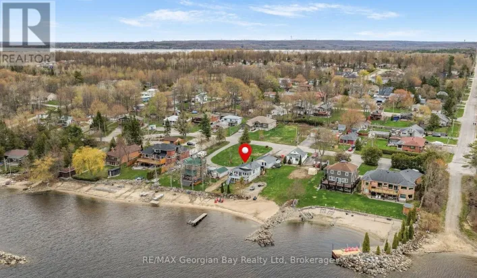
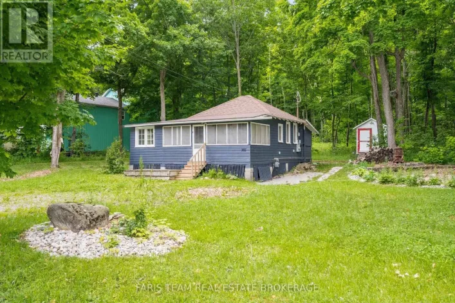
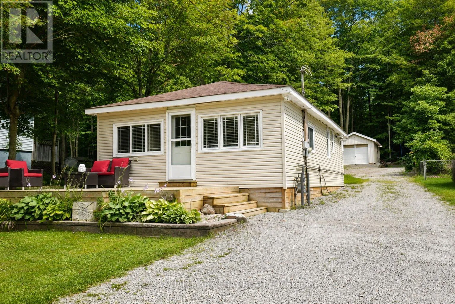
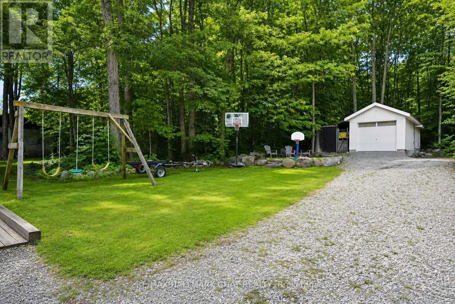
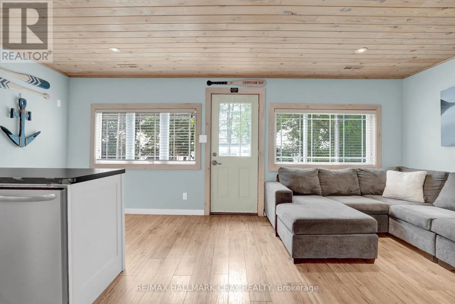
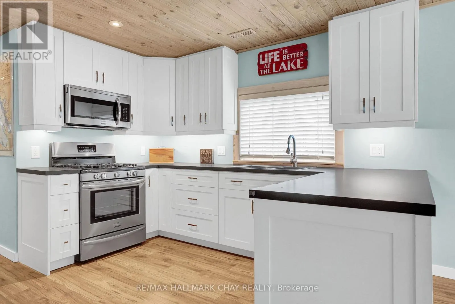
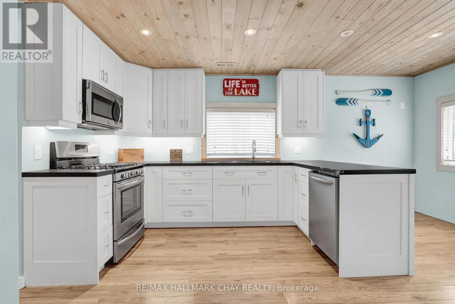
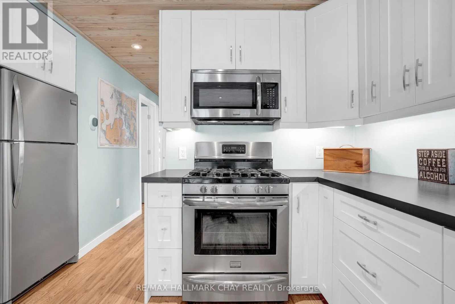
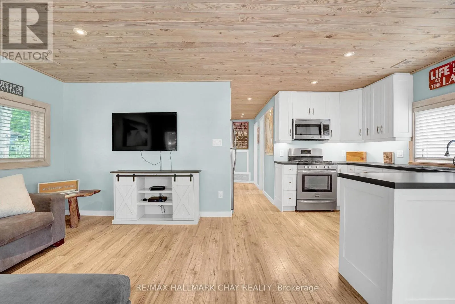
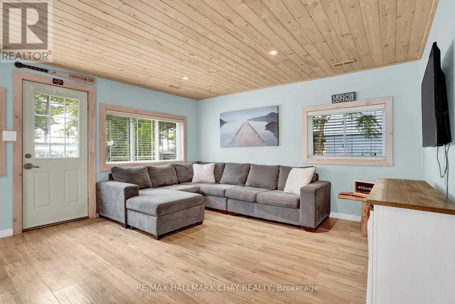
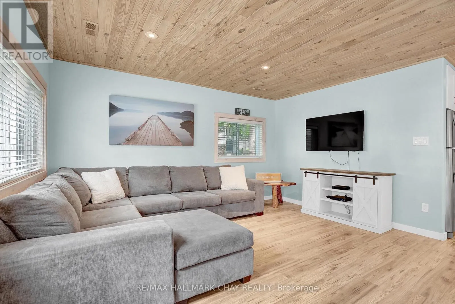
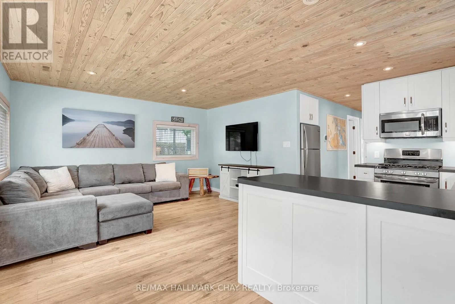
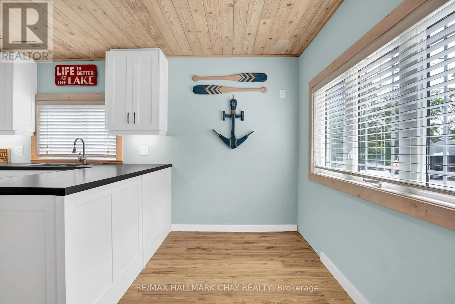
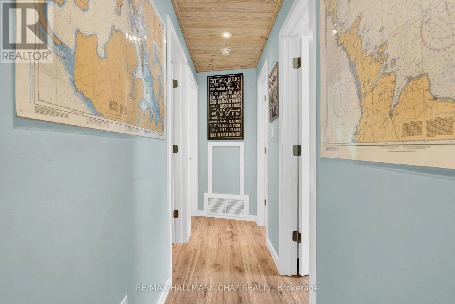
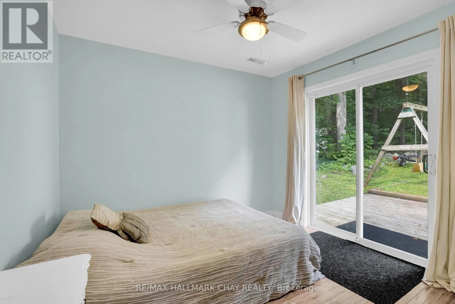
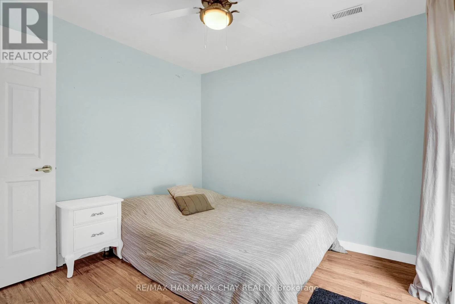
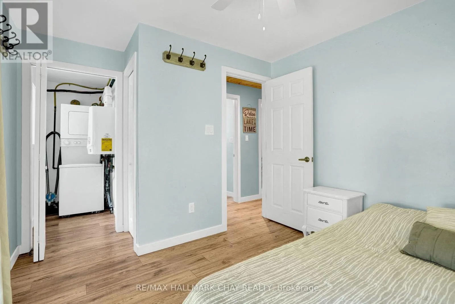
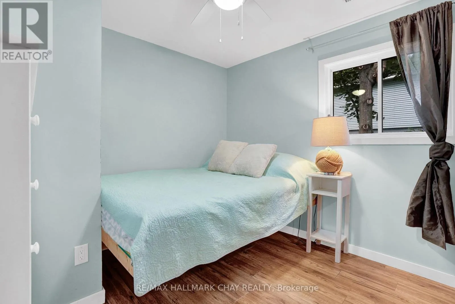
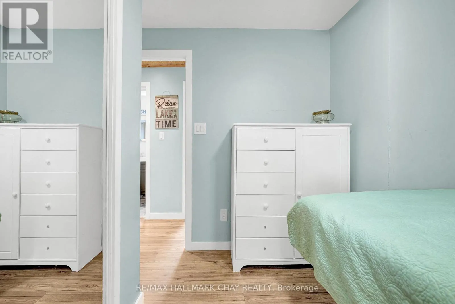
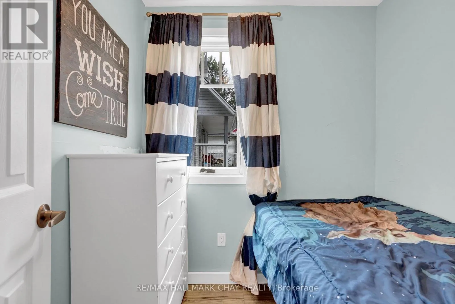
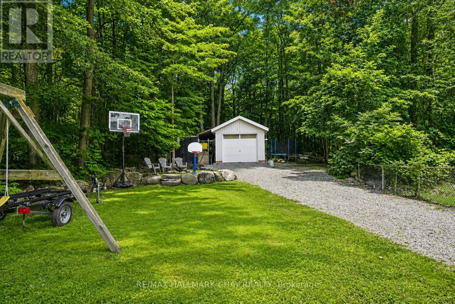
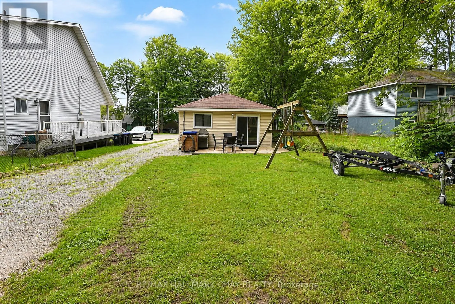
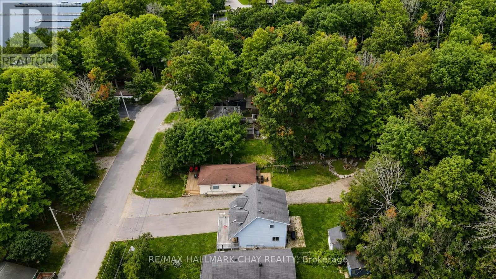
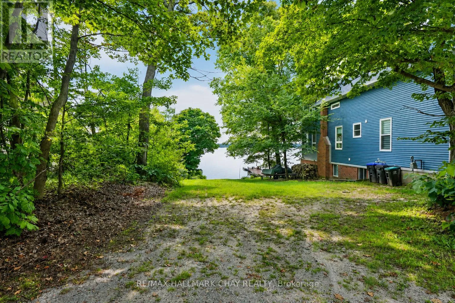
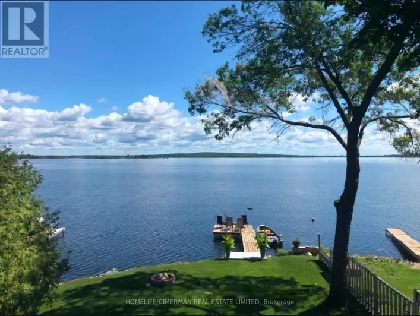
Cross Streets: Osborne/Robins Park. ** Directions: Park Osborne Robins Point. Georgian Bay Views, Beach Access, and No Rear Neighbours! Welcome to 375 Robins Point Road, a Beautifully Renovated Bungalow Offering the Ultimate Lakeside Lifestyle. Step Inside to an Open-Concept Living Space Featuring Beautiful Custom Cabinetry, Stainless Steel Appliances (Including Gas Stove), Flowing Seamlessly into a Bright, Spacious Living Room. This Carpet-Free Home Features 3 Bedrooms, Including a Primary Retreat with a Walk-Out to the Private Back Deck Overlooking Mature Bush. Enjoy Comfort Year-Round with Forced-Air Natural Gas, Central Air (New), an Ecobee Smart Thermostat, and an Owned On-Demand Water Heater, Plus the Worry-Free Convenience of Municipal Water and Sewer. A Natural Gas BBQ Line Makes Summer Entertaining Easy. The Ultimate Bonus is the Fully Insulated, Heated Detached Garage with Hydro, Two Roll-Up Doors, a Man Door, Lean-To, and Attached Sea Container-Perfect for a Workshop, Toy Storage, or Hobbyist. Located in a Desirable Robins Point Location, you are Steps to the Beach and Public Boat Launch. Pack Your Bags and Start Living the Beach Life! (id:27476)

Property Highlights

MLS® Number
S13672776
Type
Single Family
Community Name
Victoria Harbour
Ownership Type
Freehold
Land Size
40 x 160 FT
Parking Space Total
3

Building

Building Type
House
Storeys
1.00
Square Footage
700 - 1100 sqft
Bathrooms Total
1
Bedrooms Above Ground
3
Bedrooms Total
3
Amenities
Beach, Marina
Exterior Finish
Vinyl siding
Fireplace Present
No
Basement Type
None
Basement Features
Building Heating Type
Forced air
Heating Fuel
Natural gas
Building Cooling Type
Central air conditioning

Utilities

Water
Municipal water
Utility Sewer
Sanitary sewer

Room Layout

Kitchen
Main level
5.06 m x 2.34 m
Living room
Main level
4.22 m x 2.97 m
Primary Bedroom
Main level
3.68 m x 3 m
Bedroom 2
Main level
3.28 m x 2.87 m
Bedroom 3
Main level
1.8 m x 2.03 m
Laundry room
Main level
2.06 m x 1.07 m
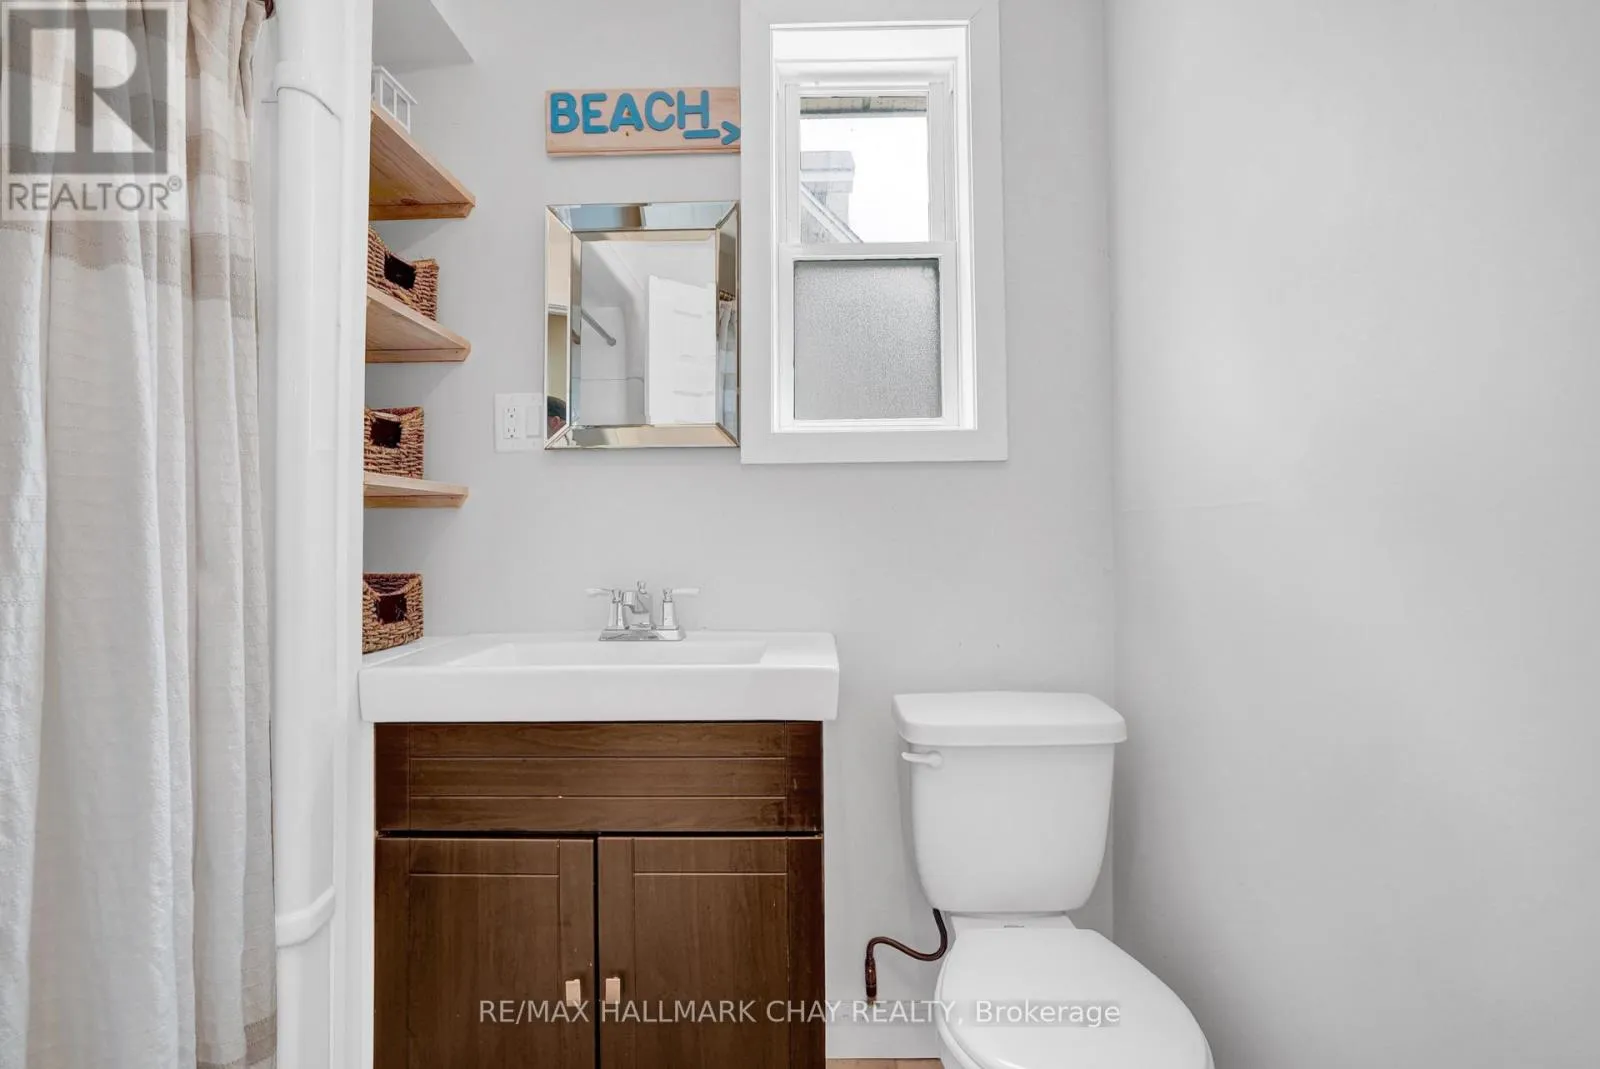
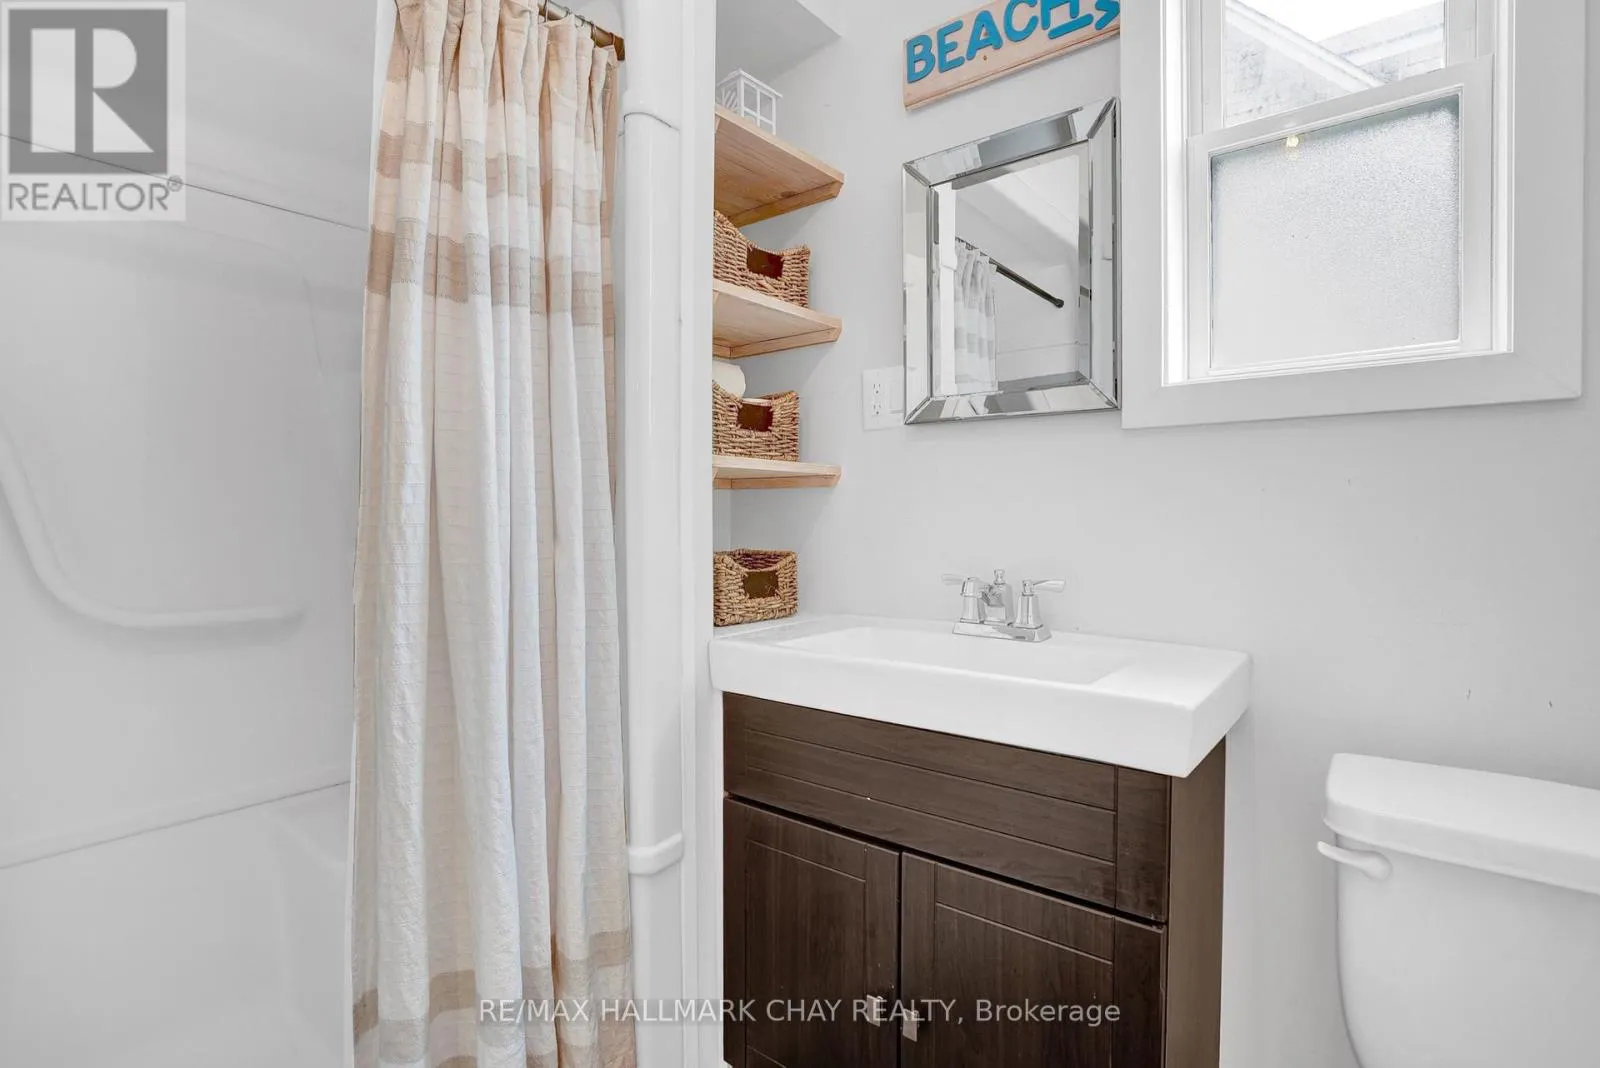
Bathroom
Main level
2.16 m x 1.75 m

Location

Learn more about this property
Listing provided by:
RE/MAX HALLMARK CHAY REALTY
MLS® number:
S13672776
Agent:
Michelle Trumbley
*Indicates required field
Name is required
Email is required
Please enter a valid phone number (e.g., 416-111-1111).

Street Spotlight - For sale