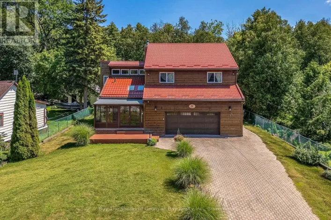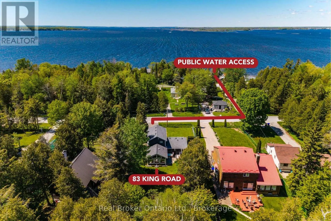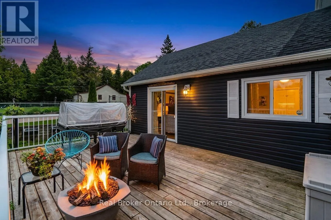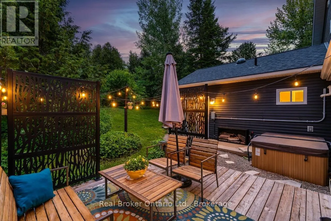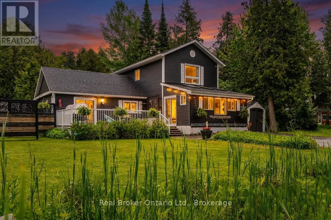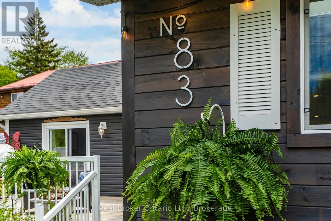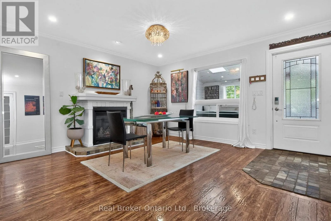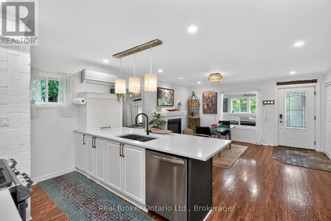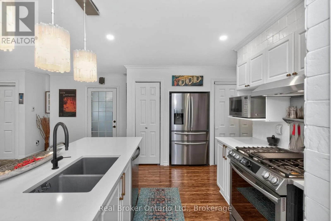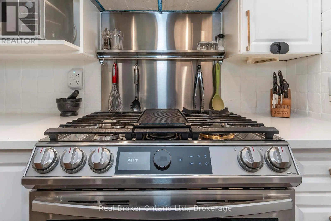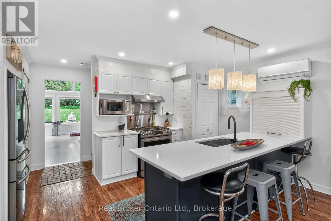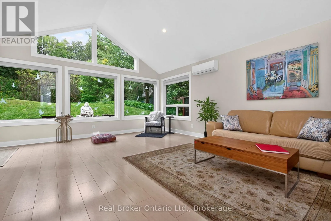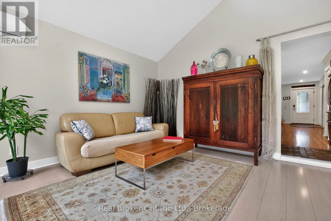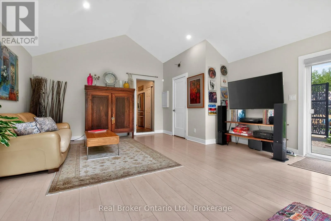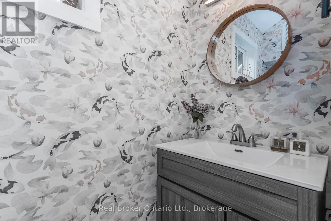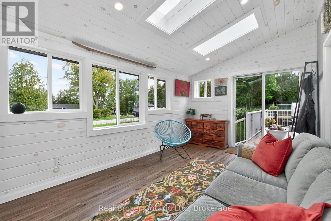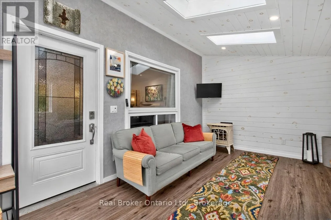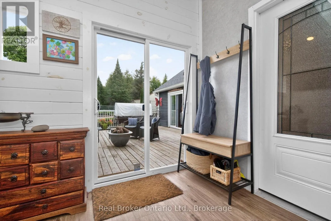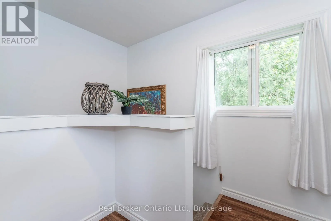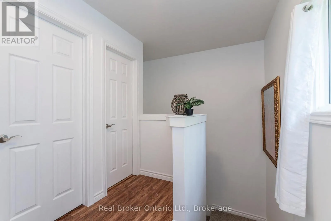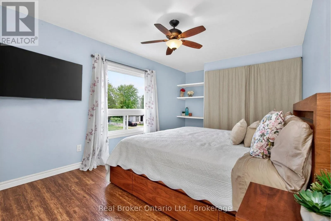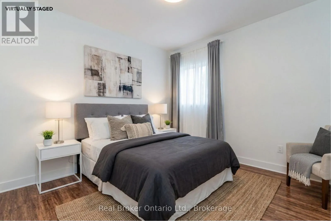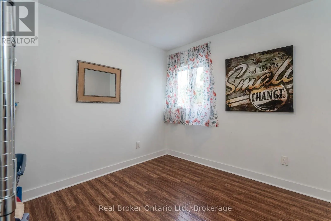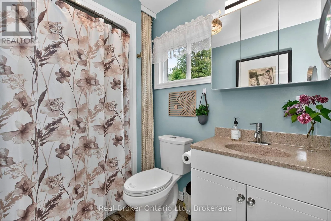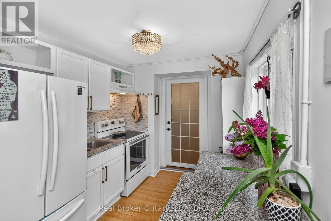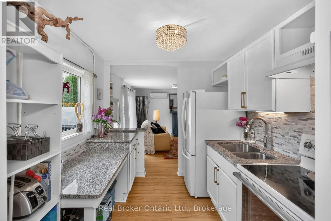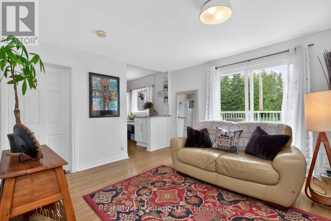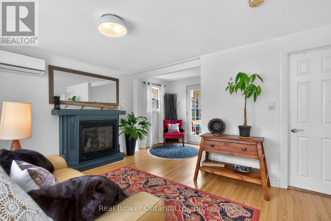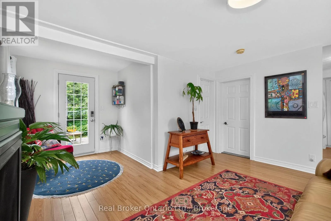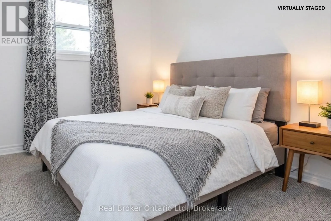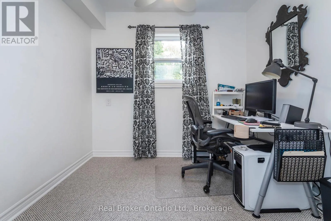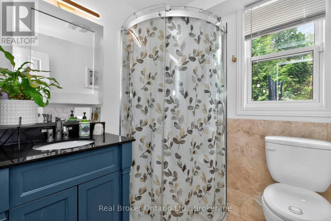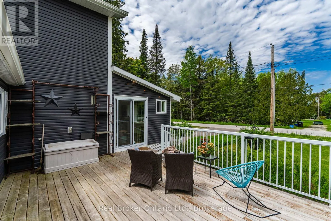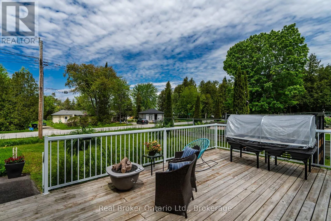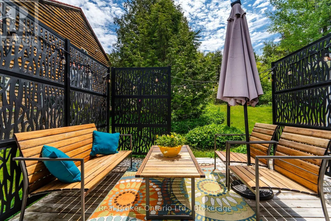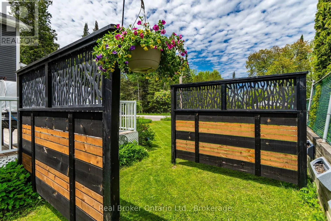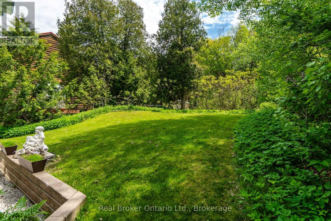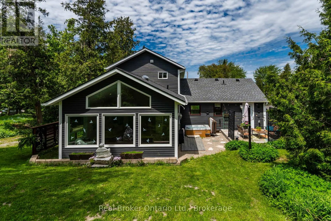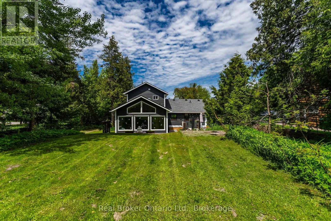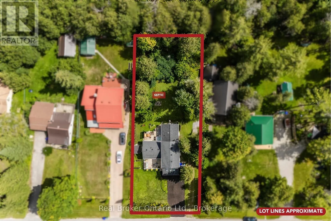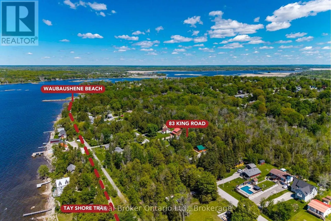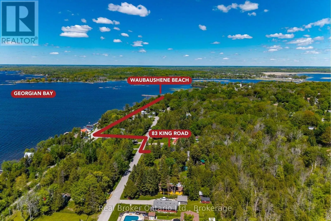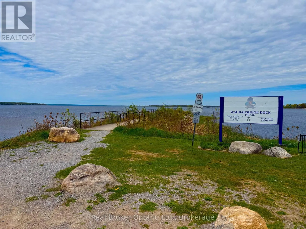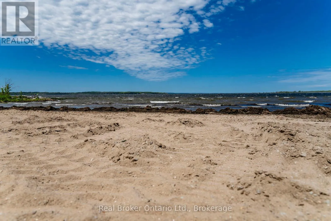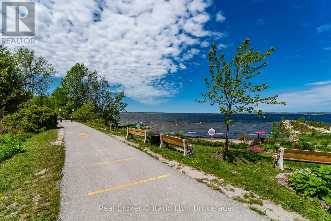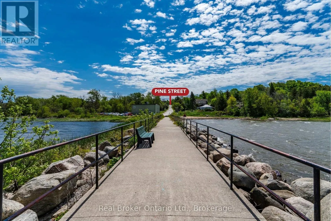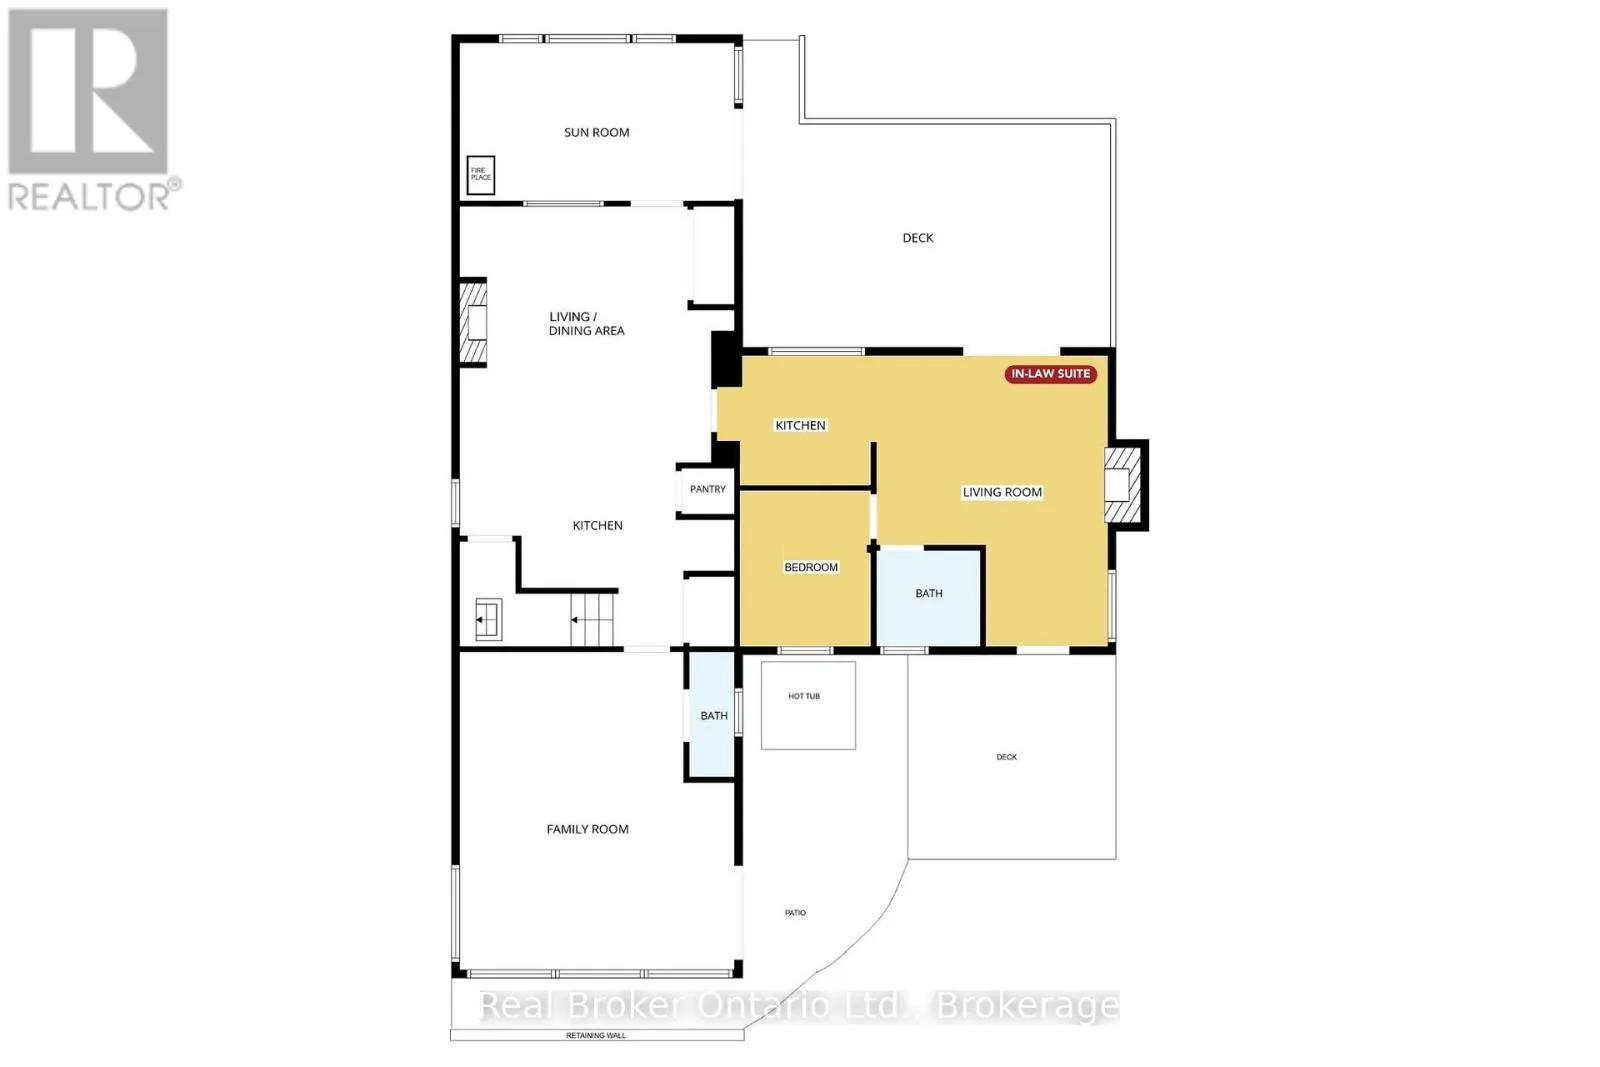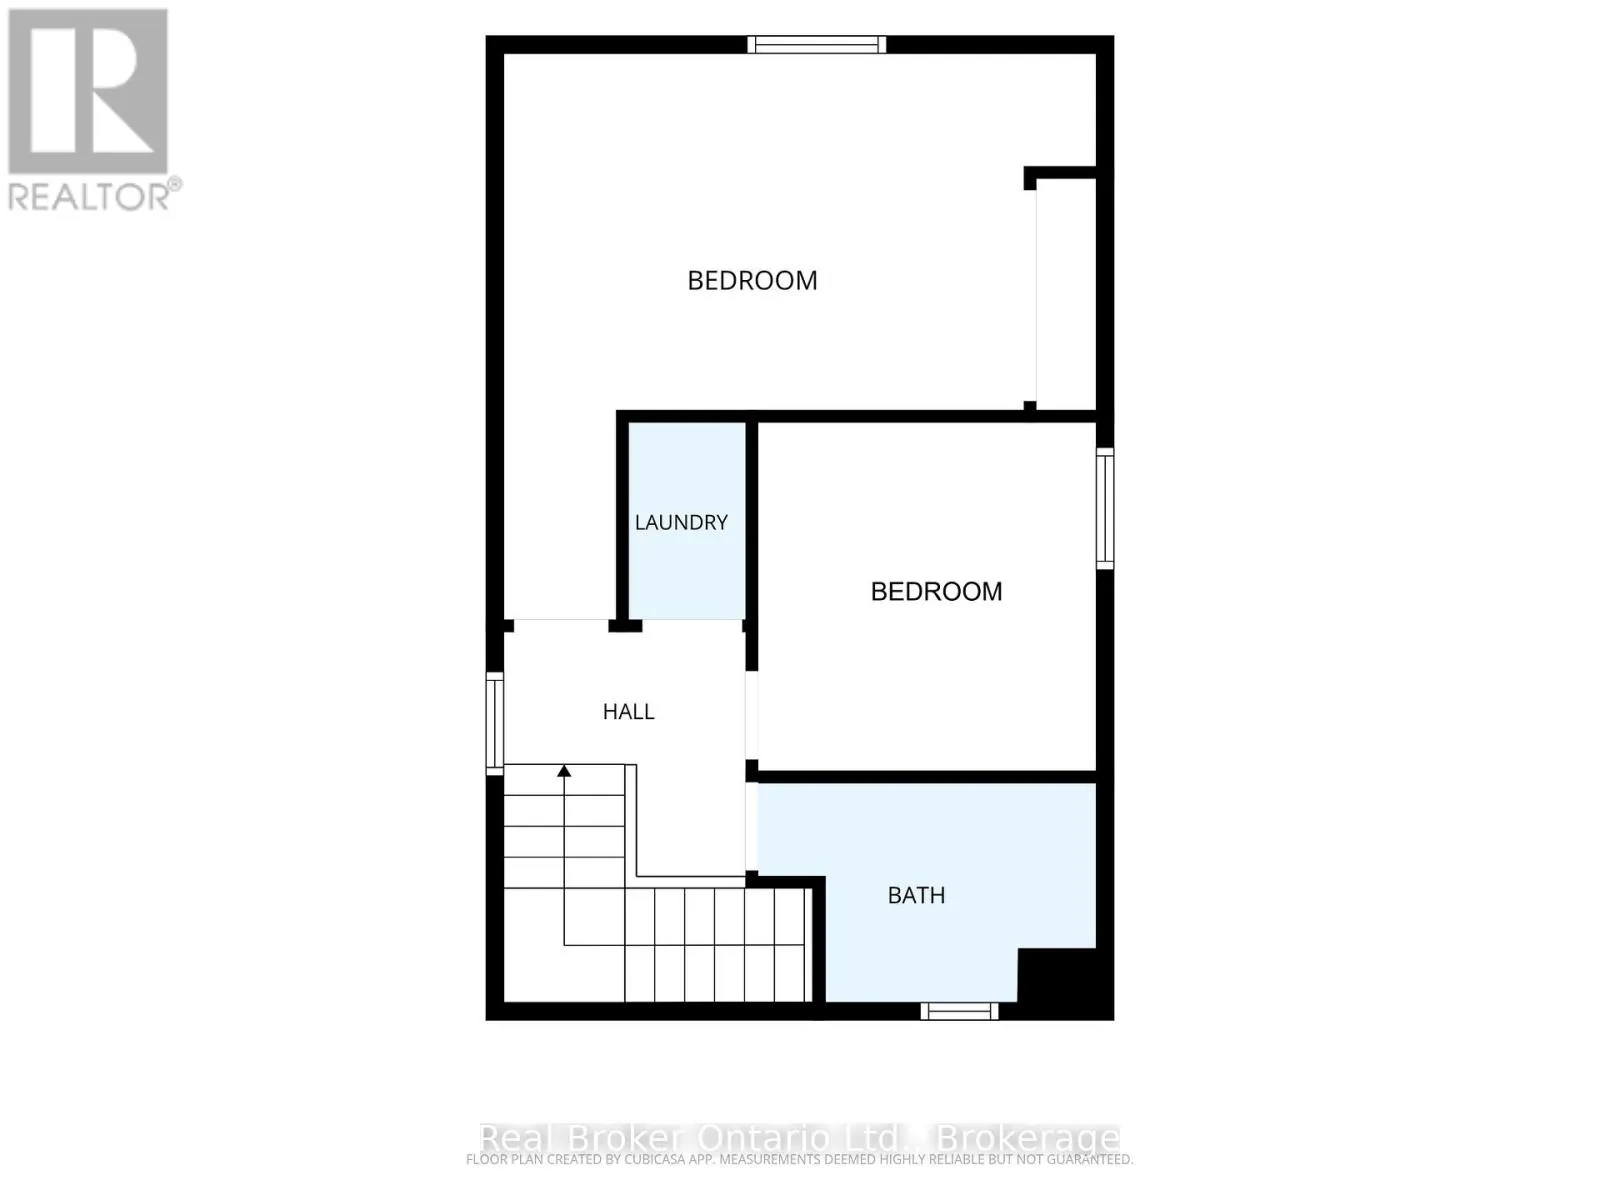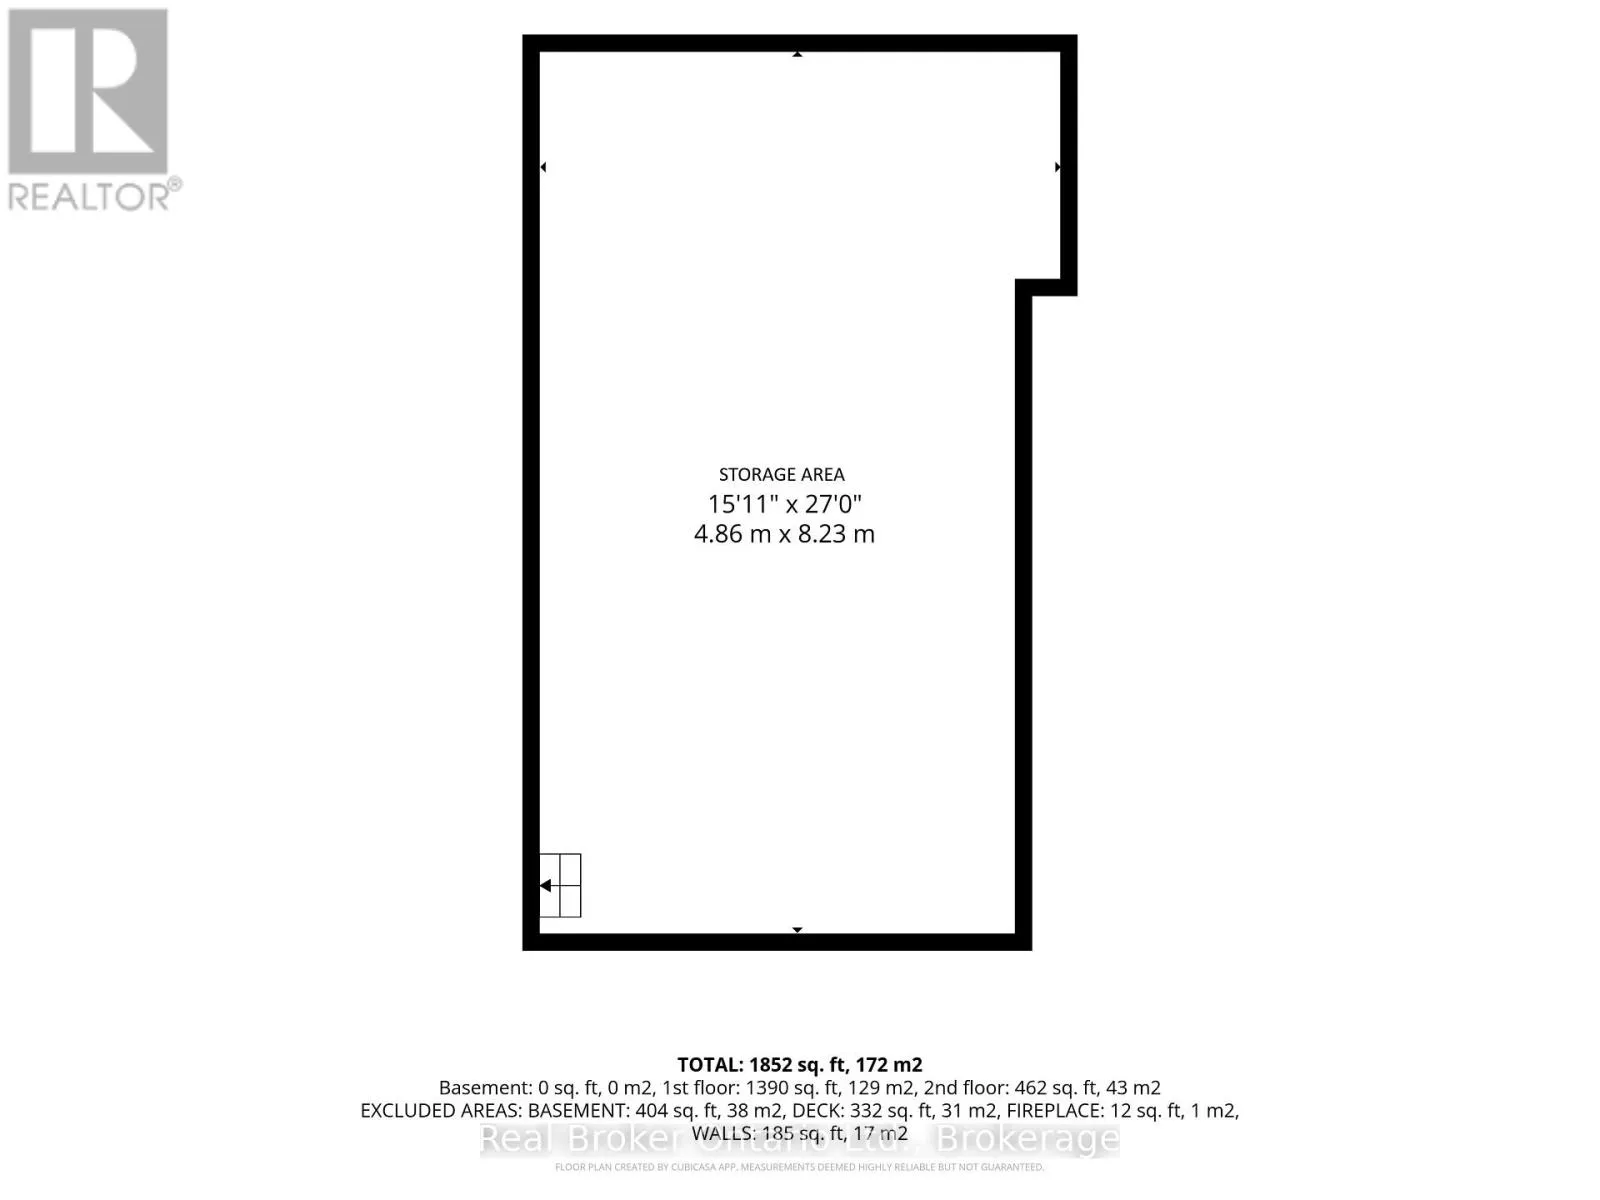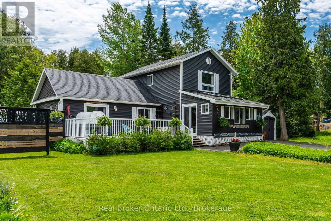
Cross Streets: Albin Rd/Pine St. ** Directions: Hwy 12 to Pine St to Albin Rd to King Rd. 2 living spaces under 1 roof, multiplies your options. A rare chance to own a versatile multi-generational 3 bedroom home and/or income potential property on Georgian Bay in one exceptional package. This beautiful turn-key property delivers lifestyle & flexible living arrangements. Featuring 2,069 sqft, includes a 2-storey residence (2018), PLUS a main level bungalow suite, with access to both decks, ideal for in-laws, home business, rental income, featuring a bedroom, full kitchen, 3-pc bath, cozy living room with fireplace, this 'private' space can also be used as the Main Floor Primary bedroom, while other 2 bedrooms for children/guests/office. Inside the 2-storey main home, the bright family room boasts soaring ceilings & oversized windows that fill the space with natural light. The open-concept kitchen/dining area is enhanced by a fireplace and features a new gas stove/oven with air-fry capability. Upstairs a 4-pc bath, laundry closet, and 2 bedrooms. H.E. ductless heating/cooling provide year-round comfort throughout. A standout feature is the impressive 27ft x 16ft storage area for all your storage needs. With over $155K in upgrades the past 4 yrs, includes a back-up Generac with GenLink, a 17ft x 10ft stunning enclosed front sunroom addition, this bright inviting space features 3 skylights, the 3rd fireplace, sliding doors leading to a spacious 24ft x 14ft front deck with a gas fire bowl. The deep/large backyard space is equally impressive, with a 12ft x 12ft deck, a hot tub, peacefully surrounded by mature evergreens creating a private oasis. Ideally located directly across from the famous 100mi Simcoe County Loop Trail & Georgian Bay Shoreline, enjoy spectacular sunsets without the cost of waterfront taxes. Just 2 mins off Hwy 400 & approx 30 mins N of Barrie, this property offers access to swim, kayak/boat, marinas, snowmobile, ice fish & 2 ski hills within 20 mins, a true 4-season lifestyle. BONUS: EV home charger & new Ambulance/Paramedic centre. (id:27476)