107 Pine Street, Tay, Ontario L0K 2C0

Listed for:
$569,900
4 beds
4 baths
Listed 8 days ago
House for rent: 107 Pine Street, Tay, Ontario L0K 2C0

View all 23 photos

About

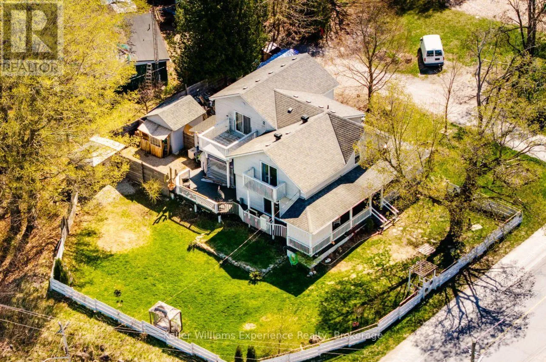
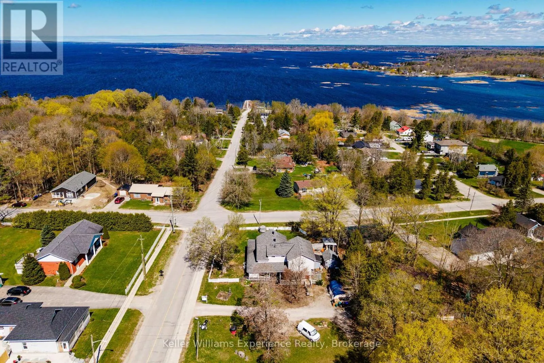
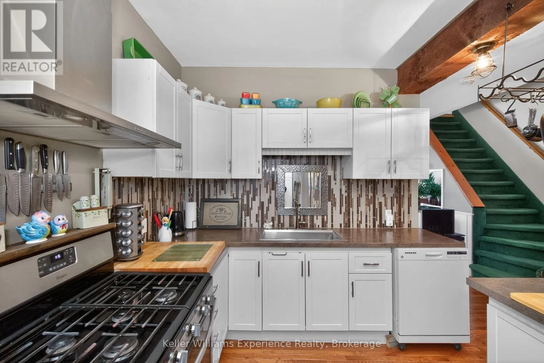
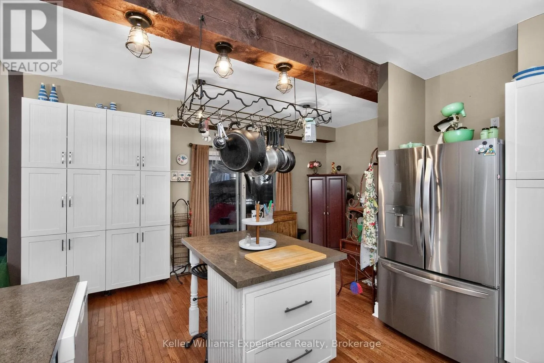
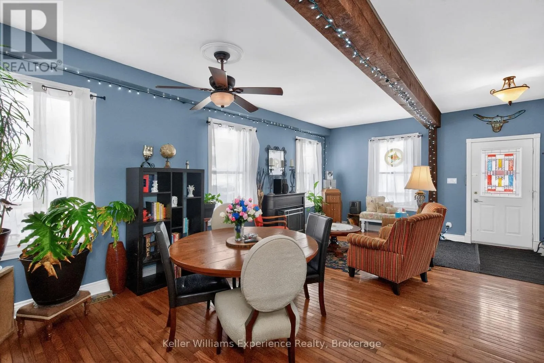
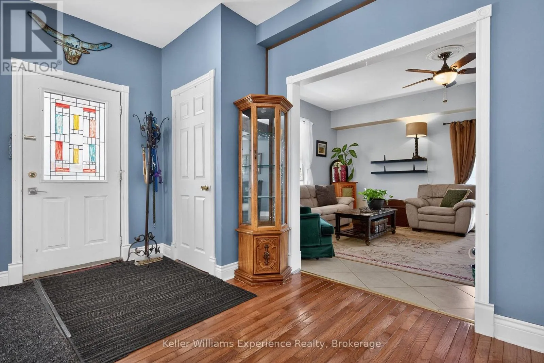
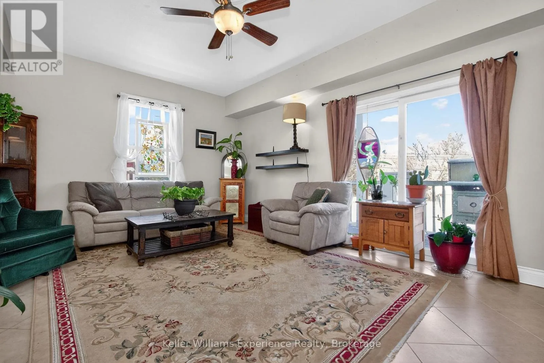
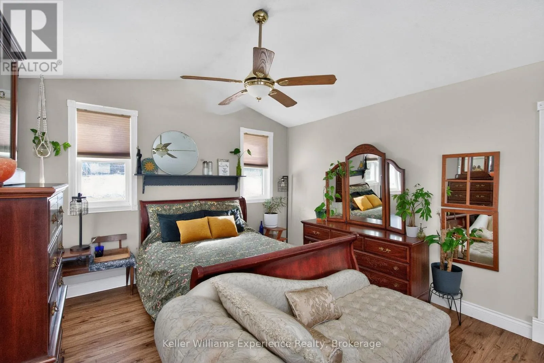
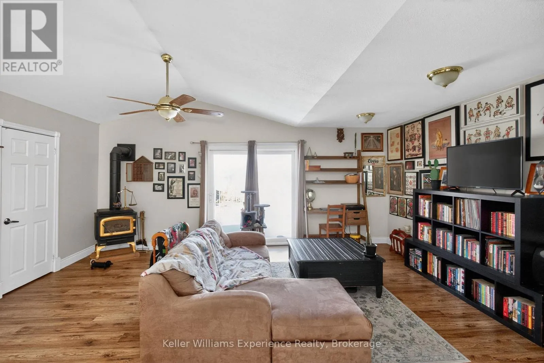
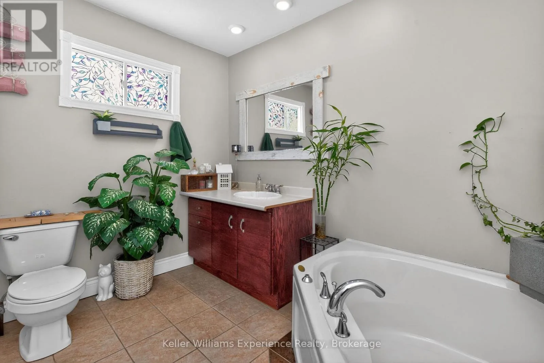
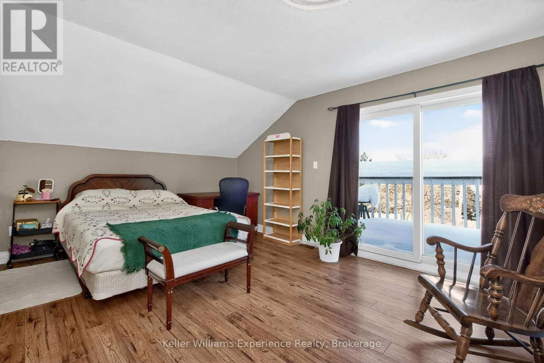
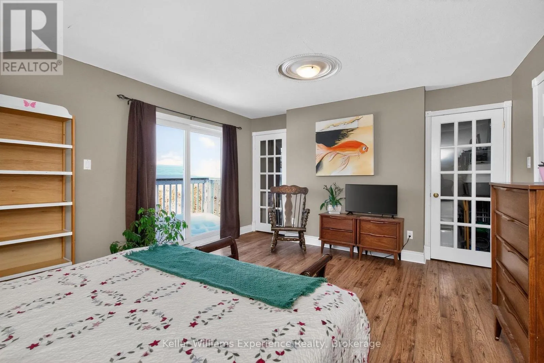
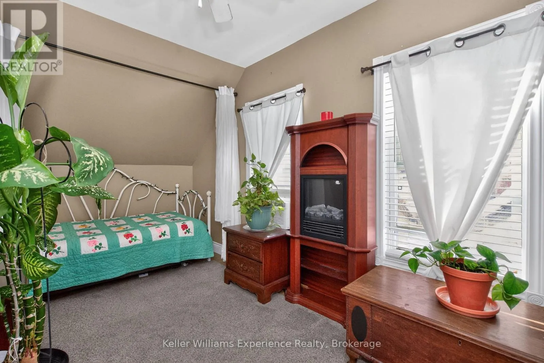
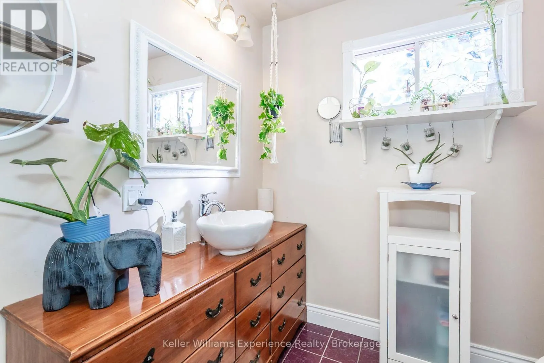
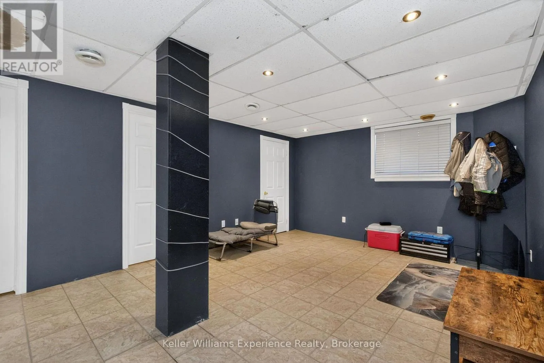
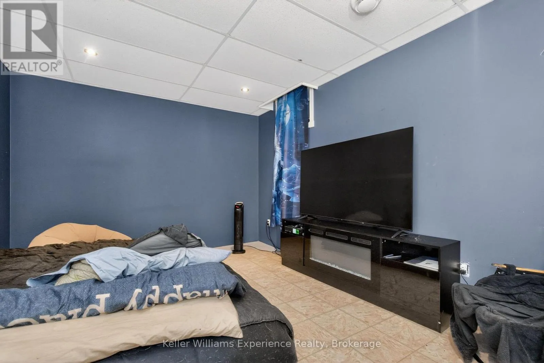
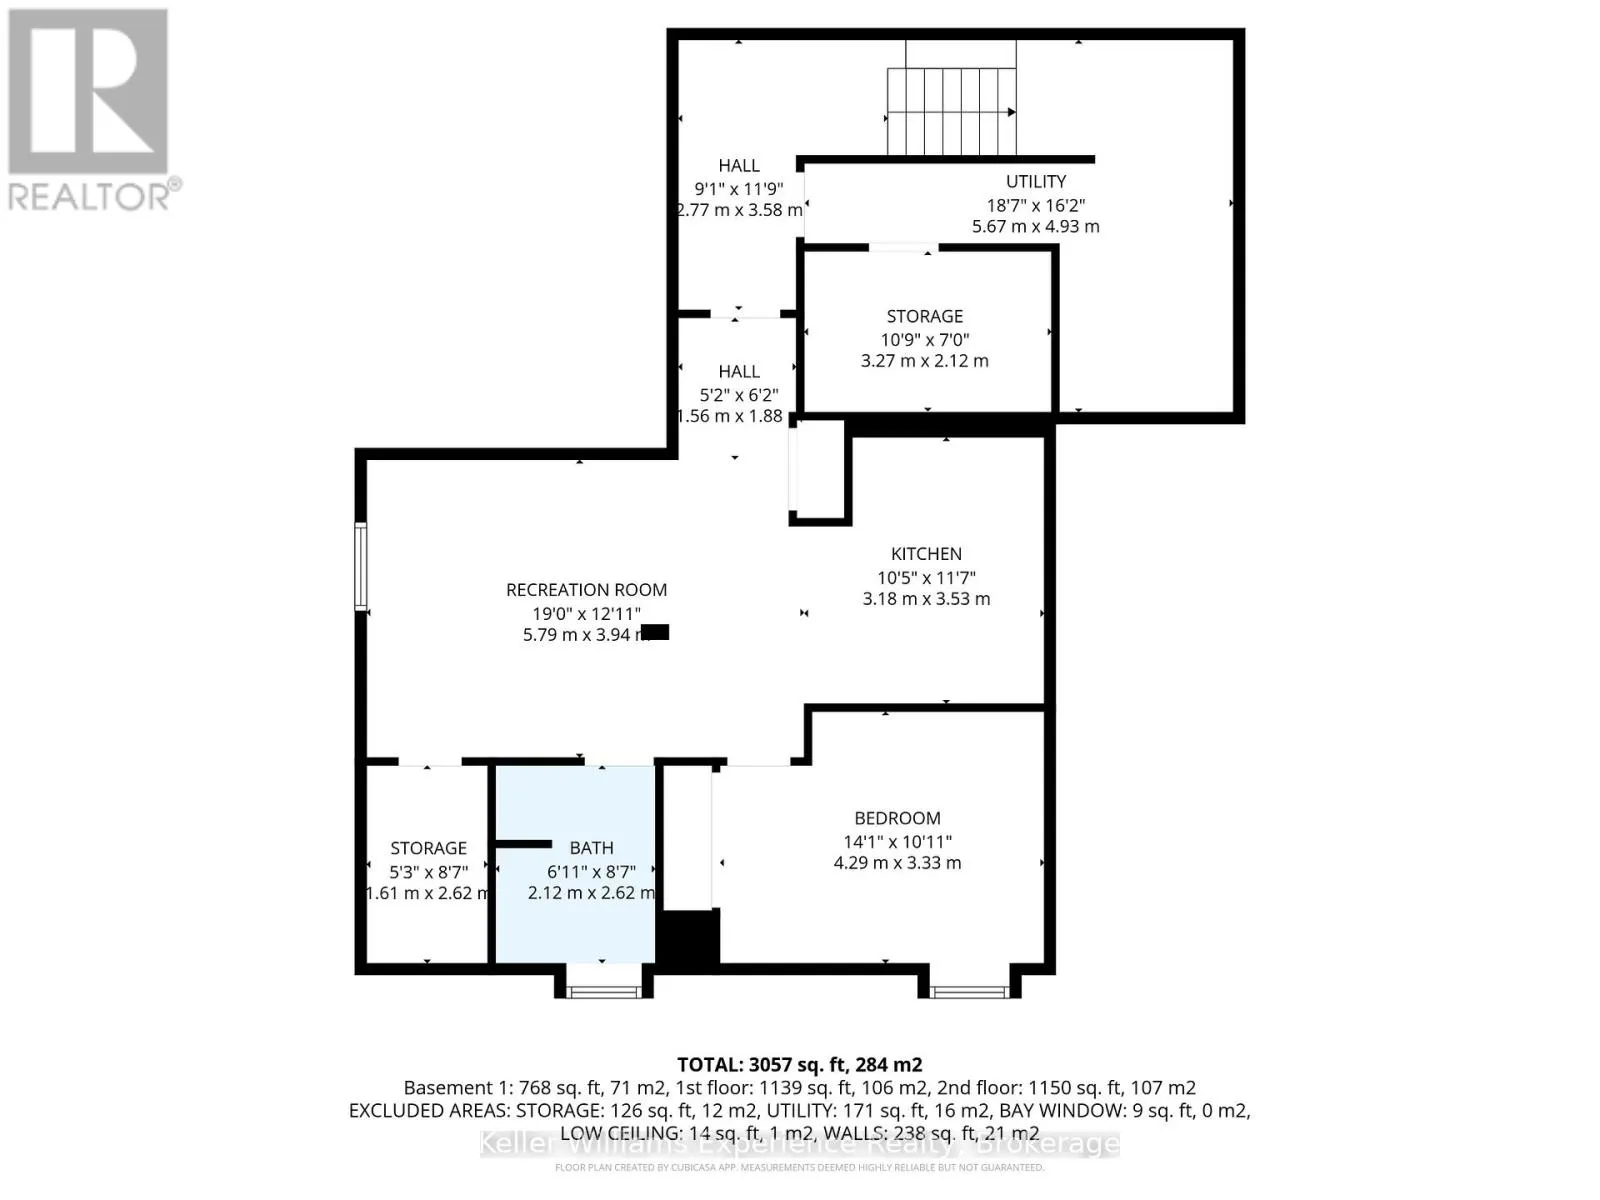
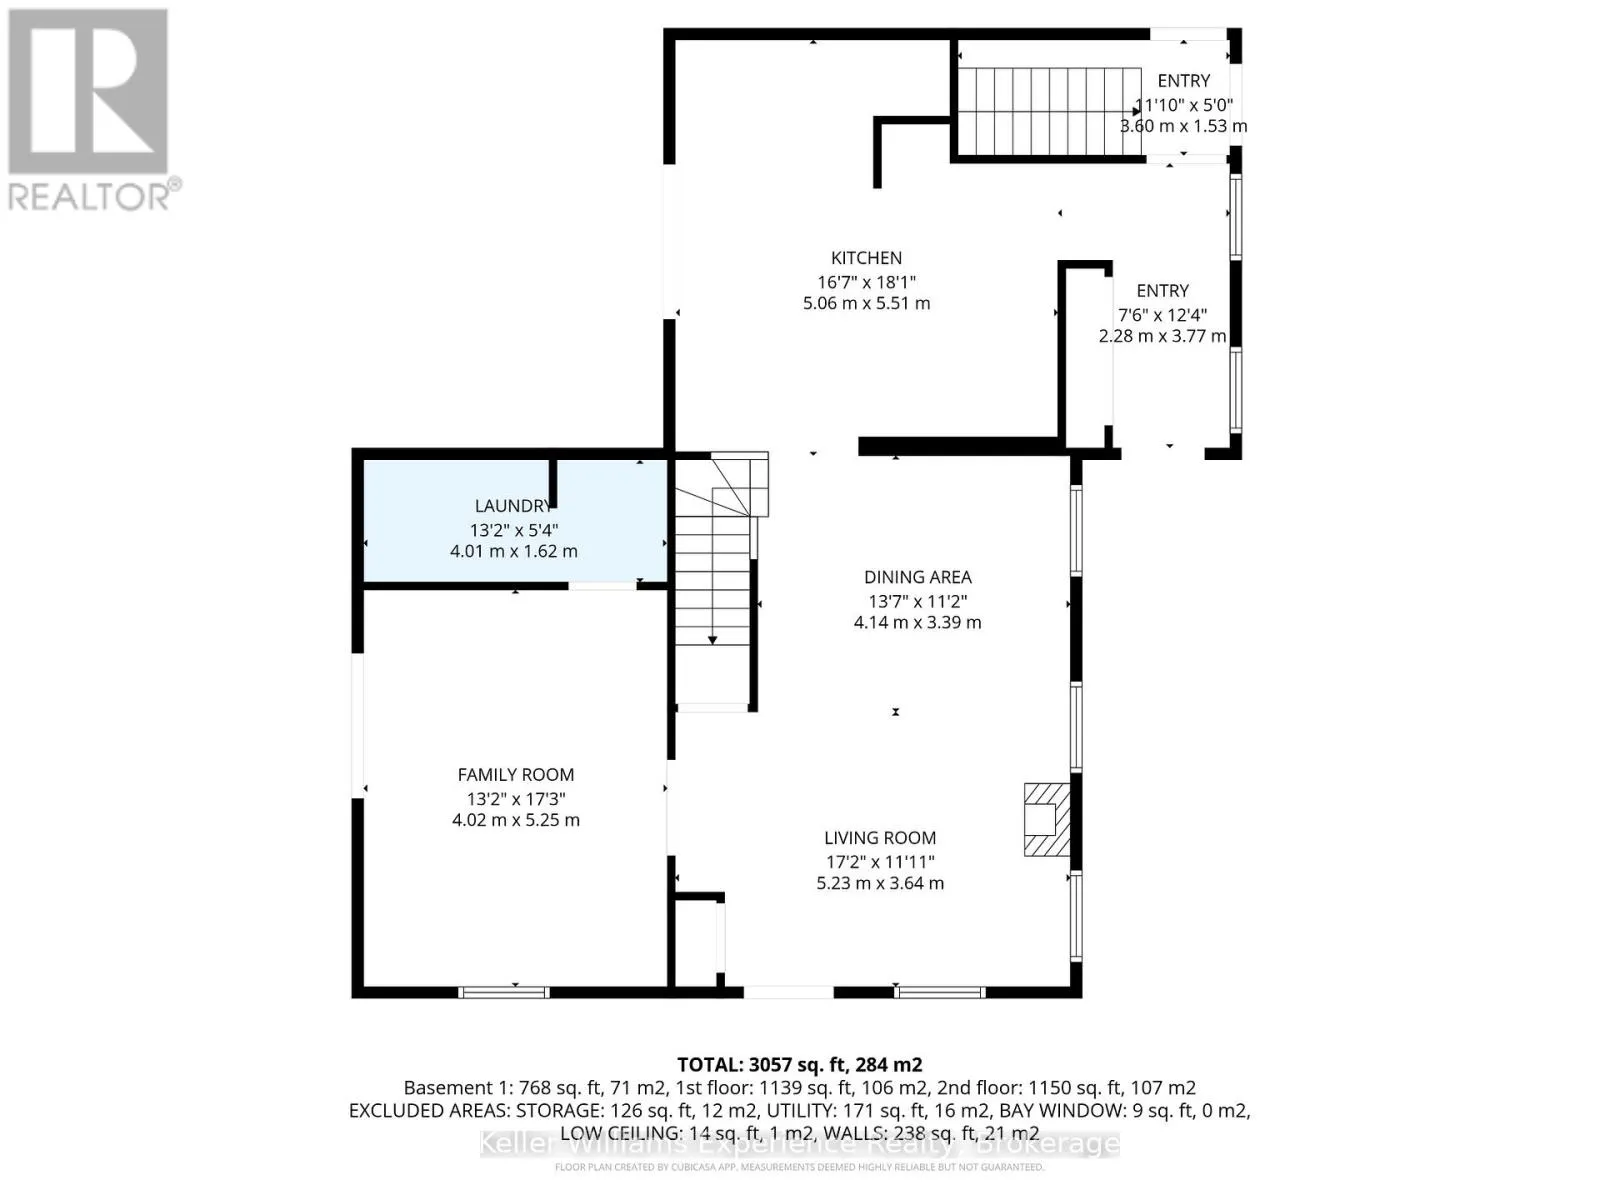
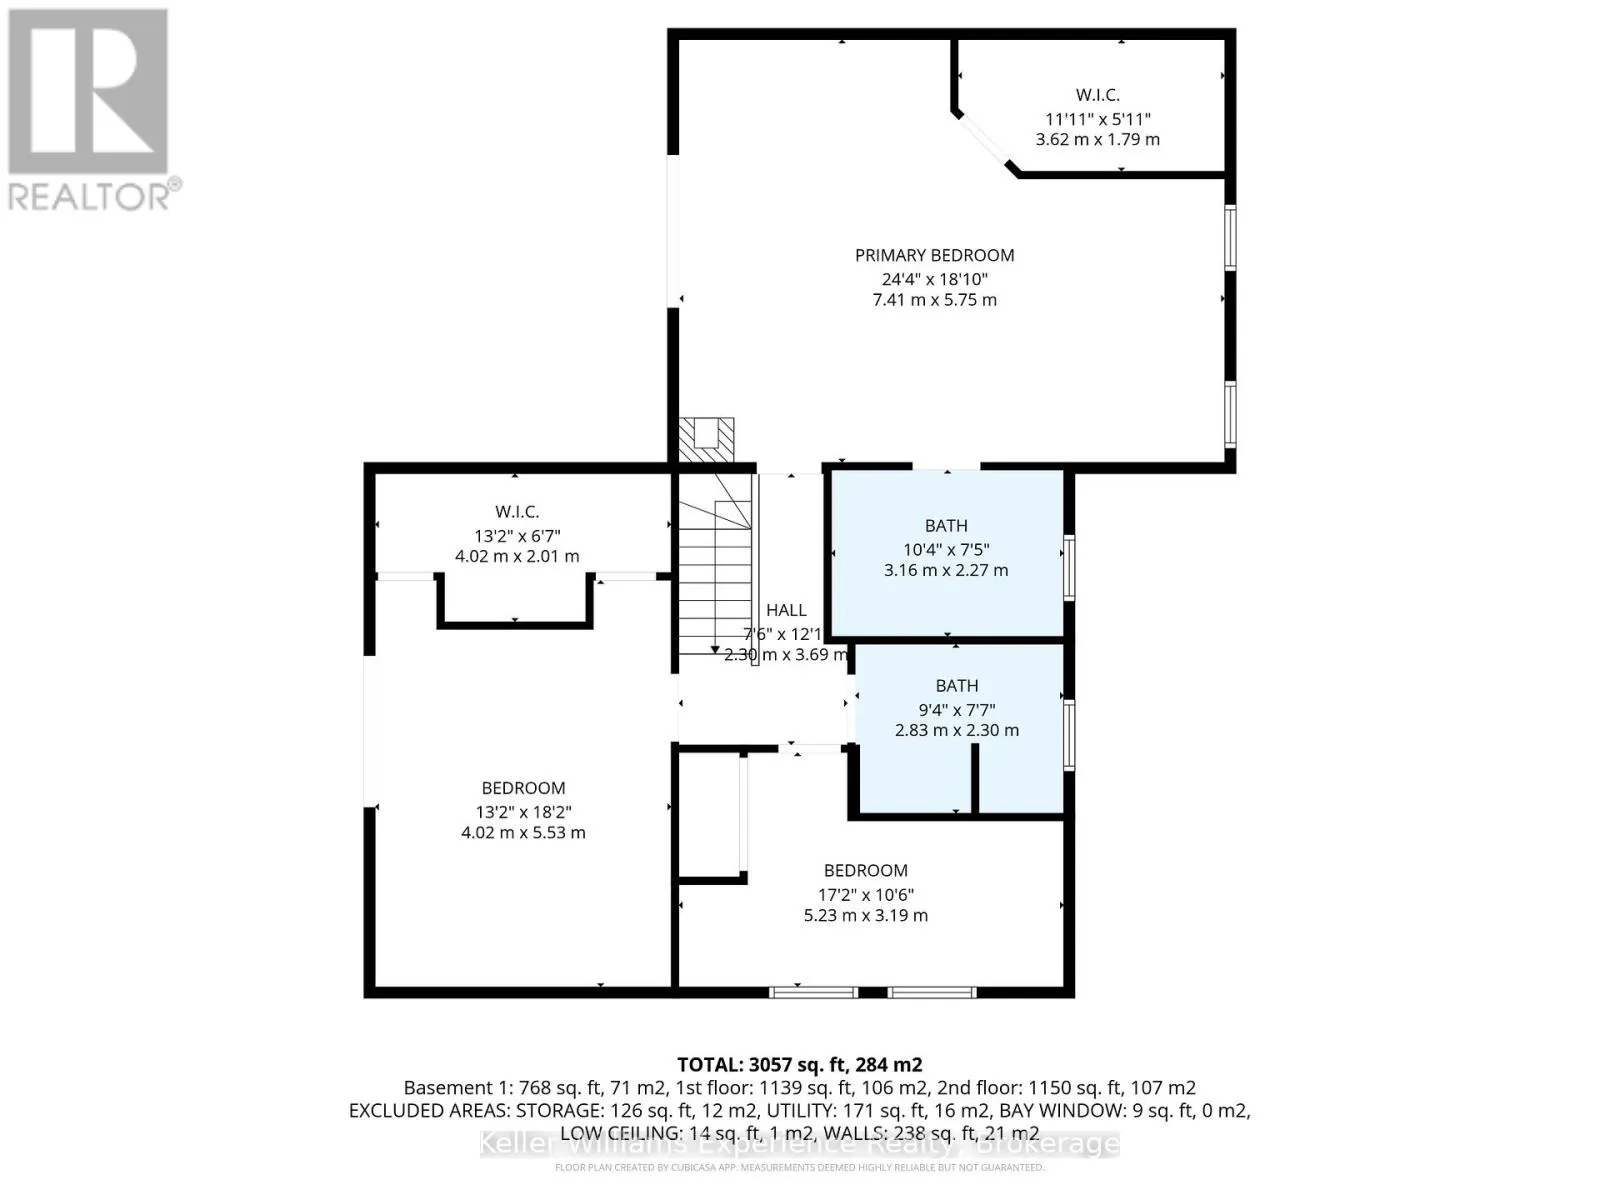
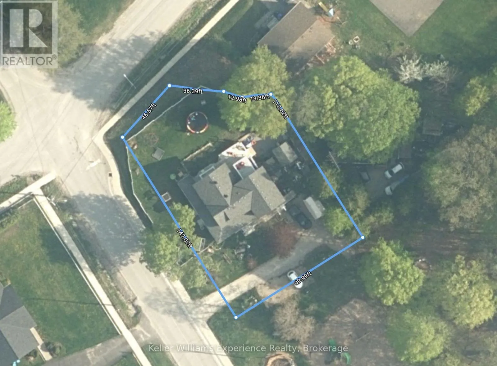
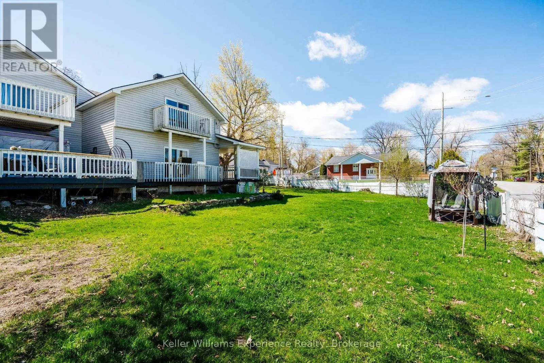
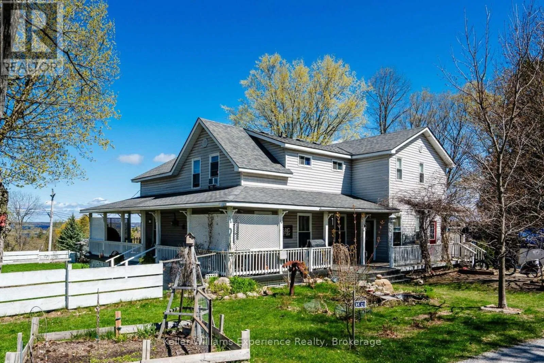
Cross Streets: Hazel and Pine. ** Directions: HWY 12, Pine St. Welcome to 107 Pine St in Waubaushene, a beautifully renovated 4-bedroom, 4-bathroom character home offering genuine income potential. The fully finished lower level is a self-contained in-law suite with its own separate entrance, full kitchen, living area, and bathroom, ideal for extended family, a rental unit, or a mortgage helper, with two full kitchens between the two levels. Over 3,057 sq ft of finished living space blends character with modern updates, just a 6-minute walk to Georgian Bay. The primary bedroom is a true retreat, with a walk-in closet featuring built-in shelving, a private 3-piece ensuite, a gas fireplace, and its own balcony. A second generously sized bedroom also includes a walk-in closet and balcony, totaling 3 bedrooms on the upper level. Hardwood and tile floors run throughout the main floor's living room, dining room, family room, and eat-in kitchen, which has a countertop range and ample storage. Outside, enjoy the wrap-around porch, an expansive deck, and a fully fenced yard, plus a covered area ready for a hot tub all set on a 142 x 100 ft lot with a garden shed and workshop for extra storage, hobby space, or overflow for the suite below. Recent updates include a new furnace in 2019. Conveniently located minutes from Highway 400 and Highway 12 for an easy commute to Midland, Orillia, Barrie, or beyond, this is a rare opportunity to own a spacious, character-filled home with real income potential in the heart of Waubaushene. Book your showing today. (id:27476)

Property Highlights

MLS® Number
S13726952
Type
Single Family
Community Name
Waubaushene
Ownership Type
Freehold
Land Size
142 x 100 FT
Parking Space Total
2

Building

Building Type
House
Storeys
2.00
Square Footage
2000 - 2500 sqft
Bathrooms Total
4
Bedrooms Above Ground
4
Bedrooms Total
4
Amenities
Fireplace(s)
Exterior Finish
Vinyl siding
Fireplace Present
Yes
Basement Type
Full, N/A (Finished), N/A
Basement Features
Separate entrance
Building Heating Type
Forced air
Heating Fuel
Natural gas
Building Cooling Type
None

Utilities

Water
Municipal water
Utility Sewer
Septic System

Room Layout

Bathroom
Second level
3.16 m x 2.27 m
Bathroom
Second level
2.83 m x 2.3 m
Bedroom 2
Second level
4.02 m x 5.53 m
Primary Bedroom
Second level
7.41 m x 5.75 m
Bedroom 3
Second level
5.23 m x 3.19 m
Recreational, Games room
Basement
5.79 m x 3.94 m
Bathroom
Basement
2.12 m x 2.62 m
Kitchen
Basement
3.18 m x 3.53 m
Bedroom 4
Basement
4.29 m x 3.33 m
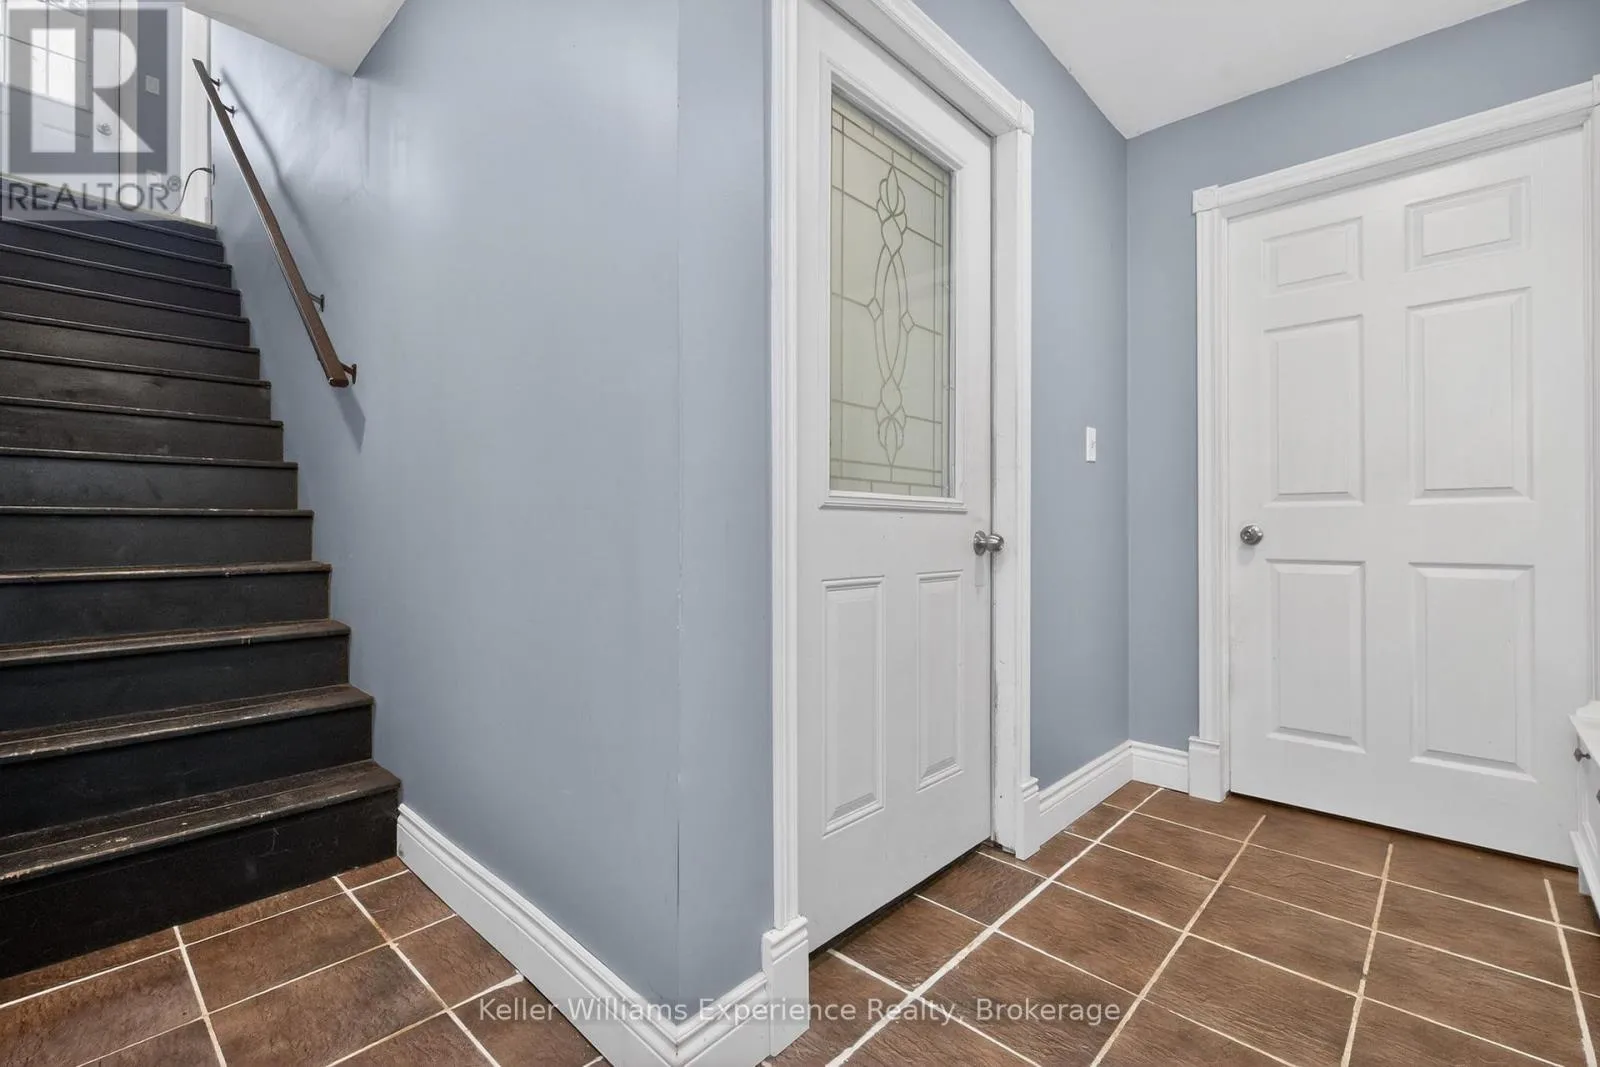
Foyer
Main level
2.28 m x 3.77 m
Living room
Main level
5.23 m x 3.64 m
Kitchen
Main level
5.06 m x 5.51 m
Bathroom
Main level
4.01 m x 1.62 m
Dining room
Main level
4.14 m x 3.39 m
Family room
Other
4.02 m x 5.25 m

Location

Learn more about this property
Listing provided by:
Keller Williams Experience Realty
MLS® number:
S13726952
Agent:
Shelby Greenlaw
*Indicates required field
Name is required
Email is required
Please enter a valid phone number (e.g., 416-111-1111).

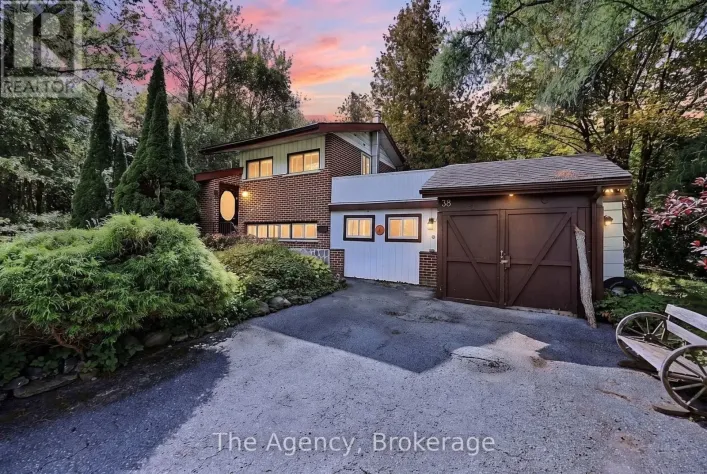
Community Spotlight: Homes For sale in Your Neighborhood