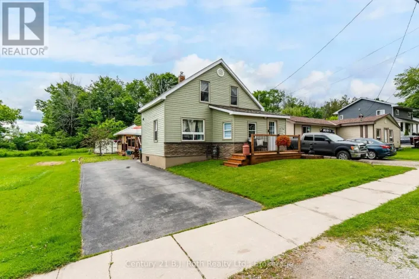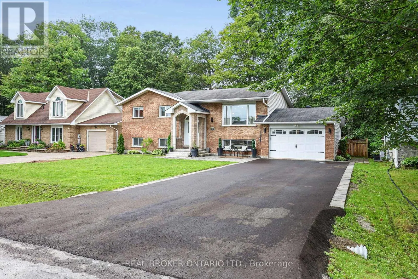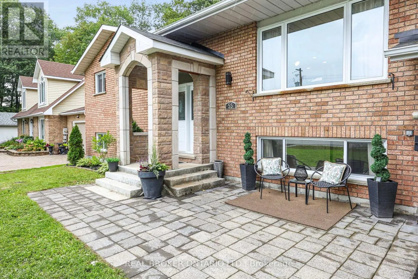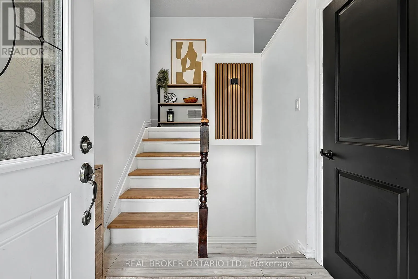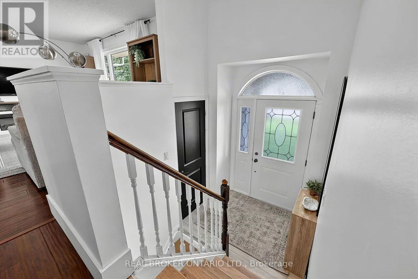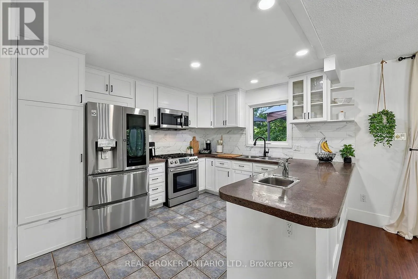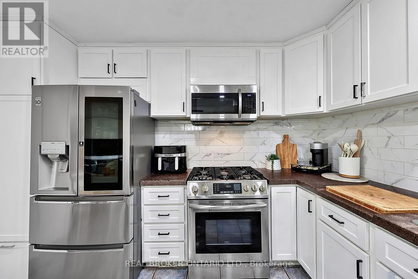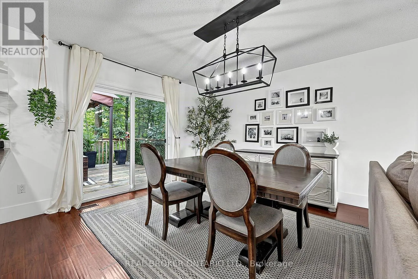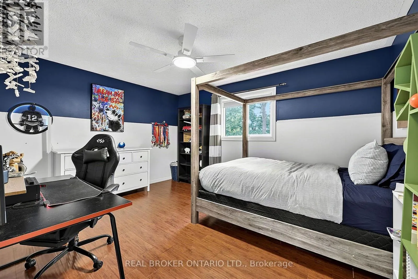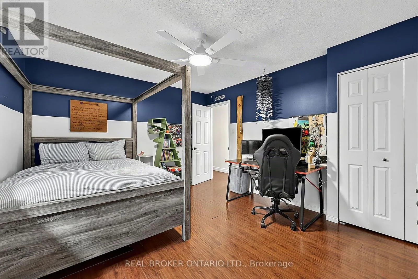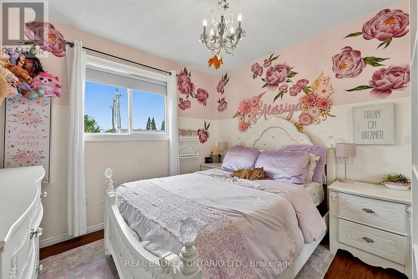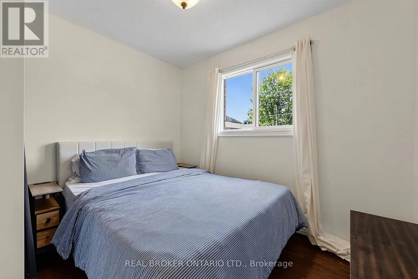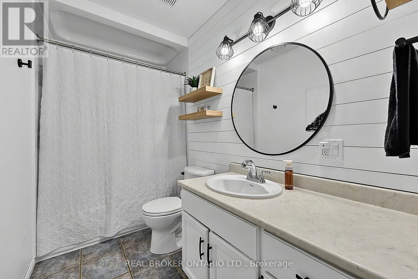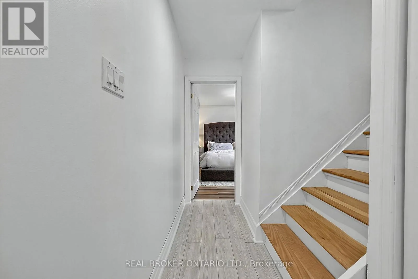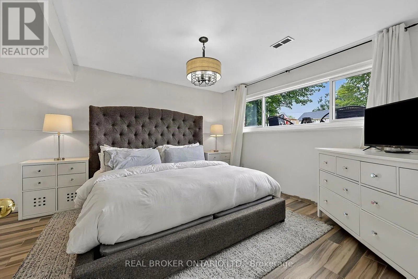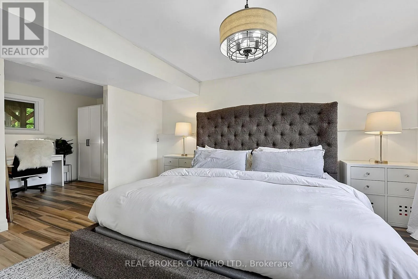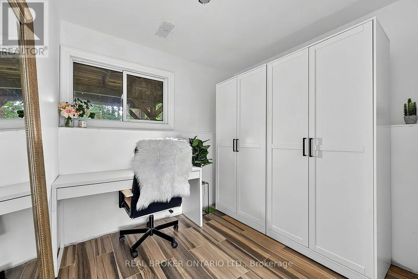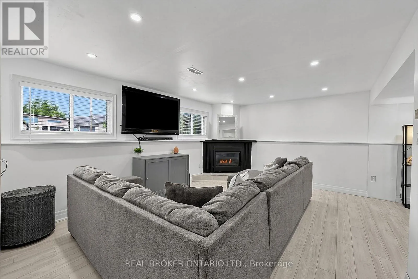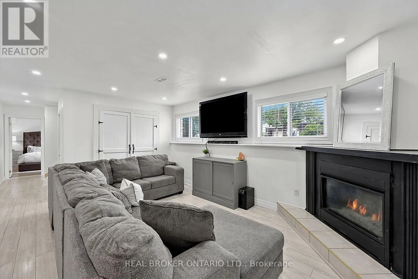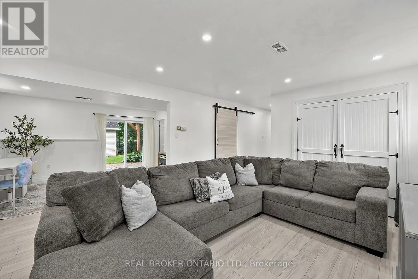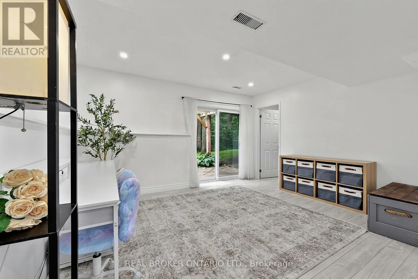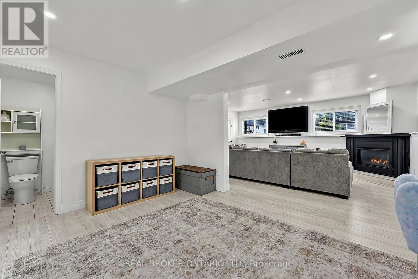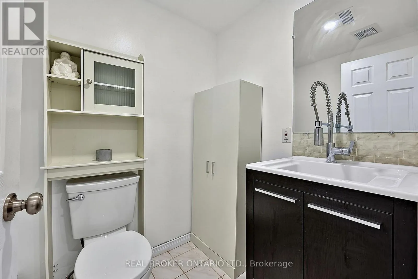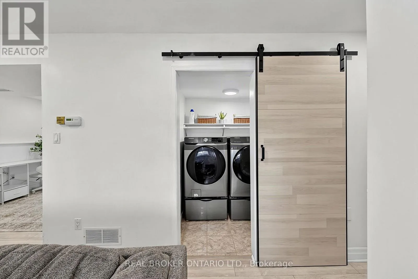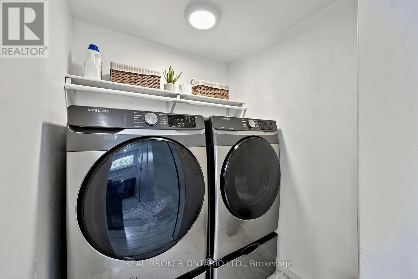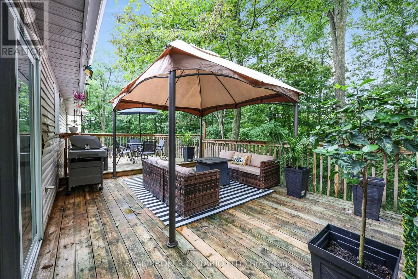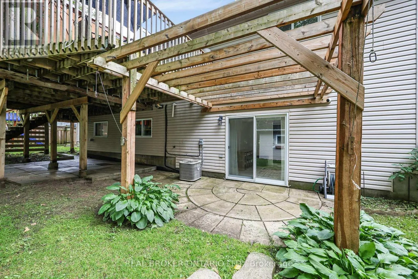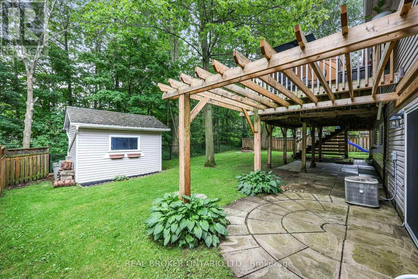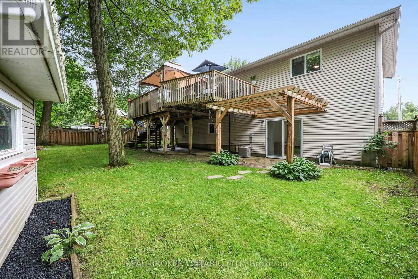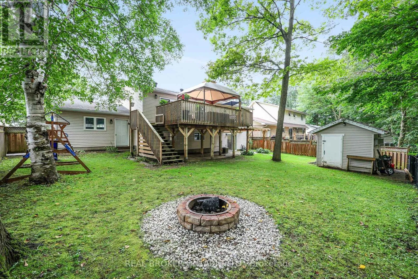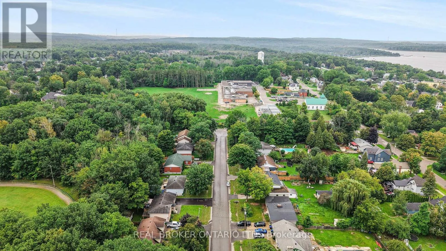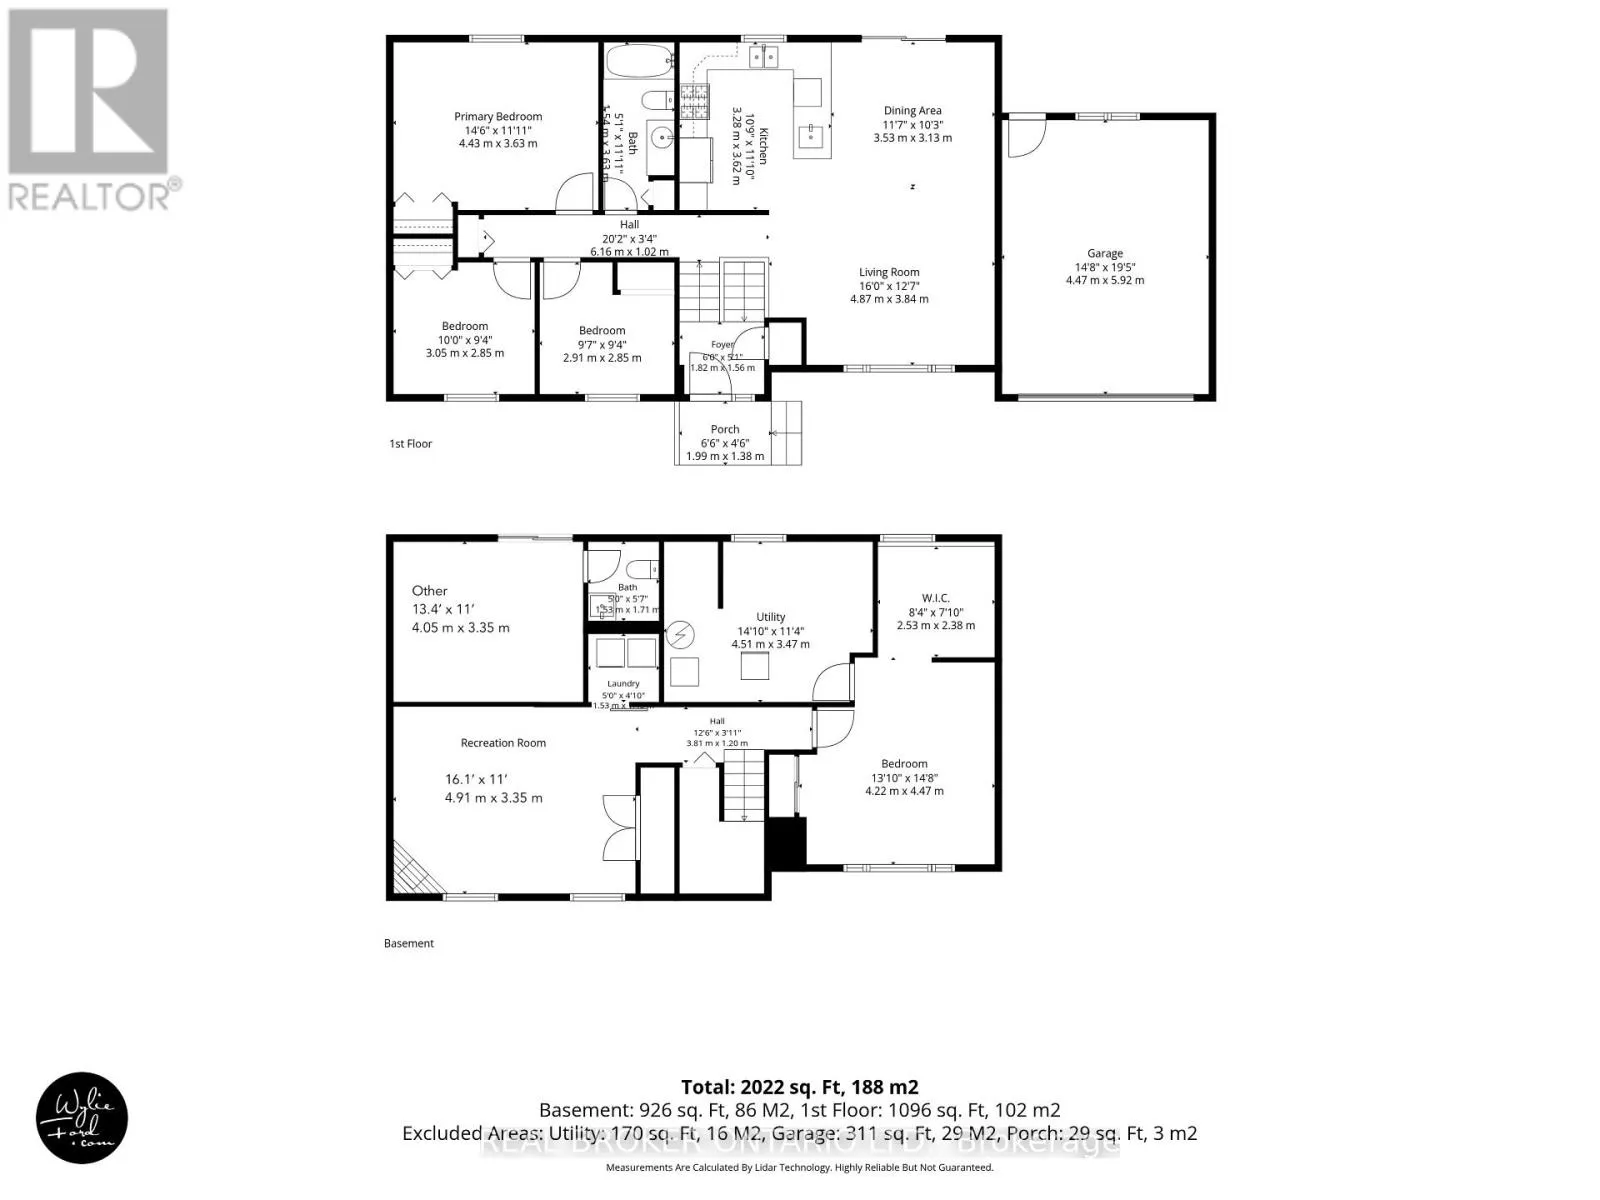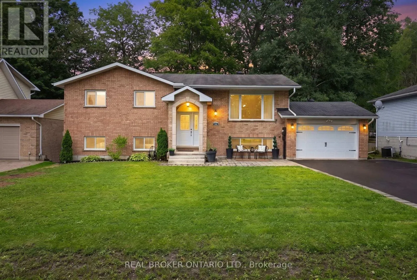
Cross Streets: Queen St and Elizabeth St. ** Directions: Hwy 12 to Victoria Harbour, William to Albert, TL onto Richard to TR onto Queen to Elizabeth. This spacious, lovingly cared for and thoughtfully improved raised bungalow is tucked away on a quiet dead-end street in the heart of Victoria Harbour. Beautiful covered front entry and interlock patio create an inviting welcome, while the long driveway, established surroundings, and mature trees framing the backyard offer a wonderful mix of space and privacy. Approx. 1,100 sq. ft. on each level, there is an impressive 2,200 sq. ft. of space, with abundant natural light and an incredibly functional layout. The main floor features three bedrooms and a full bathroom with a shiplap feature wall. The bright kitchen offers white cabinetry, a beautiful white backsplash, and newer high-end appliances. Patio doors from the dining room lead to a generous two-level deck with plenty of room for barbecuing, entertaining, or family gatherings.The lower level offers a large family room with new flooring, a spacious bedroom with a walk-in closet/dressing room and new tile flooring, as well as a generous two-piece bathroom, and a laundry room tucked neatly behind a beautiful barn door. A bonus room off the family room adds flexible living space and features a walkout directly to the backyard. Backing to mature trees, the large, private backyard is a highlight, with a custom patio and wooden pergola, an additional covered patio beneath the deck, a storage shed, and a custom-built fire pit perfect for quiet evenings or making s'mores with the family. The oversized single garage gives space to park and have storage space. Set on an established dead end street close to schools, parks, the baseball diamond, the Tay trail, beaches, and a boat launch. Close to a grocery store, pharmacy, library, post office, LCBO, and just 15 minutes from Midland and approx. 25 minutes from Orillia. With plenty of room for a growing family, inside and out, this home offers the best of small-town living with everyday amenities close at hand. See the features list for all the updates! (id:27476)