36 Meadows Avenue, Tay, Ontario L0K 2C0

Listed for:
$849,900
3 beds
2 baths
Listed 13 days ago
House for rent: 36 Meadows Avenue, Tay, Ontario L0K 2C0

View all 22 photos

About

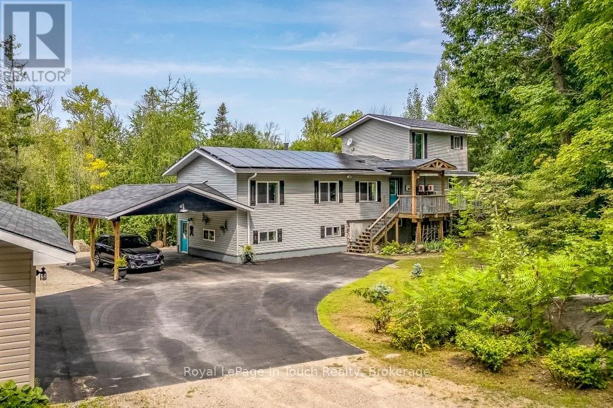
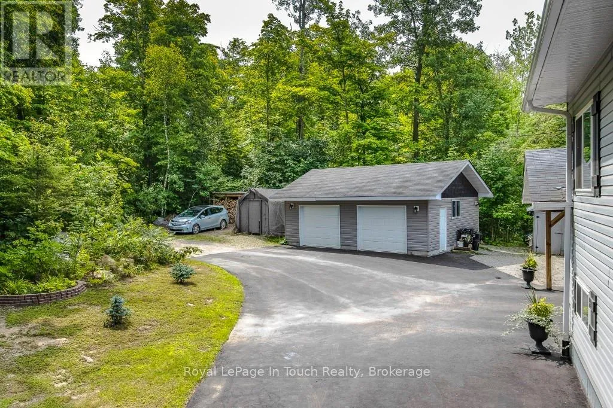
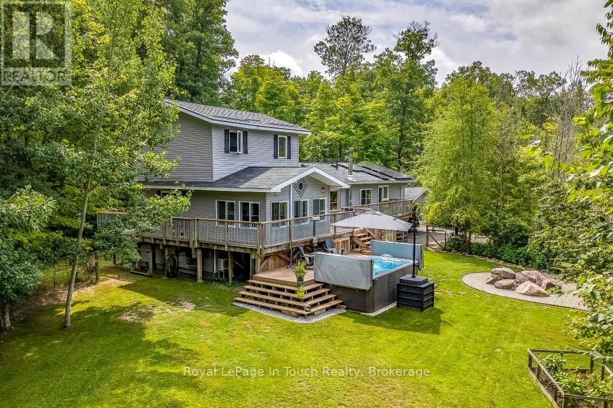
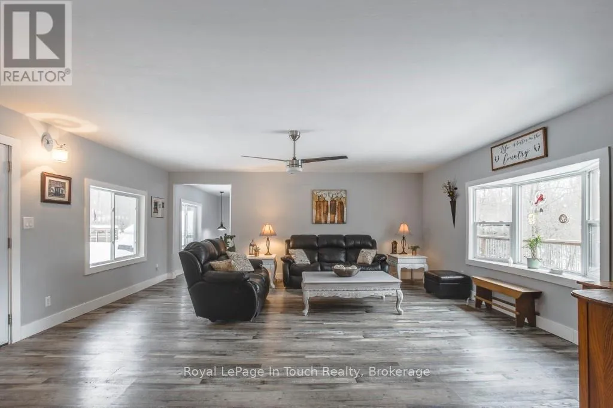
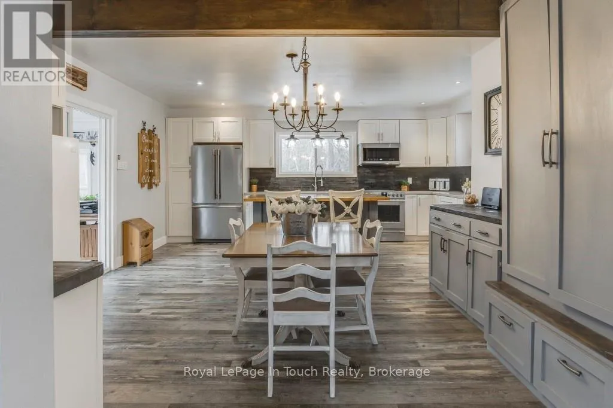
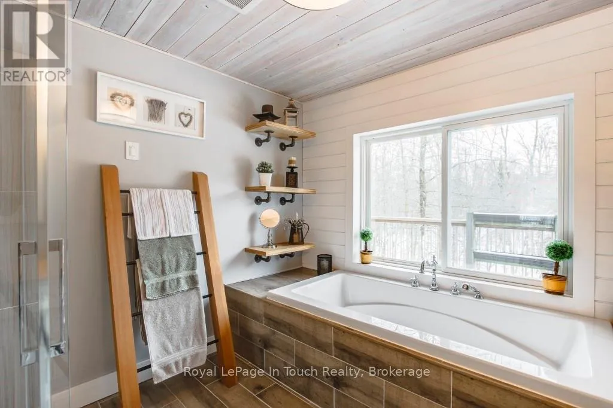
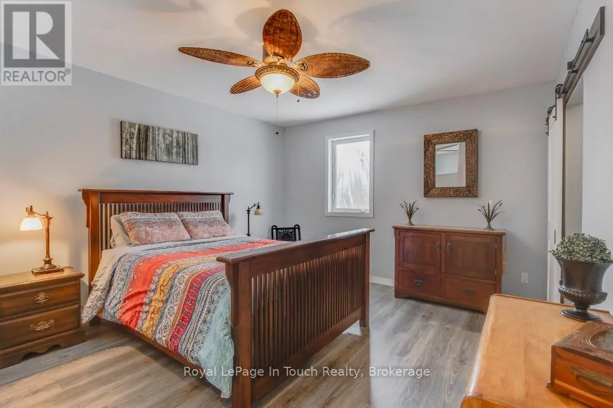
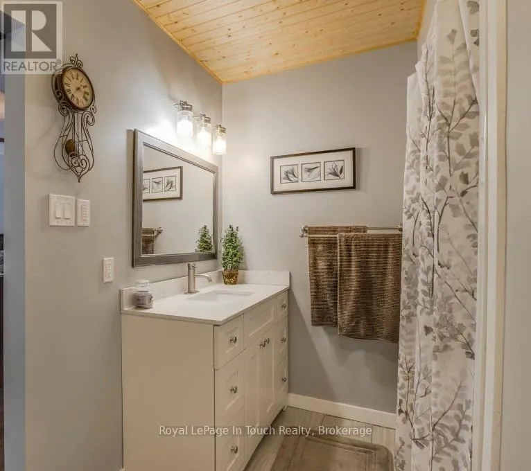
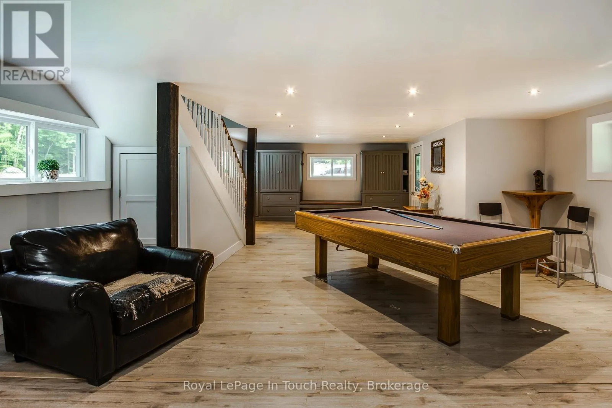
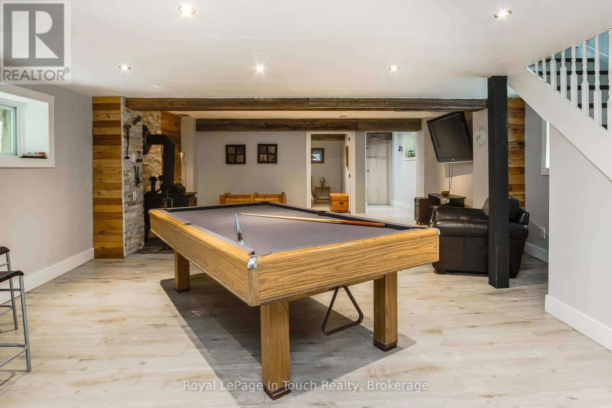
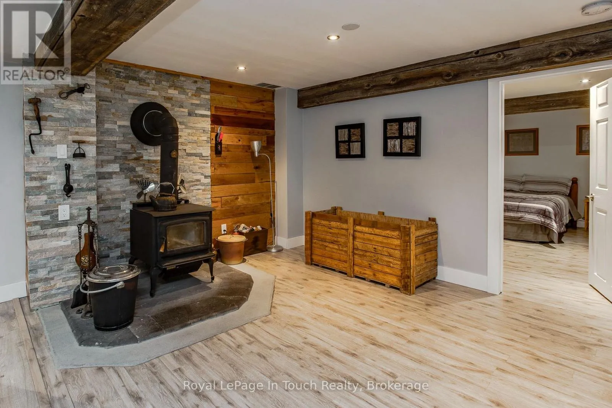
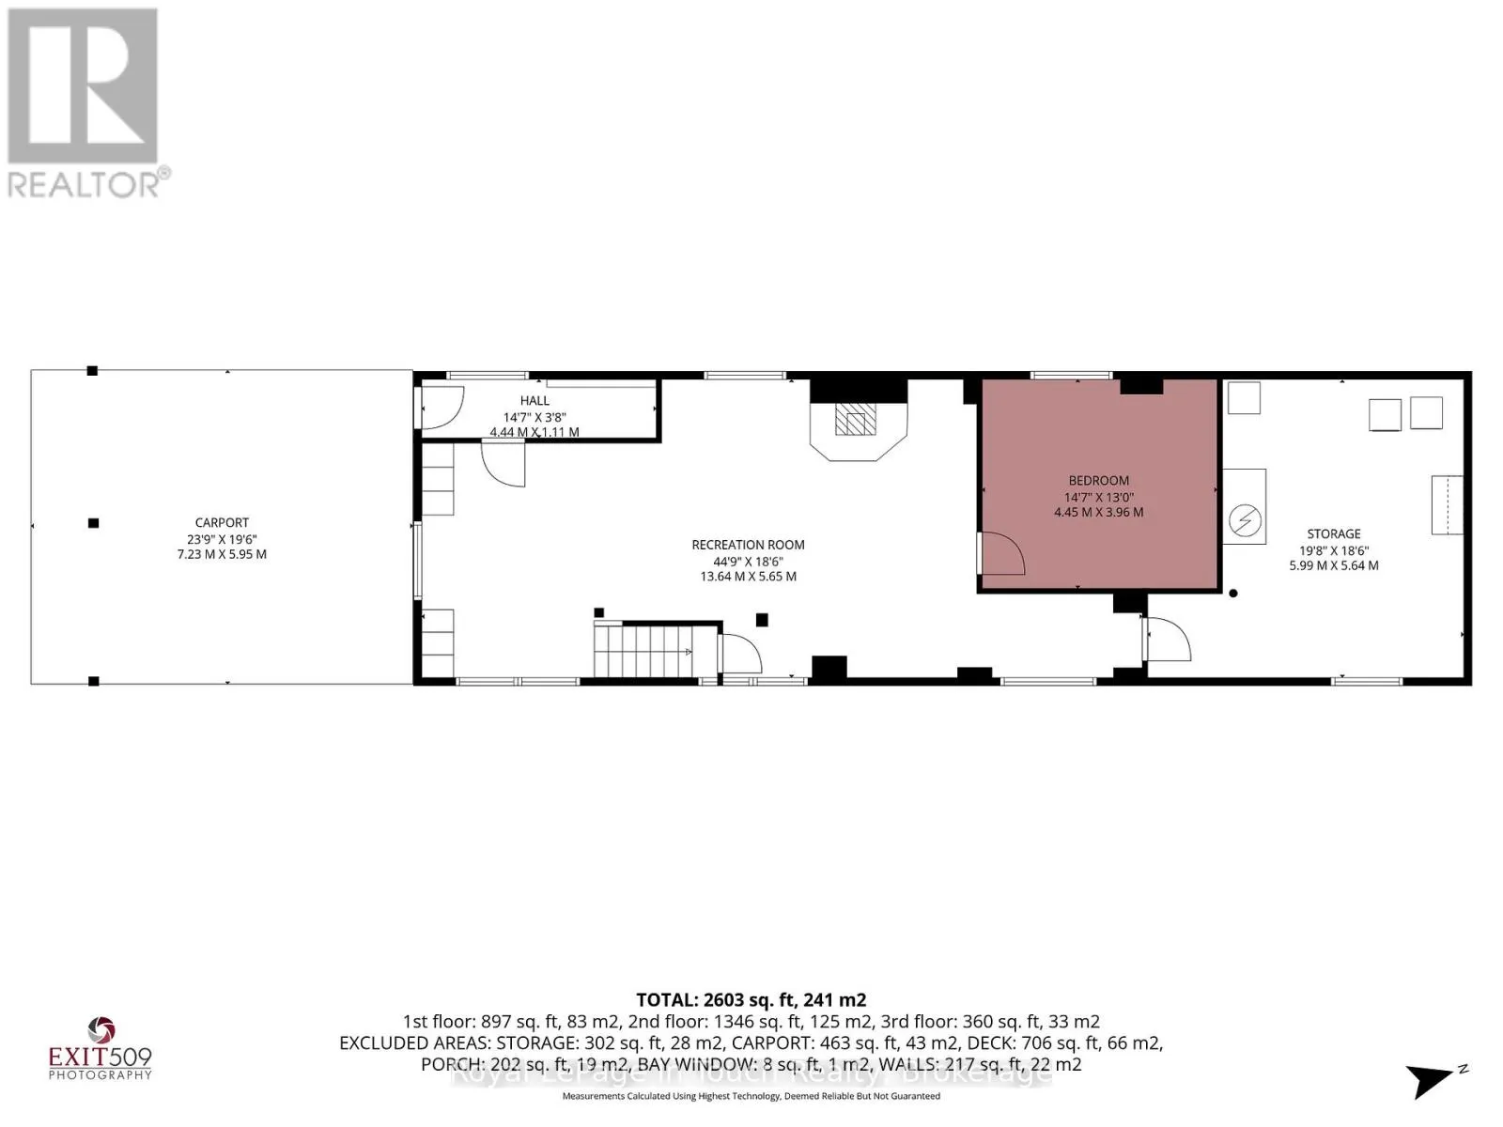
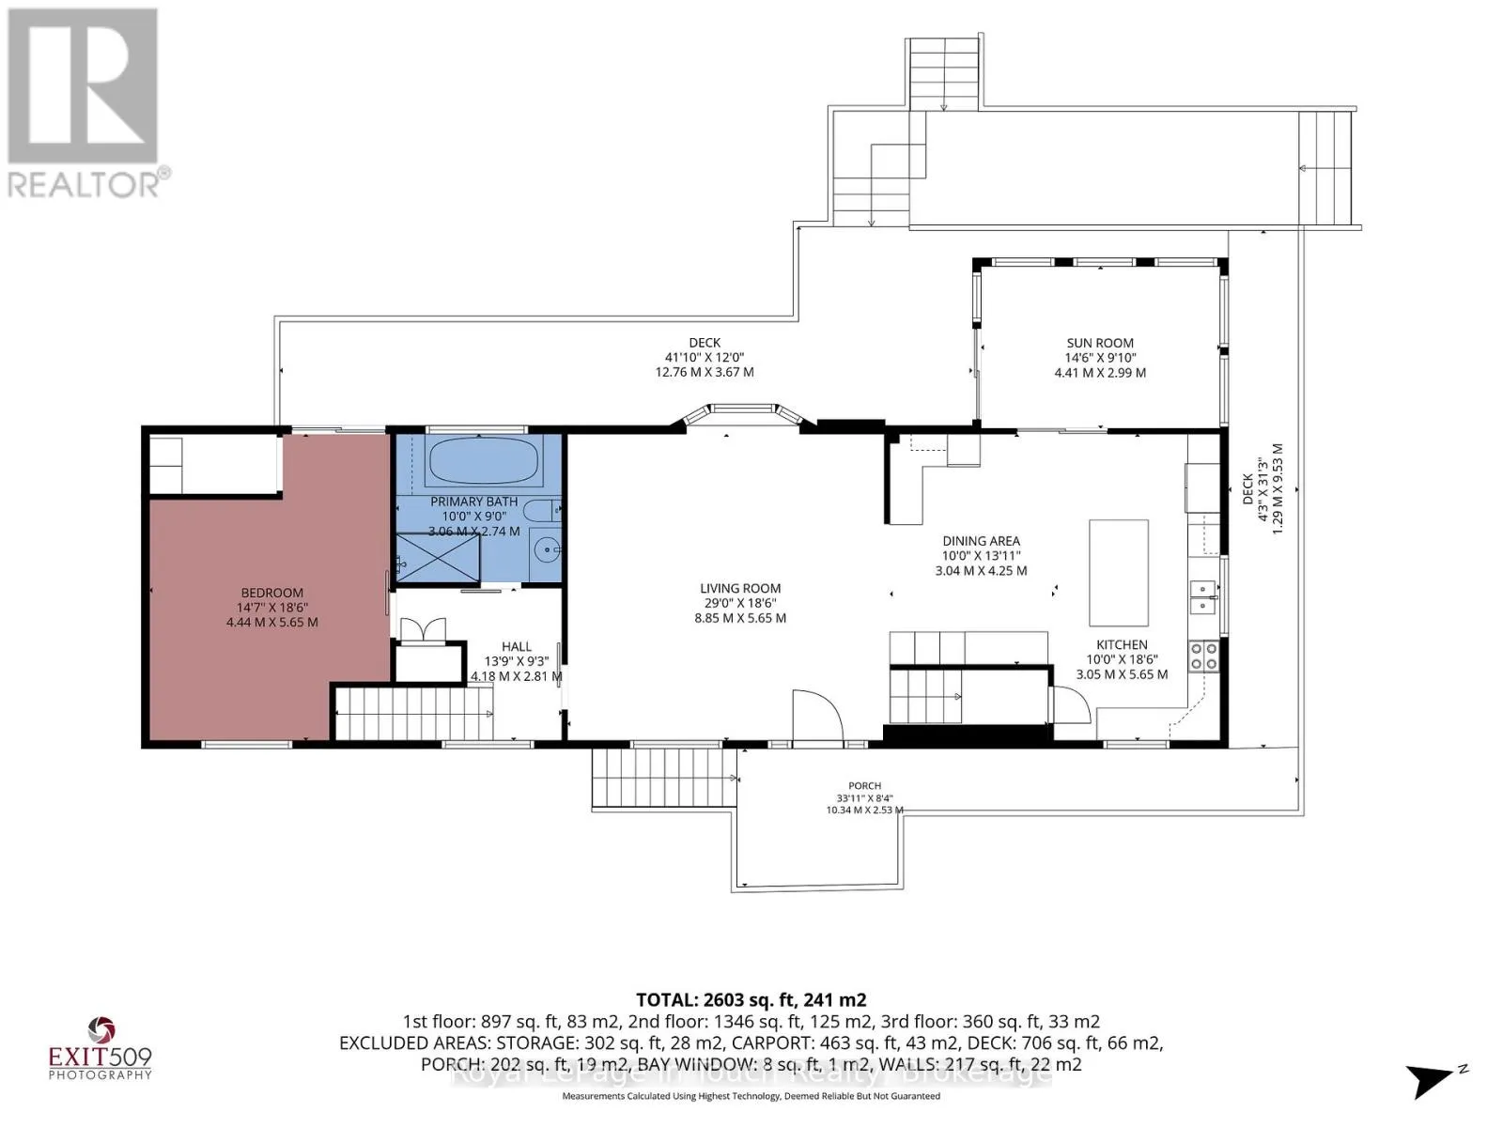
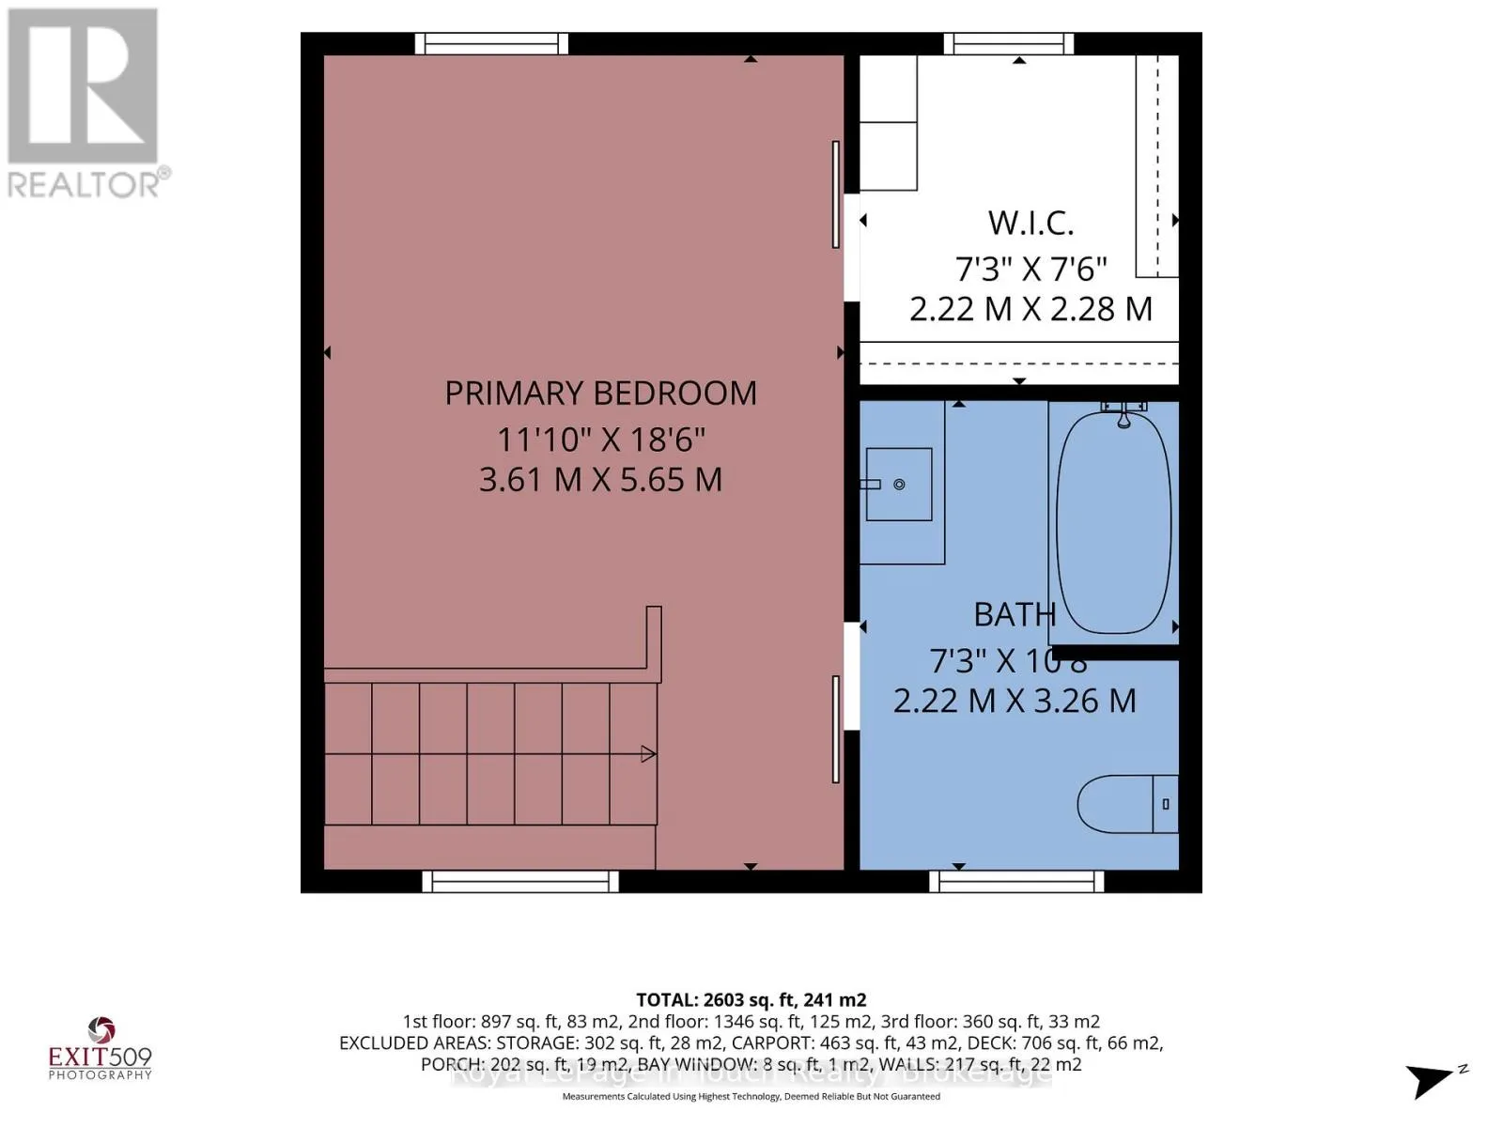
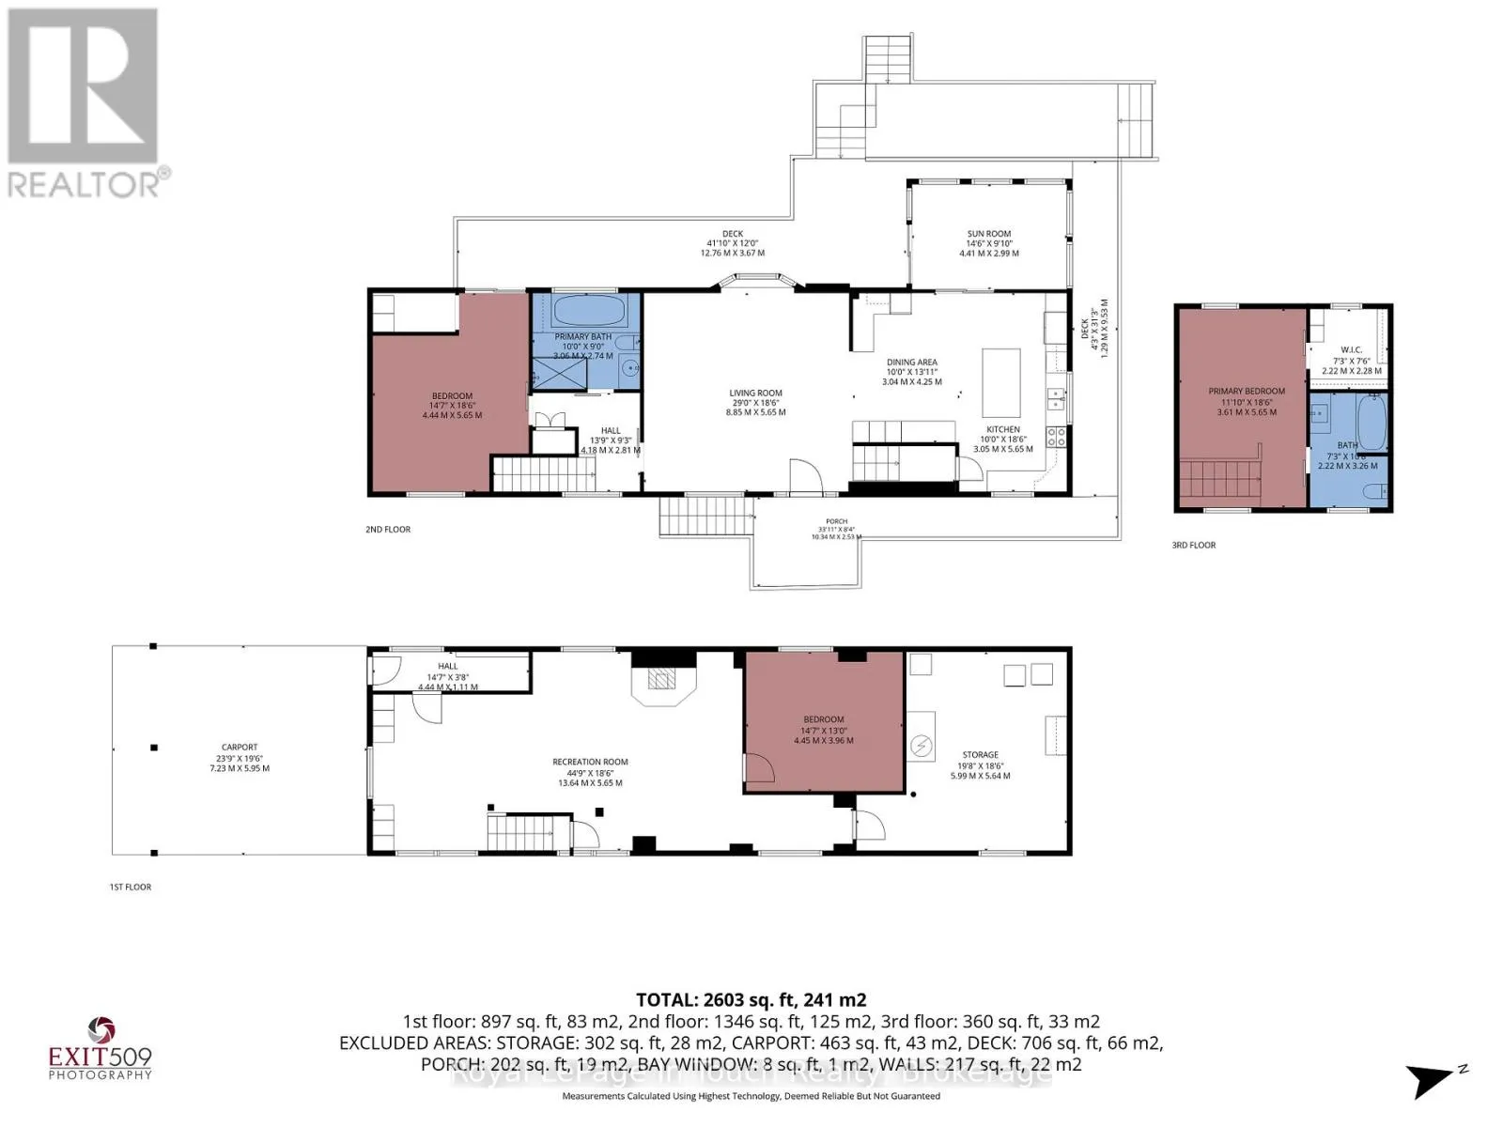
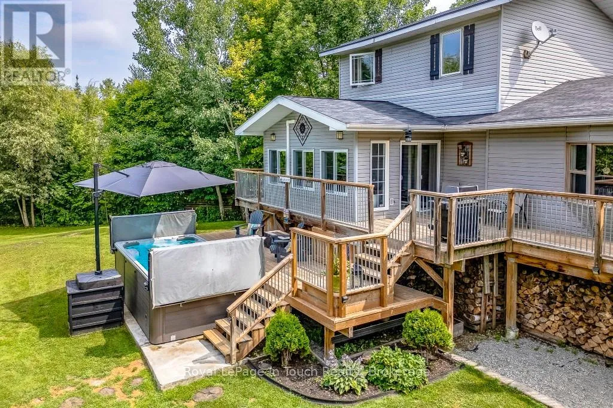
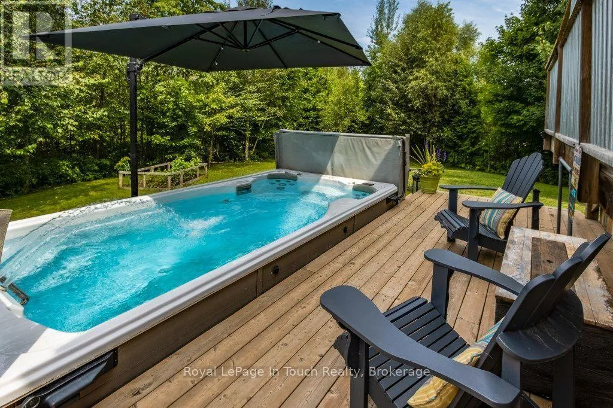
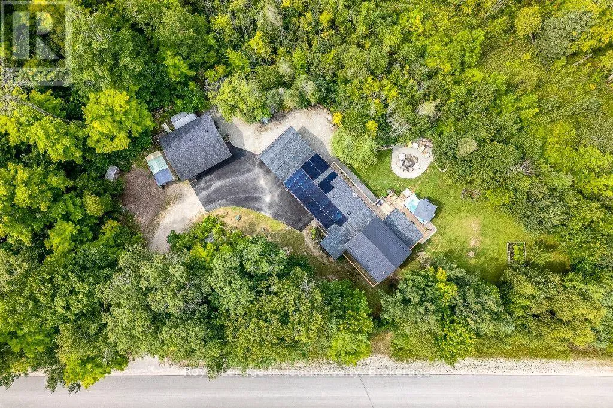
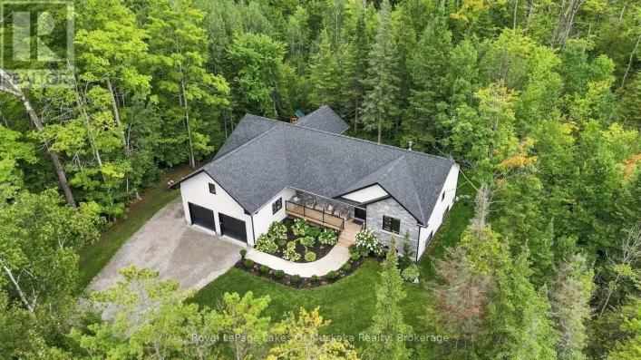
Cross Streets: Duck Bay Road / Meadows Avenue. ** Directions: Hwy 400 to Quarry Road to Duck Bay Rd to Meadows Ave. Are you looking for space? Do you need space to roam? Space for recreational toys? Storage? A Workshop? Your own Private Retreat? This property has it all !!! Plus a custom built home with over 2800 sq.ft. of living space on your own 1.7+ ACRE treed lot, backing onto environmentally protected lands with scenic trails nearby. The layout is unique, offering spacious principal rooms for family, entertainment and guests. Check out the floor plans. A one of a kind property offering privacy, versatility, and peaceful living in a natural setting. Easy Hwy access. A short drive to Midland, Orillia & Barrie, Port Severn & Coldwater. 90 minutes to the GTA. Incredible value at an affordable price. Come see why this one stands out. Don't miss this opportunity to make it yours. Call to schedule your own private viewing today! (id:27476)

Property Highlights

MLS® Number
S13795086
Type
Single Family
Community Name
Rural Tay
Ownership Type
Freehold
Land Size
295 x 286.4 FT ; 248.82 x 286.02 x 351.71 x Irr.|1/2 - 1.99 acres
Parking Space Total
14

Building

Building Type
House
Square Footage
2500 - 3000 sqft
Bathrooms Total
2
Bedrooms Above Ground
3
Bedrooms Total
3
Amenities
Marina
Exterior Finish
Vinyl siding
Fireplace Present
Yes
Basement Type
Partial (Unfinished)
Basement Features
Building Heating Type
Forced air, Heat Pump
Heating Fuel
Propane
Building Cooling Type
Wall unit

Utilities

Water
Dug Well
Utility Sewer
Septic System

Room Layout

Family room
Lower level
10.4 m x 5.49 m
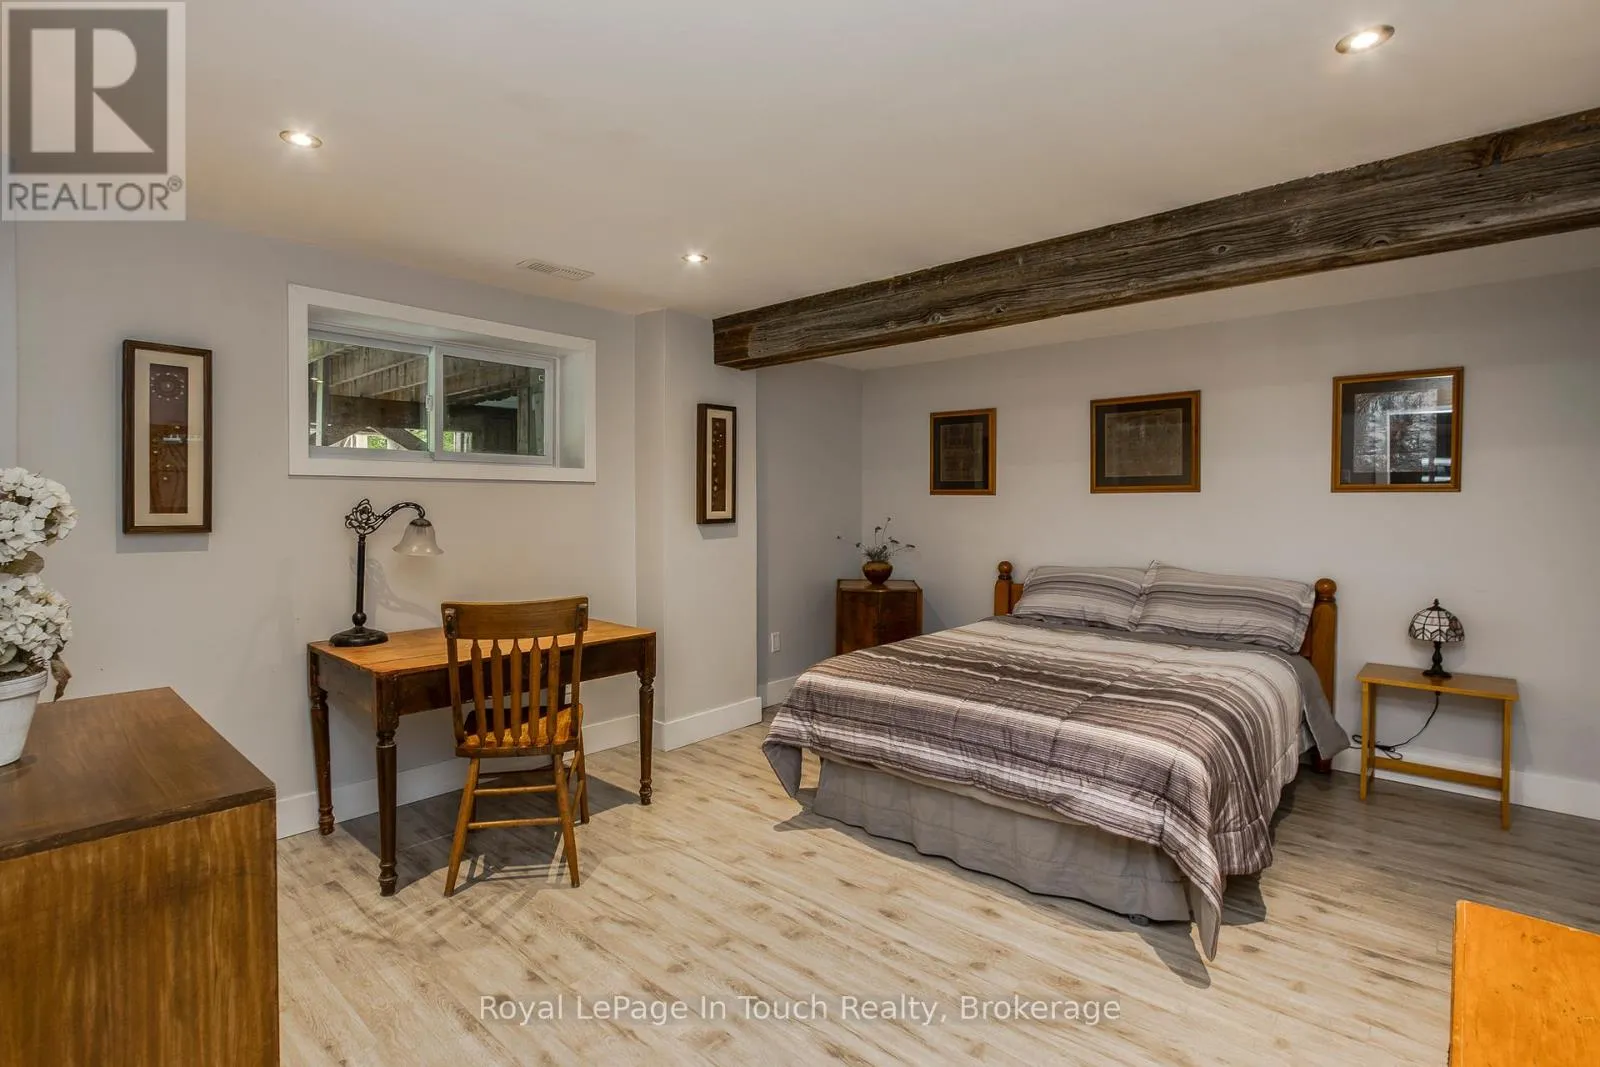
Bedroom
Lower level
4.45 m x 3.66 m
Great room
Main level
5.82 m x 5.8 m
Kitchen
Main level
6.18 m x 5.51 m
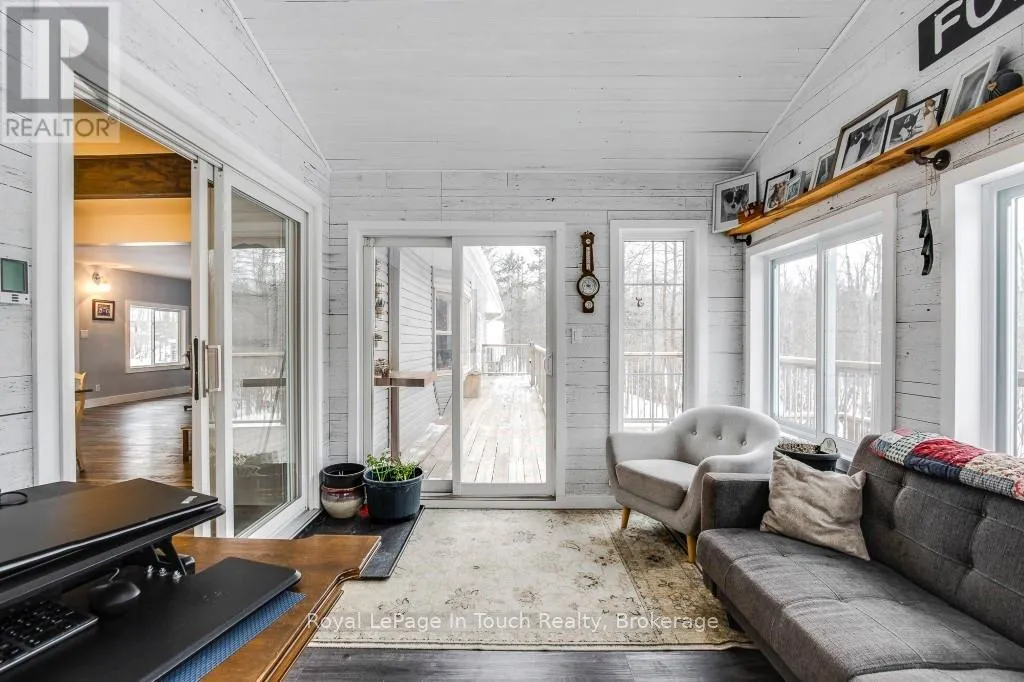
Sunroom
Main level
4.55 m x 3.02 m
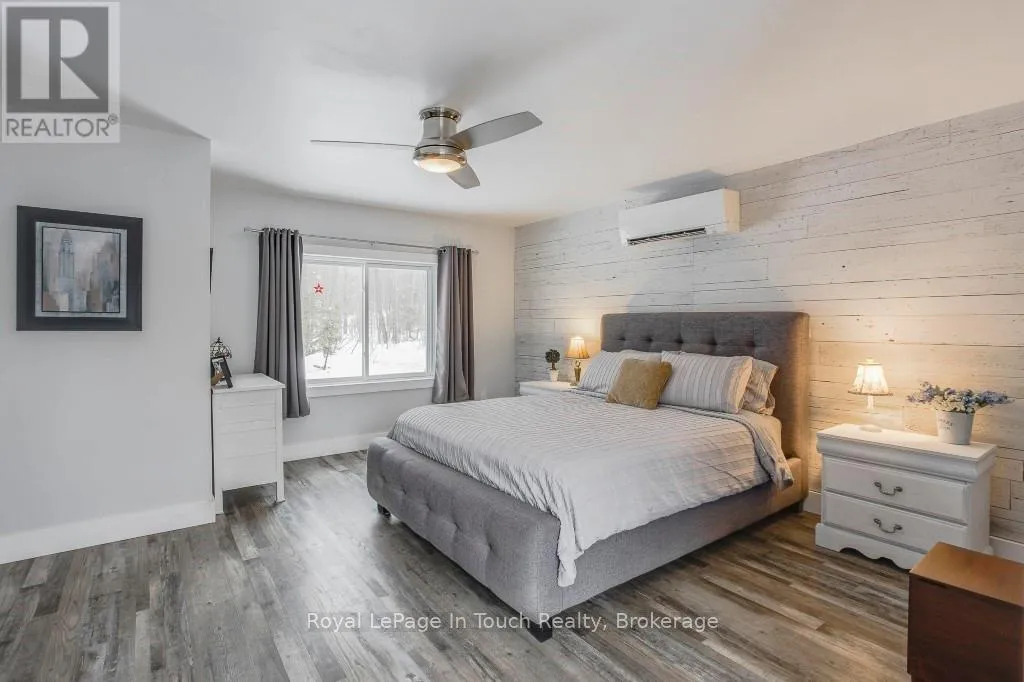
Primary Bedroom
Main level
5.79 m x 4.36 m
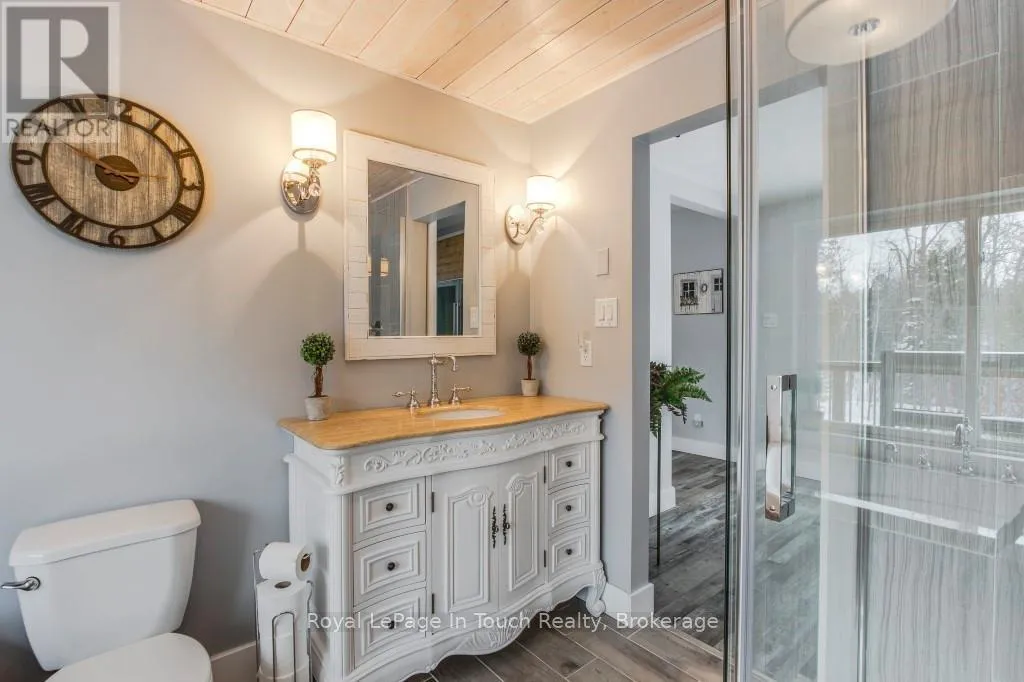
Bathroom
Main level
Measurements not available
Bedroom
Upper Level
4.48 m x 3.75 m
Bathroom
Upper Level
Measurements not available

Location

Learn more about this property
Listing provided by:
Royal LePage In Touch Realty
MLS® number:
S13795086
Agent:
Arlene Plaxton
*Indicates required field
Name is required
Email is required
Please enter a valid phone number (e.g., 416-111-1111).