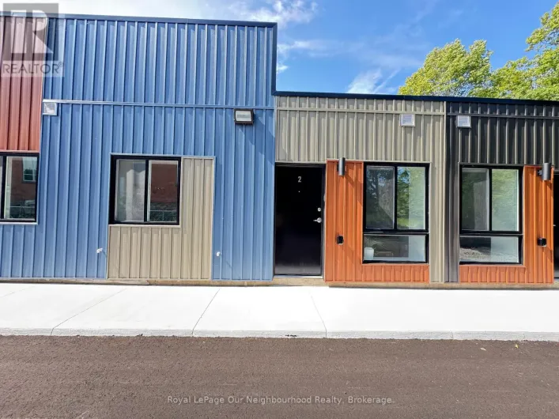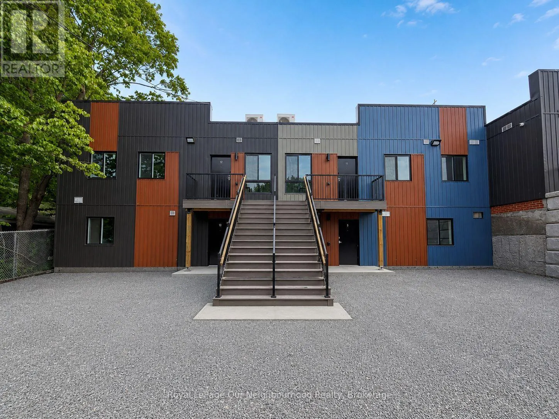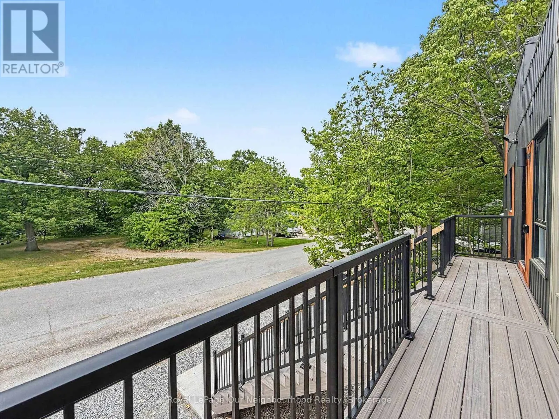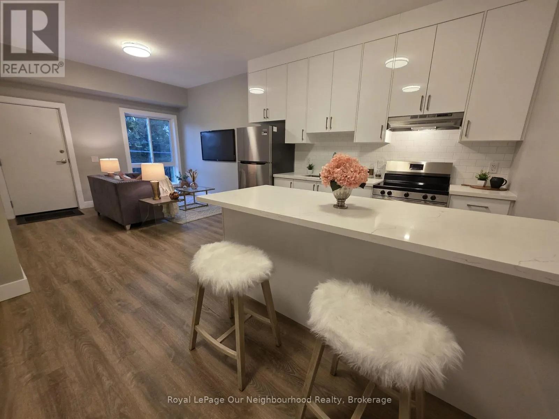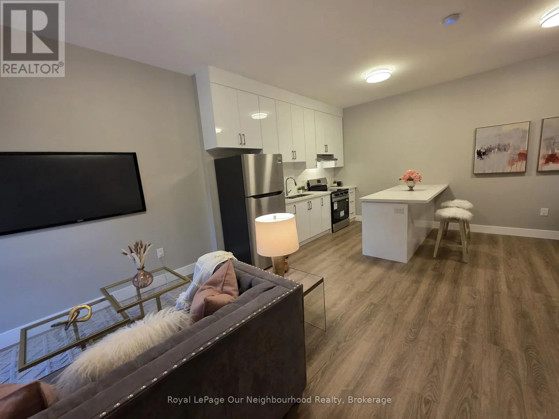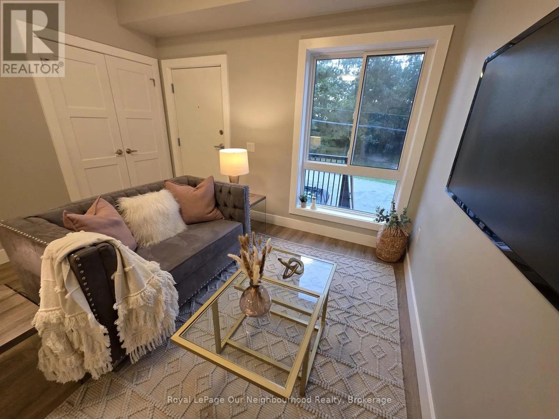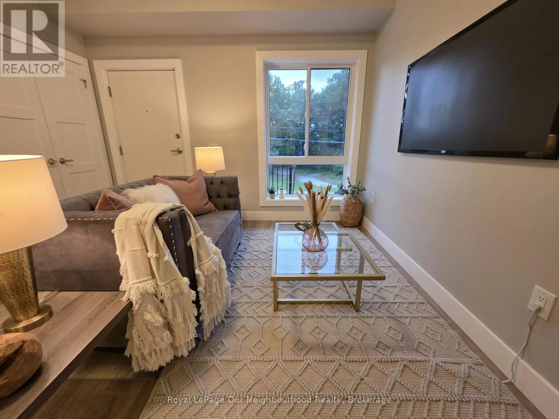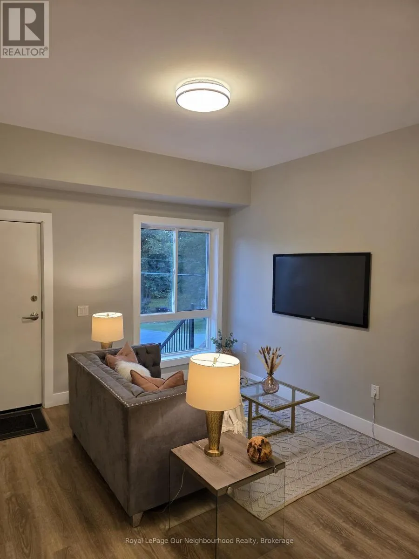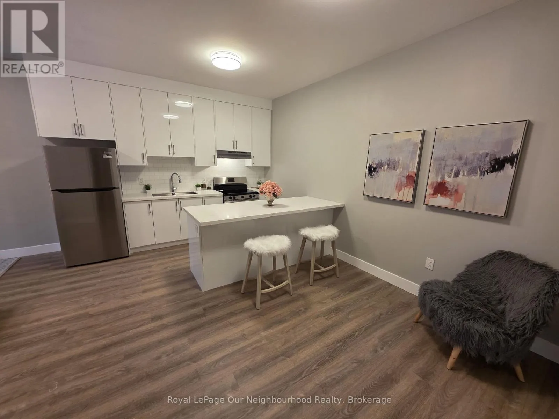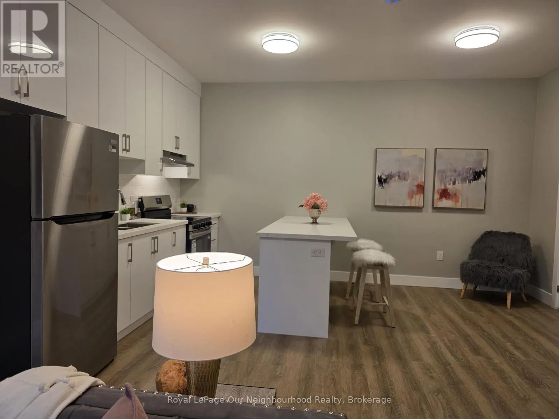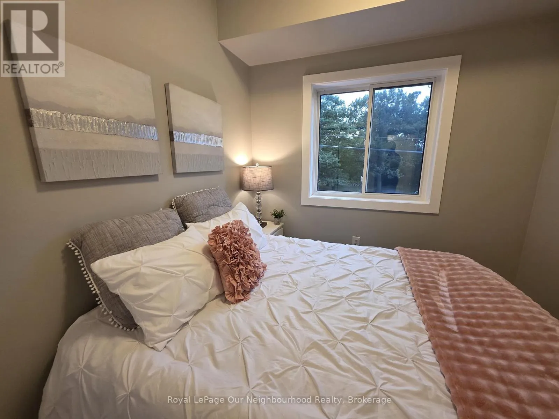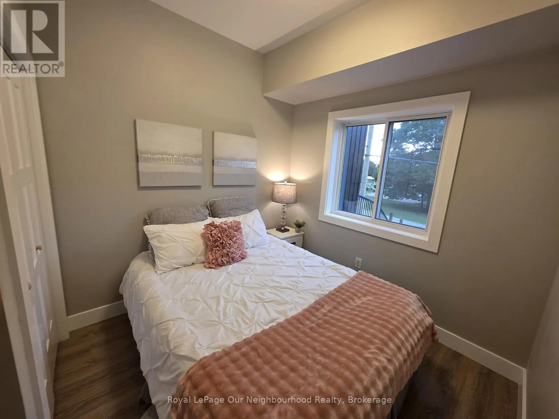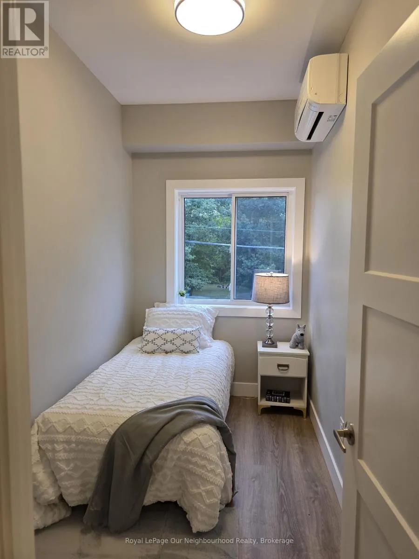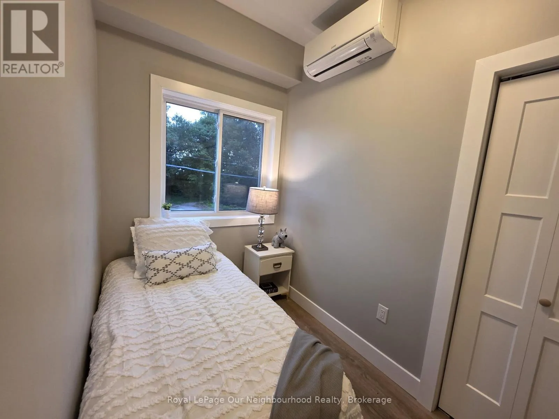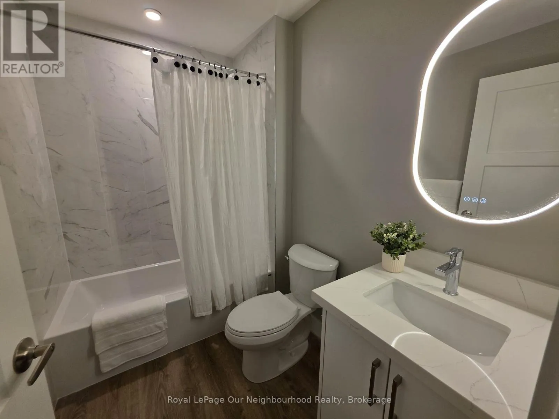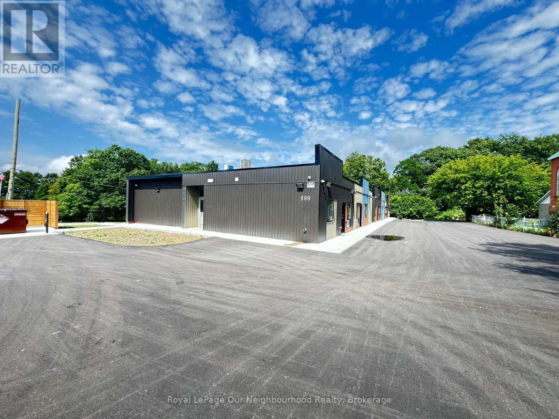
Elm St And Amanda St Welcome to 199 Pine Street, a beautifully restored school conversion offering brand-new, never-lived-in apartments in the heart of Waubaushene.Thoughtfully designed to feel bright, spacious, and comfortable, this unique one-bedroom suite features soaring ceilings, oversized windows, and an open-concept layout that fills the home with natural light. The combination of modern finishes and the building's original character creates a home that feels both distinctive and inviting.The suite features a modern kitchen with stainless steel appliances, in-suite laundry, air conditioning, high ceilings, and dedicated parking. Residents also have access to a convenient on-site dog wash station, making life a little easier for four-legged family members. The property is professionally managed for added peace of mind.Located within walking distance of the Waubaushene Dock and waterfront, the suite is ideally situated for enjoying the best of Georgian Bay living. Spend summer days at nearby Waubaushene Beach or explore the scenic Tay Shore Trail, with opportunities for walking, running, and cycling right nearby. Boating, fishing, kayaking, and other year-round outdoor activities are also just minutes away.For everyday conveniences, Midland and Victoria Harbour are a short drive away, offering shopping, dining, and essential services. Highway 400 is also easily accessible, making travel to Barrie and the GTA convenient.199 Pine Street offers a unique blend of modern comfort, historic character, and small-town Georgian Bay living. With its bright, spacious interiors and fantastic access to the waterfront and surrounding recreation, this is a home with a character all its own. (id:27476)