402 West Street, Tay, Ontario L0K 2A0

Listed for:
$499,900
2 beds
2 baths
Listed 9 days ago
House for rent: 402 West Street, Tay, Ontario L0K 2A0

View all 50 photos

About

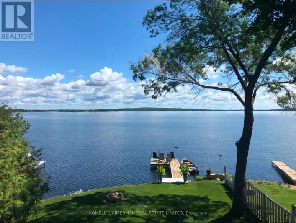
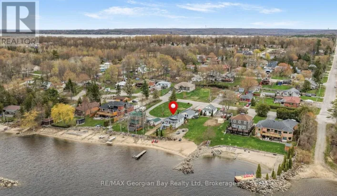
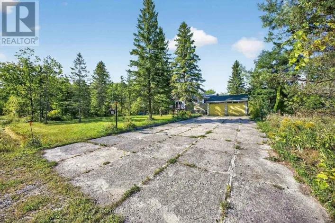
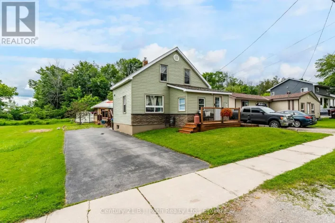
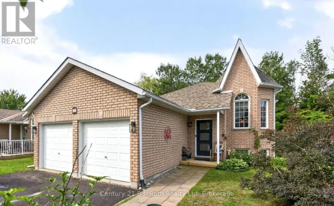
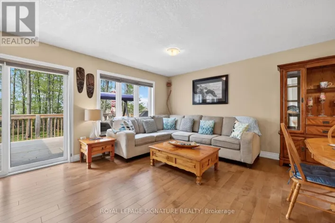
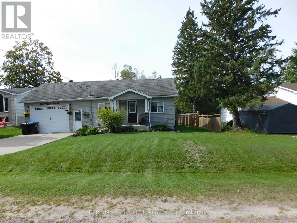
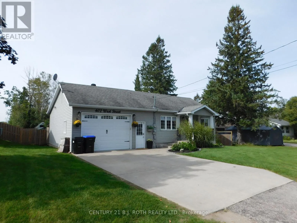
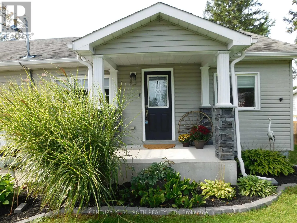
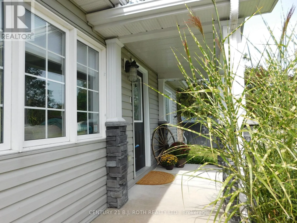
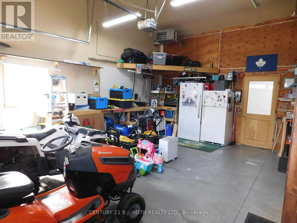
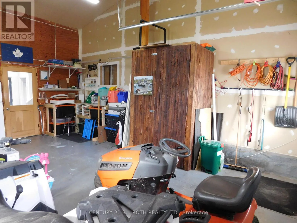
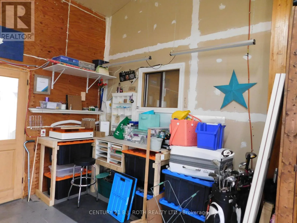
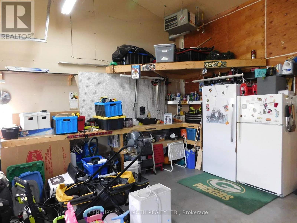
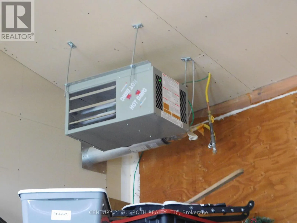
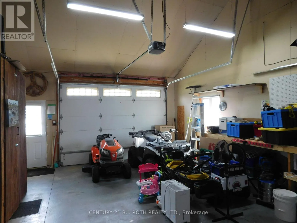
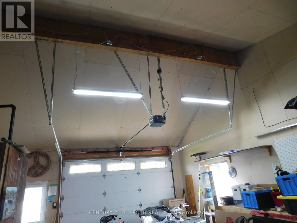
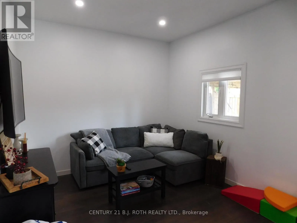
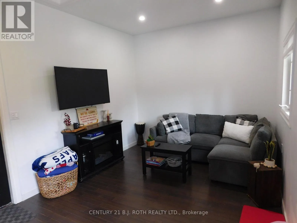
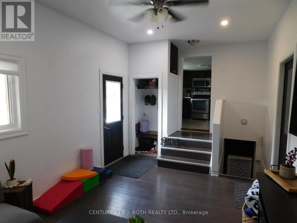
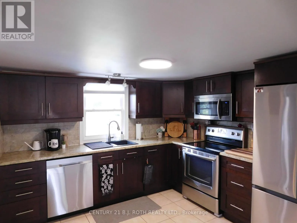
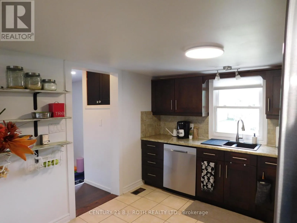
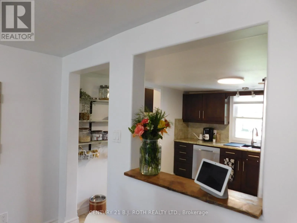
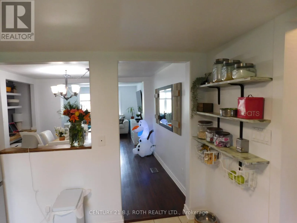
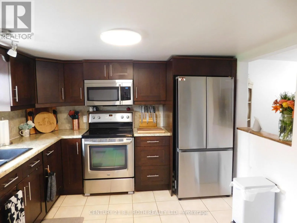
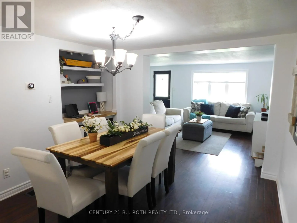
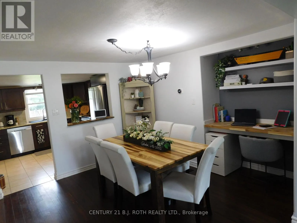
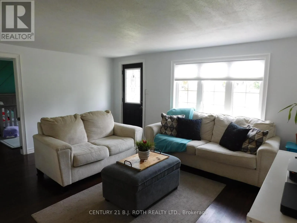
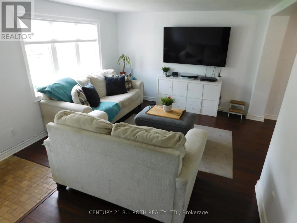
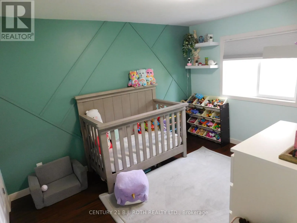
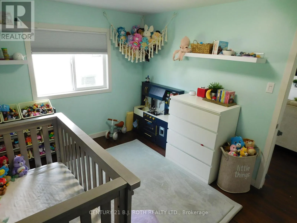
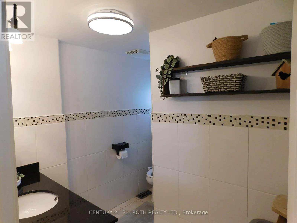
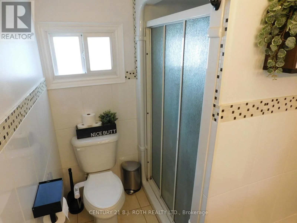
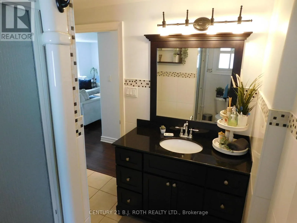
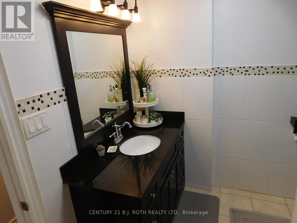
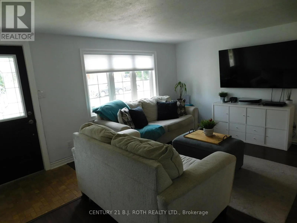
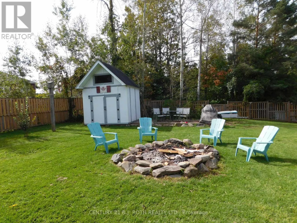
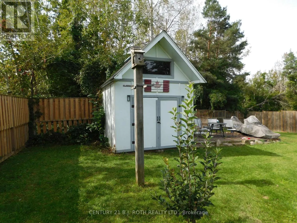
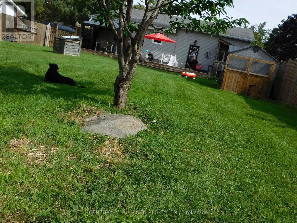
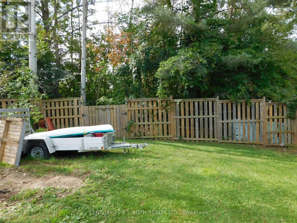
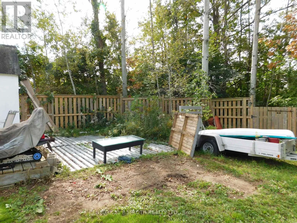
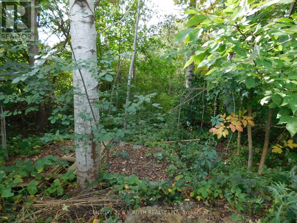
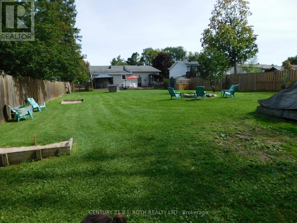
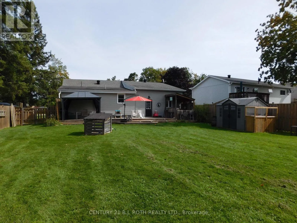
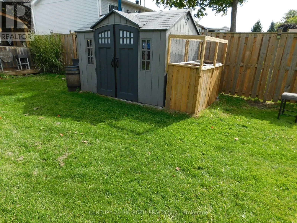
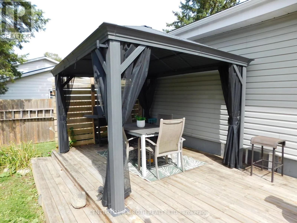
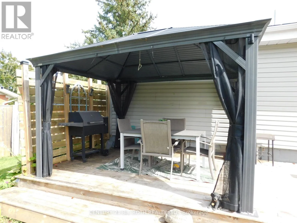
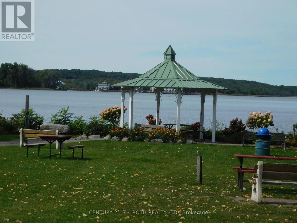
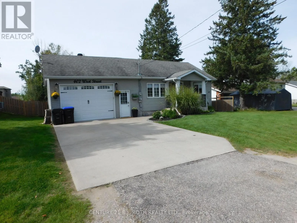
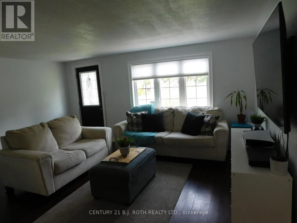
Cross Streets: Highway 12/Park. ** Directions: Park St to John Dillingo to West to sign. Located in Victoria Harbour this great home sits on a 59' x 631' deep lot with large fenced area and the remaining balance in back is bush, perfect for kids to explore. This carpet free home boasts a spacious layout with lots of character. Open concept living with dining room featuring a built in office area, perfect for working from home. Kitchen Overlooks Backyard. Walk out from the family room to the expansive deck equipped with built in dry bar and canopy. Out back features garden shed with loft. The oversized finished gas heated garage is 22'8" X 19'2" features high ceiling, built in work benches and custom storage closet for hunting or fishing enthusiasts. The driveway is concrete and leads to entrance to the garage. Out your front door is you can see Georgian Bay with access to the water a short distance away. This home shows well and with all the amenities the area has to offer it is perfect for the active family. (id:27476)

Property Highlights

MLS® Number
S13812446
Type
Single Family
Community Name
Victoria Harbour
Ownership Type
Freehold
Land Size
58.7 x 631.6 FT
Parking Space Total
5

Building

Building Type
House
Storeys
1.00
Square Footage
700 - 1100 sqft
Bathrooms Total
2
Bedrooms Above Ground
2
Bedrooms Total
2
Amenities
Marina, Park
Exterior Finish
Vinyl siding
Fireplace Present
No
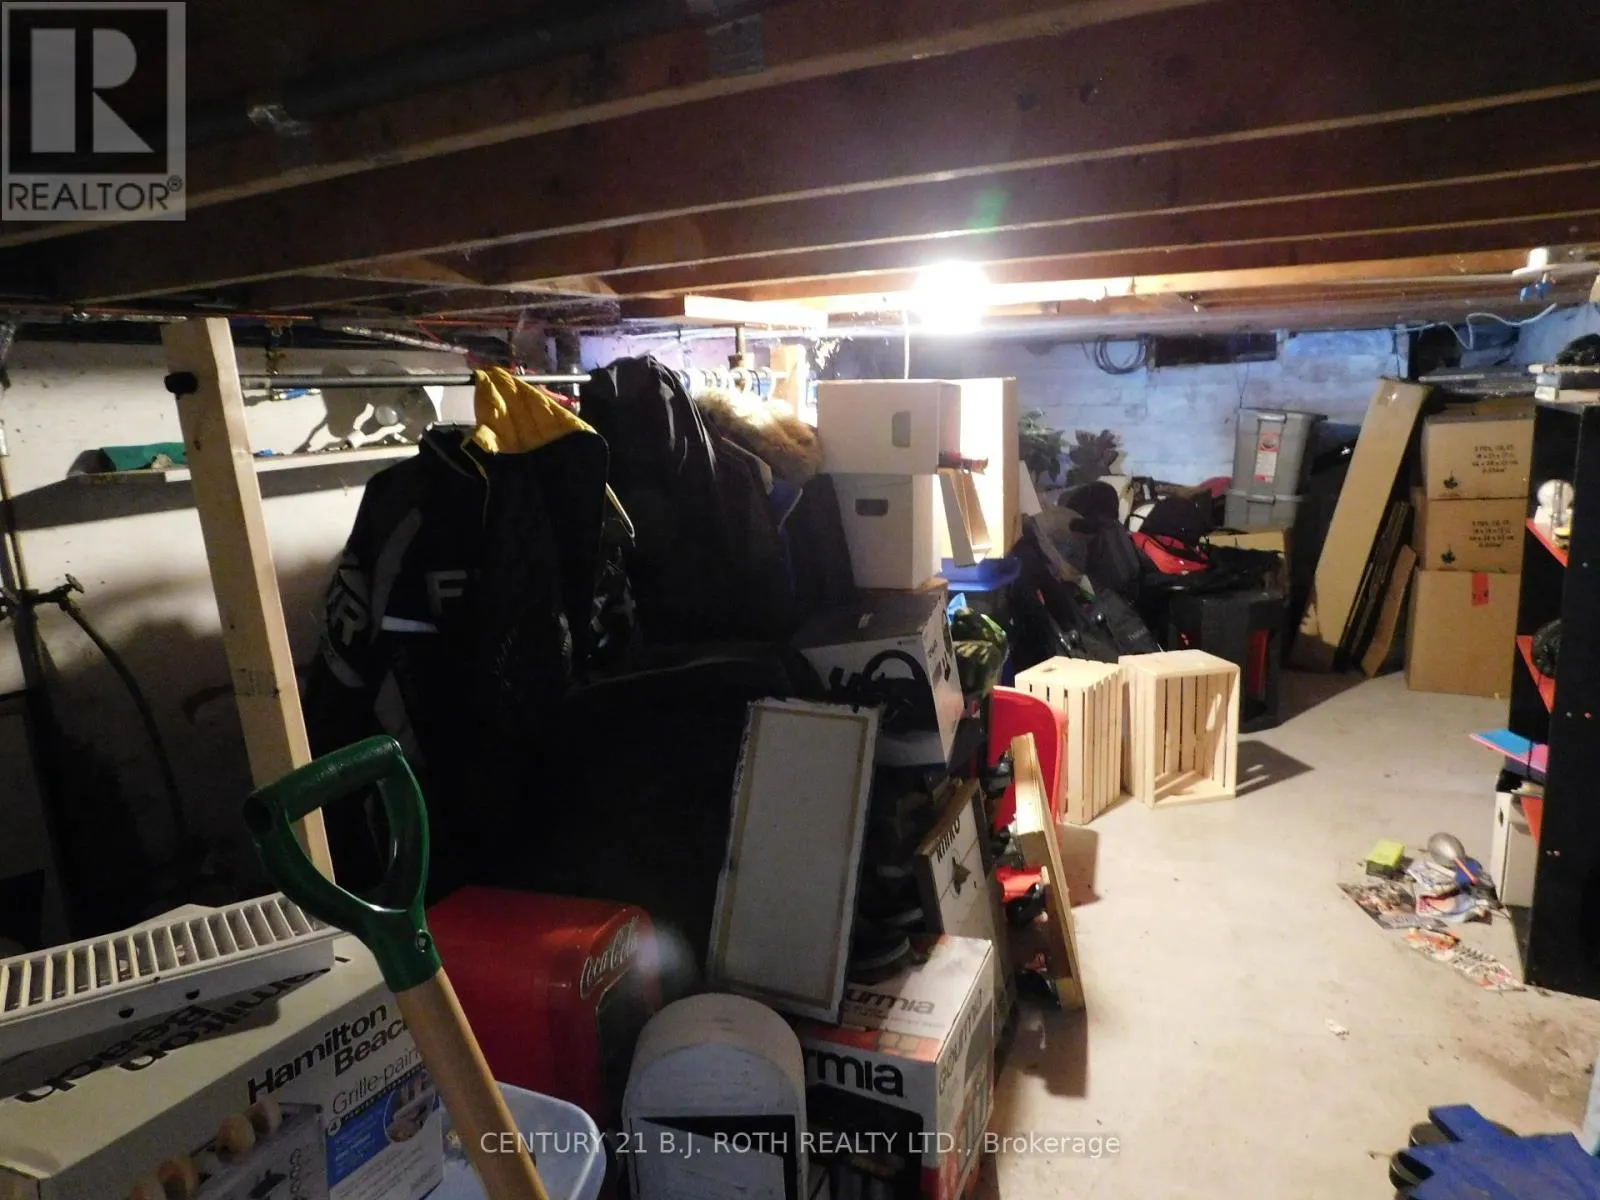
Basement Type
Partial (Unfinished)
Basement Features
Building Heating Type
Forced air
Heating Fuel
Natural gas
Building Cooling Type
Central air conditioning

Utilities

Water
Municipal water
Utility Sewer
Sanitary sewer

Room Layout

Kitchen
Main level
3.27 m x 3.2 m
Living room
Main level
4.8 m x 3.44 m
Dining room
Main level
3.33 m x 3.81 m
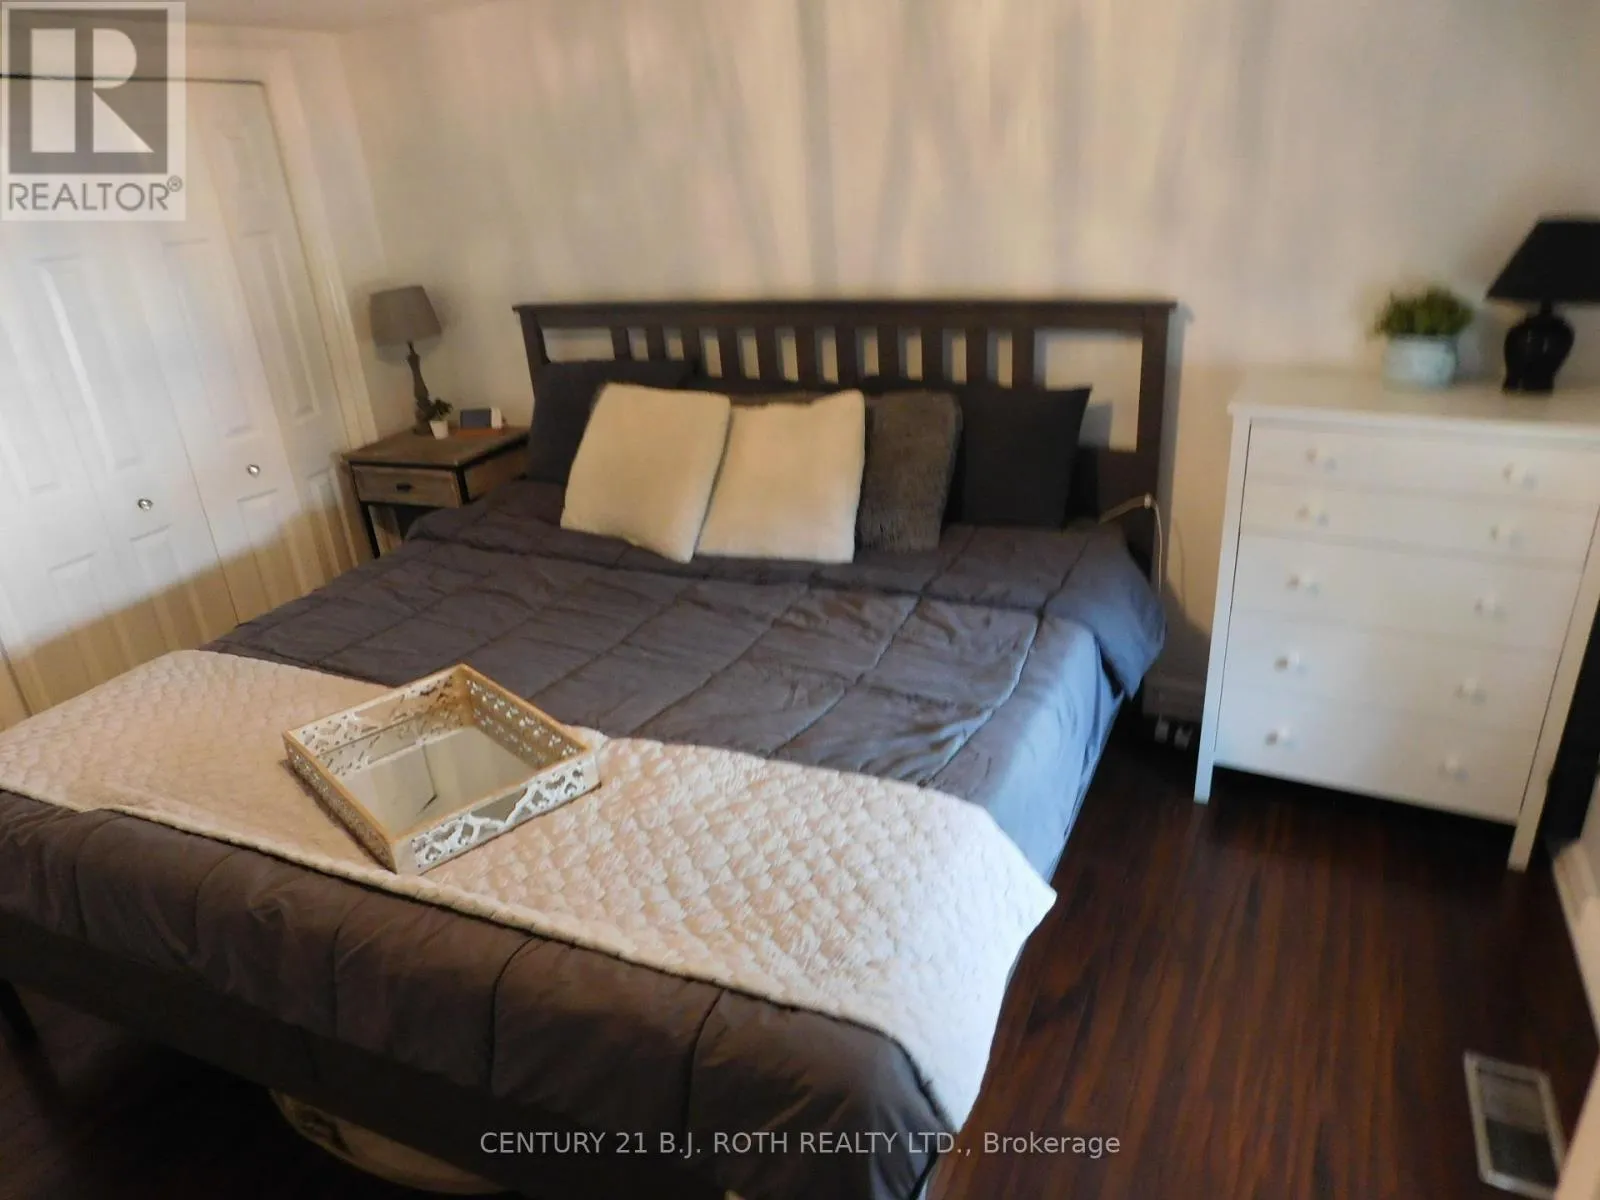
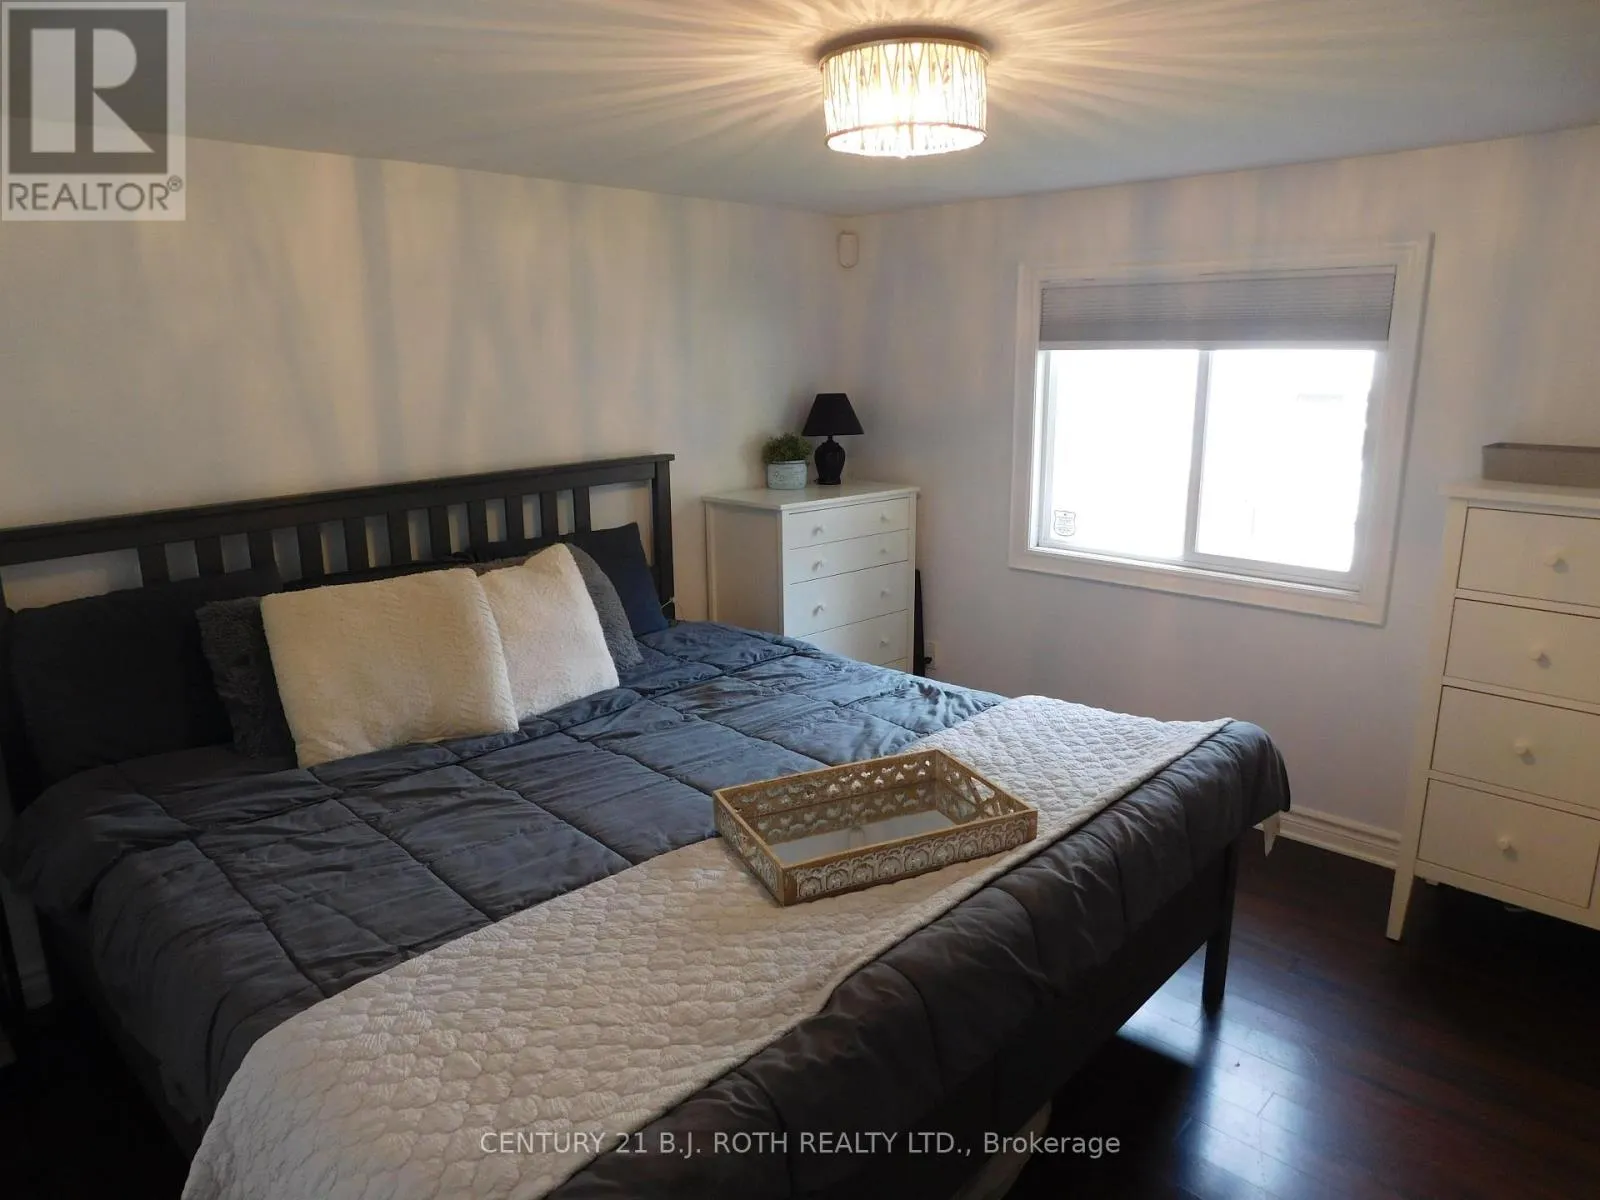
Primary Bedroom
Main level
3.75 m x 3.25 m
Bedroom 2
Main level
3.52 m x 2.72 m
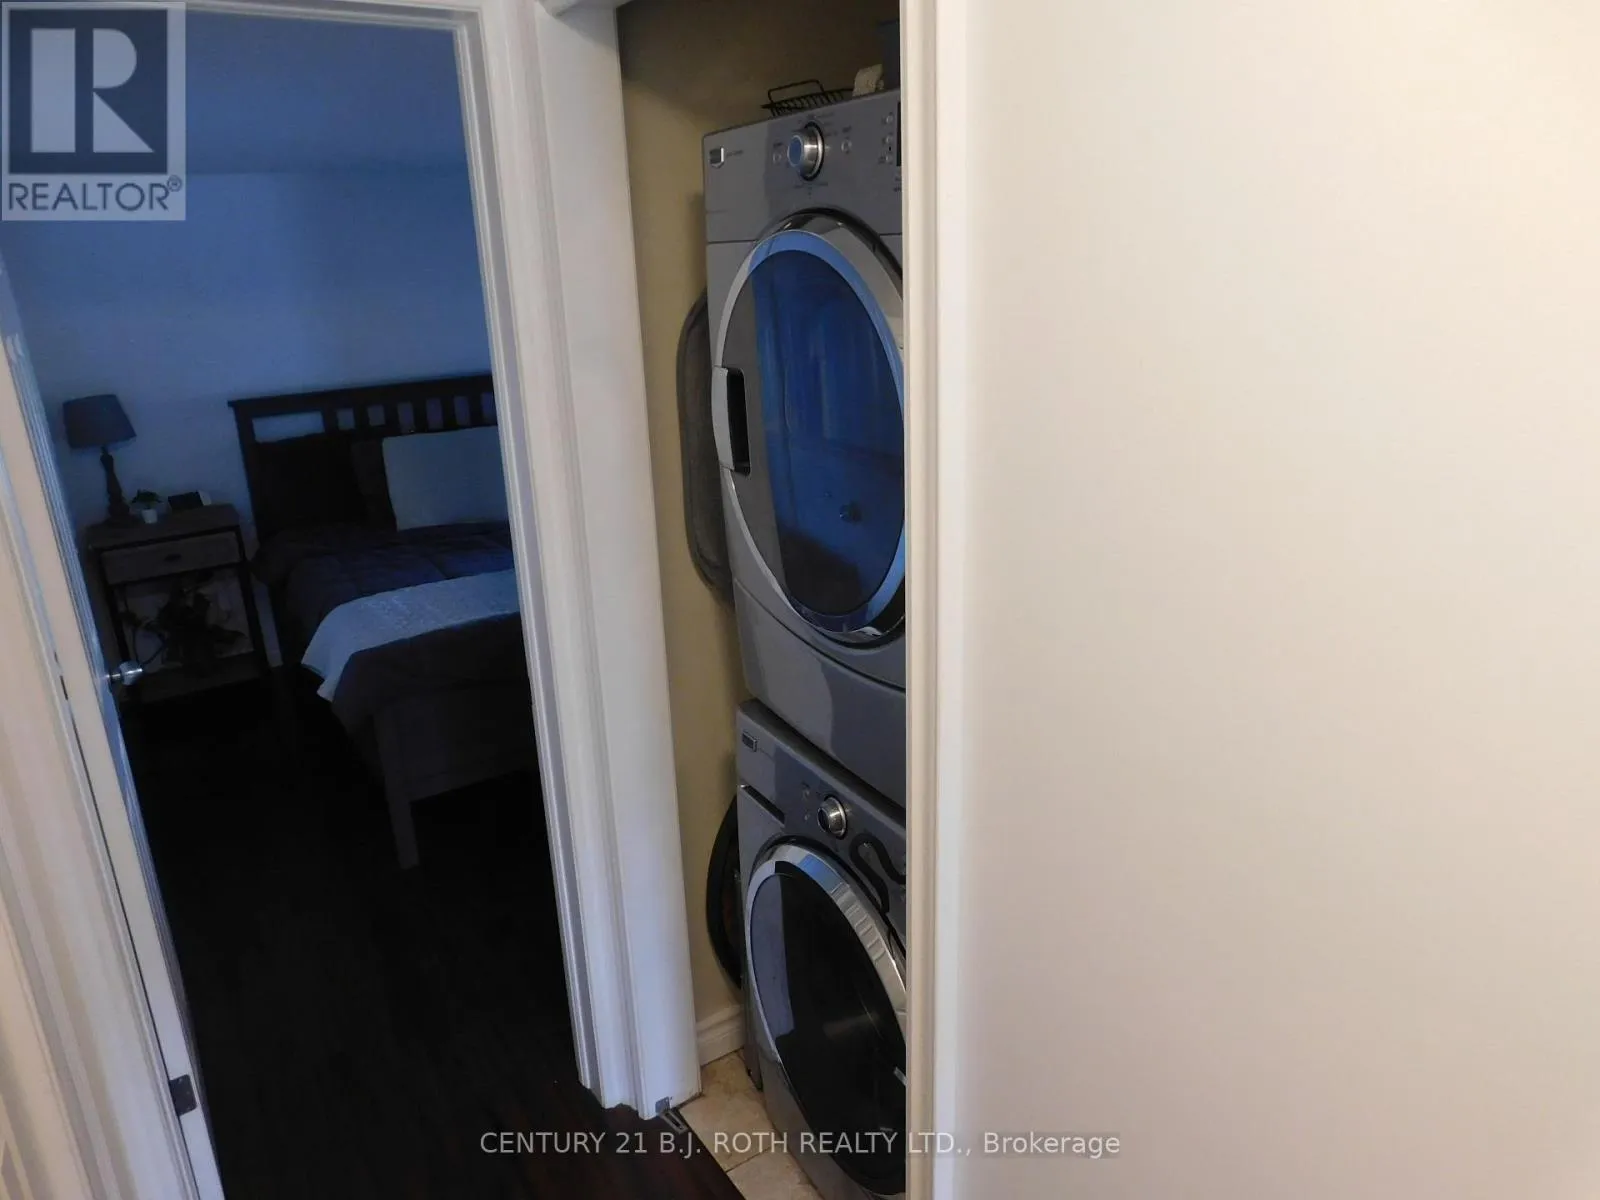
Laundry room
Main level
0.78 m x 0.92 m
Family room
In between
4.92 m x 3.28 m

Location

Learn more about this property
Listing provided by:
CENTURY 21 B.J. ROTH REALTY LTD.
MLS® number:
S13812446
Agent:
Catherine Saunders
*Indicates required field
Name is required
Email is required
Please enter a valid phone number (e.g., 416-111-1111).

Community Spotlight: Homes For sale in Your Neighborhood