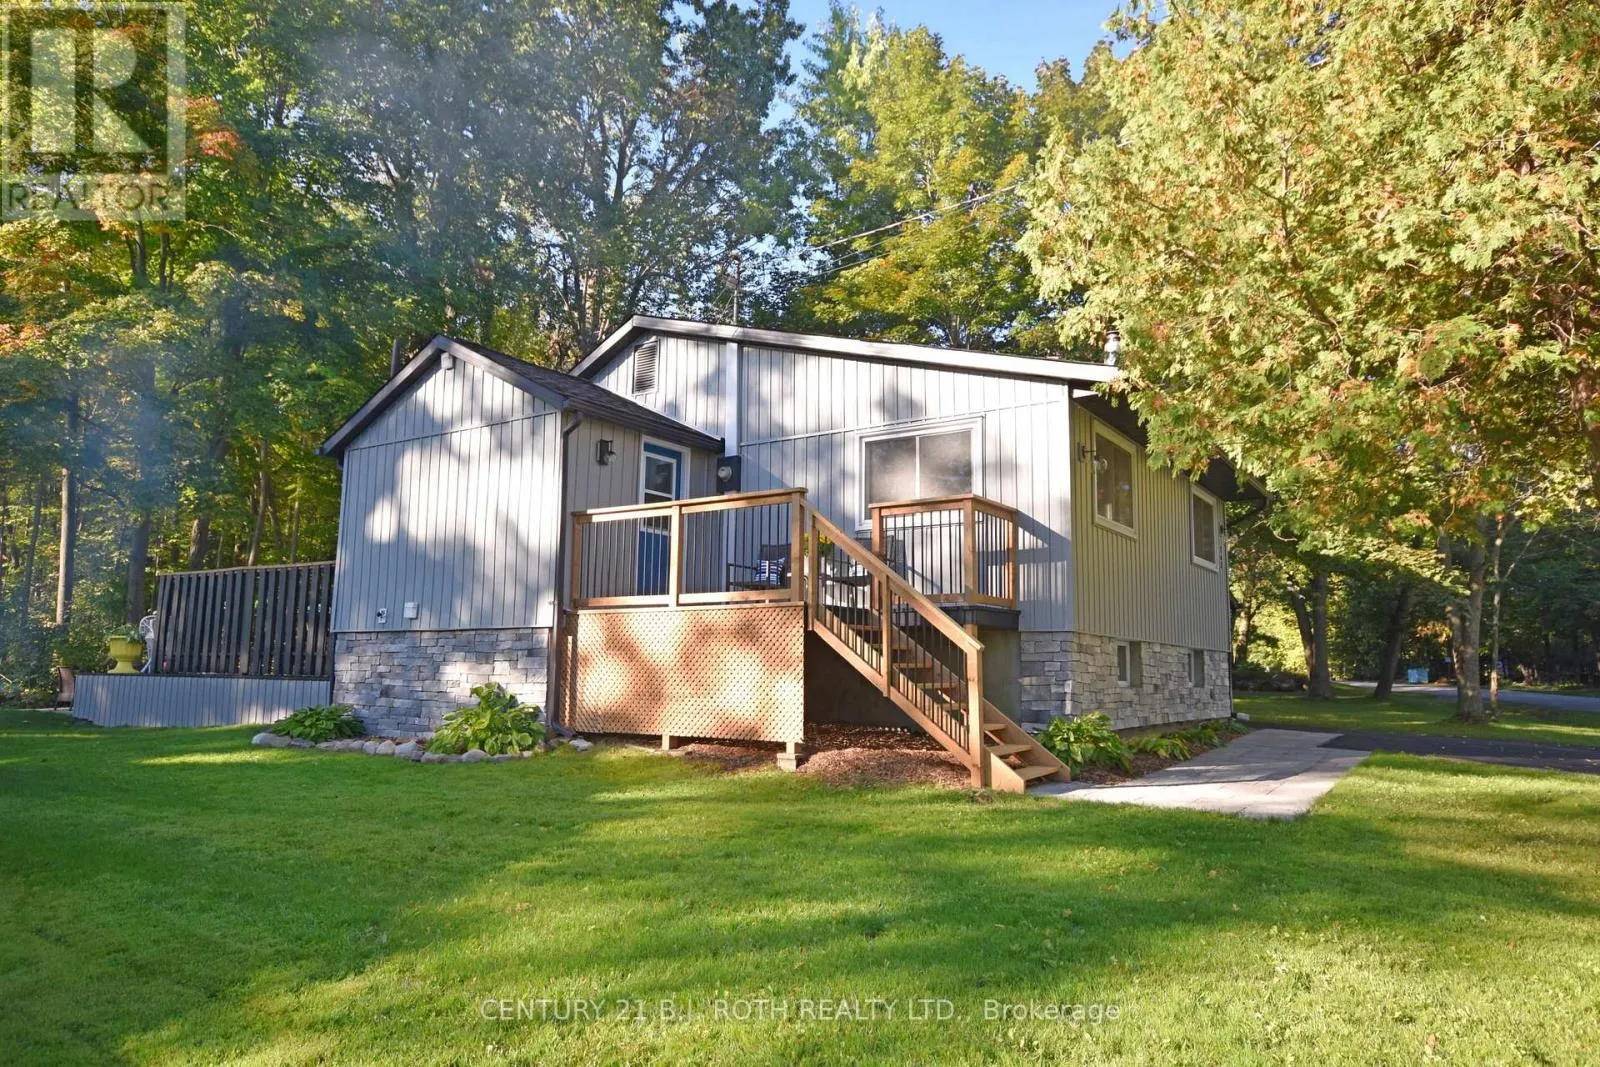
263 Robins Point Road, Tay, Ontario L0K 2A0

Listed for:
$2,800
4 beds
3 baths
Listed 8 days ago
House for rent: 263 Robins Point Road, Tay, Ontario L0K 2A0

View all 29 photos

About

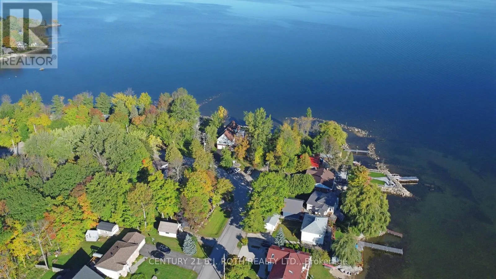
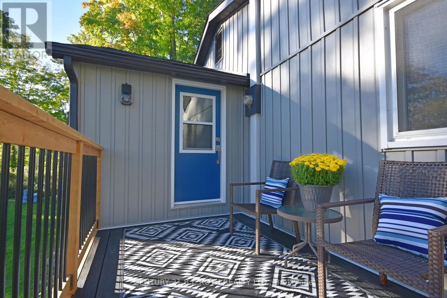
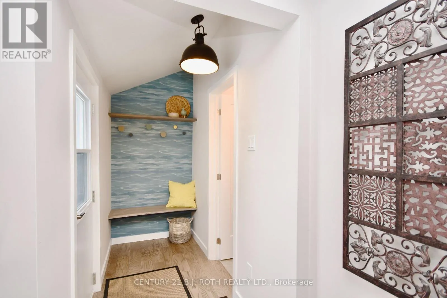
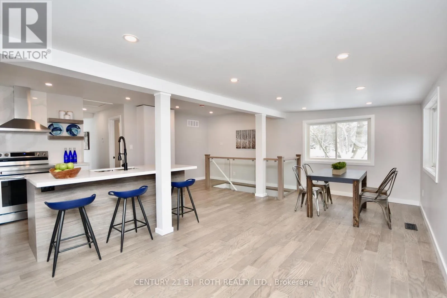
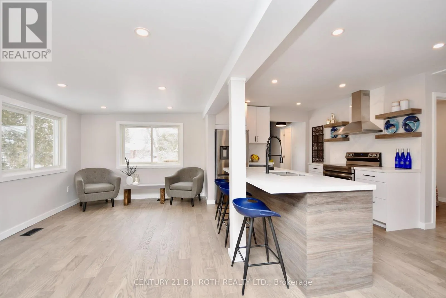
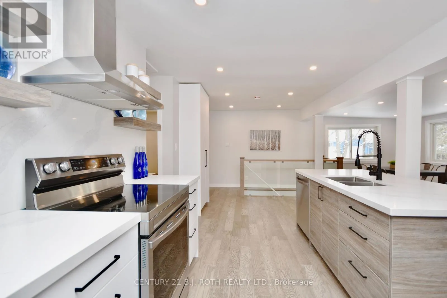
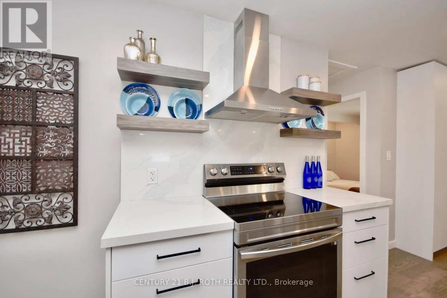
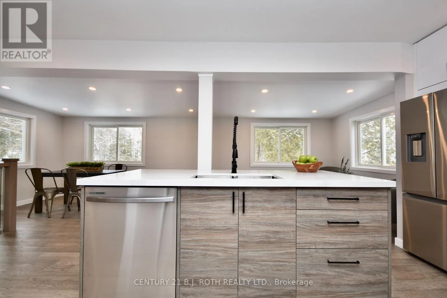
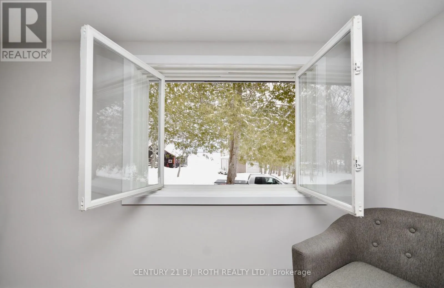
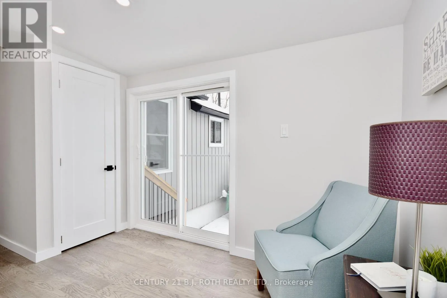
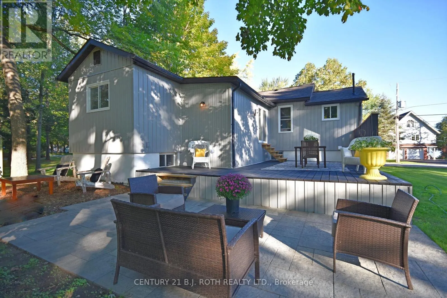
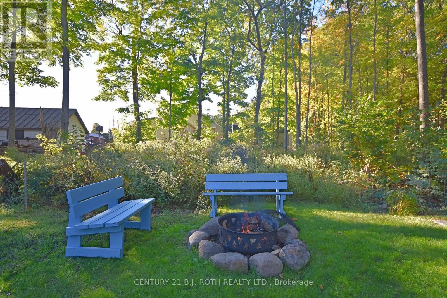
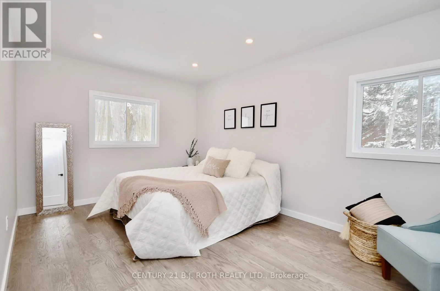
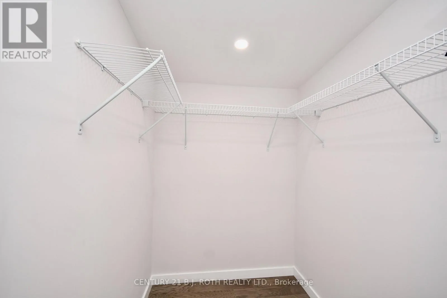
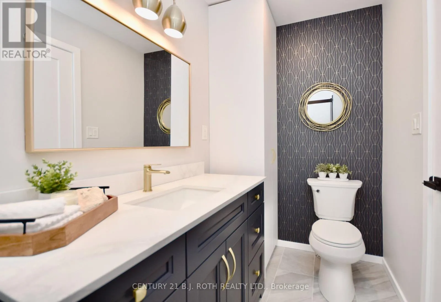
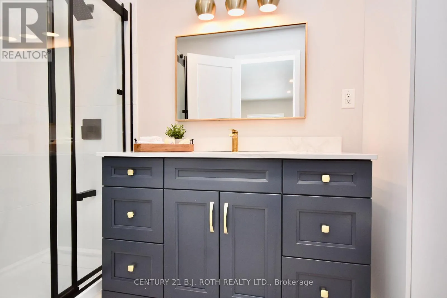
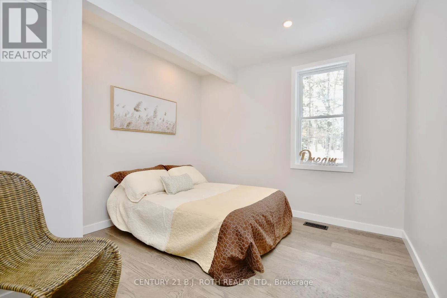
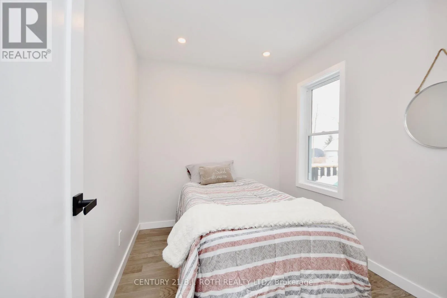
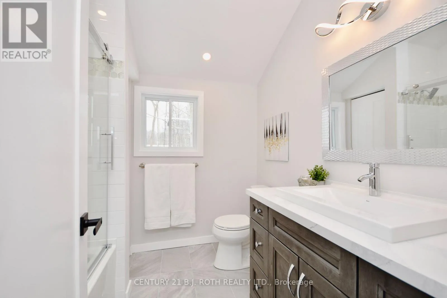
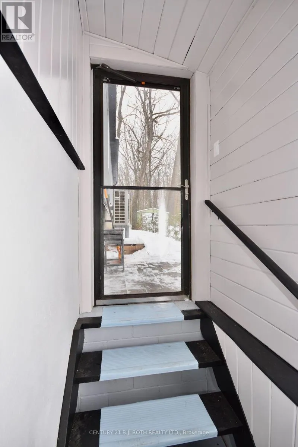
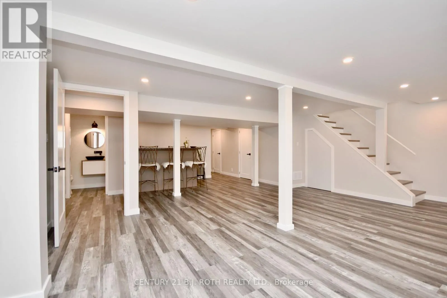
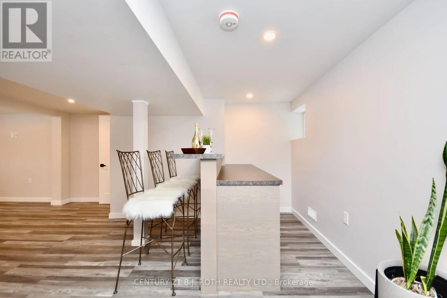
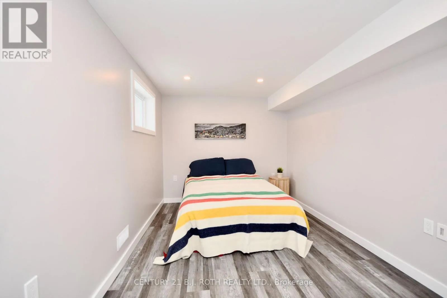
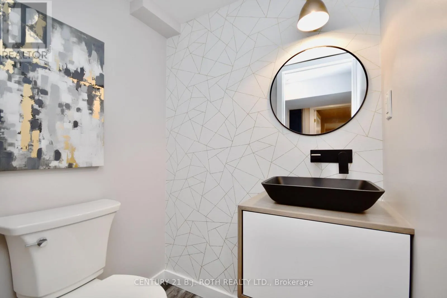
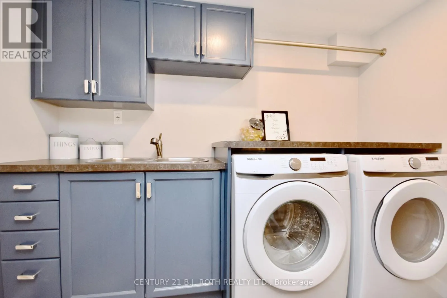
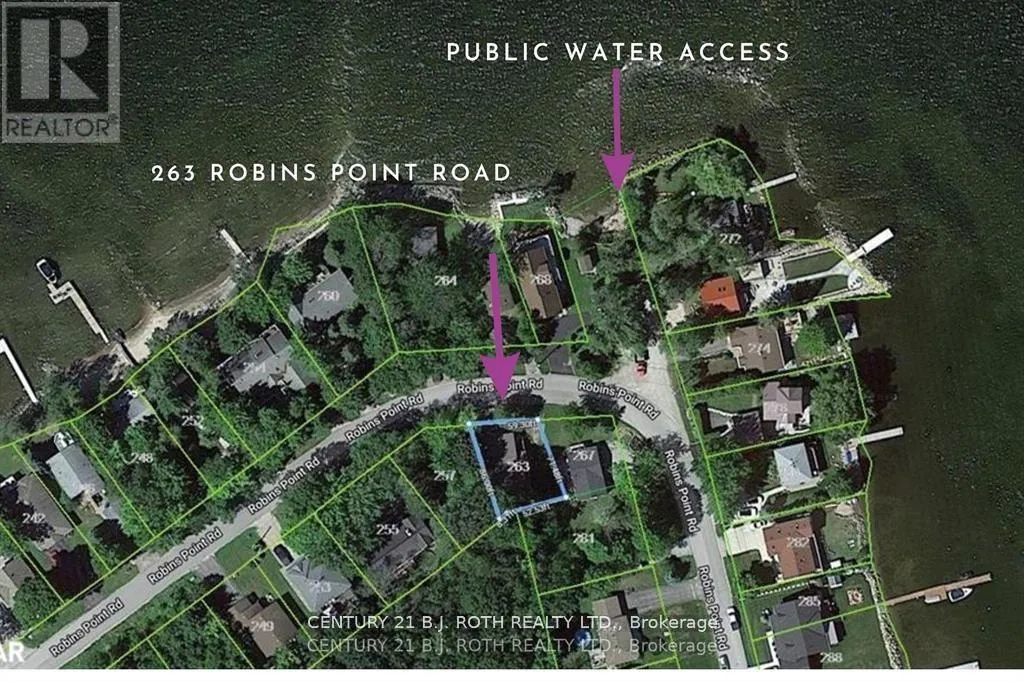
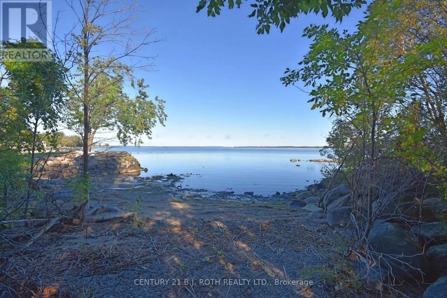
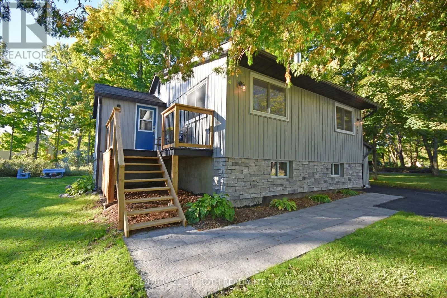
Cross Streets: Highway 12/Park St. ** Directions: N on Park St, E on Osborne St, North on Robins Point Rd. Beautifully renovated 3+1 bedroom bungalow with views of Georgian Bay and water access just steps away! The bright, open concept main floor features a custom kitchen with quartz countertops and premium smart appliances, hardwood flooring throughout the living and dining area with modern glass railings. A spacious primary suite with a walk-in closet and private ensuite, 2 extra bedrooms and a 4 Piece bath complete the main floor. The finished lower level has a separate entrance, large great room with a built-in bar, 1 bedroom with an above-grade window, powder room and laundry. Thoughtfully updated for energy efficiency with a newer furnace/heat pump, central air, windows and insulation. Enjoy cottage-country living with the convenience of municipal water, sewer and high-speed internet. Close to the public boat launch, marinas, trails, golf, swimming, fishing, skiing and snowmobile routes. Easy access to Highway 12 and 400, just 10 minutes to Midland, 30 minutes to Barrie or Orillia and 75 minutes to the GTA. (id:27476)

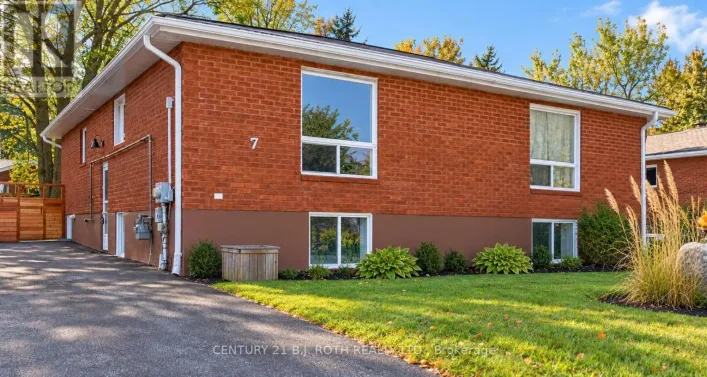
Property Highlights

MLS® Number
S13814488
Type
Single Family
Community Name
Victoria Harbour
Ownership Type
Freehold
Land Size
60 x 75 FT
Parking Space Total
2

Building

Building Type
House
Storeys
1.00
Square Footage
1100 - 1500 sqft
Bathrooms Total
3
Bedrooms Above Ground
3
Bedrooms Total
4
Exterior Finish
Vinyl siding, Stone
Fireplace Present
No
Basement Type
N/A (Finished)
Basement Features
Building Heating Type
Heat Pump
Heating Fuel
Natural gas
Building Cooling Type
Central air conditioning

Utilities

Water
Municipal water
Utility Sewer
Sanitary sewer

Room Layout

Bathroom
Lower level
1 m x 0.8 m
Laundry room
Lower level
3.38 m x 292 m
Great room
Lower level
6.1 m x 7.92 m
Bedroom 4
Lower level
7.09 m x 2.9 m
Dining room
Main level
0.94 m x 2.9 m
Living room
Main level
3.1 m x 2 m
Kitchen
Main level
7.02 m x 2.9 m
Primary Bedroom
Main level
3.07 m x 4.75 m
Bedroom 2
Main level
2.82 m x 2.24 m
Bedroom 3
Main level
3.07 m x 3.05 m
Bathroom
Main level
2 m x 1.5 m
Bathroom
Main level
2 m x 1.5 m

Location

Learn more about this property
Listing provided by:
CENTURY 21 B.J. ROTH REALTY LTD.
MLS® number:
S13814488
Agent:
Kyla Vavala
*Indicates required field
Name is required
Email is required
Please enter a valid phone number (e.g., 416-111-1111).