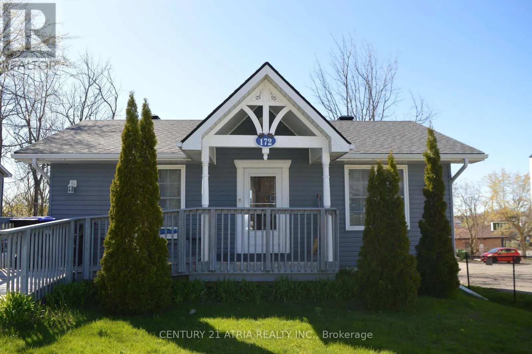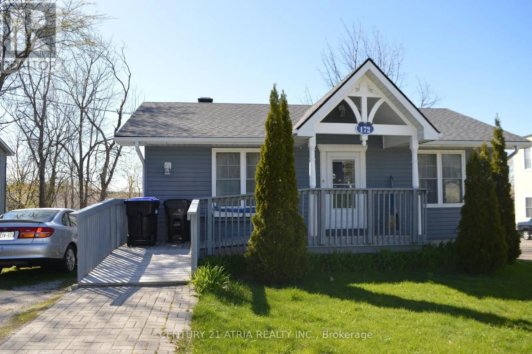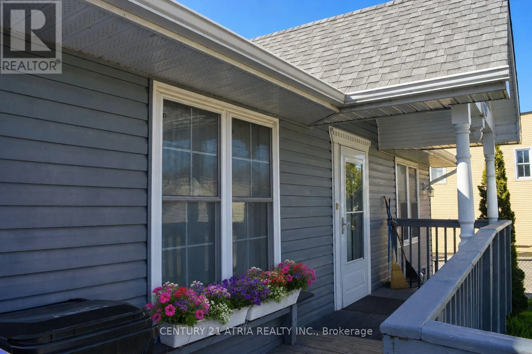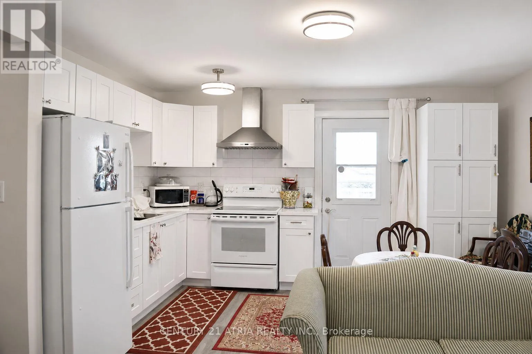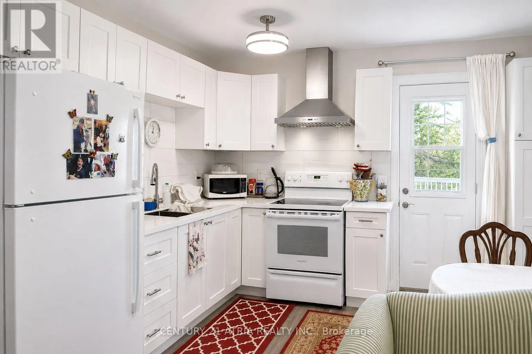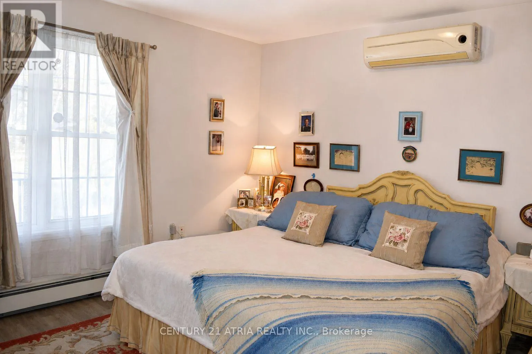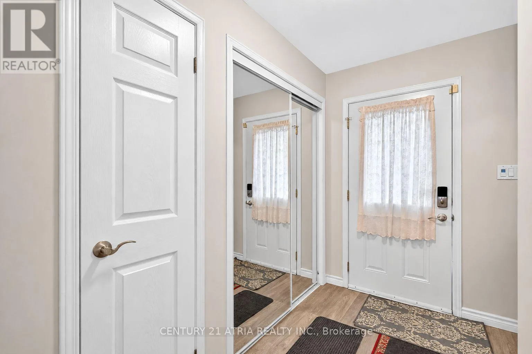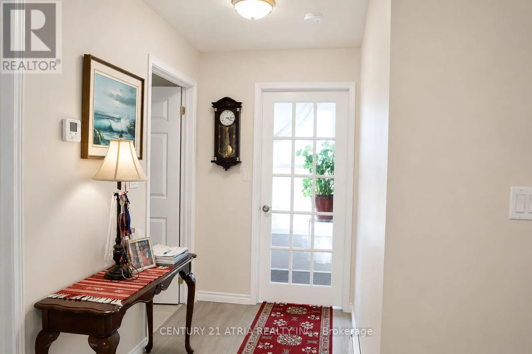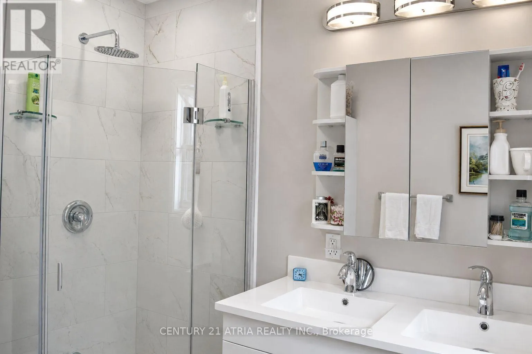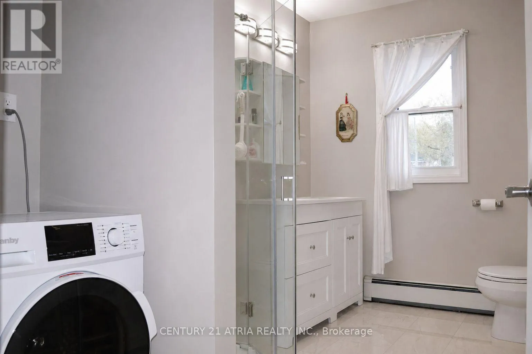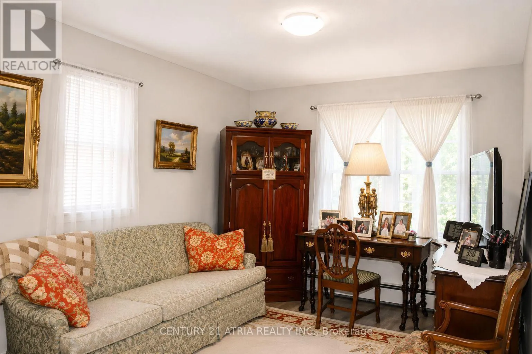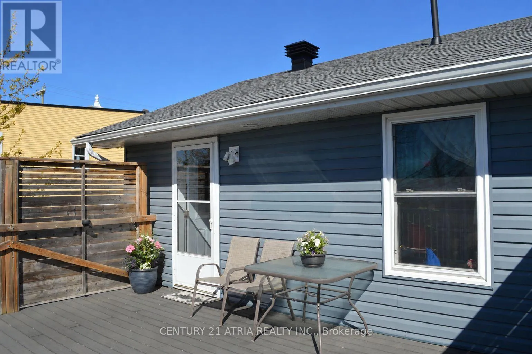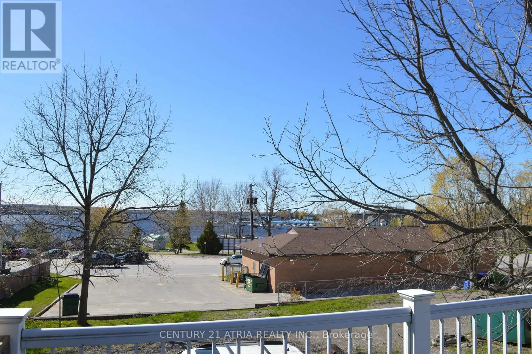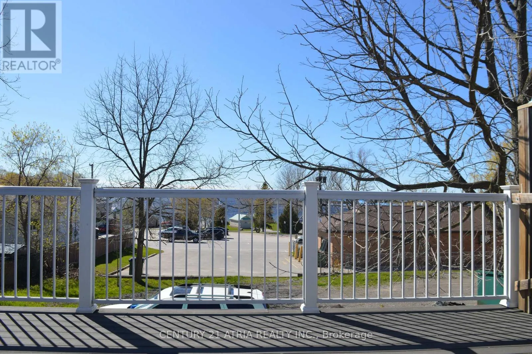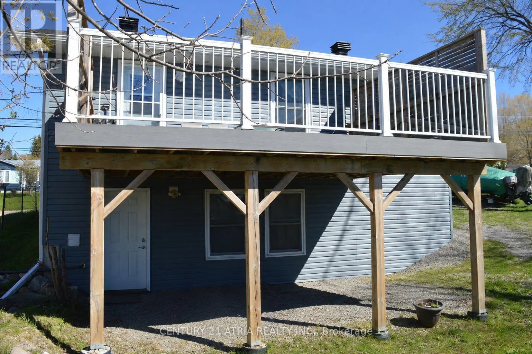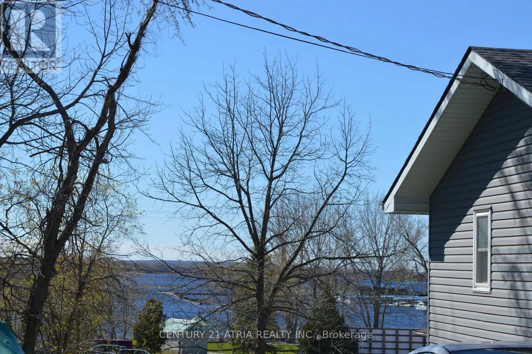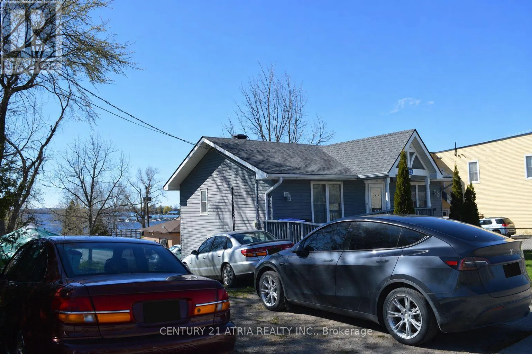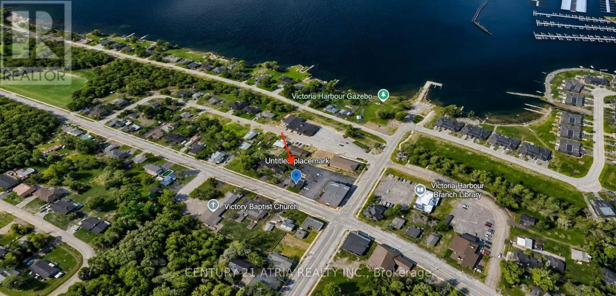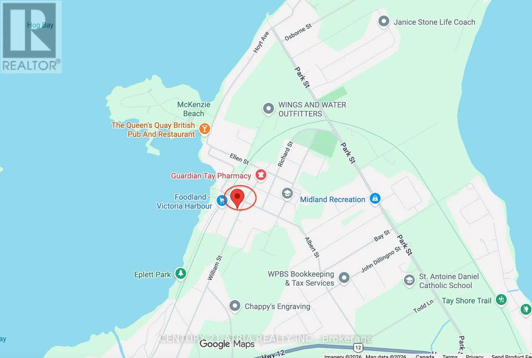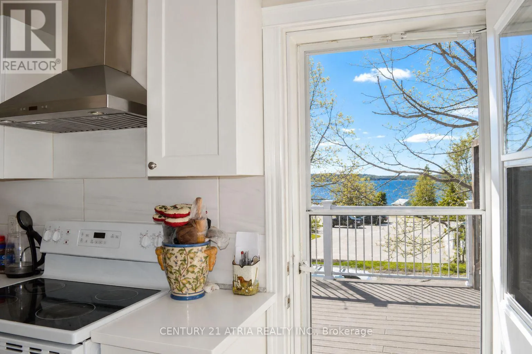
Cross Streets: William st & Albert st. ** Directions: Highway 12 to William St to 172 or as per google map. Welcome to this beautifully maintained and updated home in the heart of Victoria Harbour! Situated in a desirable waterfront community, this carpet-free property offers comfort, functionality, and small-town charm, with mixed commercial/residential zoning providing added flexibility and future potential. The bright interior features spacious principal rooms and a well-designed layout. The updated kitchen boasts elegant stone countertops, ample cabinetry, and a walkout to a private deck, perfect for BBQs and outdoor relaxation. The fully finished lower level with a separate walkout offers excellent versatility, with potential for an in-law suite, multi-generational living, rental income, or a live/work setup. Major updates include shingles (2023), upgraded electrical panel and wiring (2018), and a high-efficiency direct-vent boiler (2026). Conveniently located near Georgian Bay waterfront access, boat lunch, beaches, parks, marinas, trails, shopping, and other amenities, with easy access to Highways 400 and 12 and just a short drive to Midland, Orillia, and Barrie. Whether you're looking for a year-round home, investment opportunity, business potential, or weekend retreat near the water, 172 William Street offers a unique combination of flexibility, location, and value! (id:27476)