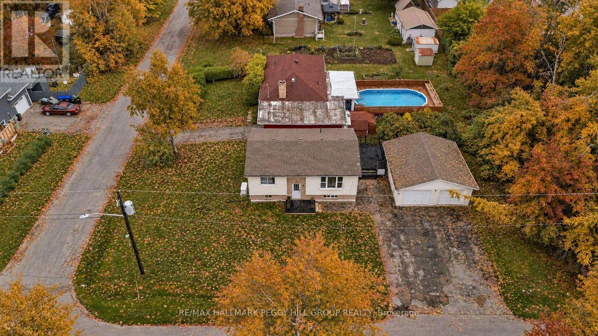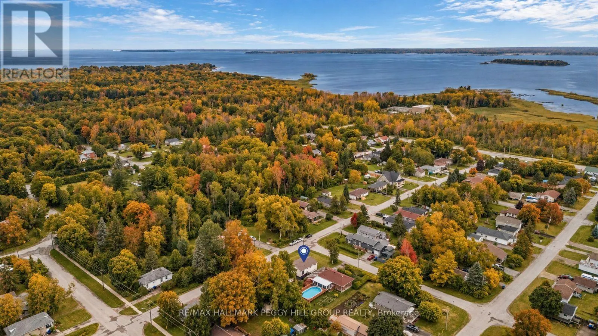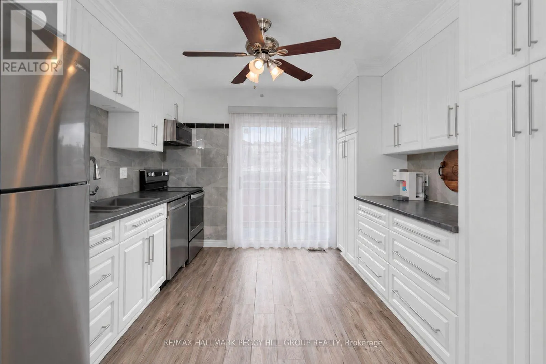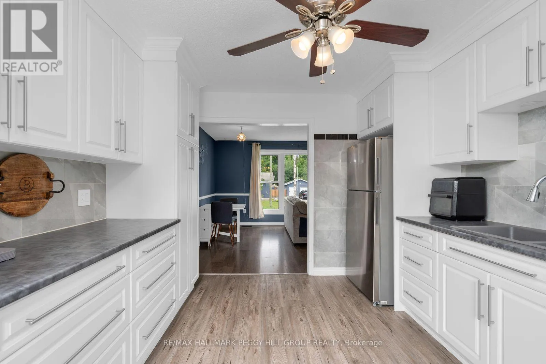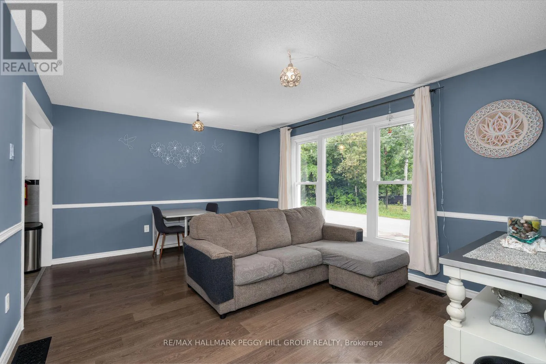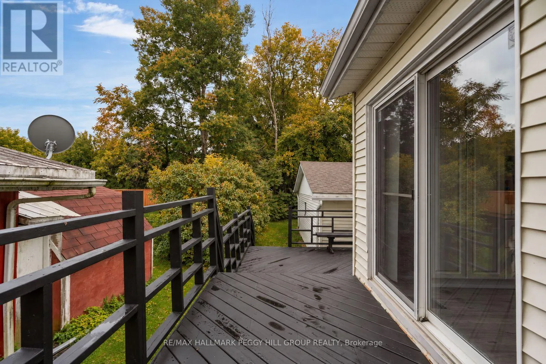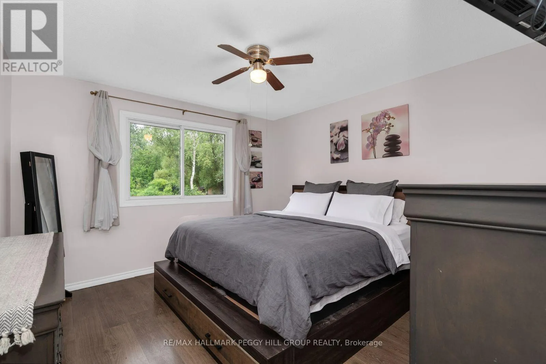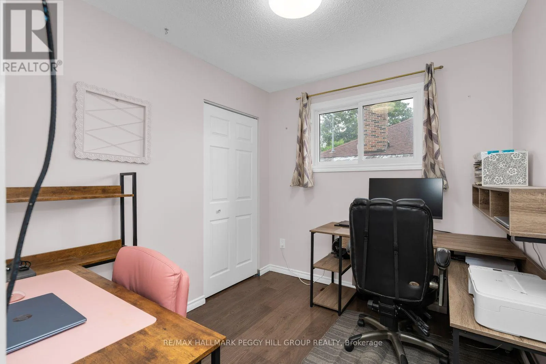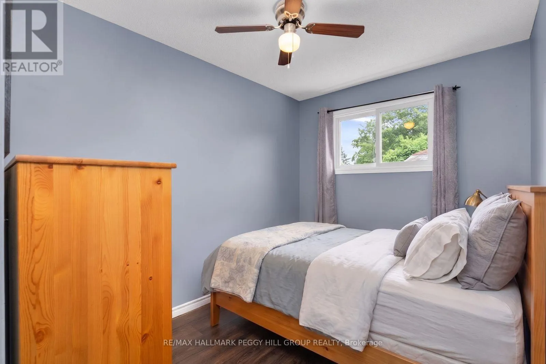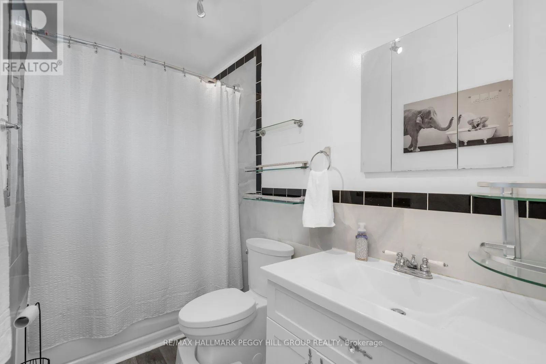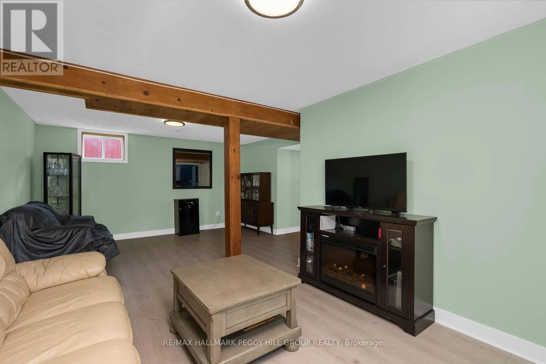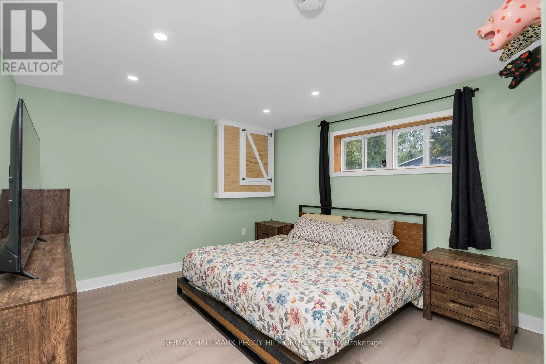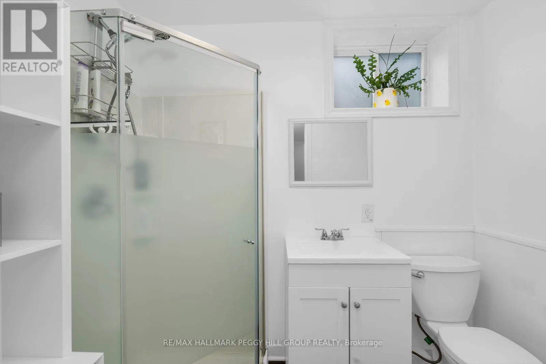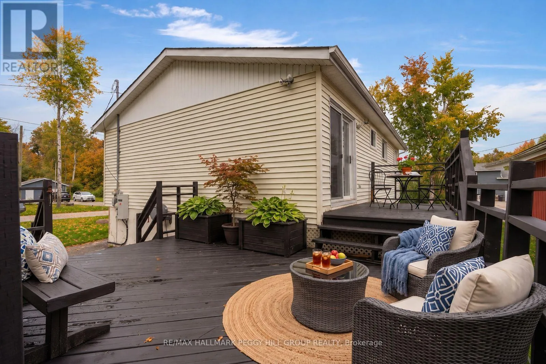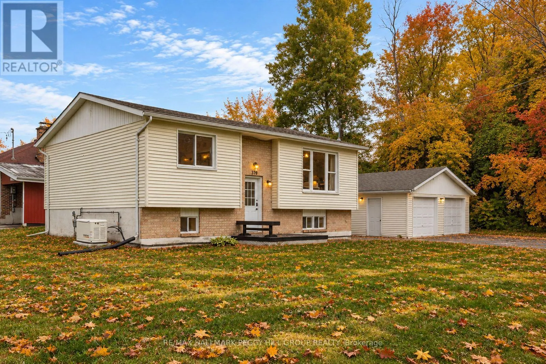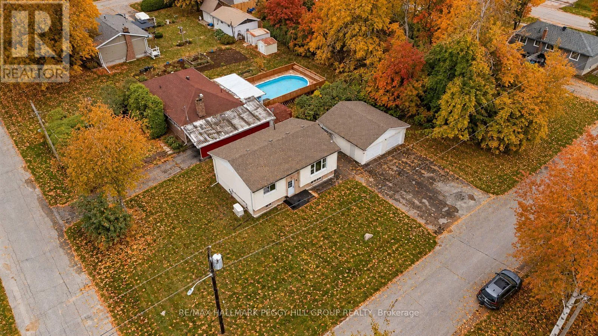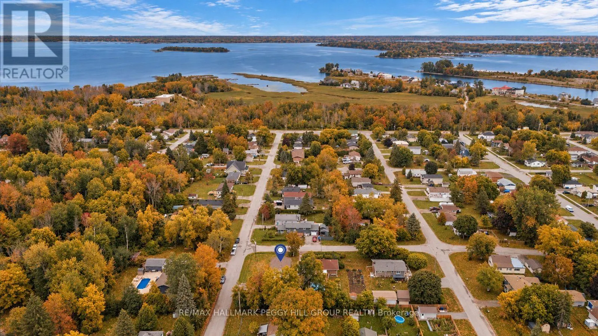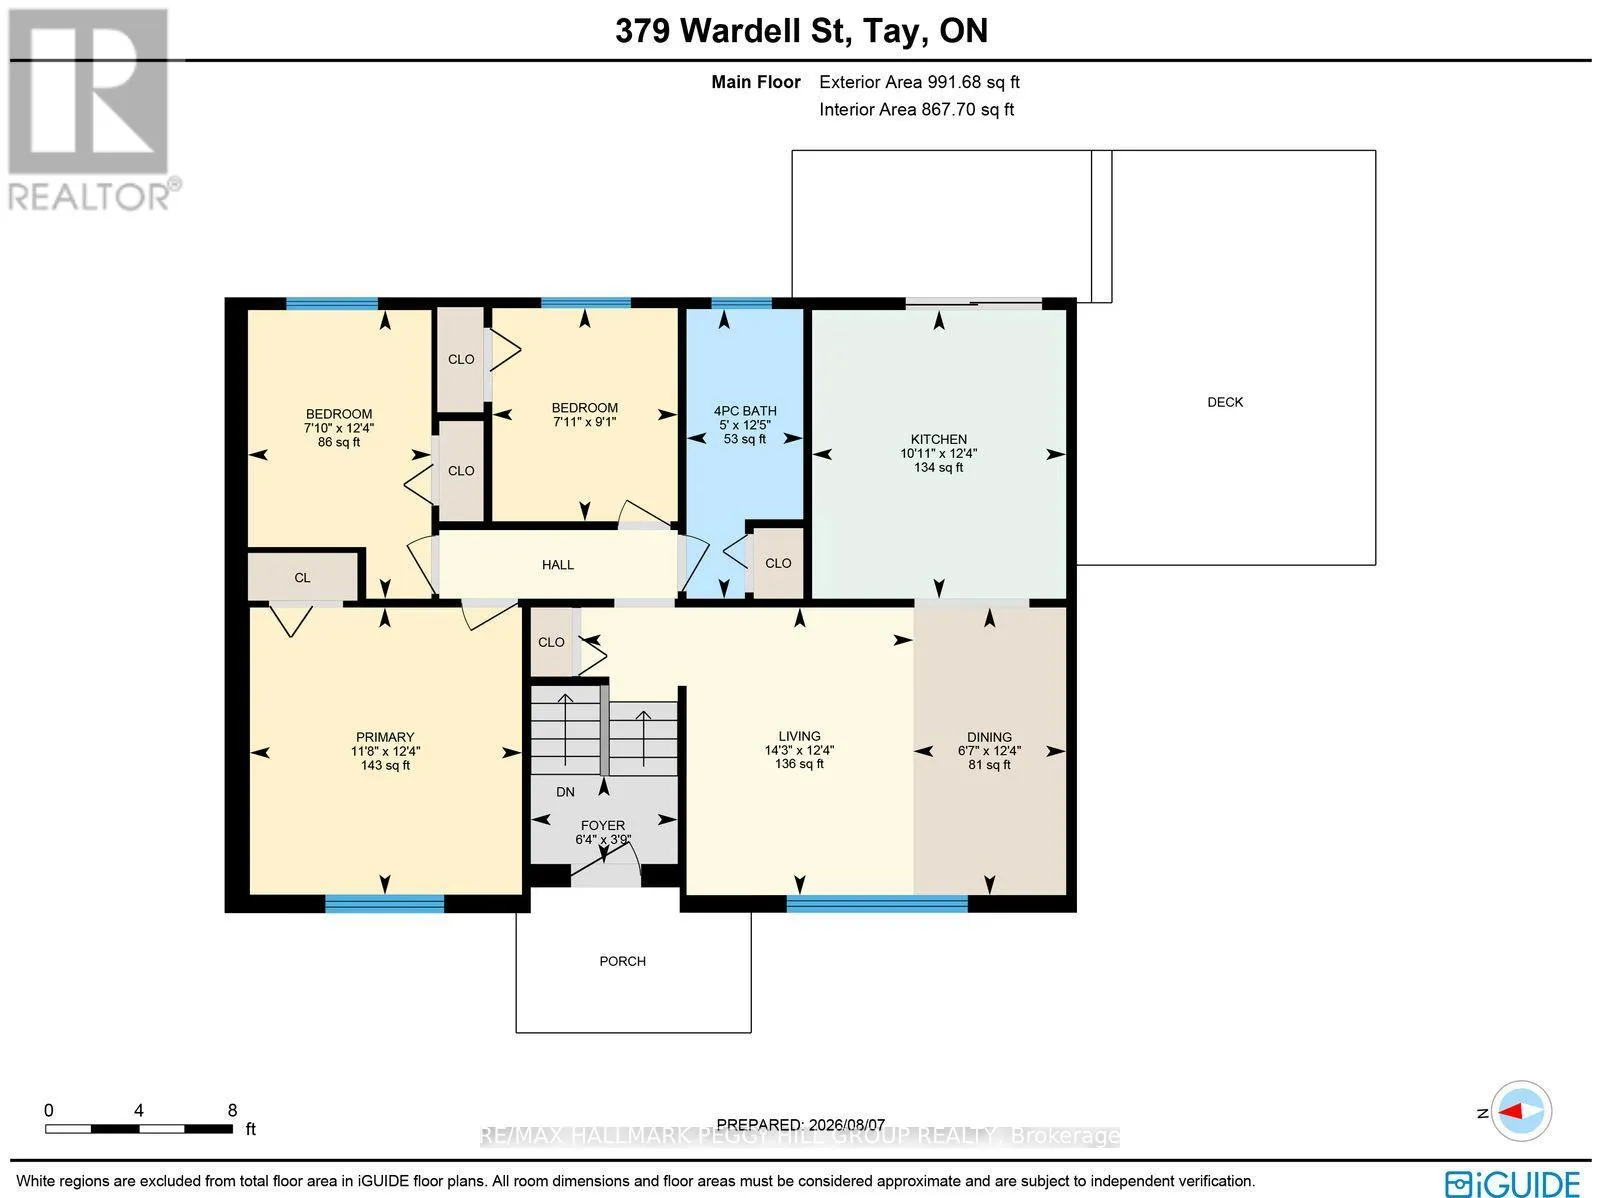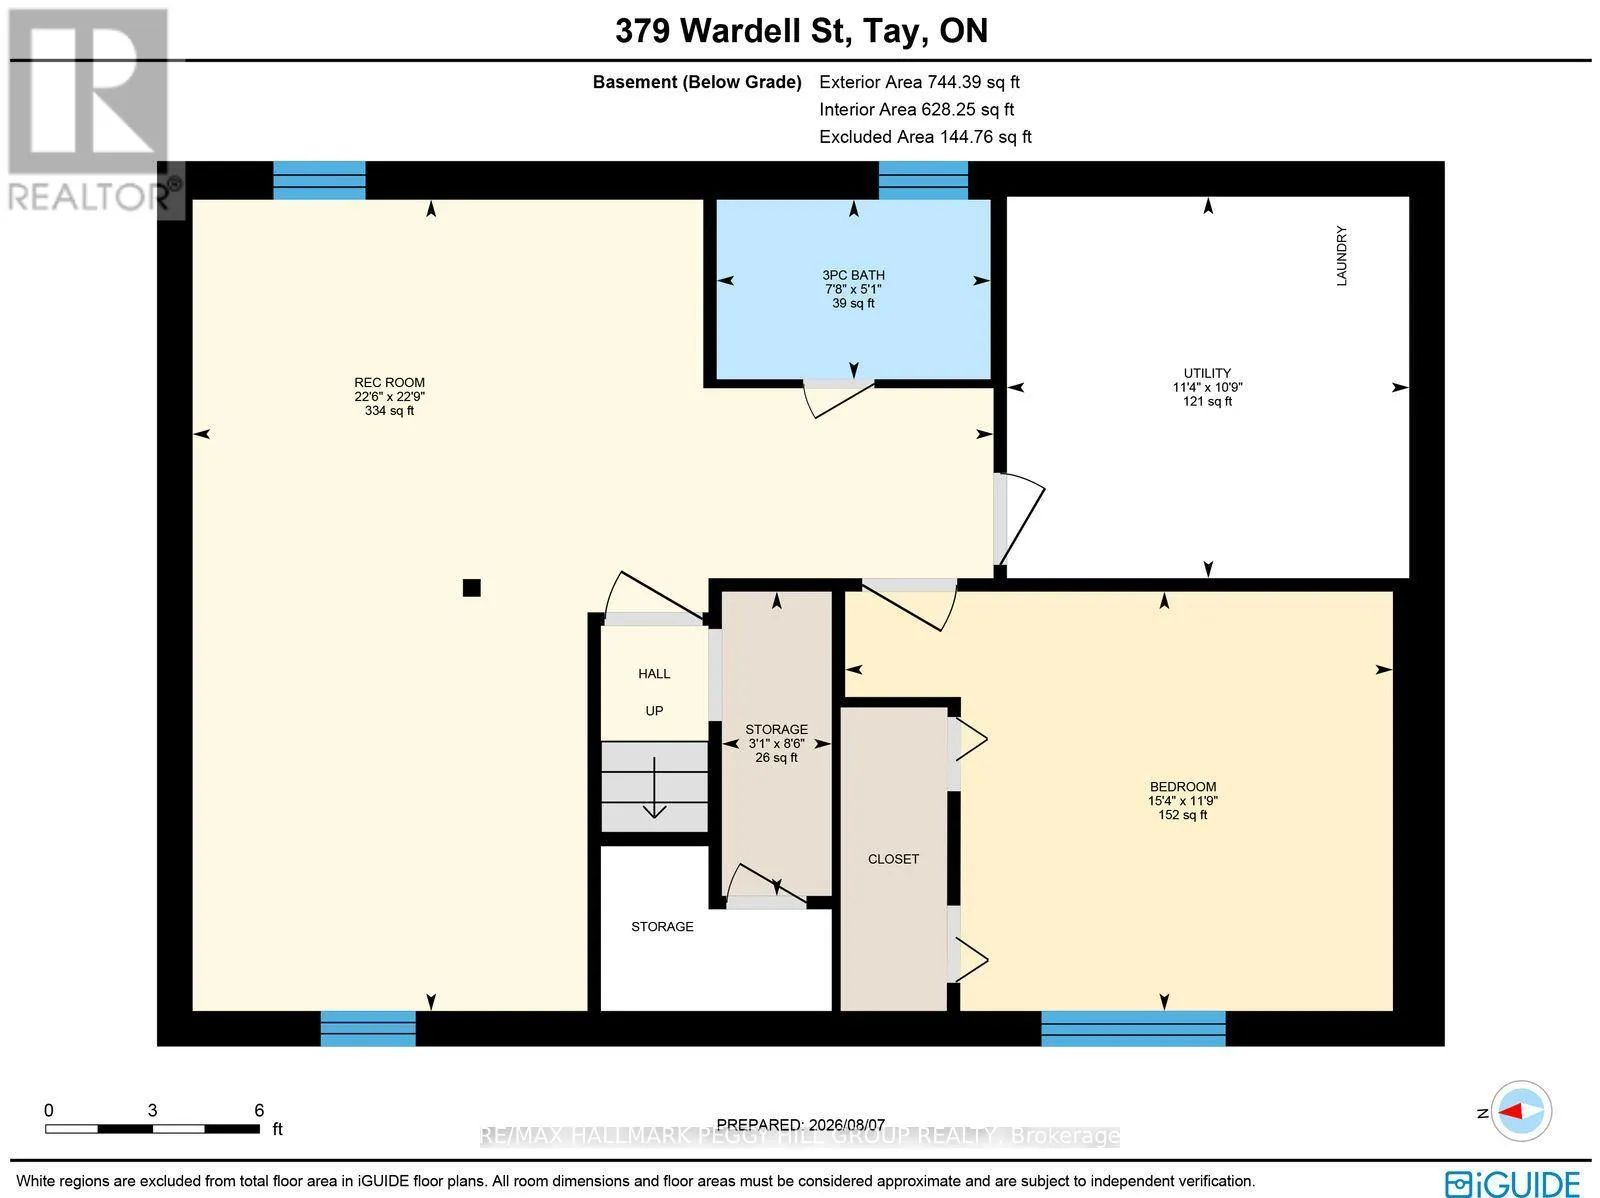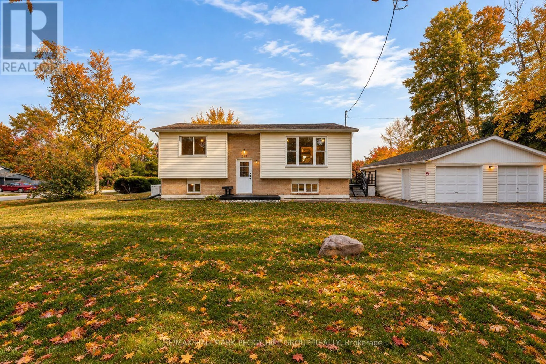
Cross Streets: 3rd Ave/Wardell St. ** Directions: Talbot St/3rd Ave/Wardell St. ENJOY LIFE NEAR GEORGIAN BAY IN THIS UPDATED 4 BEDROOM RAISED BUNGALOW ON A 121 X 62 FT CORNER LOT WITH A RENOVATED KITCHEN & BATHS, FINISHED BASEMENT, EXPANSIVE DECK, DETACHED DOUBLE-CAR GARAGE & GENERAC GENERATOR! You know that list of things you'd change after buying a house? Cross off the kitchen. Cross off the bathrooms. The flooring and basement too. Now, what are you doing Saturday? At 379 Wardell Street, there's a whole lot more to look forward to than another trip to the hardware store, especially with Georgian Bay just minutes away and a generous deck waiting for its next dinner party! The updated kitchen features white cabinetry, stainless steel appliances and sliding doors to a back deck that steps down to a larger side deck with room for dining and lounging. A large front window brightens the living room, while the dining area, three bedrooms and renovated 4-piece bathroom complete the main level. The finished basement can have its own Friday night plans, whether it's a competitive round of cards, a movie marathon or a sleepover with friends! A rec room, fourth bedroom and renovated 3-piece bathroom give everyone room to enjoy themselves. Whether you're bringing home a new set of golf clubs, pulling the bikes out for a ride or keeping both vehicles out of the snow, the detached double-car garage has you covered. Even the power outages have been considered, thanks to the Generac generator. Pack up the beach towels for Patterson Park or Magnus Beach, take the bikes along the Tay Shore Trail or see what's happening at the local library and community centre. Midland is less than 10 minutes away for waterfront dining, shopping and local attractions. (id:27476)