4209 Hogg Valley Road, Tay, Ontario L0K 2A0

Listed for:
$774,900
4 beds
2 baths
Listed 10 days ago
House for rent: 4209 Hogg Valley Road, Tay, Ontario L0K 2A0

View all 38 photos

About

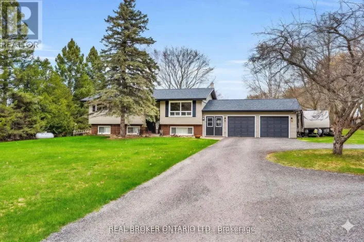
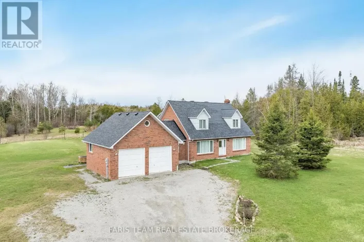
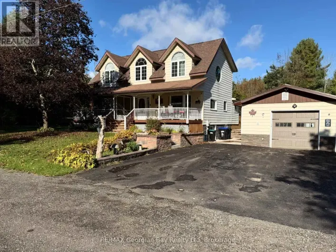
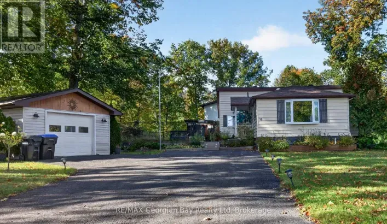
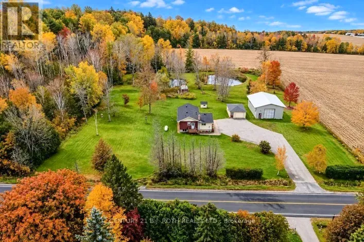
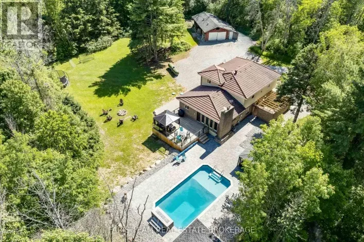
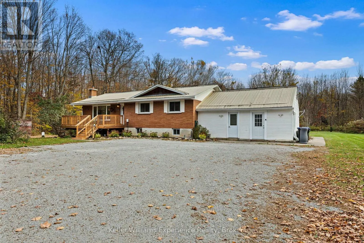
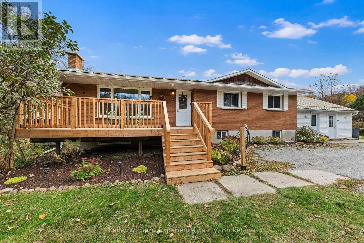
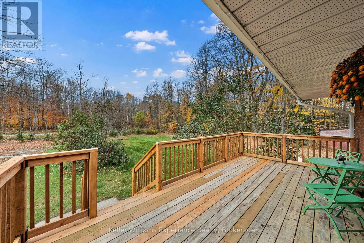
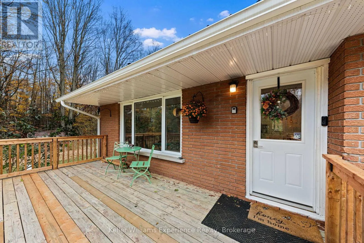
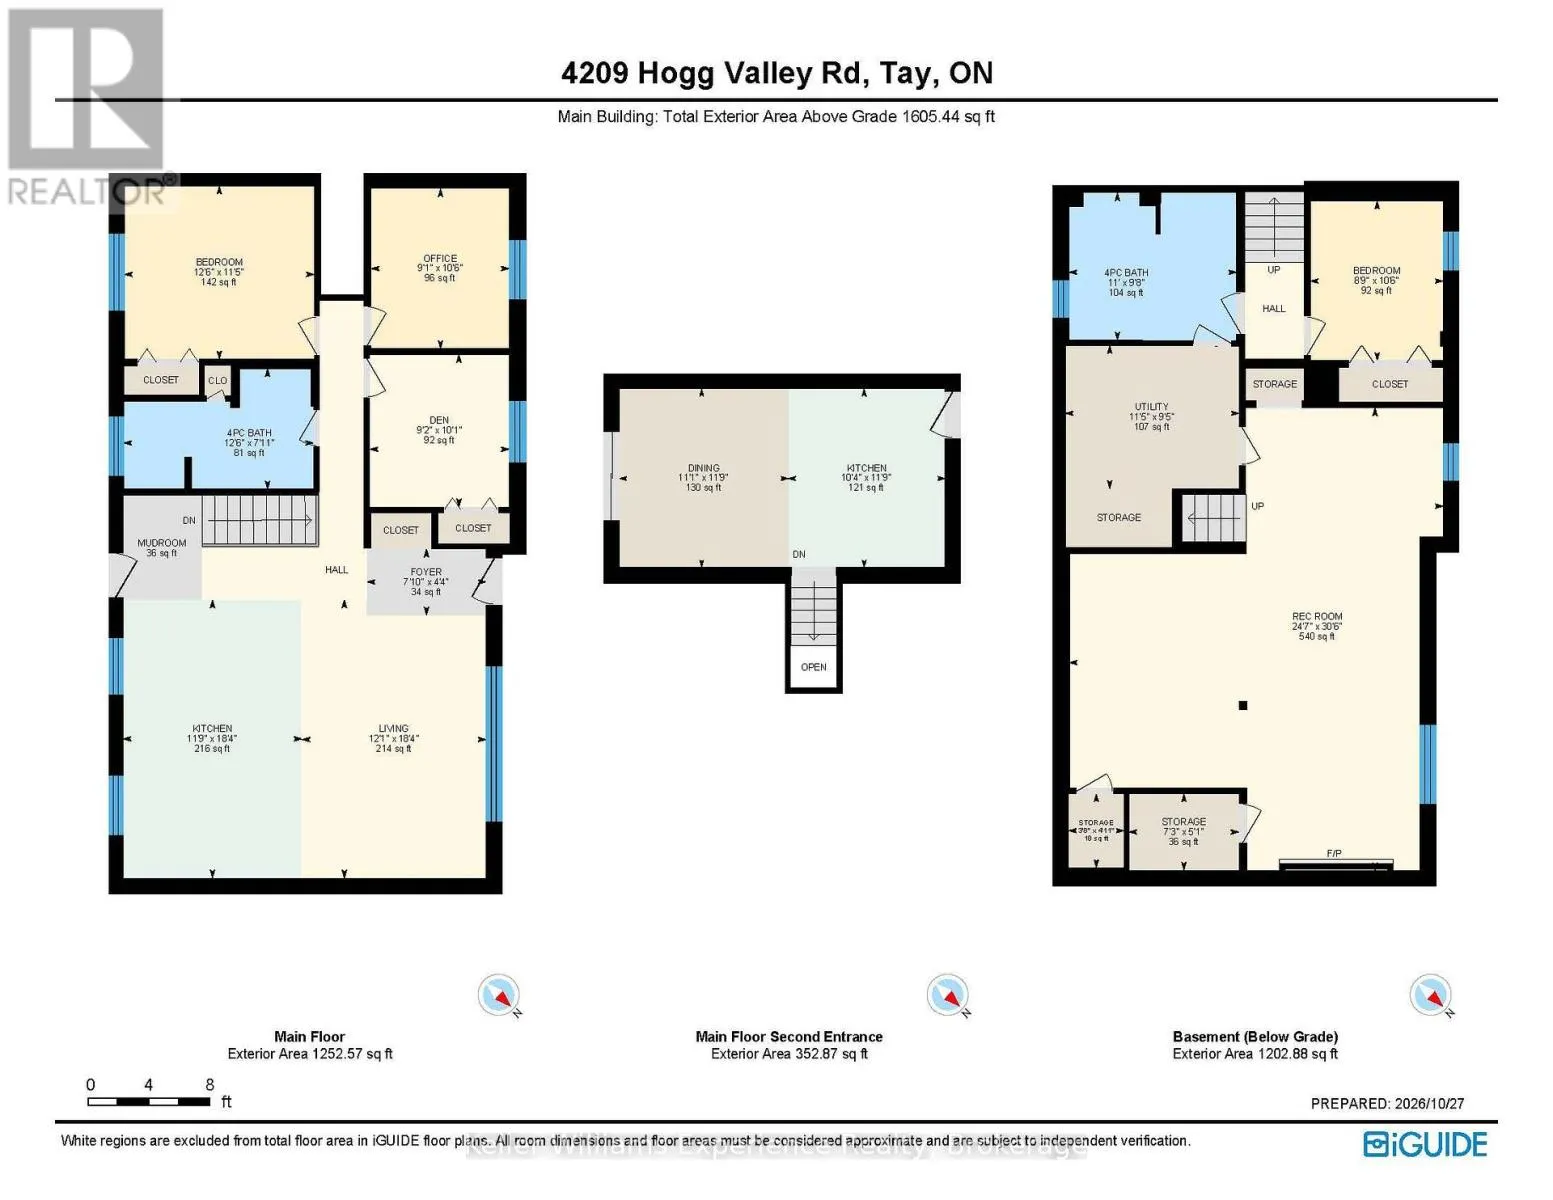
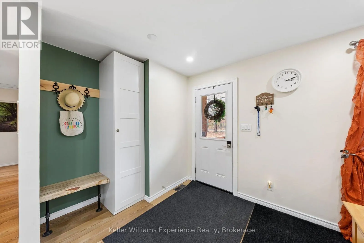
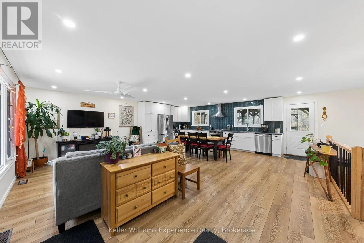
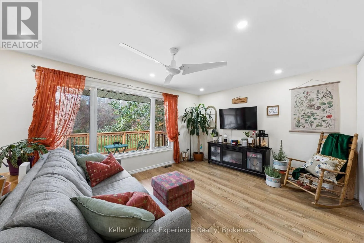
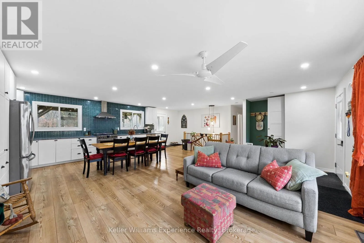
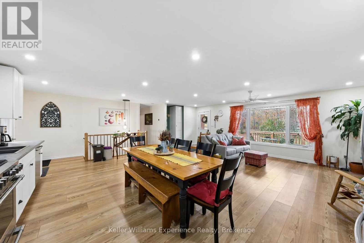
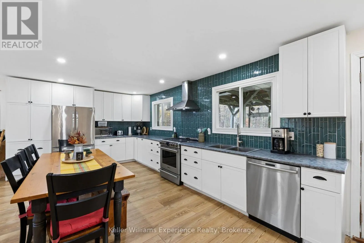
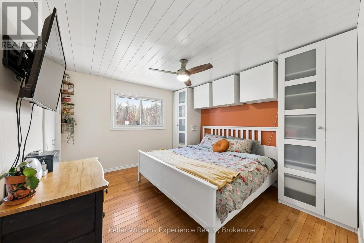
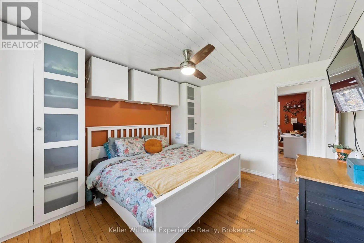
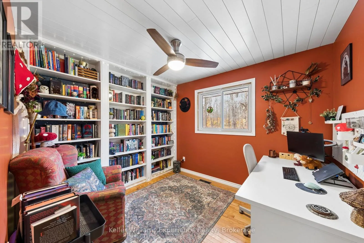
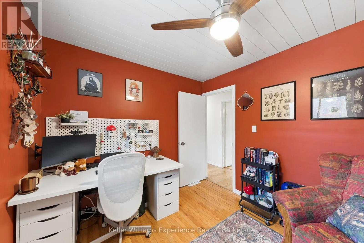
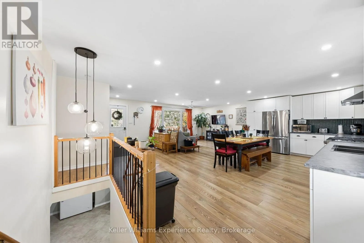
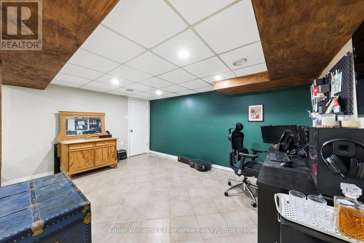
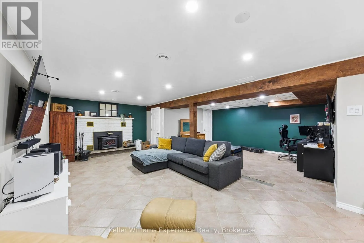
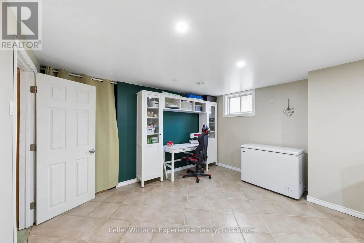
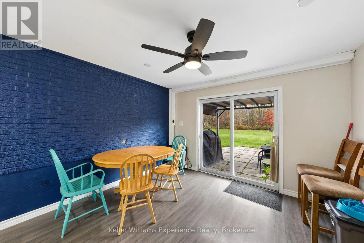
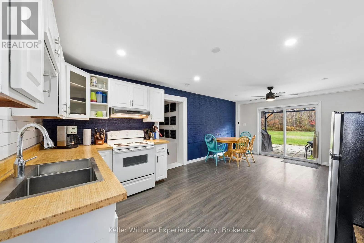
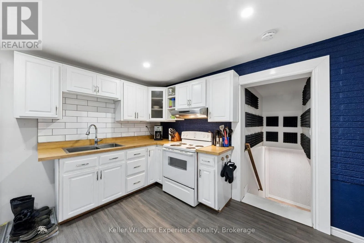
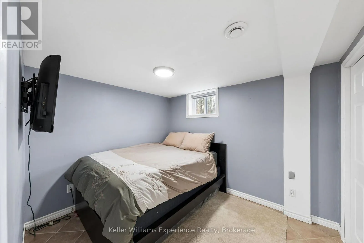
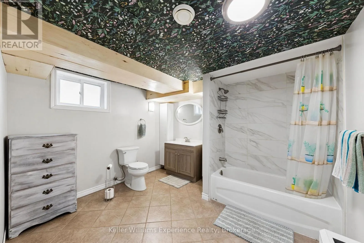
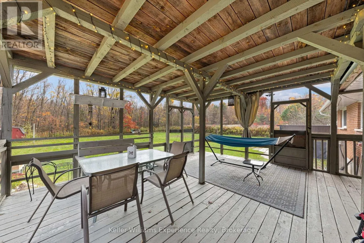
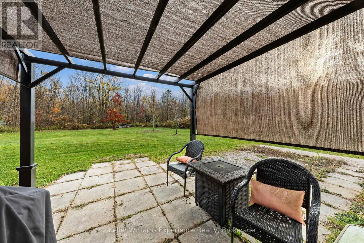
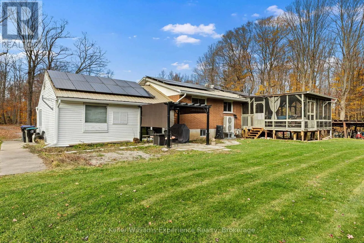
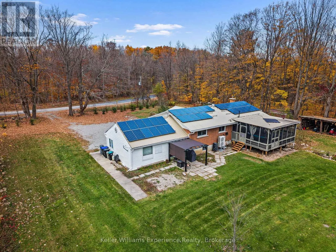
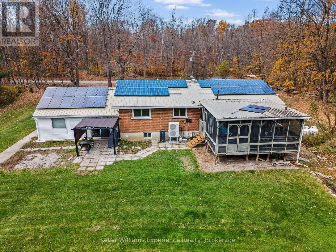
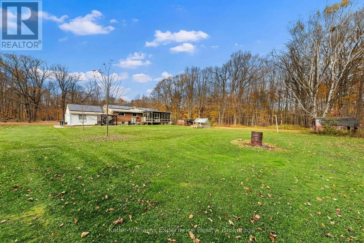
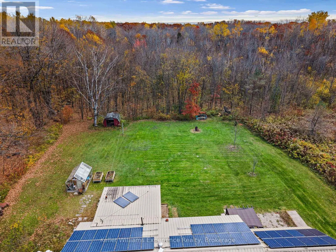
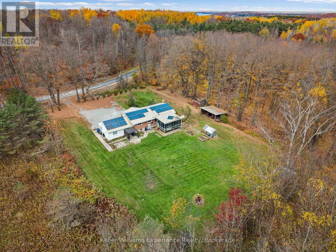
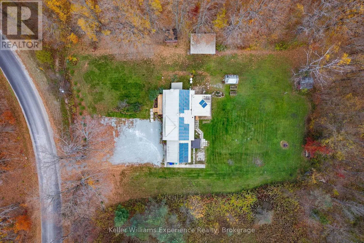
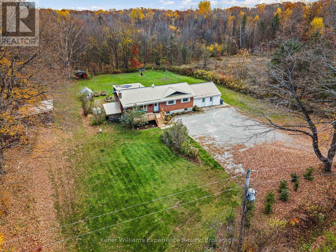
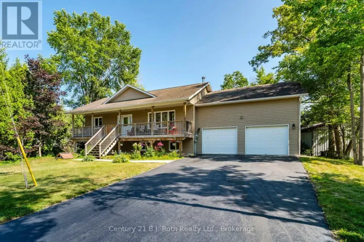
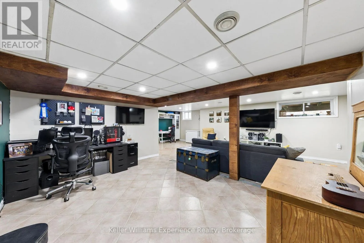
Cross Streets: Newton/Hogg Valley. ** Directions: Hwy 12 to Newton to Hogg Valley. Looking for room to grow, space for the family and a little peace and quiet? Welcome to 4209 Hogg Valley Road in Tay Township! This spacious Bungalow on a beautiful rural property offers 3+1 bedrooms, 2 bathrooms and a flexible layout with the option for a separate in-law suite area, including a second kitchen space that offers added versatility for extended family or multi-generational living. Enjoy a bright and inviting home with plenty of room for everyone, including your four-legged family members. Step outside and enjoy the peaceful surroundings, space for kids and dogs to play, and room to garden with your very own greenhouse. The enclosed screened porch is the perfect spot to unwind, enjoy a morning coffee or spend a relaxing evening surrounded by nature. A full basement provides plenty of storage and additional possibilities, while the garage offers space for vehicles, hobbies and more. Additional features include a drilled well, septic system, owned rooftop solar panels providing income, and an optional electric vehicle charger. If you're dreaming of a quieter lifestyle with room for family, pets, gardening and entertaining, this property offers plenty of possibilities to make it your own! (id:27476)

Property Highlights

MLS® Number
S14142426
Type
Single Family
Community Name
Rural Tay
Ownership Type
Freehold
Land Size
150 x 250 FT
Parking Space Total
15

Building

Building Type
House
Storeys
1.00
Square Footage
1500 - 2000 sqft
Bathrooms Total
2
Bedrooms Above Ground
3
Bedrooms Total
4
Amenities
Golf Nearby
Exterior Finish
Vinyl siding, Brick
Fireplace Present
Yes
Basement Type
Partial (Partially finished)
Basement Features
Building Heating Type
Heat Pump, Forced air
Heating Fuel
Electric, Propane, Solar, Wood
Building Cooling Type

Utilities

Utility Sewer
Septic System

Room Layout

Recreational, Games room
Basement
7.5 m x 9.28 m
Bedroom 4
Basement
2.67 m x 3.2 m
Kitchen
Main level
3.14 m x 3.58 m
Dining room
Main level
3.39 m x 3.58 m
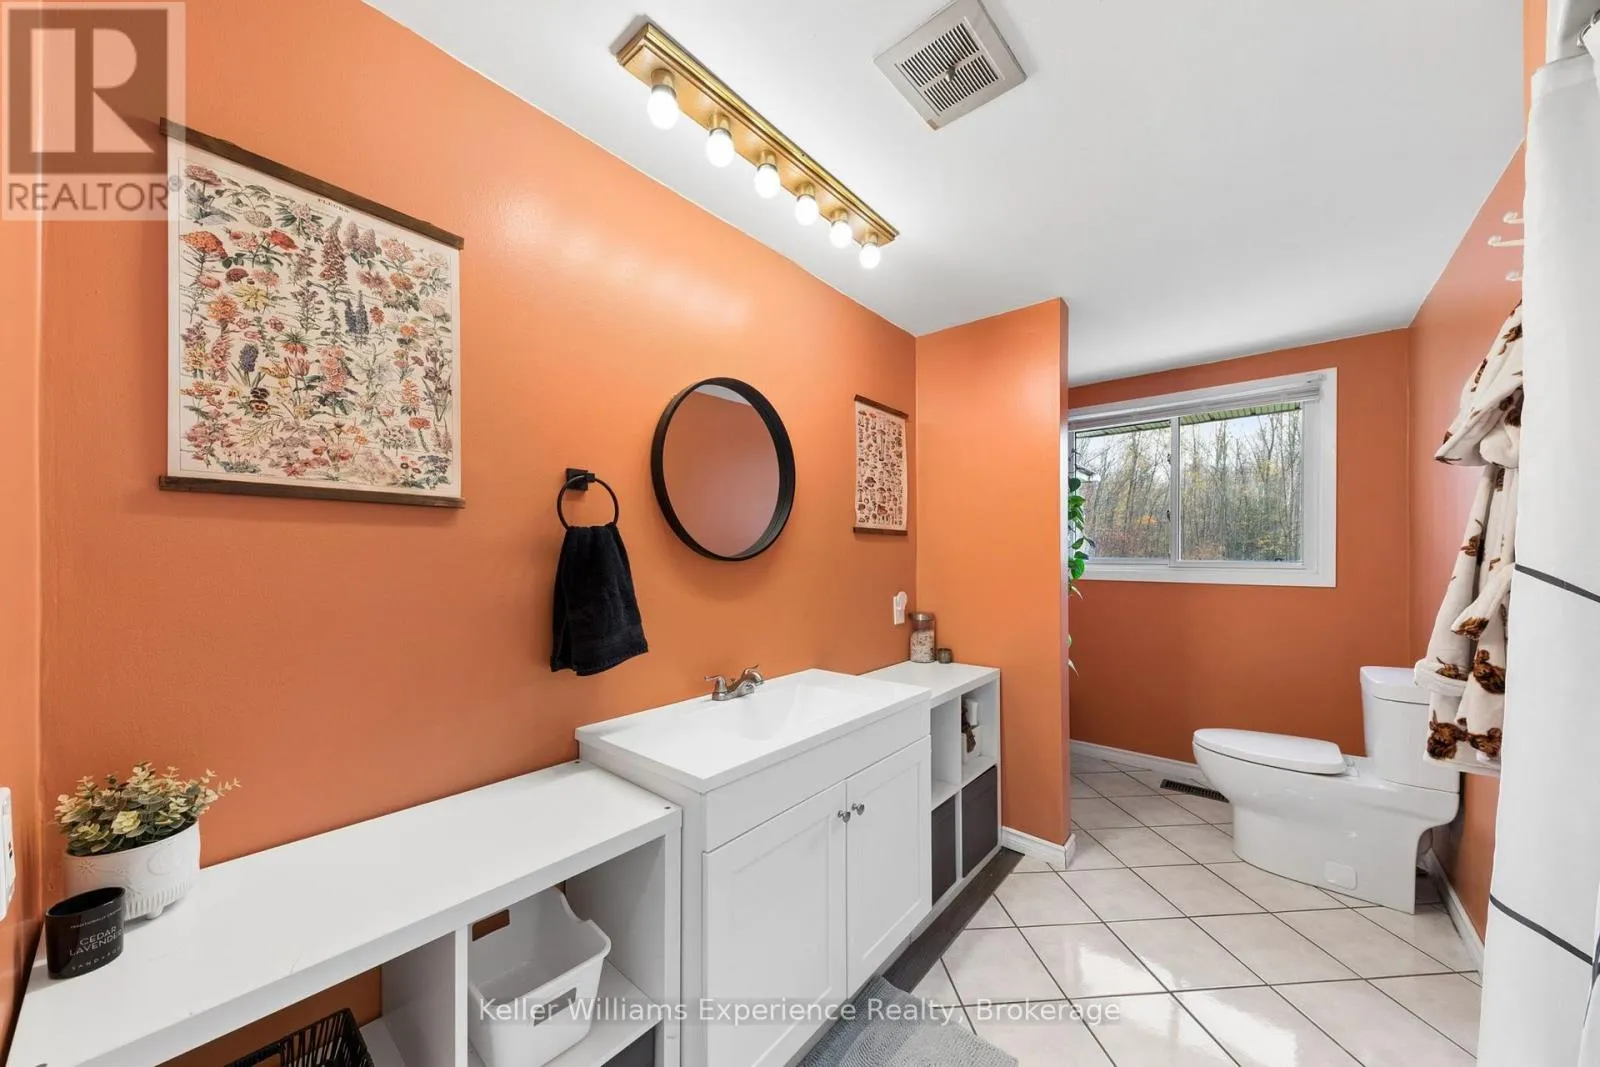
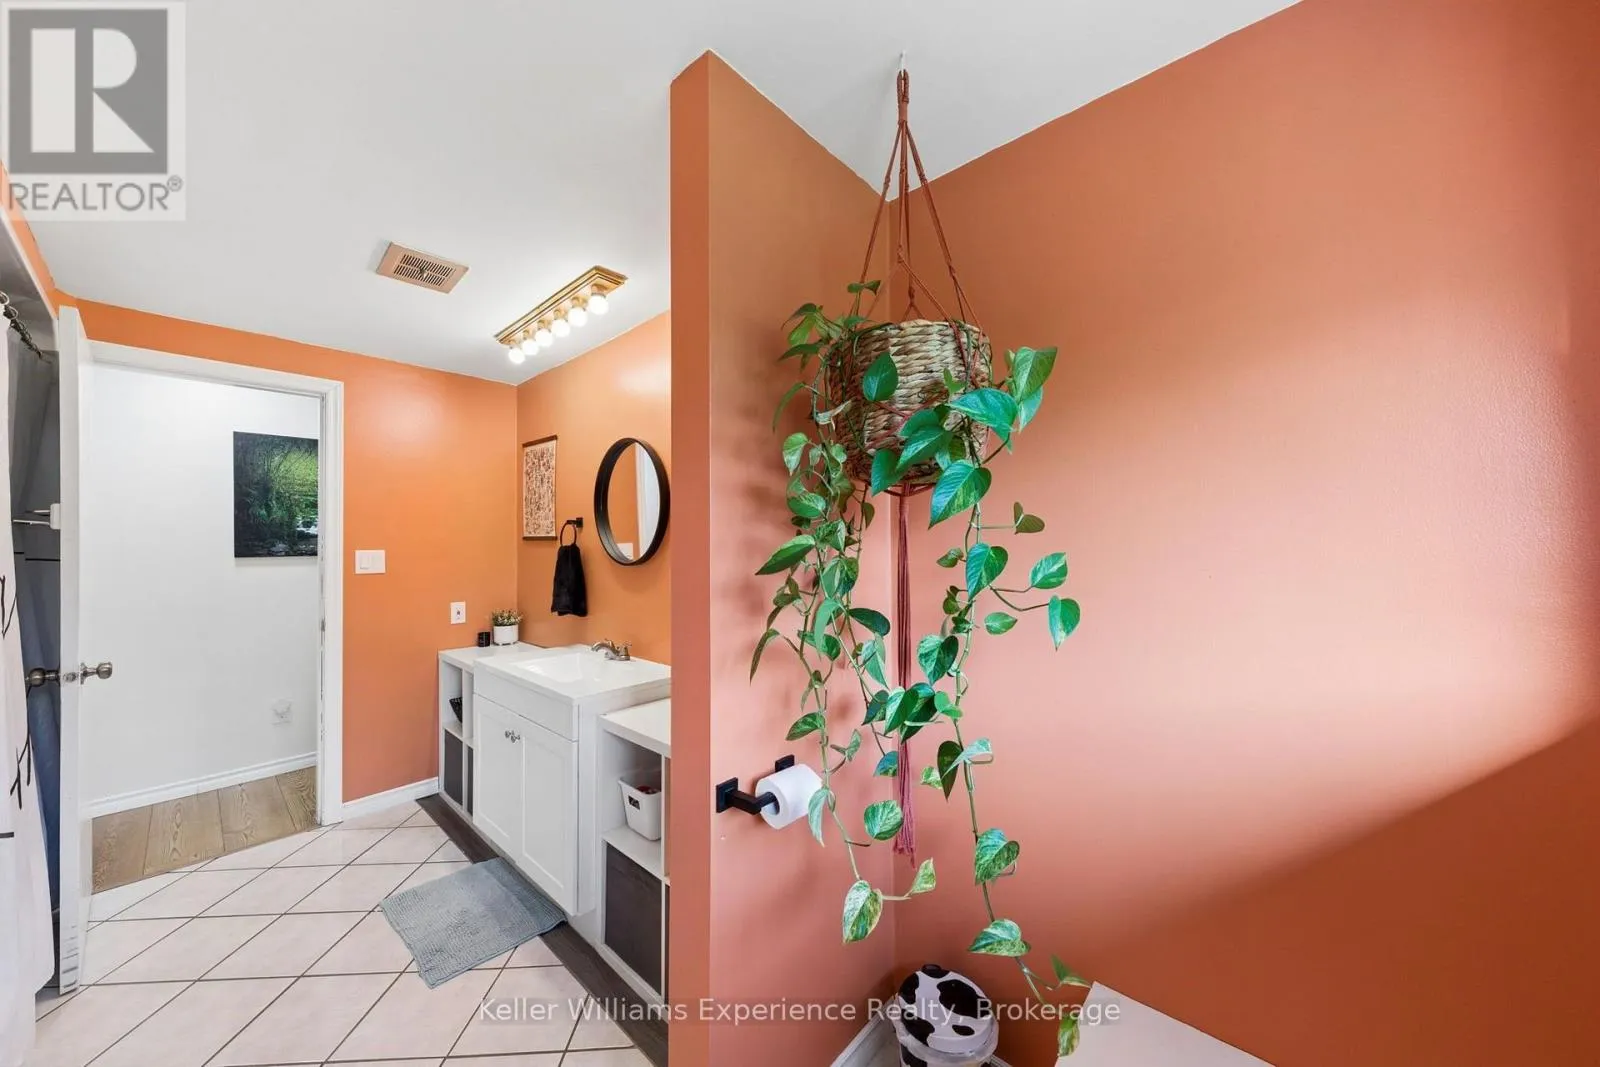
Bathroom
Main level
3.81 m x 2.41 m
Bedroom
Main level
3.81 m x 3.47 m
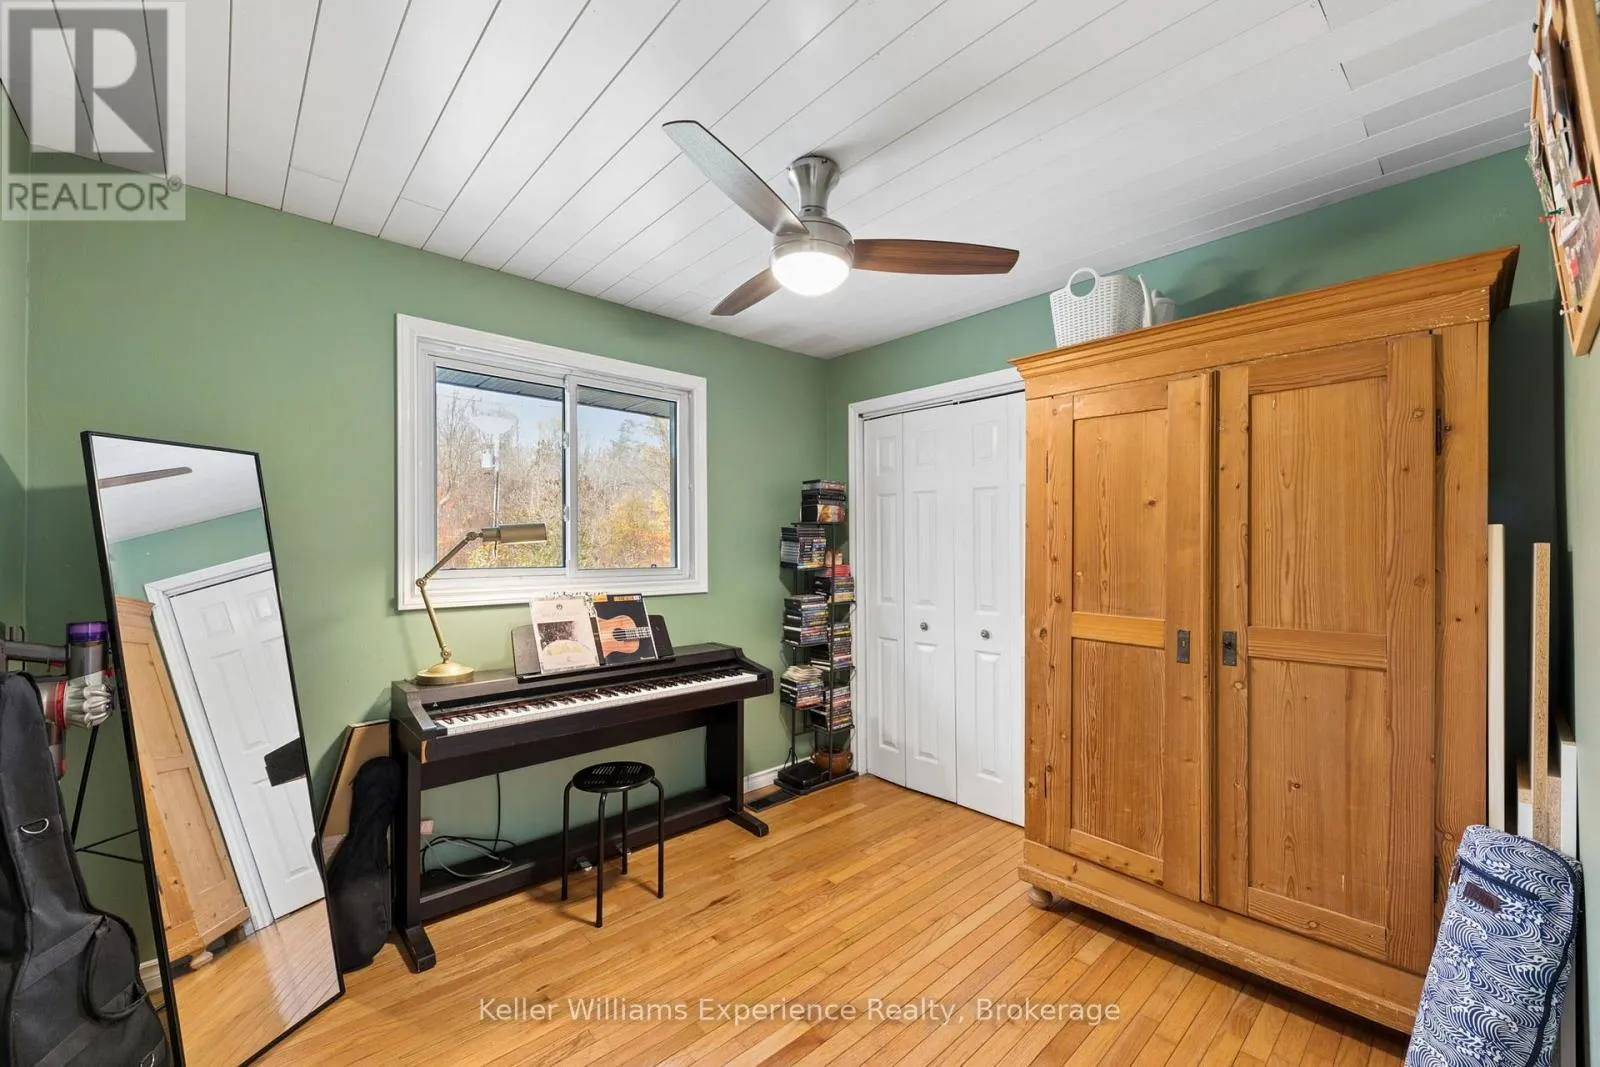
Bedroom 2
Main level
2.79 m x 3.06 m
Kitchen
Main level
3.59 m x 5.58 m
Living room
Main level
3.69 m x 5.58 m
Bedroom 3
Main level
2.77 m x 3.21 m

Location

Learn more about this property
Listing provided by:
Keller Williams Experience Realty
MLS® number:
S14142426
Agent:
Shelby Greenlaw
*Indicates required field
Name is required
Email is required
Please enter a valid phone number (e.g., 416-111-1111).

Community Spotlight: Homes For sale in Your Neighborhood