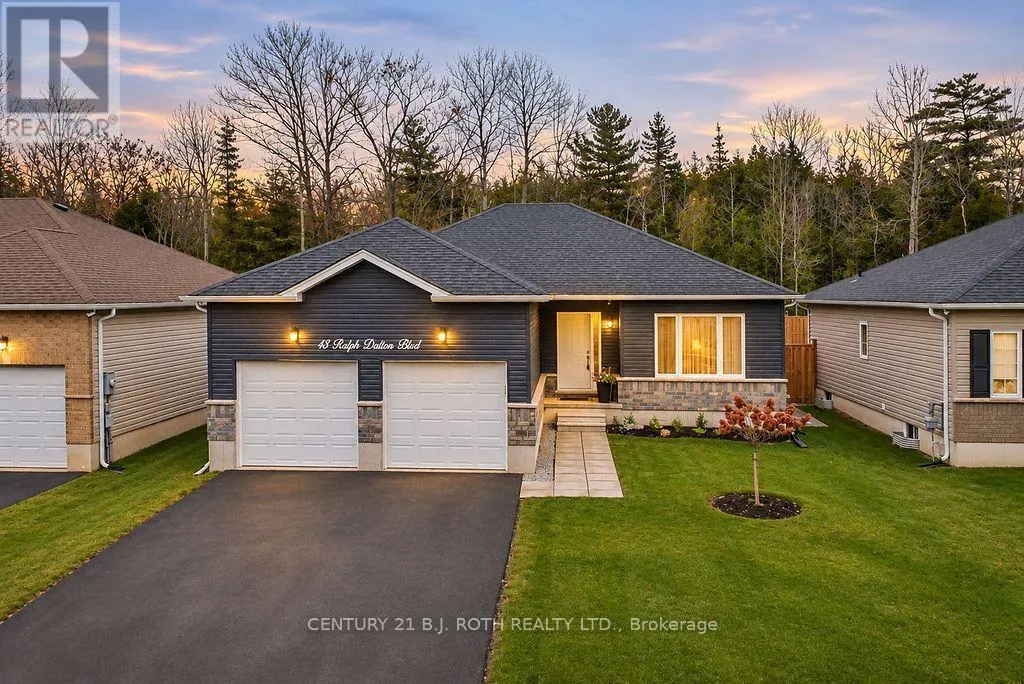
43 Ralph Dalton Boulevard, Tay, Ontario L0K 2A0

Listed for:
$774,900
4 beds
3 baths
Listed 4 days ago
House for rent: 43 Ralph Dalton Boulevard, Tay, Ontario L0K 2A0

View all 45 photos

About

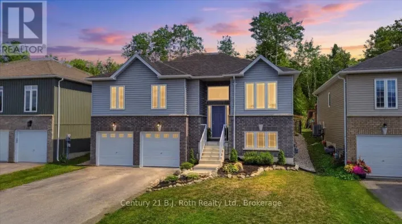
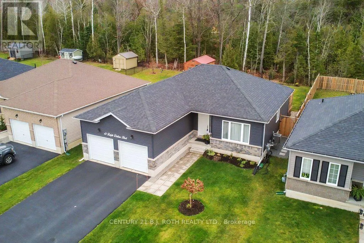
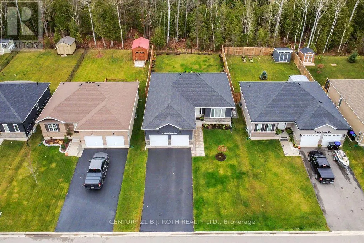
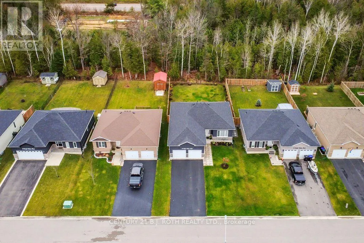
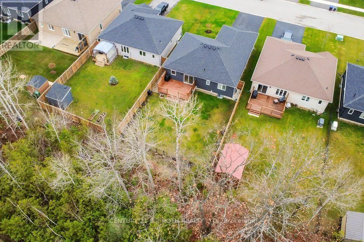
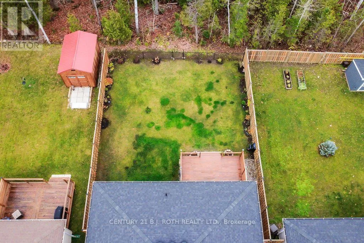
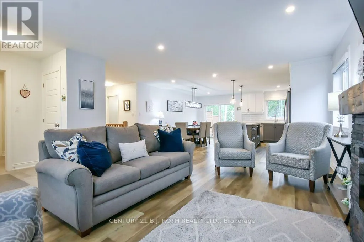
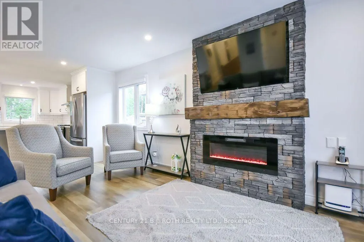
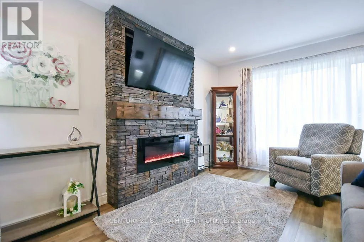
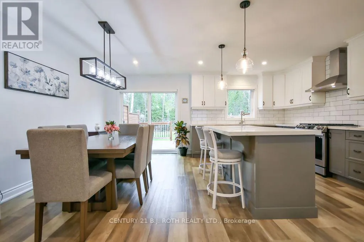
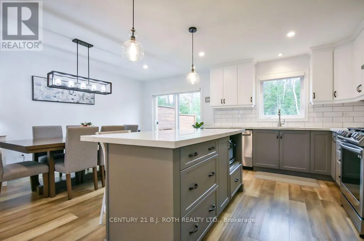
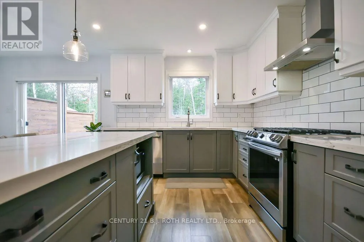
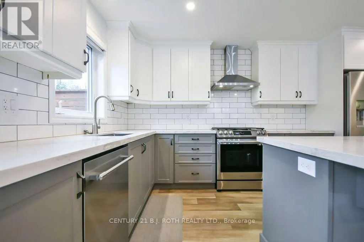
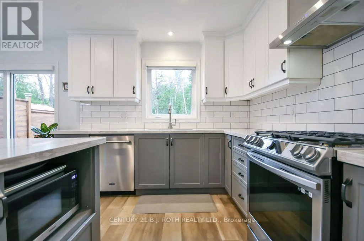
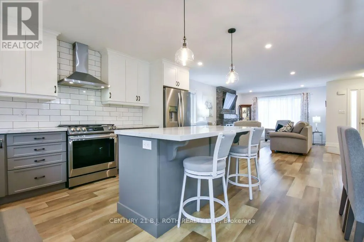
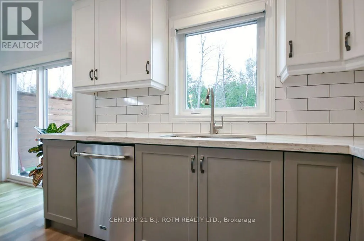
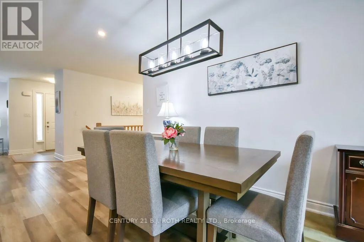
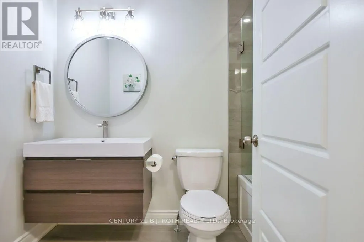
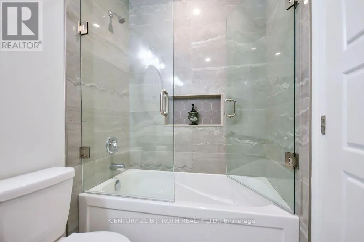
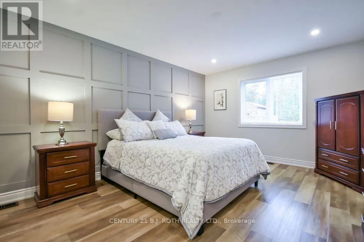
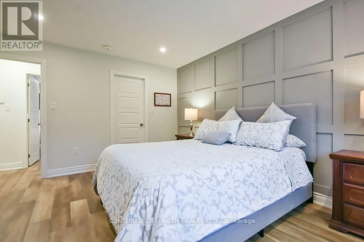
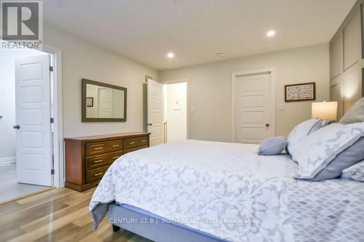
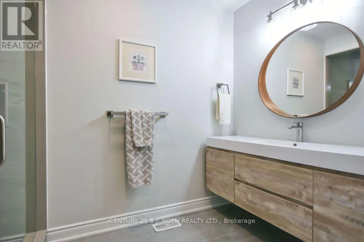
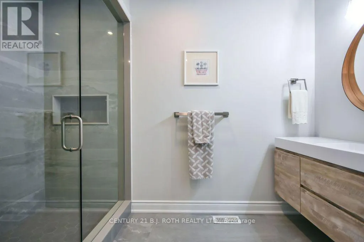
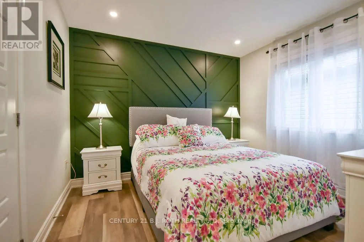
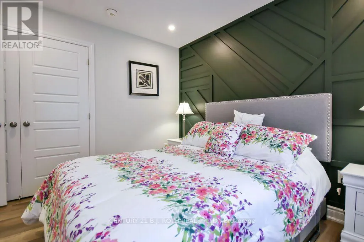
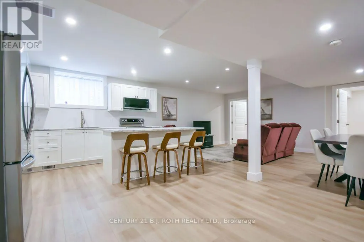
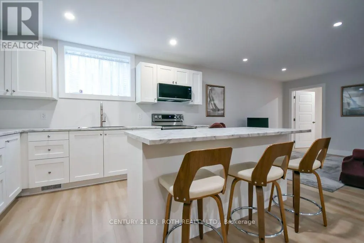
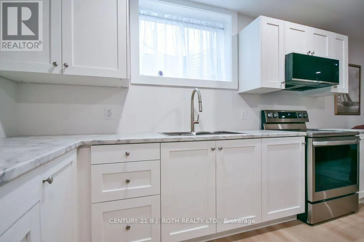
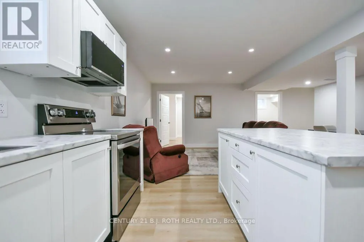
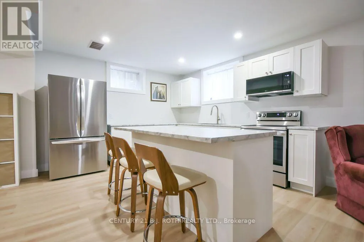
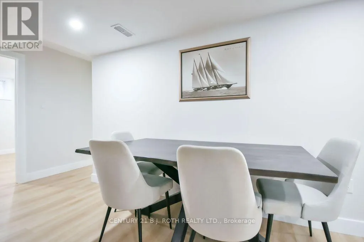
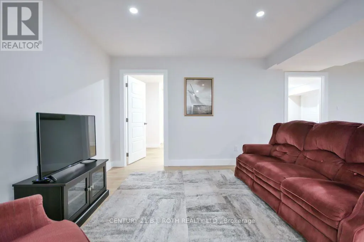
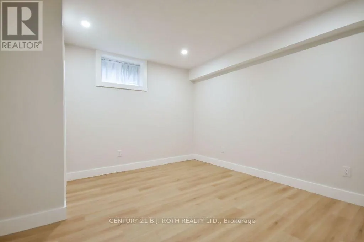
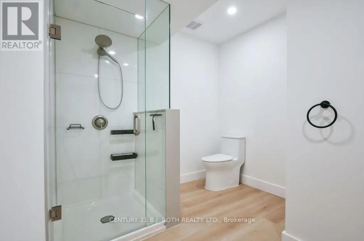
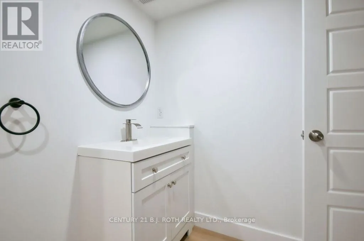
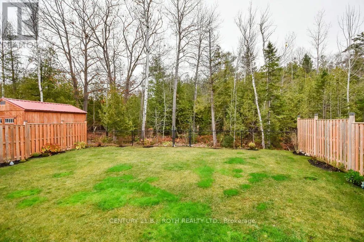
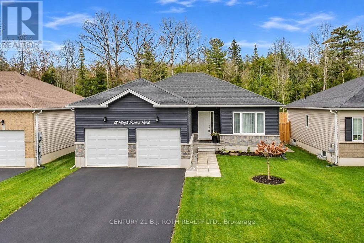
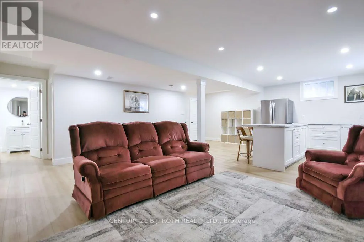
Hwy 12 to Vents Beach Rd to left on Bourgeois Beach to left on Charlie Rawson and right on Ralph Dalton Welcome to this stunning, five-year-old bungalow in the beautiful community of Victoria Harbour! Offering 4 bedrooms and 3 full bathrooms, this beautifully appointed home features quality finishes and upgrades throughout. The fully finished basement, completed just one year ago, offers a fantastic in-law suite, providing excellent potential for extended family or multi-generational living. Enjoy the best of Georgian Bay living with the waterfront just steps away, while backing directly onto the scenic Tay Shore Trail and beautiful forest, offering a peaceful and private natural setting. A perfect blend of modern comfort, thoughtful design, and an incredible location, 15 mins from Midland downtown, this exceptional home is sure to impress! (id:27476)

Property Highlights

MLS® Number
S14170720
Type
Single Family
Community Name
Victoria Harbour
Ownership Type
Freehold
Land Size
49 x 157 FT|under 1/2 acre
Parking Space Total
6

Building

Building Type
House
Storeys
1.00
Square Footage
1100 - 1500 sqft
Bathrooms Total
3
Bedrooms Above Ground
2
Bedrooms Total
4
Amenities
Hospital
Exterior Finish
Brick, Vinyl siding
Fireplace Present
Yes
Basement Type
Full (Finished)
Basement Features
Building Heating Type
Forced air
Heating Fuel
Natural gas
Building Cooling Type
Central air conditioning

Utilities

Water
Municipal water
Utility Sewer
Sanitary sewer

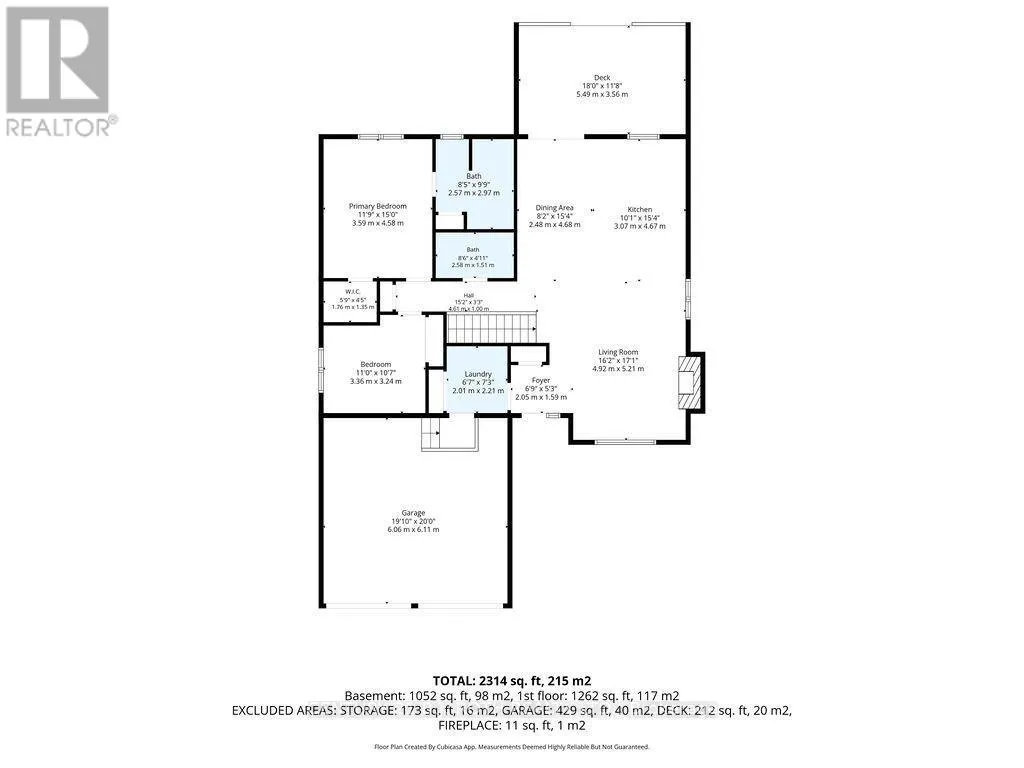
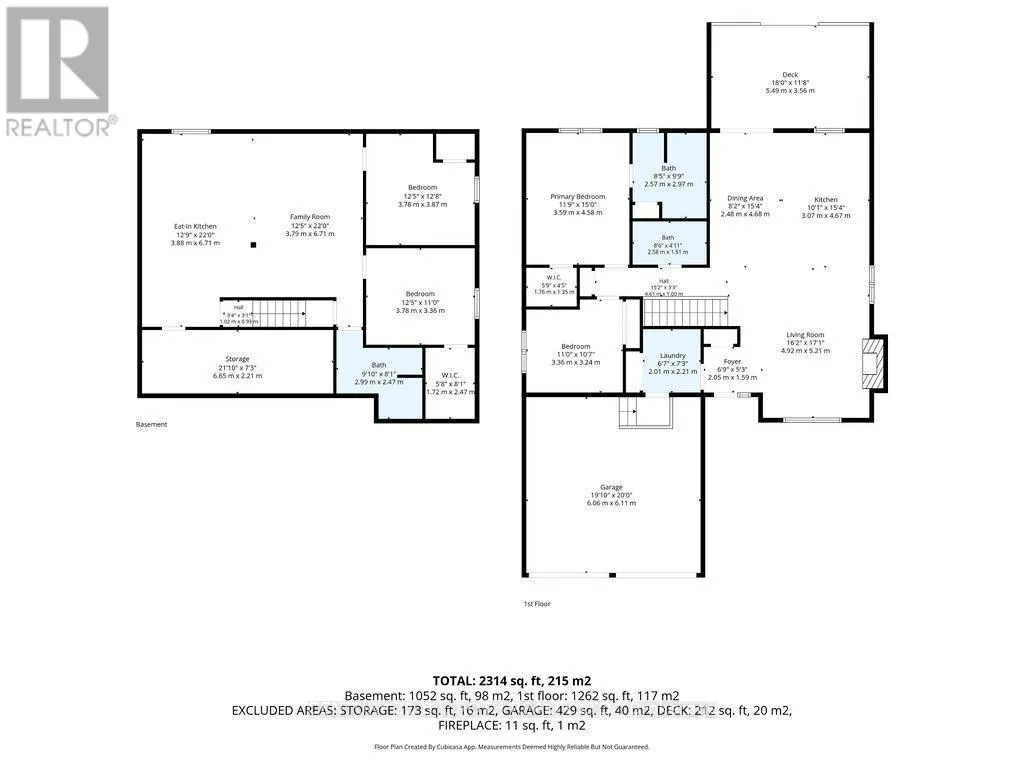
Room Layout

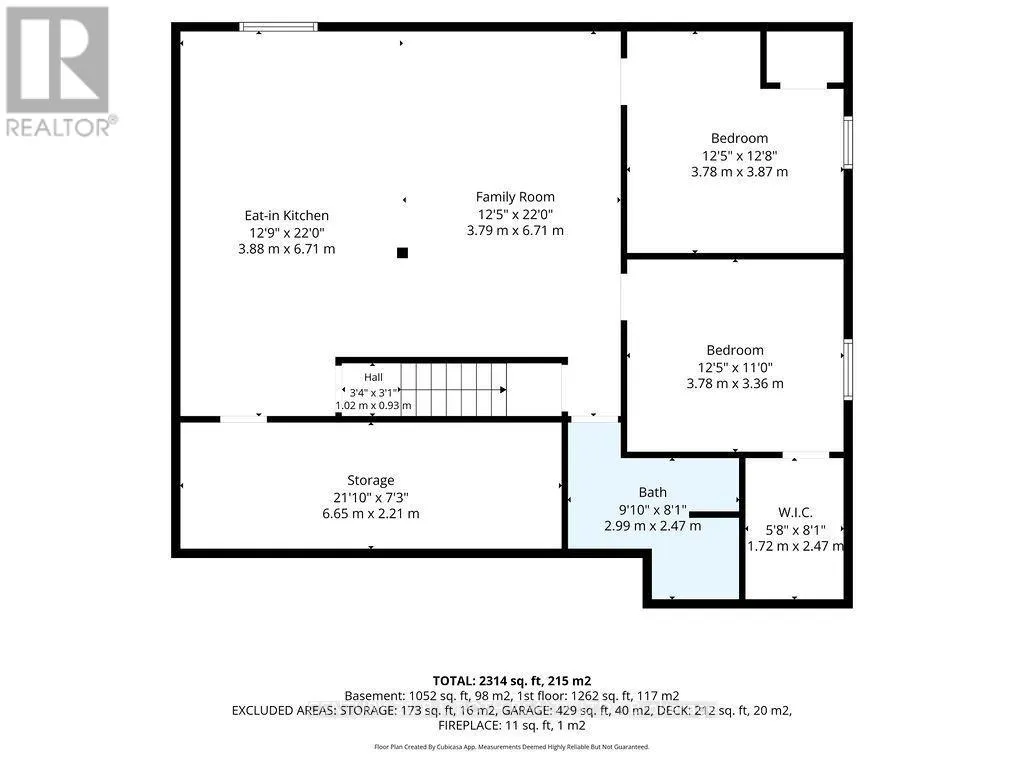
Family room
Basement
3.79 m x 6.71 m
Bedroom 3
Basement
3.78 m x 3.87 m
Bedroom 4
Basement
3.78 m x 3.36 m
Bathroom
Basement
2.99 m x 2.47 m
Utility room
Basement
6.65 m x 2.21 m
Kitchen
Basement
3.88 m x 6.71 m
Foyer
Main level
2.05 m x 1.59 m
Living room
Main level
4.92 m x 5.21 m
Kitchen
Main level
3.07 m x 4.67 m
Dining room
Main level
2.48 m x 4.68 m
Bathroom
Main level
2.57 m x 2.97 m
Primary Bedroom
Main level
3.59 m x 4.58 m
Bathroom
Main level
2.58 m x 1.51 m
Bedroom 2
Main level
3.36 m x 3.24 m
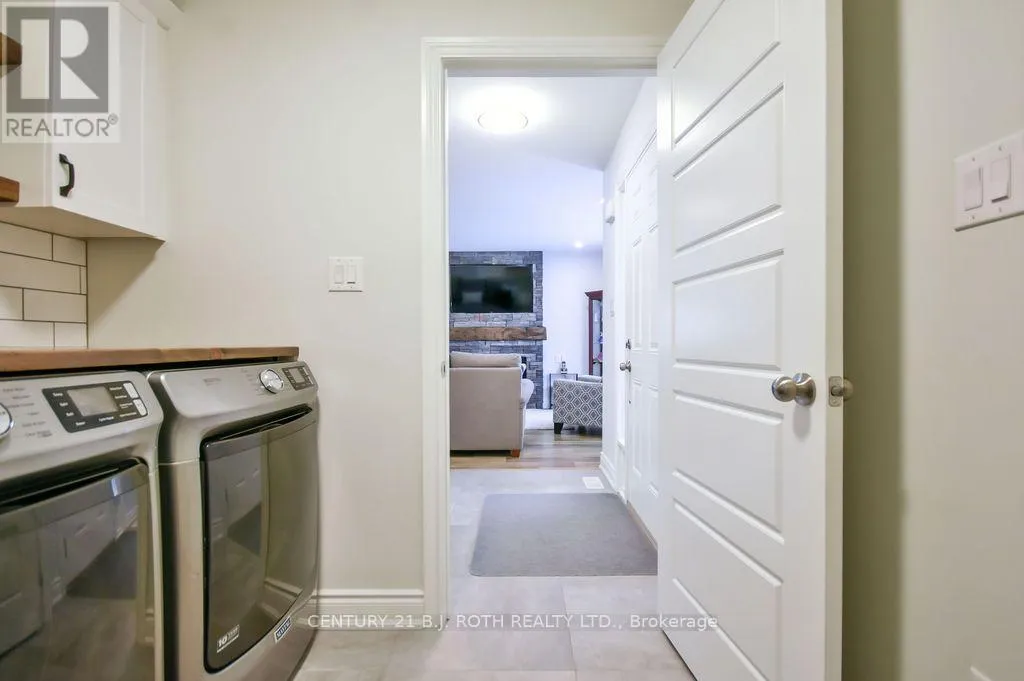
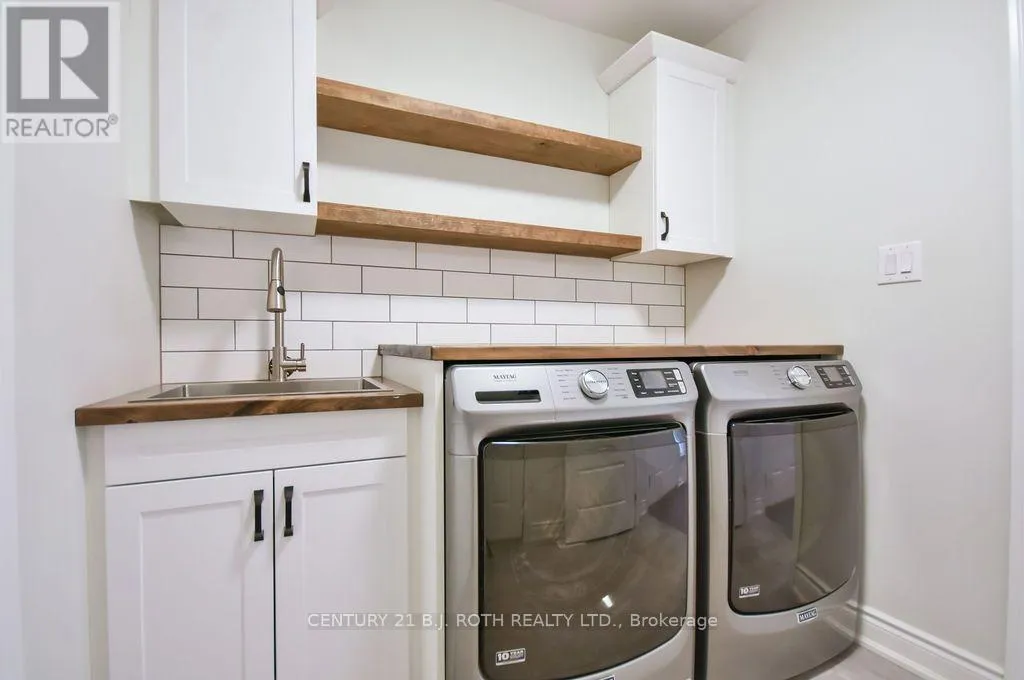
Laundry room
Main level
2.01 m x 2.21 m

Location

Learn more about this property
Listing provided by:
CENTURY 21 B.J. ROTH REALTY LTD.
MLS® number:
S14170720
Agent:
Tim Hewitt
*Indicates required field
Name is required
Email is required
Please enter a valid phone number (e.g., 416-111-1111).